

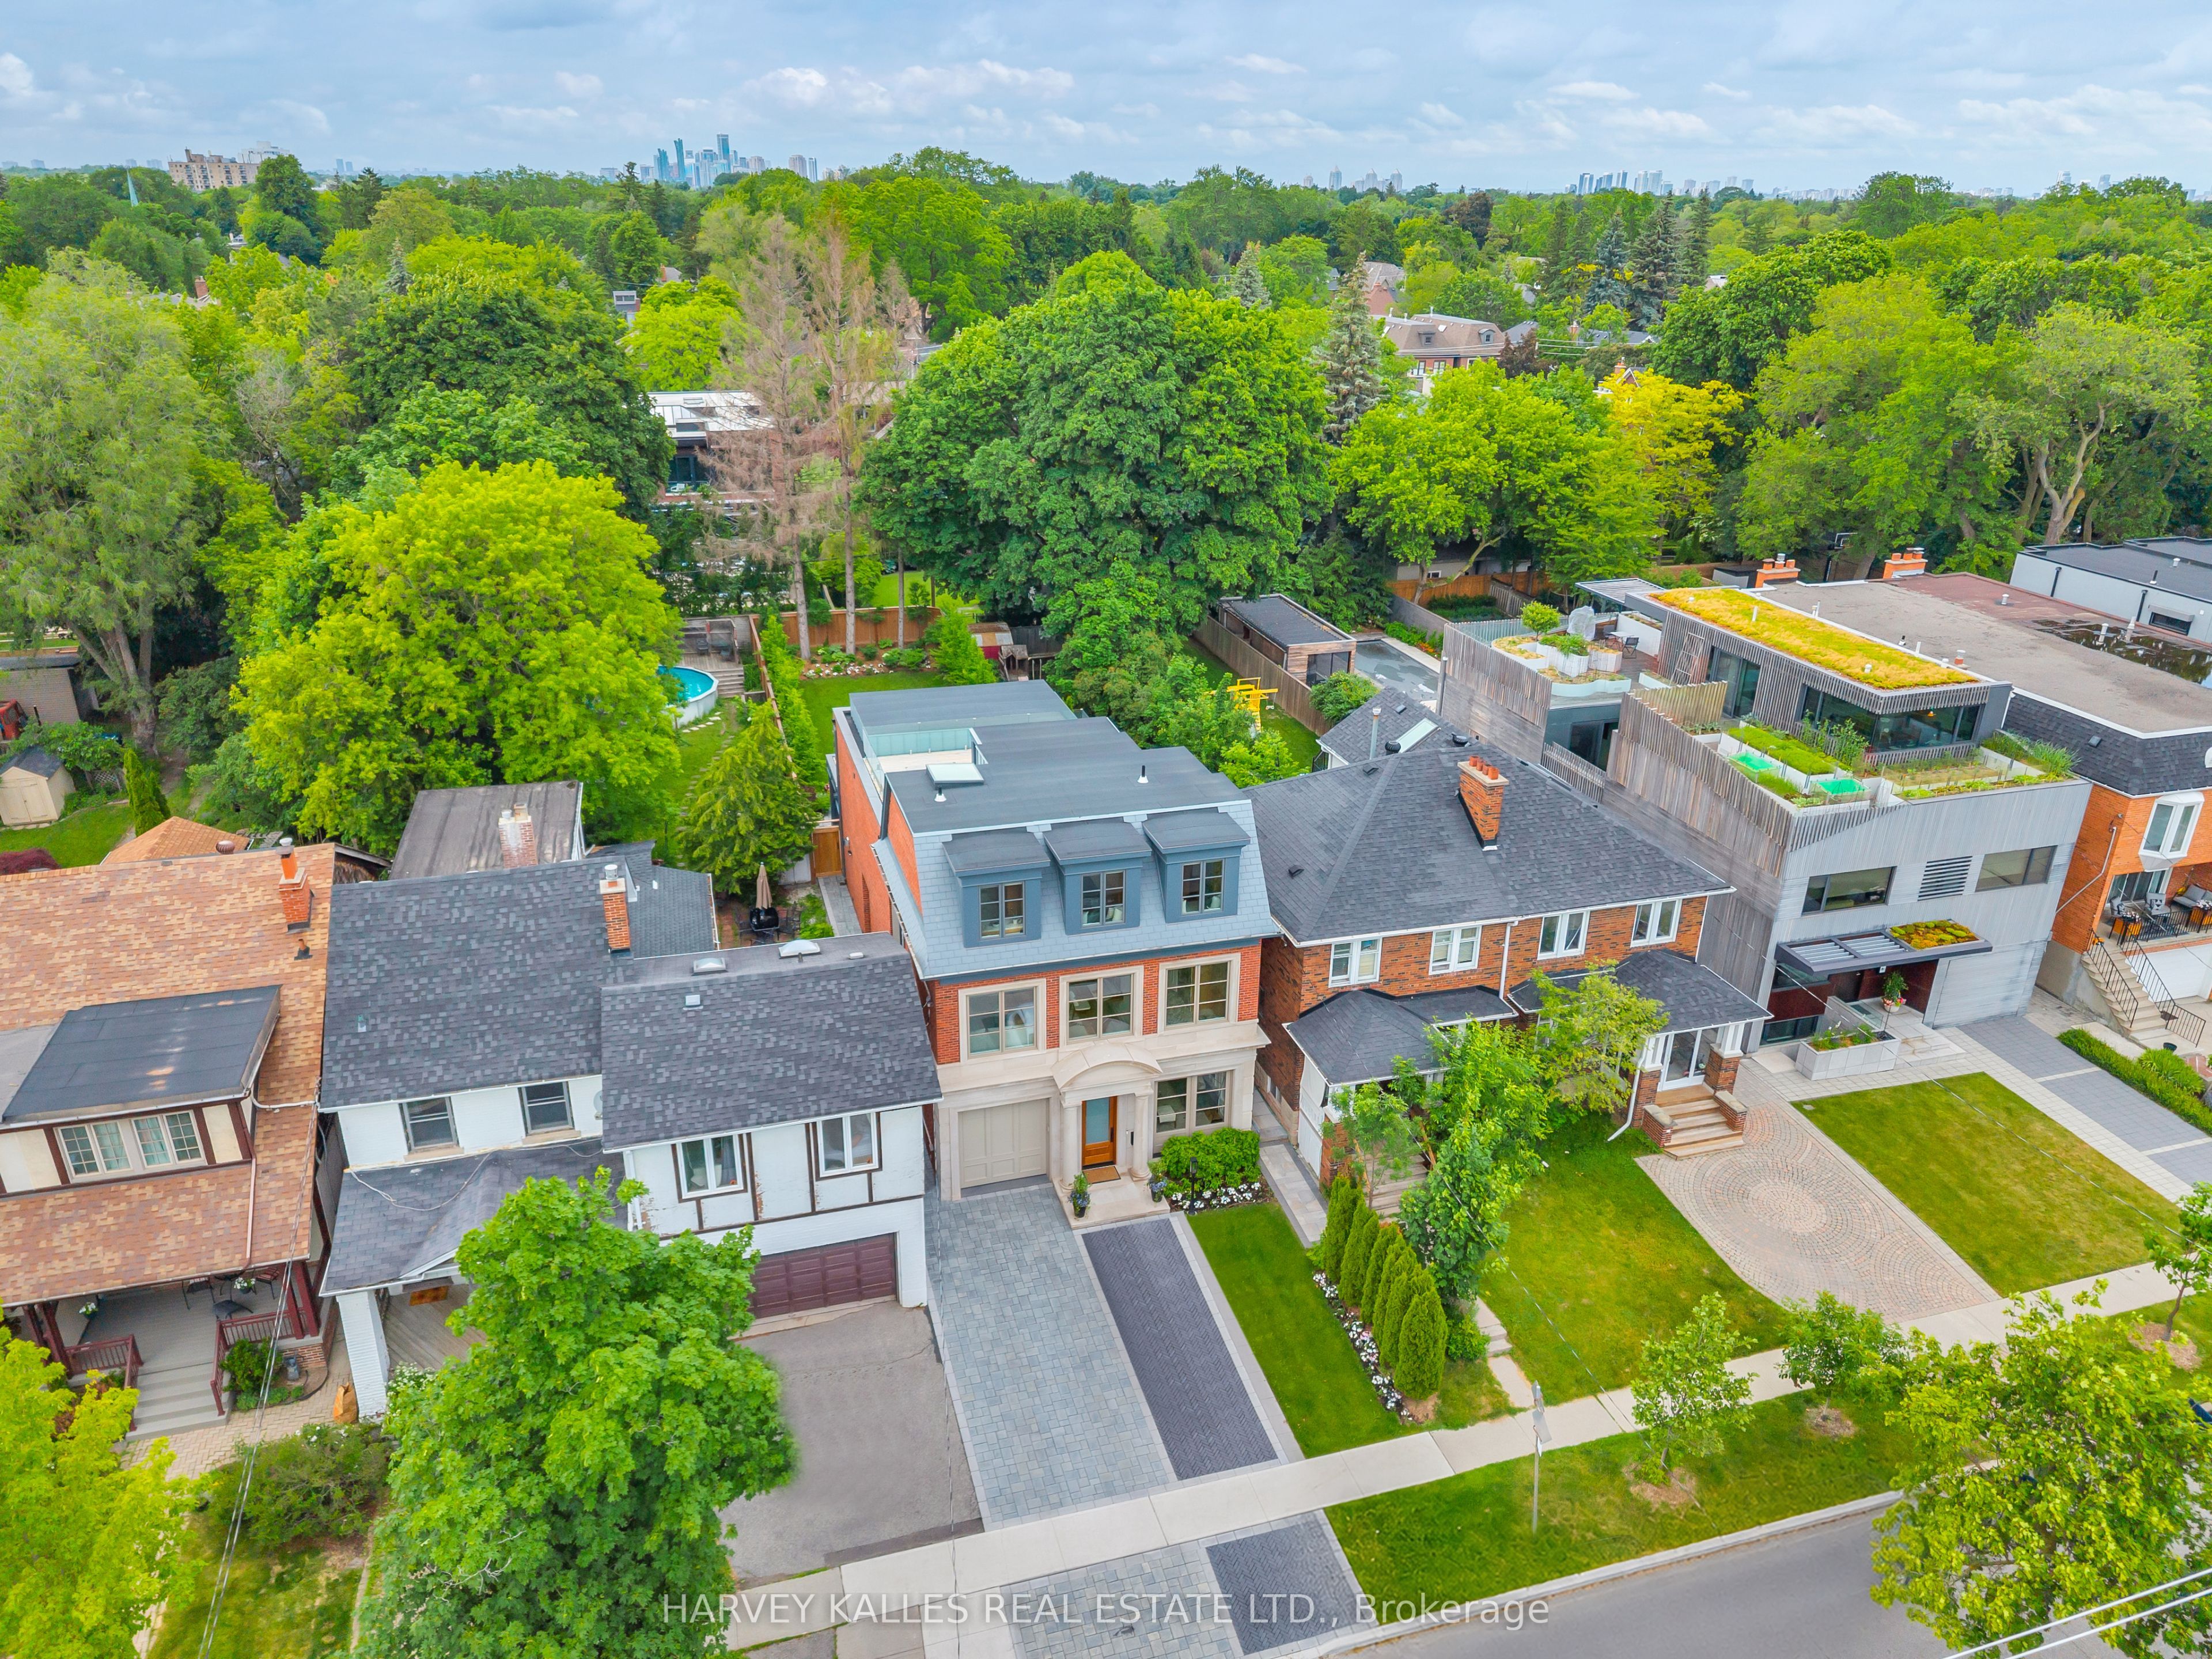
82 Sherwood Avenue, Toronto, ON M4P 2A7
Toronto County
Key Facts
Description
82 Sherwood Avenue is a masterclass in architectural integrity and refined design. Spanning more than 5,500 square feet, this bespoke residence seamlessly blends timeless architecture with modern, high-performance living.The stately exterior combines limestone detailing, reclaimed brick, classic French windows and a herringbone-patterned walkway. Inside, 10-foot ceilings, custom white oak panelling, designer lighting and exceptional millwork define every space. A custom mudroom, refined powder room and elegant living and dining areas balance beauty and functionality.The kitchen features an expansive honed marble and wood island, custom cabinetry and a full Wolf and Sub-Zero appliance suite. A sophisticated banquette connects to the family room, where a marble fireplace and custom arched shelving create a warm yet elevated atmosphere. A dramatic 10-foot glass wall opens to a covered outdoor pavilion, beyond which a pool-sized garden framed by mature hornbeams offers a private urban sanctuary.The primary retreat rivals the finest boutique hotels - vaulted ceilings, dual walk-in dressing rooms, a spa-inspired marble bath and a private terrace overlooking the tree canopy. Two additional bedrooms share a beautifully appointed wood and marble bath.The third level is dedicated to wellness, offering a yoga studio, skylight, five-piece spa bath and private terrace with unobstructed views.The lower level features 10-foot ceilings, a full kitchen, extensive storage and a private entrance - ideal for guests, extended family or multigenerational living.Radiant heated floors, Lutron automation and meticulous attention to detail distinguish this rare offering, steps from Sherwood Park trails and the amenities of Yonge Street.
Property Information
Property Type
Residential
Sub-Type
Single Family Residence
Style
3-Storey
Stories
3
Lot Dimensions
33.0x185.0
Parking Spaces
4
MLS® Listing#
C13450164
Property Features
Interior
Appliances
Cooling
Heating
Basement
Pool
Parking
Fencing
Construction
Roof
Security
Rooms
- 7.04 x 4.03Lower
- 4.66 x 5.88Lower
- Bedroom2.66 x 6.54Lower
- Bedroom4.49 x 5.6Lower
- Bedroom 24.79 x 3.51Second
- Bedroom 34.79 x 4.41Second
- Dining Room4.5 x 3.42Main
- Family Room4.77 x 4.99Main
- Kitchen4.5 x 5.23Main
- Kitchen2.59 x 5.88Lower
- Living Room4.5 x 4.6Main
- Loft5.08 x 7.07Third
- Master Bedroom4.41 x 5.98Second
- Office3.09 x 3.18Main
Financial Details
Annual Taxes
CA$22,442
Tax year 2025
Parcel Number
211370302
Directions
Yonge St & Eglinton Ave
Affordability Calculator
$1,557,600
Estimated monthly payment
$41,451/mo
Principal $6,230,400 · Est. interest $8,691,962 over 30 yrs
Neighborhood Market Statistics
How this home compares to active listings in Toronto, ON
- CA$783,173
- Median Listing Price
- 44
- Median Days on Market
- 950
- Median Sq Ft
- CA$823
- Median Price / Sq Ft
- 18,905
- Active Listings
- This home’s price is 894% above the area median.
Market statistics compiled from active EXIT Realty® and MLS listings in Toronto, ON.
Location

Points of Interest in Toronto, ON
Showing the Toronto area map.
Nearby Schools
John Fisher Junior Public School
Elementary · 0.3 km away
St. Clement's Early Learning School
Secondary · 0.4 km away
Manor Montessori School
Elementary · 0.5 km away
St. Monica Catholic School
Elementary · 0.5 km away
North Toronto Collegiate Institute
Secondary · 0.6 km away
Willowdale High School
Secondary · 0.7 km away
Eglinton Linc and Esl Centre
School · 0.8 km away
Career Canada College
School · 0.8 km away
Northern Secondary School
Secondary · 0.8 km away
Grade Learning
School · 0.9 km away
MSGR Fraser College (Midtown Campus)
Secondary School · 0.9 km away
Hanson International Academy
Secondary · 0.9 km away
Birmingham Int'l Collegiate of Can
Secondary · 1.0 km away
John Ross Robertson Junior Public School
Secondary · 1.1 km away
Manor Road Co-Op Nursery School Inc
School · 1.3 km away
Camp Kandalore
Secondary · 1.3 km away
The Beez Kneez Nursery School
School · 1.3 km away
Marshall McLuhan Catholic Secondary School
Secondary · 1.4 km away
The Study Academy
School · 1.4 km away
Lawrence Park Collegiate Institute
Secondary · 1.5 km away
Commute Calculator
Nearby Homes



Similar Homes Nearby


Similar Home Values
Comparable nearby listings and their asking prices.
| Address | Price | Beds | Baths | Sq Ft |
|---|---|---|---|---|
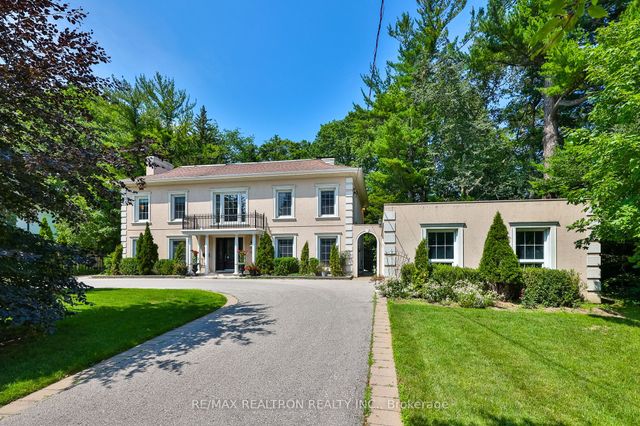
| 75 Truman Road, Toronto, ON | CA$5,480,000 | 5 | 7 | — |
| 38 Saintfield Avenue, Toronto, ON | CA$5,480,000 | 6 | 4 | — |
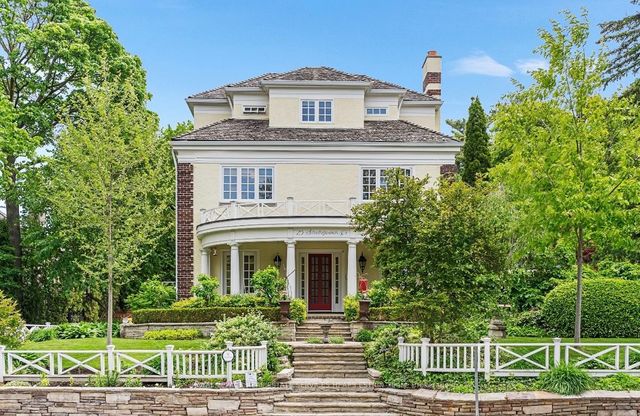
| 25 Strathgowan Crescent, Toronto, ON | CA$5,495,000 | 6 | 5 | — |
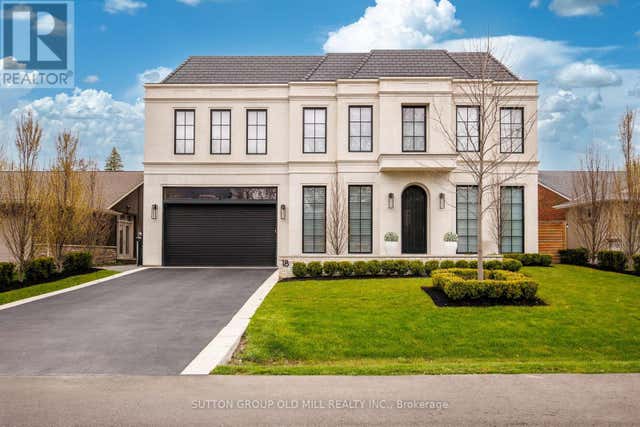
| 18 Blair Athol Crescent, Toronto, ON | CA$5,498,000 | 5 | 6 | — |
| 18 BLAIR ATHOL CRESCENT, Toronto (Princess-Rosethorn), ON | CA$5,498,000 | 5 | 6 | — |
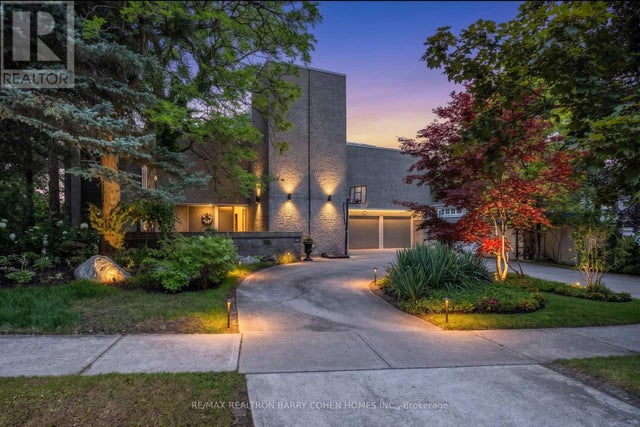
| 10 PENWOOD CRESCENT, Toronto (Banbury-Don Mills), ON | CA$5,499,000 | 5 | 5 | — |
Moving Cost Estimate
EXIT Agents in Toronto


Listing Courtesy: HARVEY KALLES REAL ESTATE LTD. - 4164412888
Presented by: RONIT R BARZILAY