

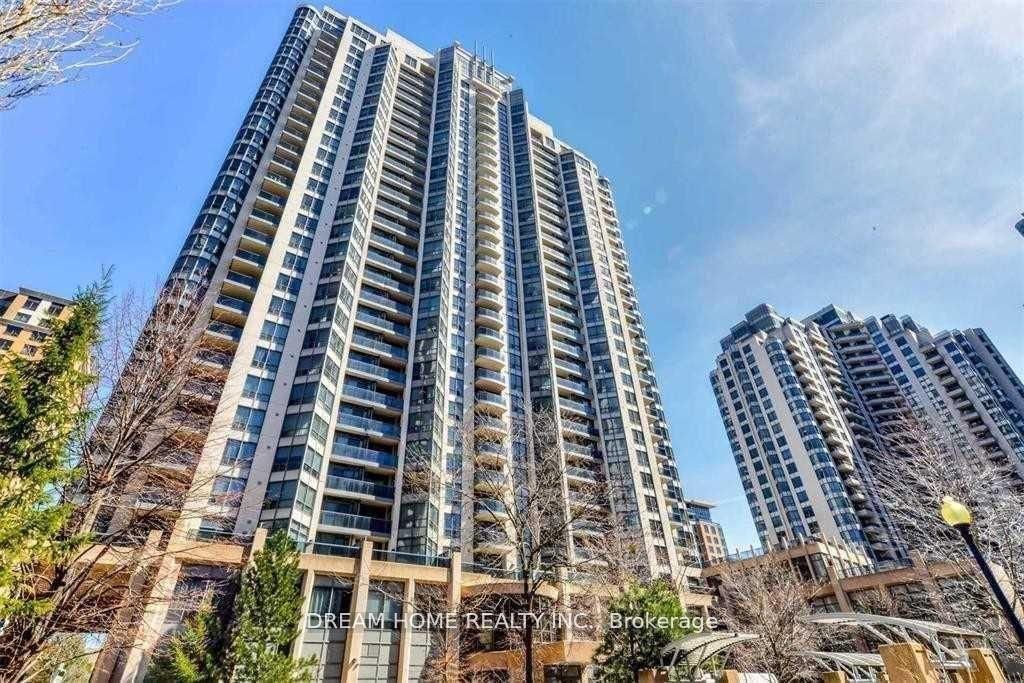
10 Northtown Way 316, Toronto, ON M2N 7L4
Toronto County
Key Facts
Description
Tridel Built Grande Triomphe Luxury Condo In The Heart Of North York. Attractive Bright And Open Concept 2+1 Corner Unit Boasting 9" Ceiling. Split Bedrooms For More Privacy. Functional Den With Customized Closet & Table That Can Be Converted Into Office Space. Newly Installed LED Lighting Throughout And Professionally Cleaned! Master Bedroom With 2 Closets (1 Walk-In). Functional Layout And Sun Filled Corner Unit, Move-In Ready! Fully Loaded Amenities With Indoor Pool, Gym, Games Room And Much More. Steps To Subway Station, Restaurants, Shops, And All Amenities!
Property Information
Property Type
Residential Lease
Sub-Type
Condominium
Style
Apartment
Stories
3
Parking Spaces
1
MLS® Listing#
C13445416
Property Features
Exterior
Cooling
Heating
Basement
Parking
Construction
Rooms
- 2.36 x 2.13
- Bedroom 22.87 x 2.74
- Den3.05 x 2.13
- Dining Room7.01 x 3.35
- Kitchen2.57 x 2.29
- Living Room7.01 x 3.35
- Master Bedroom4.32 x 3.05
Financial Details
HOA
Yes
TSCP
Directions
Yonge/Finch
Affordability Calculator
$676
Estimated monthly payment
$18/mo
Principal $2,704 · Est. interest $3,772 over 30 yrs
Neighborhood Market Statistics
How this home compares to active listings in Toronto, ON
- CA$784,870
- Median Listing Price
- 41
- Median Days on Market
- 950
- Median Sq Ft
- CA$818
- Median Price / Sq Ft
- 20,012
- Active Listings
- This home’s price is 100% below the area median.
Market statistics compiled from active EXIT Realty® and MLS listings in Toronto, ON.
Location
- 10 Northtown Way 316, Toronto, ON M2N 7L4
Points of Interest in Toronto, ON
Showing the Toronto area map.
Nearby Schools
Daryk High School
Secondary · 0.2 km away
McKee Public School
Elementary · 0.3 km away
Yorktown Montessori School
Elementary · 0.3 km away
St Cyril Catholic School
Secondary · 0.3 km away
Lansing Co-Operative Nursery School
School · 0.3 km away
DGG Education Corp
School · 0.3 km away
Canada College of Education
Secondary School · 0.5 km away
Toronto French Montessori School
Elementary · 0.5 km away
Kids & Company
School · 0.5 km away
Toronto Farsi School
School · 0.6 km away
TFS
Secondary · 0.6 km away
Anderson College
Secondary School · 0.8 km away
CCLCS
Secondary · 0.8 km away
Earl Haig Secondary School
Secondary · 0.9 km away
Avondale Alternative Secondary School
Secondary · 1.2 km away
Claude Watson School for the Arts
School · 1.2 km away
Cdi College - North York
Secondary School · 1.2 km away
Aplus Institute
Secondary · 1.2 km away
Willowdale Middle School
Elementary · 1.2 km away
Spirit of Math
School · 1.3 km away
Commute Calculator
Similar Homes Nearby
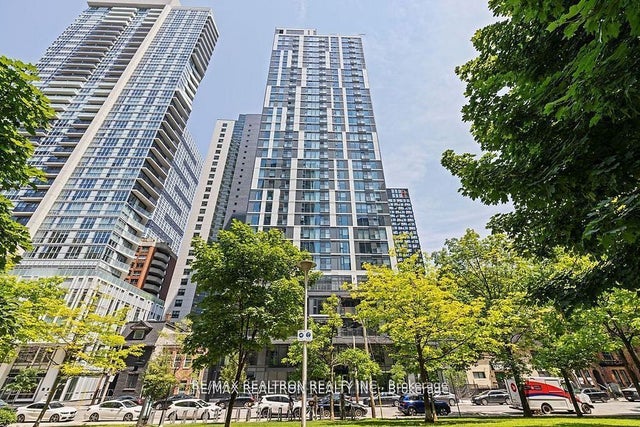
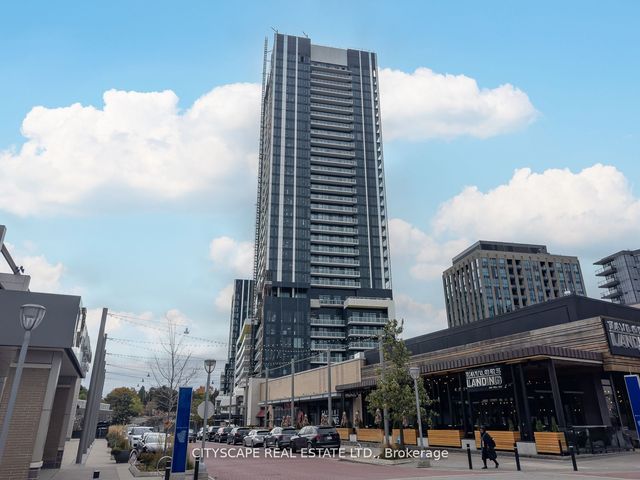
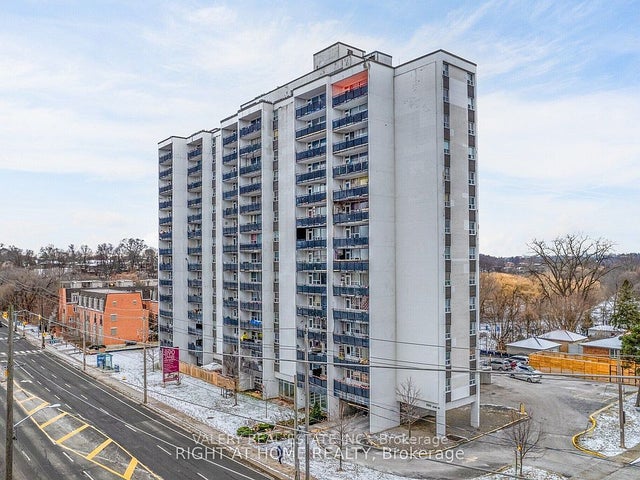
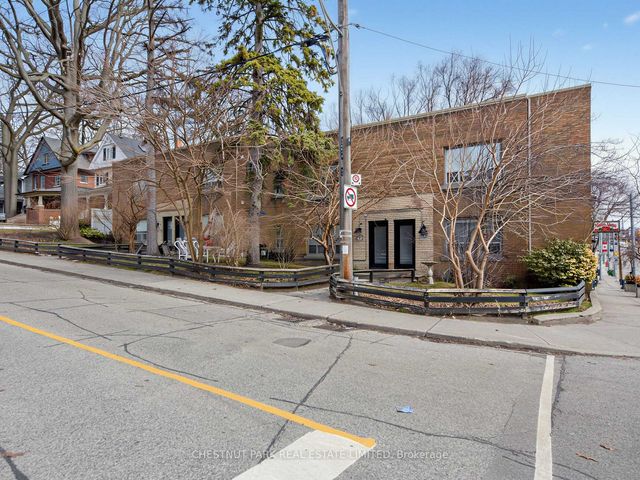
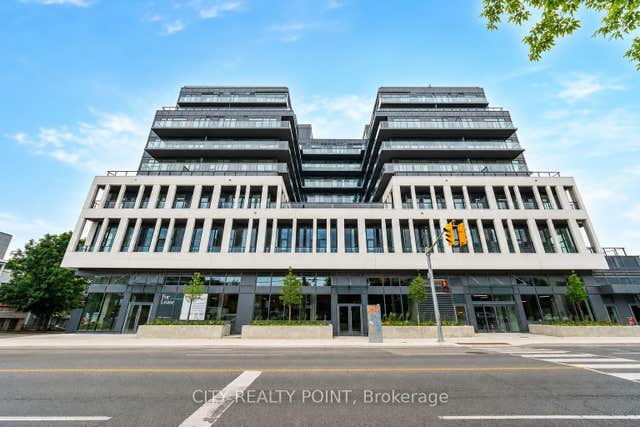

Similar Home Values
Comparable nearby listings and their asking prices.
| Address | Price | Beds | Baths | Sq Ft |
|---|---|---|---|---|
| 65 Mutual Street 3203, Toronto, ON | CA$2,370/mo | 2 | 2 | — |
| 50 O'Neill Road 508, Toronto, ON | CA$2,373/mo | 2 | 1 | — |
| 890 Jane Street 1202, Toronto, ON | CA$2,375/mo | 2 | 1 | — |
| 1 Kingswood Road R, Toronto, ON | CA$2,375/mo | 2 | 1 | — |
| 500 Dupont Street 420, Toronto, ON | CA$2,375/mo | 2 | 1 | — |
| 3 Rean Drive 1805, Toronto, ON | CA$2,375/mo | 2 | 2 | — |


