65 Mutual Street 3203, Toronto, ON M5B 0E5
Toronto County
Key Facts
Description
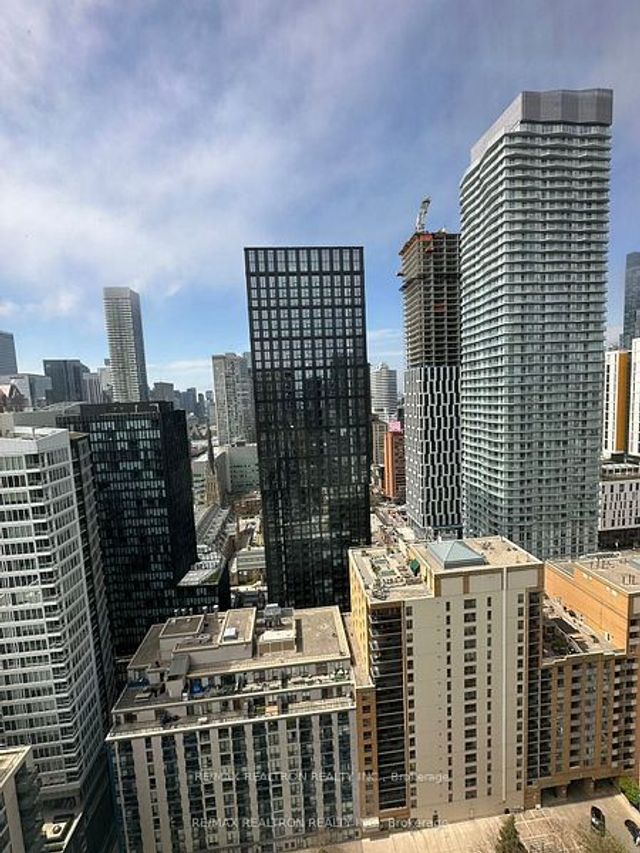
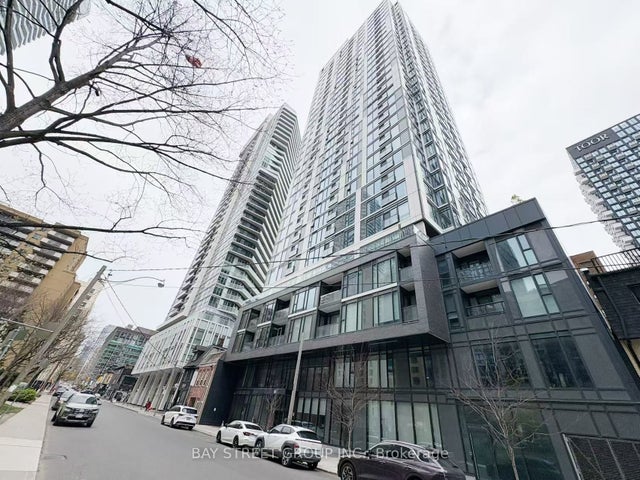
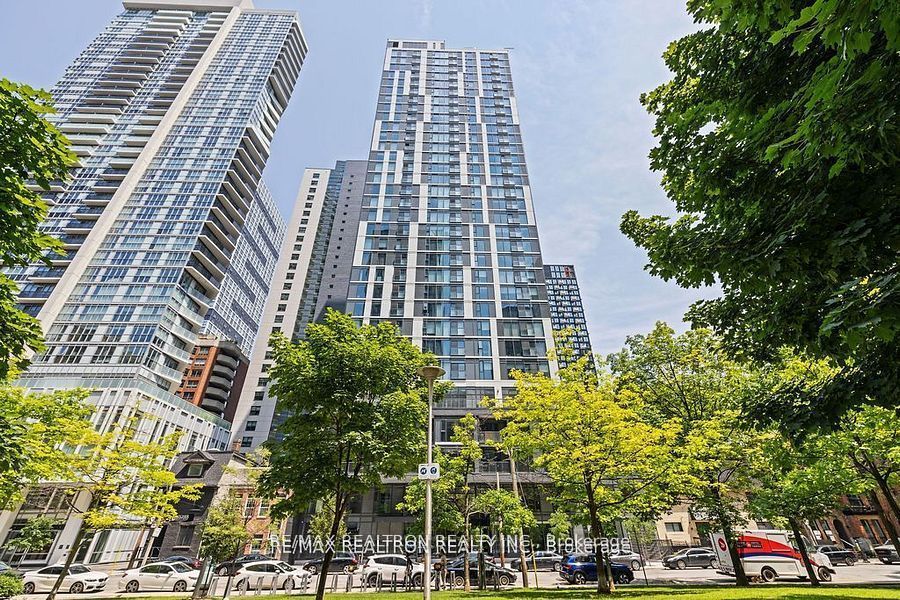
Welcome to this stunning two-year-old downtown condo offering breathtaking, unobstructed south-facing views of the city skyline and the lake. This bright and modern 1-bedroom + den, 2-bathroom suite features a spacious open-concept layout, a contemporary kitchen with a large centre island, and a versatile den that can easily serve as a second bedroom or home office. Ideally located in the heart of downtown, you're just steps from the Eaton Centre, St. Michael's Hospital, Dundas and Queen subway stations, the Financial District, Metropolitan University, and George Brown College. Enjoy exceptional urban living with shopping, dining, entertainment, and everyday conveniences right at your doorstep. The unit will be professionally deep cleaned upon the current tenant's move out and will be delivered in immaculate , move-in ready condition for it's new resident. *Photos were taken prior to the current tenant's occupancy, some are virtually staged.*
Property Information
Property Type
Residential Lease
Sub-Type
Condominium
Style
Multi-Level
Stories
32
MLS® Listing#
C13516432
Property Features
Interior
Appliances
Cooling
Heating
Basement
Parking
Lot Features
Construction
Security
Rooms
- Bedroom2.3 x 2.4Main
- Den1.52 x 2.7Main
- Dining Room2.57 x 2.47Main
- Kitchen2.57 x 4.85Main
- Living Room2.57 x 2.47Main
Financial Details
HOA
Yes
TSCC
Directions
Dundas St & Mutual St
Affordability Calculator
$474
Estimated monthly payment
$13/mo
Principal $1,896 · Est. interest $2,645 over 30 yrs
Neighborhood Market Statistics
How this home compares to active listings in Toronto, ON
- CA$784,398
- Median Listing Price
- 43
- Median Days on Market
- 950
- Median Sq Ft
- CA$817
- Median Price / Sq Ft
- 20,076
- Active Listings
- This home’s price is 100% below the area median.
Market statistics compiled from active EXIT Realty® and MLS listings in Toronto, ON.
Location

Points of Interest in Toronto, ON
Showing the Toronto area map.
Nearby Schools
St Michael's Choir School
Secondary · 0.2 km away
Ecole Elementaire Gabrielle-Roy
Elementary · 0.2 km away
Bond Street Nursery School
Elementary · 0.2 km away
Casi Ryerson
School · 0.3 km away
Ryerson University
Secondary School · 0.4 km away
Avola College of Hairstyling & Esthetics
Secondary School · 0.4 km away
Toronto District Secondary School
Secondary · 0.4 km away
Toronto Film School-Dundas
Secondary · 0.5 km away
Dixon Hall School House Shelter
School · 0.5 km away
Harris Institute for T
Secondary · 0.5 km away
York University
Secondary School · 0.5 km away
Modern Theory Institute
School · 0.5 km away
Ted Rogers School of Management
School · 0.5 km away
Kids & Company
School · 0.7 km away
Toronto Film School
School · 0.7 km away
Mli Homestay
School · 0.7 km away
King de Virtual
Secondary · 0.7 km away
Taie International Institute
Secondary · 0.7 km away
French College
Secondary School · 0.8 km away
College Francais
School · 0.8 km away