

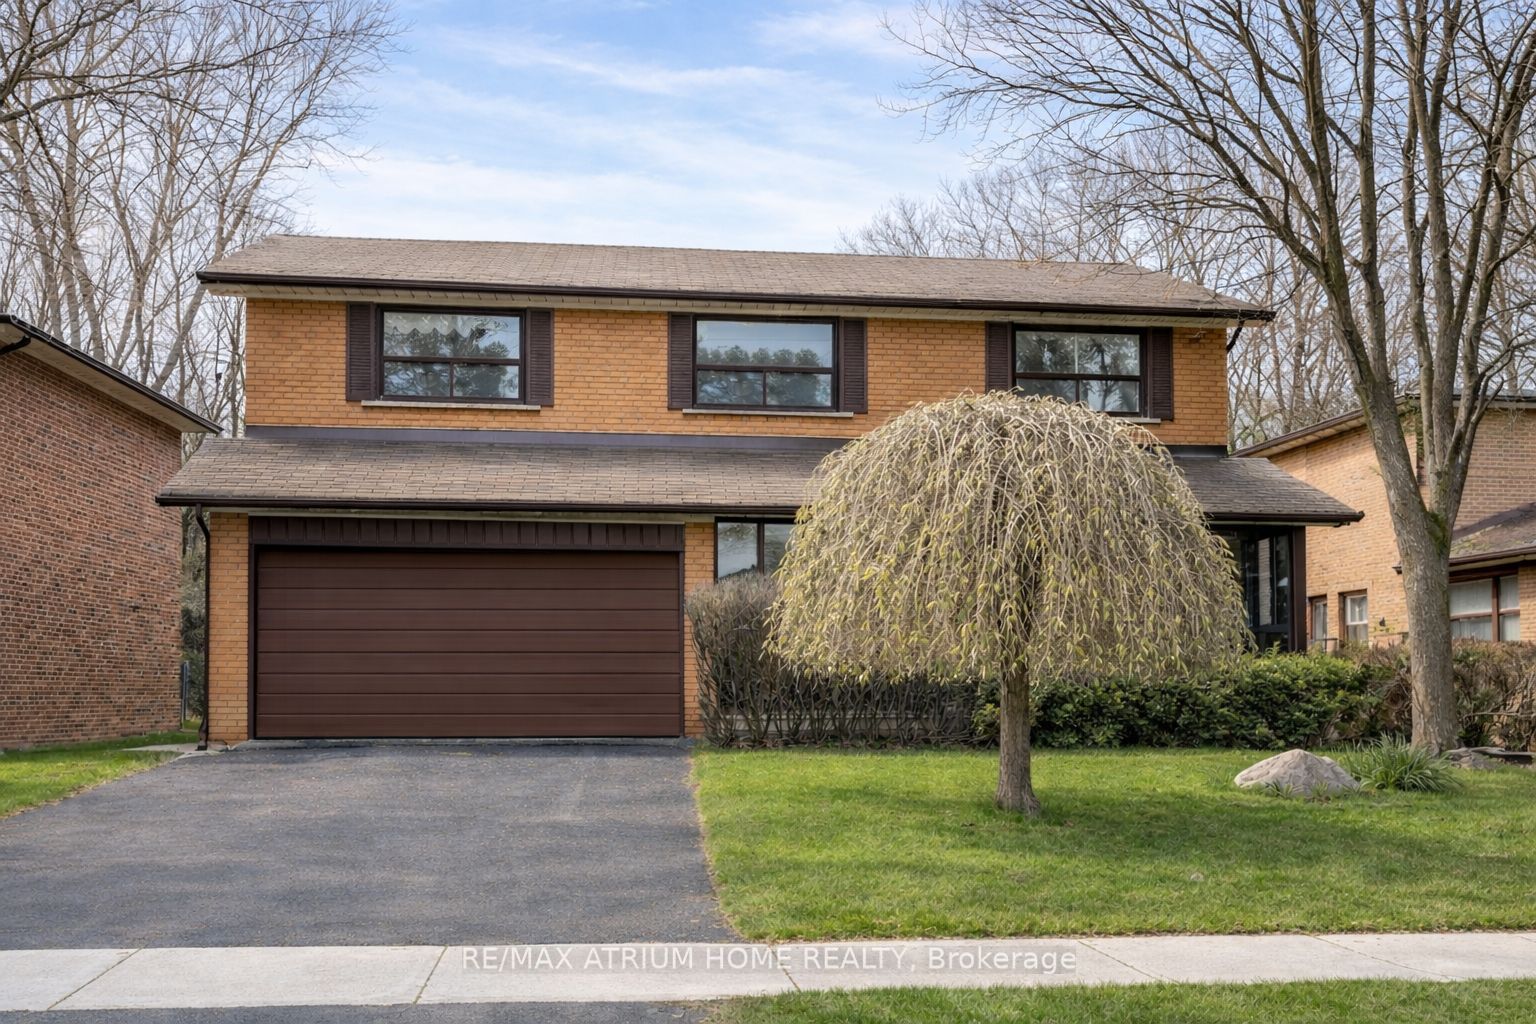
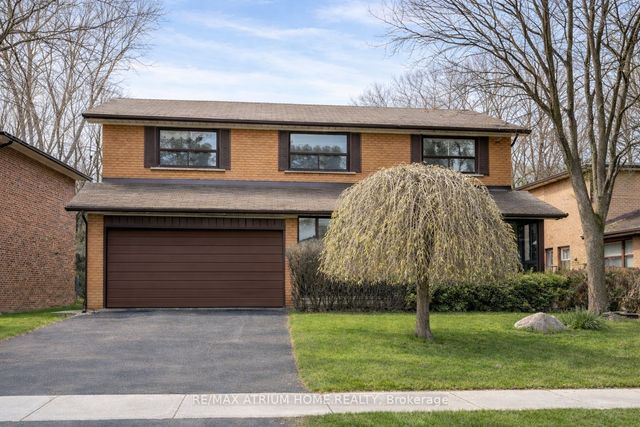
522 Cummer Avenue, Toronto, ON M2K 2L9
Toronto County
Key Facts
Description
Prestigious Bayview & Cummer | A.Y. Jackson School District ---- Get Ready for a Summer By your own Pool. ---- Set on a premium 54 ft lot in one of North York's most sought-after enclaves, this well-cared-for executive residence offers over 3,200 sq ft of above-grade living space plus a finished basement. Owned by the same family for over 50 years, the home presents a rare opportunity to reimagine and renovate in a neighbourhood defined by luxury redevelopment. A classic and functional layout features expansive principal rooms, crown mouldings, and a welcoming family room with fireplace. The eat-in kitchen opens to a private backyard retreat complete with an in-ground swimming pool-ideal for entertaining or relaxing. A main floor laundry room with side entrance adds everyday convenience. The upper level offers four generously sized bedrooms, including a Master suite with ensuite bath. The finished basement provides additional living space with a large recreation room, wet bar, and ample storage. -- Located within the highly ranked A.Y. Jackson SS and Zion Heights MS catchment, and just minutes to parks, ravines, transit, and upscale amenities.A rare offering with exceptional potential in a premier location.
Property Information
Property Type
Residential
Sub-Type
Single Family Residence
Style
2-Storey
Stories
2
Lot Dimensions
54.0x120.15
Parking Spaces
6
MLS® Listing#
C13045472
Property Features
Interior
Cooling
Heating
Basement
Pool
Parking
Patio
Construction
Foundation
Roof
Utilities
Rooms
- 3.96 x 2.13Main
- 0.0 x 0.0Main
- 10.96 x 3.96Basement
- Bedroom6.39 x 3.65Basement
- Bedroom 23.35 x 3.23Second
- Bedroom 33.96 x 3.35Second
- Bedroom 43.65 x 3.05Second
- Dining Room4.27 x 3.66Main
- Family Room5.79 x 3.66Main
- Kitchen3.96 x 2.44Main
- Laundry0.0 x 0.0Main
- Living Room7.0 x 3.66Main
- Master Bedroom5.18 x 3.66Second
Financial Details
Annual Taxes
CA$9,011
Tax year 2025
Parcel Number
100190018
Directions
East of Bayview / North Side of Cummer
Affordability Calculator
$330,000
Estimated monthly payment
$8,782/mo
Principal $1,320,000 · Est. interest $1,841,517 over 30 yrs
Neighborhood Market Statistics
How this home compares to active listings in Toronto, ON
- CA$784,870
- Median Listing Price
- 41
- Median Days on Market
- 950
- Median Sq Ft
- CA$818
- Median Price / Sq Ft
- 20,012
- Active Listings
- This home’s price is 110% above the area median.
Market statistics compiled from active EXIT Realty® and MLS listings in Toronto, ON.
Location
- 522 Cummer Avenue, Toronto, ON M2K 2L9
Points of Interest in Toronto, ON
Showing the Toronto area map.
Nearby Schools
Dora Education Centre
School · 0.1 km away
Lester B Pearson Elementary School
Elementary · 0.4 km away
Tyndale University
Secondary School · 0.5 km away
Learnstyle
School · 0.5 km away
St Joseph Morrow Park Catholic Secondary School
Secondary · 0.5 km away
St. Joseph's Morrow Park High School
Secondary · 0.5 km away
Blessed Trinity Catholic School
School · 0.7 km away
Integral High School
Secondary · 0.9 km away
Cummer Valley Middle School
Secondary · 0.9 km away
St Agnes
School · 1.0 km away
Finch Public School
Elementary · 1.0 km away
Brebeuf College School
Secondary School · 1.1 km away
Steelesview Public School
Elementary · 1.2 km away
Pineway Public School
Elementary · 1.5 km away
Lillian Public School
Elementary · 1.5 km away
United Synagogue Day School
School · 1.5 km away
Bannockburn Independent School
Elementary · 1.5 km away
Royal Crown Academic School
School · 1.5 km away
Avondale Alternative Secondary School
Secondary · 1.7 km away
Zion Heights Middle School
Secondary · 1.8 km away
Commute Calculator
Nearby Homes


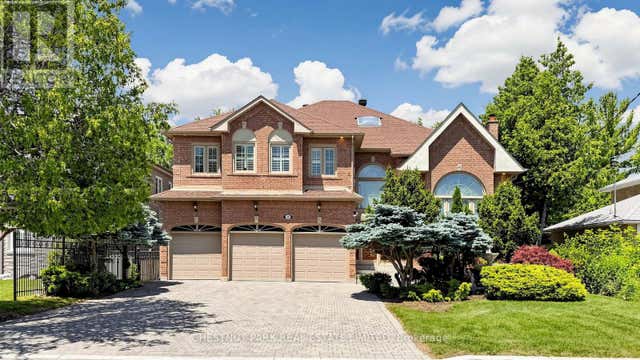
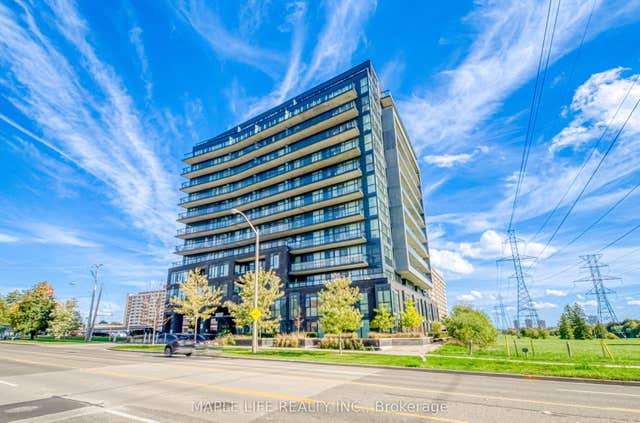
Similar Homes Nearby
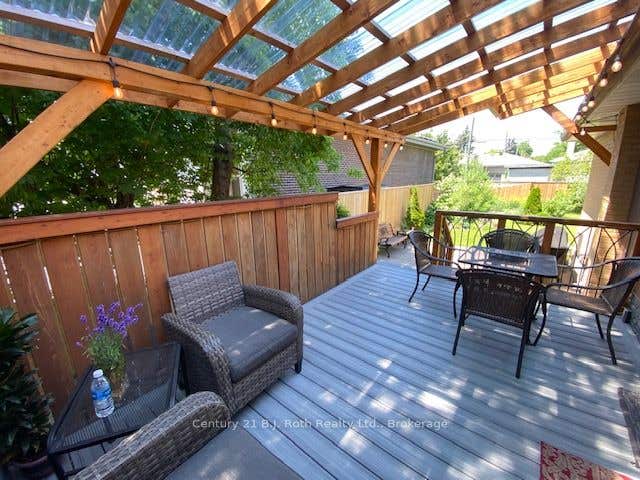

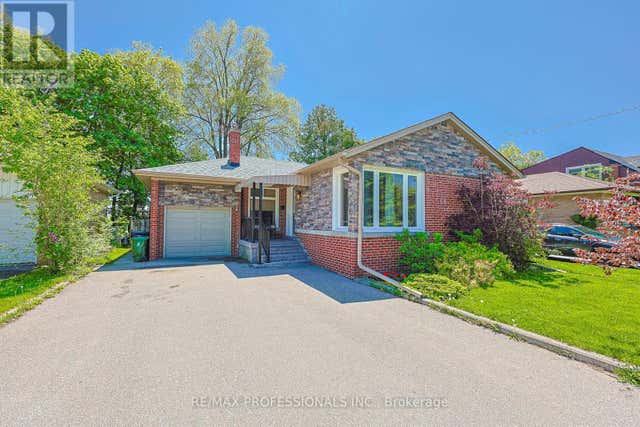

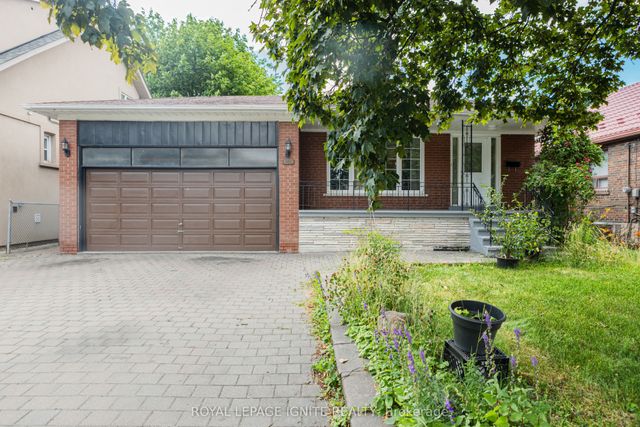
Similar Home Values
Comparable nearby listings and their asking prices.
| Address | Price | Beds | Baths | Sq Ft |
|---|---|---|---|---|
| 156 The Westway N/A, Toronto, ON | CA$1,159,000 | 6 | 3 | — |
| 156 THE WESTWAY, Toronto (Kingsview Village-The Westway), ON | CA$1,159,000 | 6 | 3 | — |
| 39 Sealcove Drive, Toronto, ON | CA$1,159,900 | 4 | 2 | — |
| 39 SEALCOVE DRIVE, Toronto (Etobicoke West Mall), ON | CA$1,159,900 | 4 | 2 | — |
| 284 Lisgar Street, Toronto, ON | CA$1,160,000 | 7 | 2 | — |
| 159 Church Street, Toronto, ON | CA$1,168,000 | 5 | 3 | — |


