

33 Cheryl Shepway N/A Unit 78, Toronto, ON M2J 4R5
Toronto County
Key Facts
Description
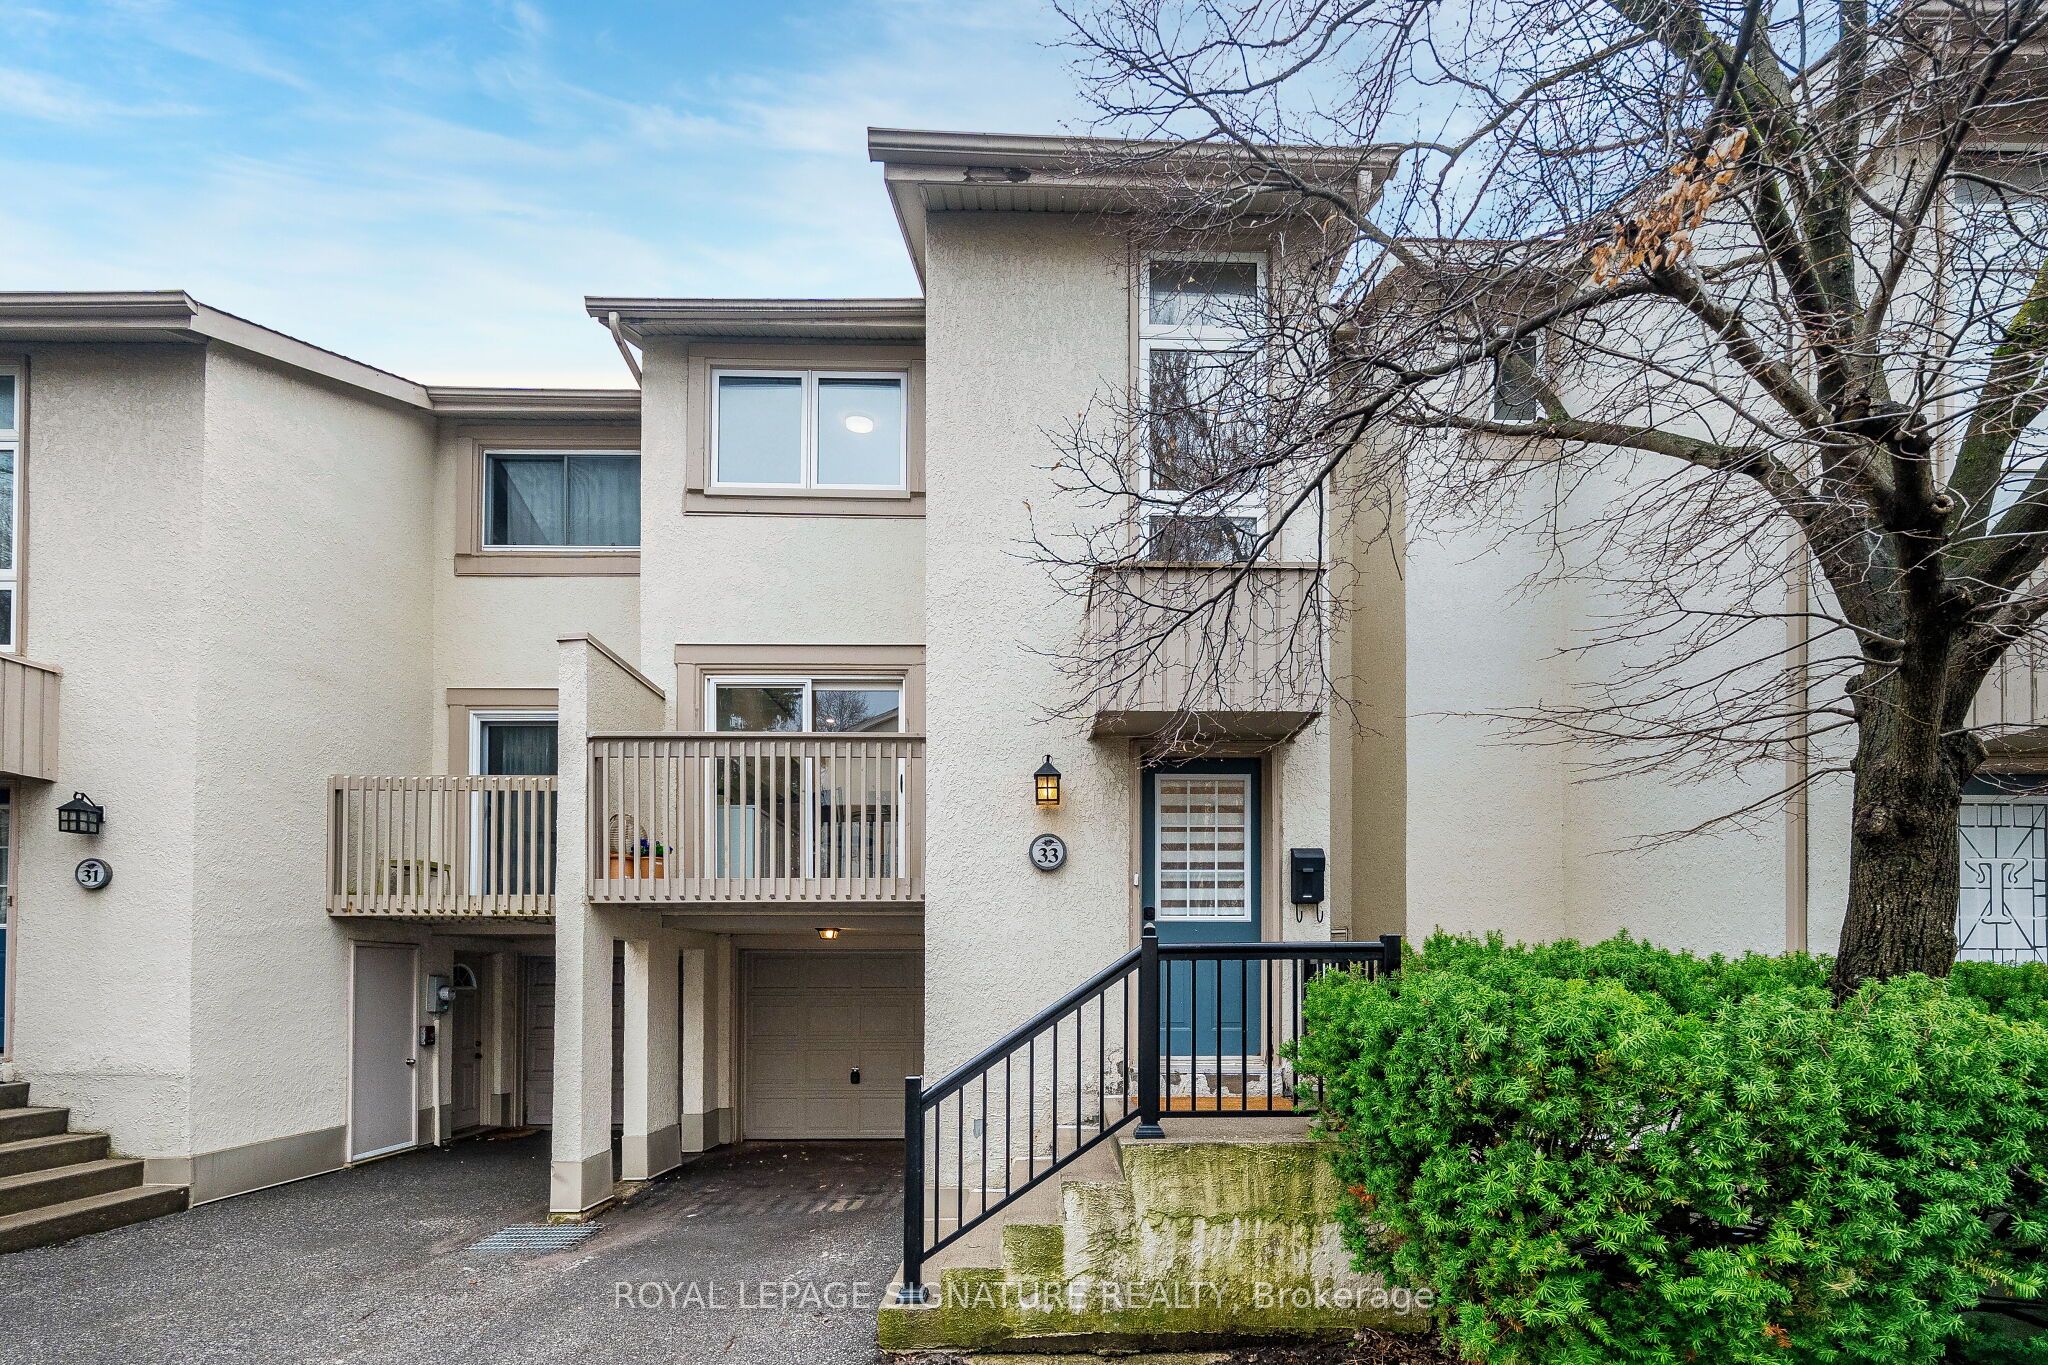
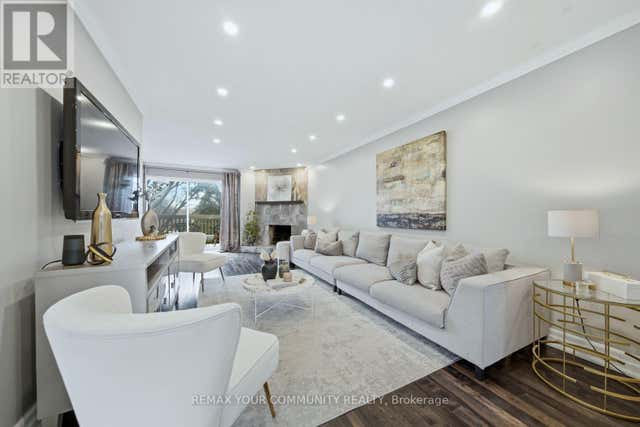
Enjoy the feel of a brand-new home in an established, sought-after neighbourhood. This spacious executive townhouse, ideally located close to every convenience, has been extensively and thoughtfully renovated throughout. The home features a stunning new kitchen, updated powder room, all-new flooring, fresh paint, and upgraded electrical with modern lighting, including energy-efficient pot lights. A full suite of brand-new appliances completes the offering: refrigerator, stove, dishwasher, over-the-range microwave/exhaust, washer, and dryer. Perfectly situated within walking distance to North York General Hospital and surrounded by scenic trails, this location offers both everyday convenience and easy access to the outdoors. Maintenance fees provide exceptional value, covering water, roadways, windows, doors, fascia, roofing, and landscaping-ensuring a worry-free lifestyle.
Property Information
Property Type
Residential
Style
3-Storey
Stories
3
Parking Spaces
2
MLS® Listing#
C13012022
Property Features
Exterior
Cooling
Heating
Fireplace
Basement
Parking
Laundry
Construction
Roof
Security
Rooms
- Bedroom 25.18 x 2.64Third
- Bedroom 33.05 x 2.64Third
- Dining Room3.35 x 3.28Upper
- Family Room4.27 x 2.72Main
- Kitchen4.57 x 2.67Upper
- Laundry0.0 x 0.0Main
- Living Room6.1 x 3.61Upper
- Master Bedroom4.65 x 3.3Third
Financial Details
HOA
CA$972
YCC
Annual Taxes
CA$4,413
Tax year 2025
Parcel Number
112690078
Directions
SHEPPARD AVENUE AND LESLIE STREET EAST
Affordability Calculator
$163,800
Estimated monthly payment
$4,359/mo
Principal $655,200 · Est. interest $914,062 over 30 yrs
Neighborhood Market Statistics
How this home compares to active listings in Toronto, ON
- CA$784,870
- Median Listing Price
- 41
- Median Days on Market
- 950
- Median Sq Ft
- CA$818
- Median Price / Sq Ft
- 20,012
- Active Listings
- This home’s price is 4% above the area median.
Market statistics compiled from active EXIT Realty® and MLS listings in Toronto, ON.
Location
- 33 Cheryl Shepway N/A Unit 78, Toronto, ON M2J 4R5
Points of Interest in Toronto, ON
Showing the Toronto area map.
Nearby Schools
Bay College of Health, Business and Technology
Secondary School · 0.5 km away
Dallington Public School
Elementary · 0.9 km away
Shaughnessy Public School
School · 1.0 km away
Montessori Education Centre
Elementary · 1.0 km away
St. Timothy Catholic Elementary School
Elementary · 1.0 km away
Lescon Public School
Elementary · 1.1 km away
North Bay High School
Secondary · 1.3 km away
Elkhorn Public School
Elementary · 1.3 km away
Sidney Ledson Institute
Elementary · 1.4 km away
St Matthia's Elementary School
Elementary · 1.5 km away
Brooklyn College
Secondary School · 1.5 km away
Forest Grove Montessori Pre-School
Elementary · 1.5 km away
Bayview Glen School
Elementary · 1.6 km away
Georges Vanier Secondary School
Secondary · 1.6 km away
YMCA
School · 1.6 km away
Forest Manor Public School
Elementary · 1.6 km away
St George Academy
School · 1.7 km away
Torontoeschool
School · 1.8 km away
Bayview Middle School
School · 1.8 km away
Avondale Public School
School · 1.8 km away
Commute Calculator
Nearby Homes



Moving Cost Estimate
EXIT Agents in Toronto


Listing Courtesy: ROYAL LEPAGE SIGNATURE REALTY - 9055682121
Presented by: JOHN PANNOZZO