

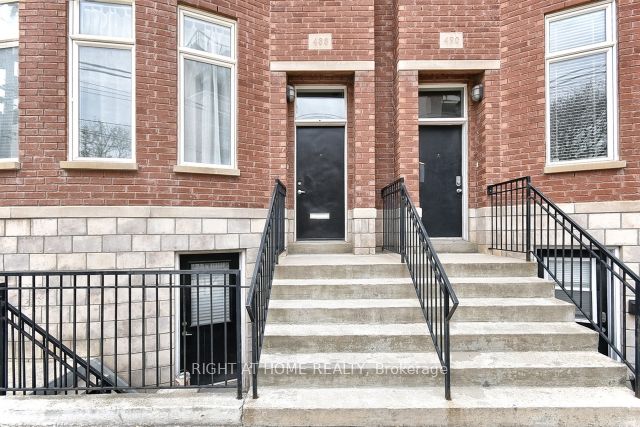
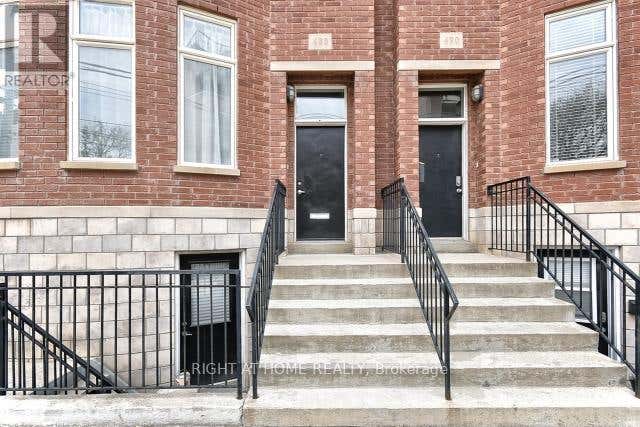
488 King Street E, Toronto, ON M5A 1L8
Toronto County
Key Facts
Description
Sanctuary in the Heart of Historic Corktown! Welcome home to 2600+ square feet of sunlit, freehold living. No condo fees, no rules, just space to breathe.This stately four-level brownstone, built in 2003, offers the rare combination of downtown convenience and true urban sanctuary. Whether you're downsizing, upsizing, or investing, this home delivers. Light-Filled Living, Soaring ceilings and walls of windows flood every floor with natural light. The open-concept living and dining room flows seamlessly into an eat-in kitchen featuring granite countertops, tailored cabinetry, and stainless steel appliances. Patio doors open to a private deck - your personal oasis for morning coffee or evening barbecues beneath a canopy of mature trees.A Primary Suite Worth Lingering In. The entire third floor is dedicated to your retreat. A cozy gas fireplace anchors the bedroom, while a private balcony offers treetop views. The generous walk-in closet handles every season with ease.The 6-piece ensuite is pure indulgence: Soaker tub for two, Rainfall shower, Dual vanities with granite counters. Bidet. Flexible Space for Modern Life. Second floor: Two bright, spacious bedrooms with double closets and convenient in-suite laundry. Basement: A fully self-contained suite with its own King Street entrance, kitchen, and laundry. Ideal for rental income, an in-law or nanny suite, or a dedicated home office. Detached garage: A downtown rarity-with soaring ceilings and room for storage beyond the car. Unbeatable Location: Steps from the Distillery District, St. Lawrence Market, Corktown Common, and the upcoming Ontario Line. Easy access to the DVP and Gardiner puts the entire city within reach. Freehold. Four levels. One exceptional address. Upgrades: Professionally painted throughout (2026); Kitchen/Baths Retiled (2019); Kitchen/Bath Flooring (2019); Lennox Furnace & AC Unit (2019). Shows to perfection! Just move-in and enjoy your new home!
Property Information
Property Type
Residential
Sub-Type
Townhouse
Style
3-Storey
Stories
3
Lot Dimensions
14.76x97.93
Parking Spaces
1
MLS® Listing#
C13007464
Property Features
Interior
Cooling
Heating
Basement
Pool
Parking
Fencing
Lot Features
Construction
Roof
Rooms
- 2.16 x 79.00Main
- Bathroom4.22 x 3.40Third
- Bathroom2.36 x 1.50Second
- Bedroom 25.03 x 4.22Second
- Bedroom 34.22 x 3.91Second
- Bedroom 43.86 x 2.87Lower
- Dining Room2.87 x 2.59Main
- Kitchen4.57 x 2.11Lower
- Kitchen4.22 x 3.94Main
- Living Room4.60 x 4.22Main
- Living Room5.44 x 2.39Lower
- Master Bedroom5.74 x 4.22Third
Financial Details
Annual Taxes
CA$7,903
Tax year 2026
Directions
King St. East between Sumach St. and River St. The location is just one block south of Queen St. E. near the merging point of King and Queen Streets.
Affordability Calculator
$315,000
Estimated monthly payment
$8,383/mo
Principal $1,260,000 · Est. interest $1,757,812 over 30 yrs
Neighborhood Market Statistics
How this home compares to active listings in Toronto, ON
- CA$784,870
- Median Listing Price
- 41
- Median Days on Market
- 950
- Median Sq Ft
- CA$818
- Median Price / Sq Ft
- 20,012
- Active Listings
- This home’s price is 101% above the area median.
Market statistics compiled from active EXIT Realty® and MLS listings in Toronto, ON.
Location
- 488 King Street E, Toronto, ON M5A 1L8
Points of Interest in Toronto, ON
Showing the Toronto area map.
Nearby Schools
Inglenook Community School
Secondary · 0.2 km away
St. Paul Catholic School
Elementary · 0.3 km away
Nelson Mandela Park PS
Elementary · 0.3 km away
Fashion Exchange Toronto
School · 0.5 km away
Liberty Prep School
School · 0.5 km away
Regent Park-Duke of York School
Secondary · 0.5 km away
Voice Integrative School
Secondary · 0.7 km away
Taie International Institute
School · 0.7 km away
Distillery District Early Learning
School · 0.7 km away
My Artlab
School · 0.8 km away
Lord Dufferin Jr & Sr Elem School
Elementary · 0.9 km away
New School of Drama
School · 0.9 km away
Queen Alexandra Middle School
School · 0.9 km away
Harris Institute for T
Secondary · 0.9 km away
First Nations School of Toronto
Elementary · 1.0 km away
Seed Alternative School
Secondary · 1.1 km away
Sprucecourt Public School
School · 1.1 km away
Avola College of Hairstyling & Esthetics
Secondary School · 1.1 km away
Ecole Elementaire Gabrielle-Roy
Elementary · 1.1 km away
Trailcon Leasing
School · 1.2 km away
Commute Calculator
Nearby Homes


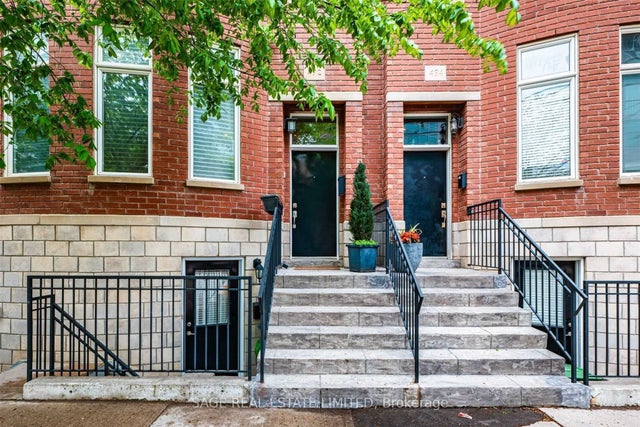

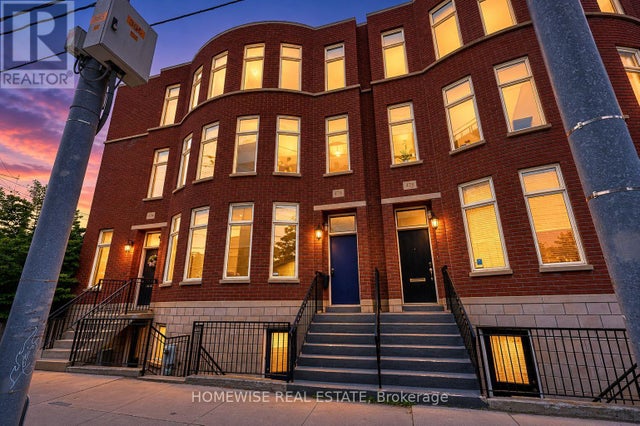
Similar Homes Nearby


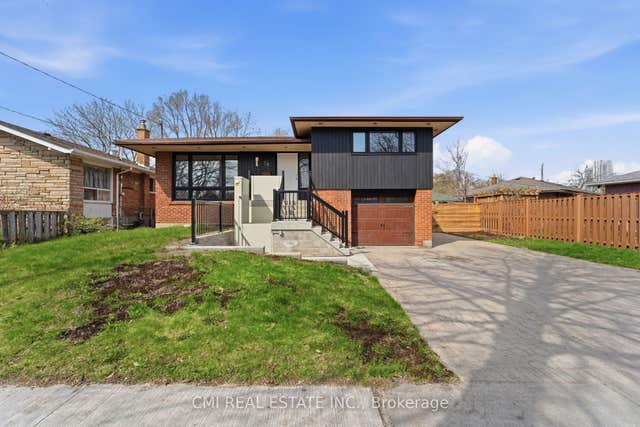

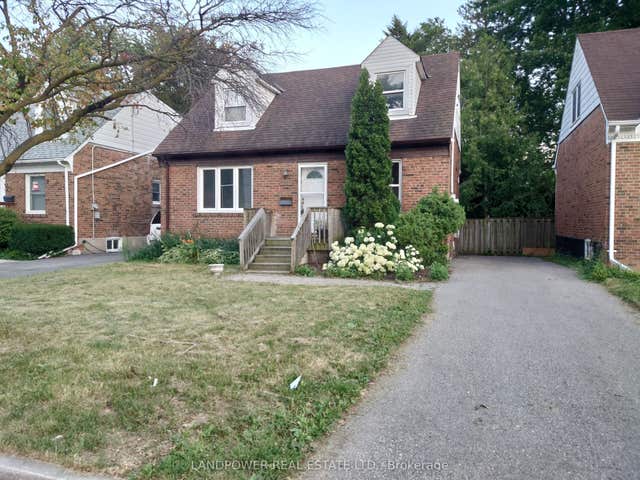
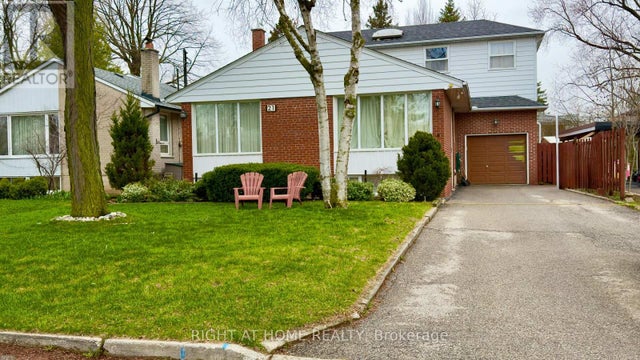
Similar Home Values
Comparable nearby listings and their asking prices.
| Address | Price | Beds | Baths | Sq Ft |
|---|---|---|---|---|
| 4506 - 327 KING STREET W, Toronto (Waterfront Communities), ON | CA$1,105,990 | 3 | 2 | — |
| 327 King Street W 4506, Toronto, ON | CA$1,105,990 | 3 | 2 | — |
| 39 Earlton Road, Toronto, ON | CA$1,107,000 | 6 | 3 | — |
| 39 EARLTON ROAD, Toronto (Tam O'Shanter-Sullivan), ON | CA$1,107,000 | 6 | 3 | — |
| 71 Anndale Drive, Toronto, ON | CA$1,109,000 | 3 | 3 | — |
| 21 MITRE PLACE, Toronto (Kingsview Village-The Westway), ON | CA$1,110,000 | 5 | 4 | — |
Moving Cost Estimate
EXIT Agents in Toronto


Listing Courtesy: RIGHT AT HOME REALTY - 4163913232
Presented by: PRITI DADLANI