

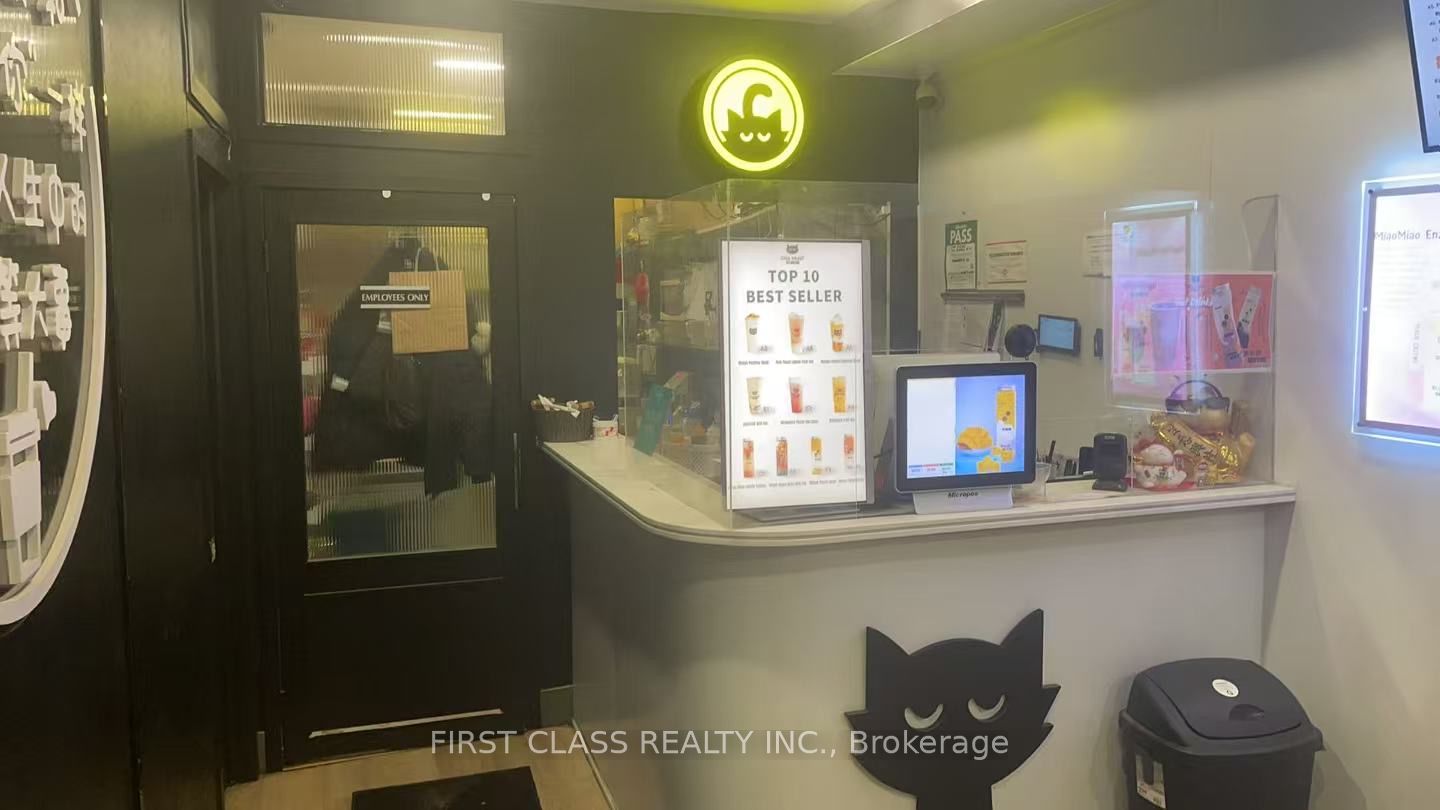
201 Dundas Street W, Toronto, ON M5G 1C8
Toronto County
Key Facts
Description
Prime Investment Opportunity | Bubble Tea Business for Sale. Strategically located on one of the busiest streets in the GTA, this turnkey bubble tea business offers excellent visibility, consistent traffic, and strong income potential. Recently fully renovated and professionally designed, minimizing immediate capital expenditure for the new owner. The business benefits from low operating costs, including favorable rent, and is surrounded by high-density residential, commercial, and business hubs, ensuring a stable and growing customer base. Significant upside potential supported by continuous population growth in the area. Includes basement storage, improving operational efficiency. Ideal for hands-on operators or passive investors seeking a proven location with long-term growth prospects. EXTRAS: Rent: $5663/month + TMI & HST, Lease term until September 14, 2028.
Property Information
Property Type
Commercial Sale
Sub-Type
Business
Lot Dimensions
0.0x0.0
MLS® Listing#
C12697276
Property Features
Financial Details
Annual Taxes
CA$1,300
Tax year 2026
Parcel Number
212000099
Directions
Dundas/University
Affordability Calculator
$7,800
Estimated monthly payment
$208/mo
Principal $31,200 · Est. interest $43,527 over 30 yrs
Neighborhood Market Statistics
How this home compares to active listings in Toronto, ON
- CA$784,398
- Median Listing Price
- 43
- Median Days on Market
- 950
- Median Sq Ft
- CA$817
- Median Price / Sq Ft
- 20,076
- Active Listings
- This home’s price is 95% below the area median.
Market statistics compiled from active EXIT Realty® and MLS listings in Toronto, ON.
Location

Points of Interest in Toronto, ON
Showing the Toronto area map.
Nearby Schools
Contact Alternative School
Secondary · 0.3 km away
King de Virtual
Secondary · 0.4 km away
Life-Bridge Child Care
School · 0.4 km away
York University
Secondary School · 0.5 km away
Modern Theory Institute
School · 0.5 km away
Cornerstone Montessori Prep School
Elementary · 0.5 km away
Orde Street Public School 100th Centenary
Secondary · 0.6 km away
Toronto Film School-Dundas
Secondary · 0.6 km away
Heydon Park Secondary School
Secondary · 0.6 km away
Ted Rogers School of Management
School · 0.7 km away
Northeastern University Toronto
School · 0.7 km away
Blue Butterfly Montessori School
Elementary · 0.7 km away
Toronto Film School
School · 0.7 km away
Mli Homestay
School · 0.7 km away
Toronto Fashion Academy
School · 0.7 km away
Flow Coaching Institute
School · 0.8 km away
St Michael's Choir School
Secondary · 0.8 km away
Bond Street Nursery School
Elementary · 0.8 km away
Ogden Junior Public School
Elementary · 0.8 km away
Casi Ryerson
School · 0.8 km away
Commute Calculator
Nearby Homes


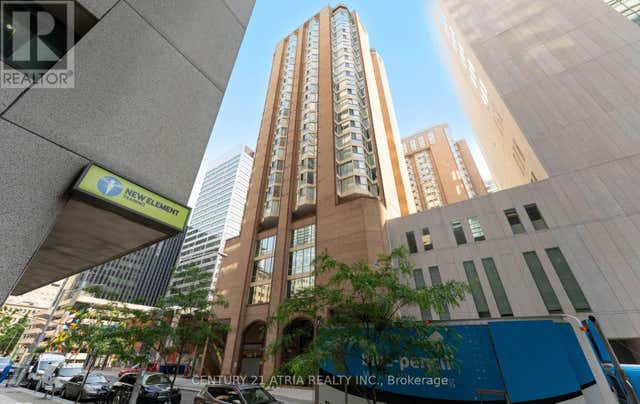
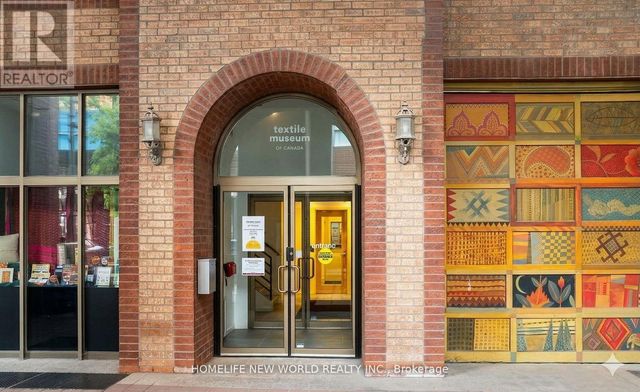


Similar Homes Nearby
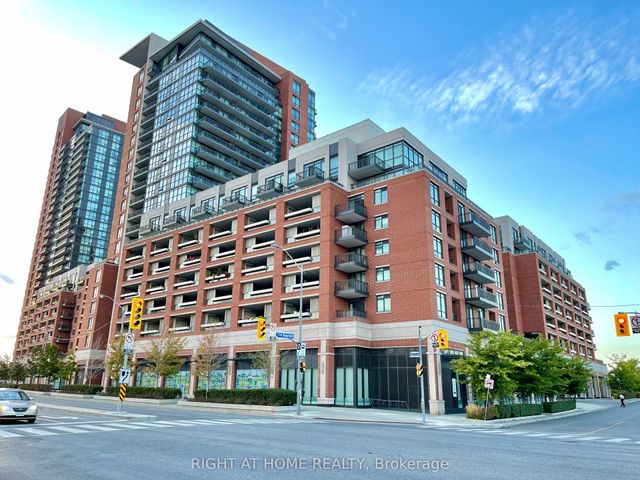


Similar Home Values
Comparable nearby listings and their asking prices.
| Address | Price | Beds | Baths | Sq Ft |
|---|---|---|---|---|
| 800 Lawrence Avenue W, Toronto, ON | CA$28,888 | — | — | — |
| 800 LAWRENCE AVENUE W, Toronto (Yorkdale-Glen Park), ON | CA$28,888 | — | — | — |
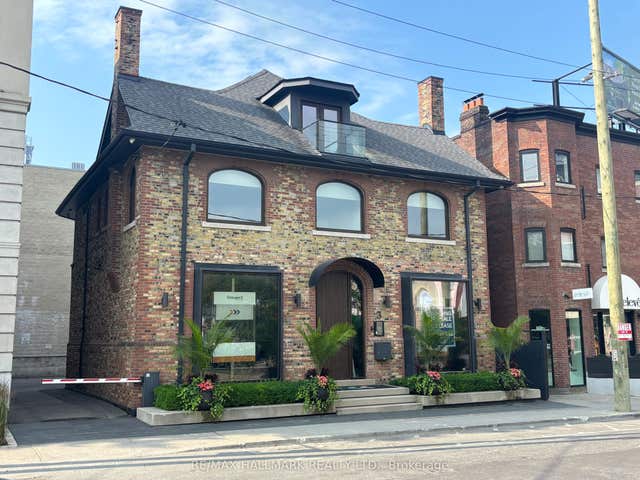
| 3 Rowanwood Avenue E, Toronto, ON | CA$29,000/mo | — | — | 4,900 |
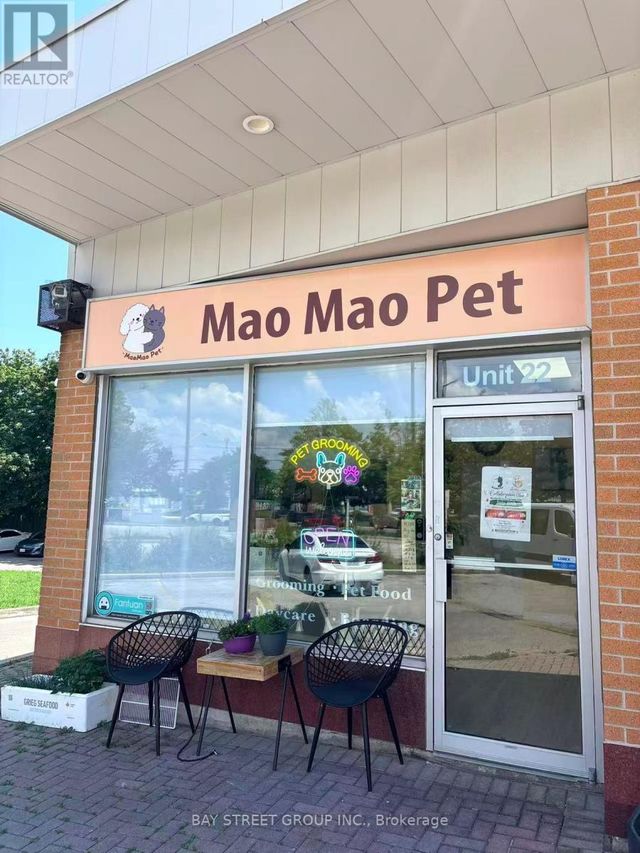
| 4465 Sheppard Avenue E 22, Toronto, ON | CA$29,800 | — | — | — |
| 22 - 4465 SHEPPARD AVENUE E, Toronto (Agincourt South-Malvern West), ON | CA$29,800 | — | — | — |
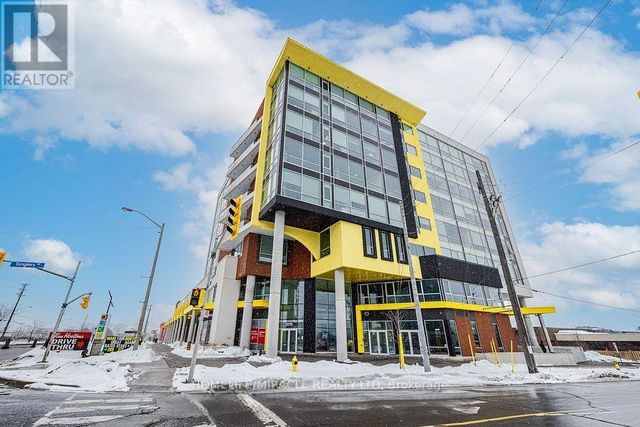
| 111 - 1275 FINCH STREET, Toronto (York University Heights), ON | CA$29,900 | — | — | — |


