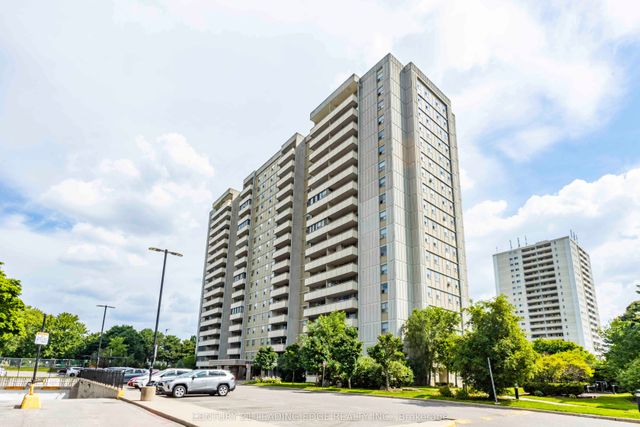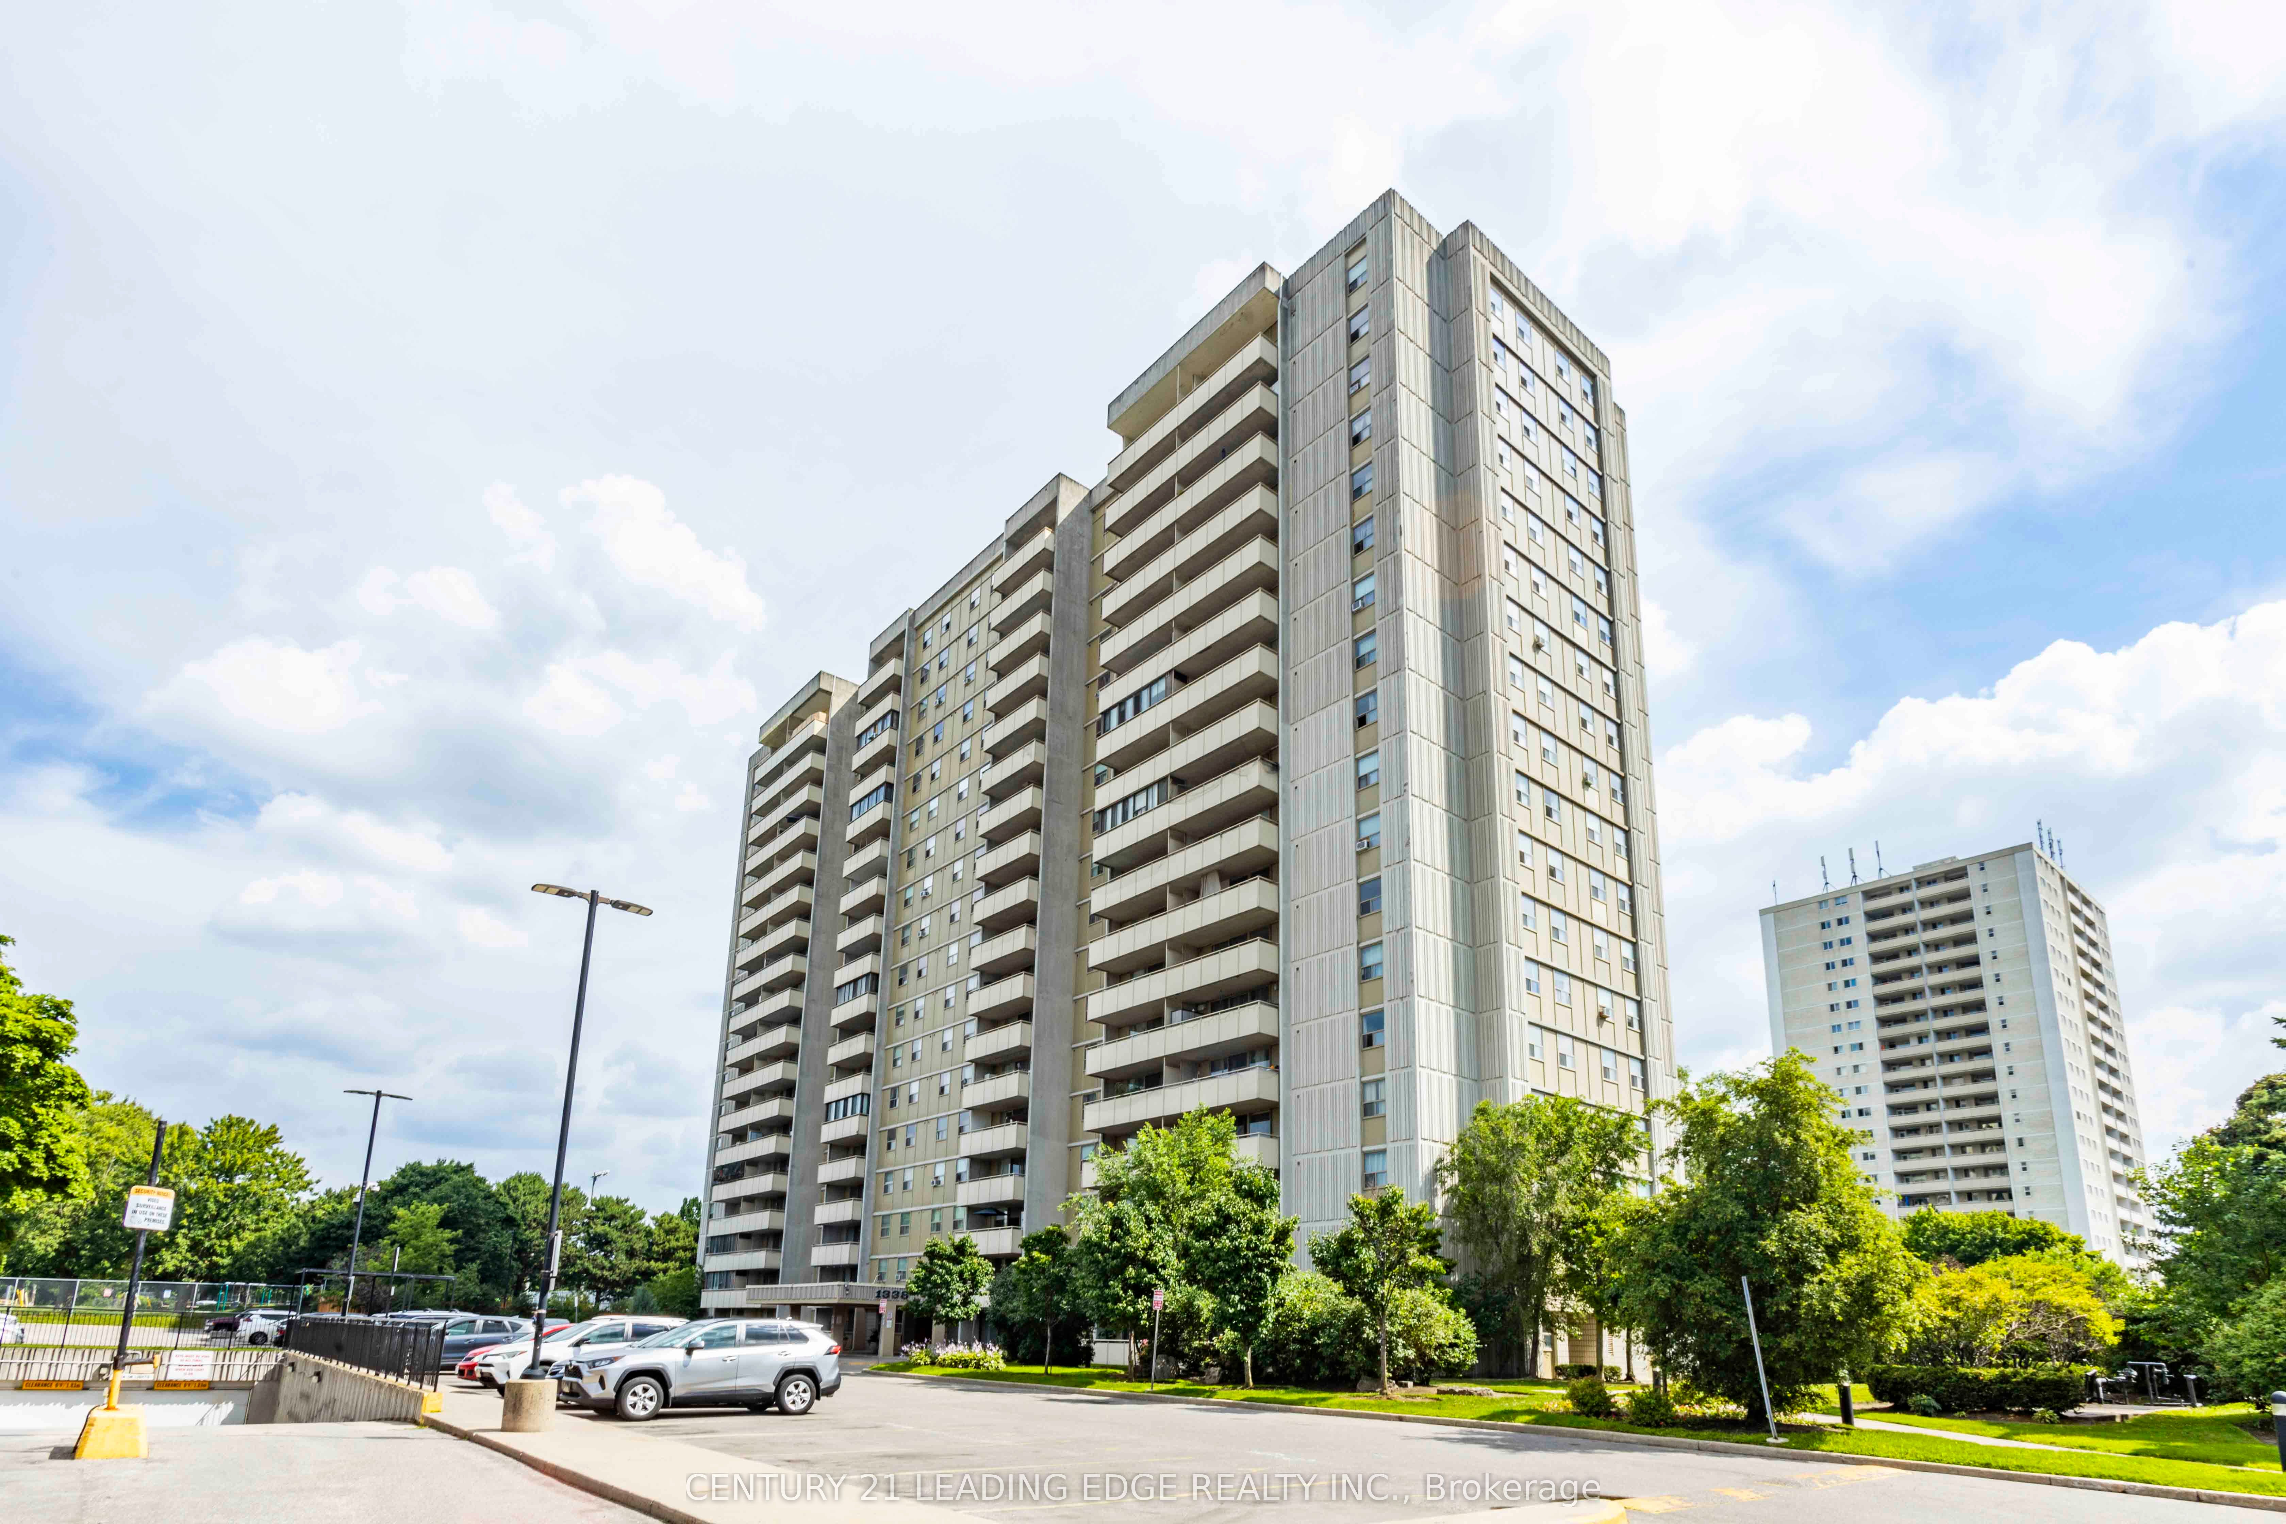
1338 York Mills Road 711, Toronto, ON M3A 3M3
Toronto County
Key Facts
Description
This property is sold under Power of Sale (As Is). Bright and spacious 3-bedroom condo located in a highly sought-after North York community!Offering approximately 1,000 sq. ft. of functional living space, this open-concept layout features laminate flooring throughout, windows that fill the rooms with natural light, and a closet in every bedroom. The versatile enclosed balcony provides additional living area -perfect for a home office, den, or relaxation space. The building offers excellent amenities, including an outdoor swimming pool, a gym, a sauna, a party room, and ample visitor parking. Enjoy unbeatable convenience with public transit stepsaway, nearby parks, top-rated schools, supermarkets, shopping plazas, and popular malls.Minutes to Don Valley Parkway, Hwy 404, and Hwy 401 for easy commuting. A fantastic opportunity for first-time buyers, growing families, or investors seeking value and potential in a prime Toronto location!
Property Information
Property Type
Residential
Sub-Type
Condominium
Style
Apartment
Stories
7
Garage Spaces
1
Parking Spaces
1
MLS® Listing#
C12548318
Property Features
Cooling
Heating
Basement
Parking
Construction
Rooms
- Bedroom 23.99 x 3.02
- Bedroom 33.99 x 2.49
- Den5.66 x 1.57
- Dining Room3.4 x 3.17
- Kitchen3.3 x 2.36
- Living Room5.92 x 3.58
- Master Bedroom4.72 x 4.22
Financial Details
HOA
CA$892
YCC
Annual Taxes
CA$1,591
Tax year 2025
Directions
YORK MILLS RD./VICTORIA PARK AVE.
Affordability Calculator
$113,600
Estimated monthly payment
$3,023/mo
Principal $454,400 · Est. interest $633,928 over 30 yrs
Neighborhood Market Statistics
How this home compares to active listings in Toronto, ON
- CA$783,173
- Median Listing Price
- 44
- Median Days on Market
- 950
- Median Sq Ft
- CA$823
- Median Price / Sq Ft
- 18,905
- Active Listings
- This home’s price is 27% below the area median.
Market statistics compiled from active EXIT Realty® and MLS listings in Toronto, ON.
Location

Points of Interest in Toronto, ON
Showing the Toronto area map.
Nearby Schools
St Isaac Jogues Catholic School
School · 0.1 km away
Roywood Public School
Elementary · 0.2 km away
Crestwood Preparatory College
Primary School · 0.5 km away
Donview Middle School
Secondary · 0.7 km away
Victoria Park Collegiate Institute
Secondary · 0.8 km away
Ars Day School
School · 0.8 km away
Galaxy Toppers
School · 0.8 km away
St. Mary Secondary School
Secondary · 0.9 km away
Terraview-Willowfield PS
Elementary · 1.0 km away
Our Lady of Wisdom Catholic School
Elementary · 1.0 km away
Annunciation Catholic School
School · 1.1 km away
Moorelands Kids
School · 1.1 km away
Olympiads School
School · 1.2 km away
Ranchdale P.S.
Elementary · 1.2 km away
Ellesmere Montessori School
Elementary · 1.2 km away
Head Start Montessori School
Elementary · 1.2 km away
Canny
Secondary · 1.3 km away
Toronto College of Technology
School · 1.4 km away
Elite Academic School
Secondary · 1.4 km away
Senator O'Connor College School
Secondary School · 1.4 km away