

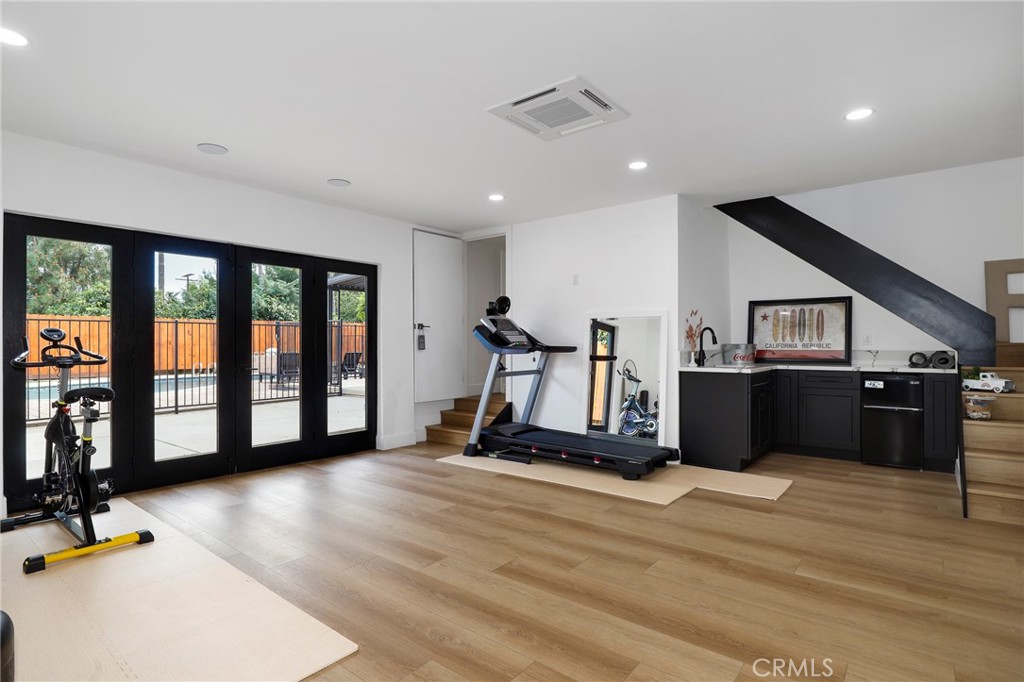
17052 Barneston, Granada Hills, CA 91344
Los Angeles County
Key Facts
Description
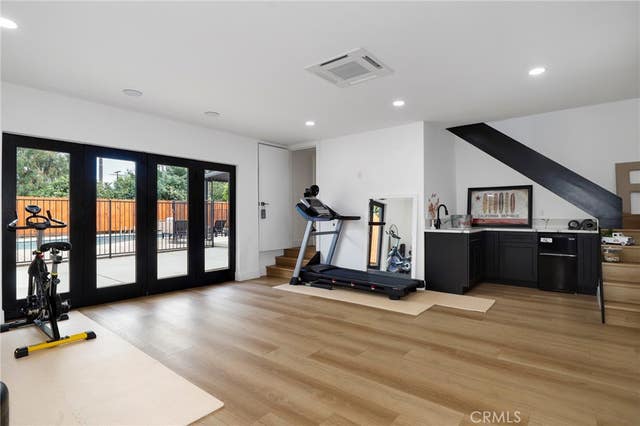
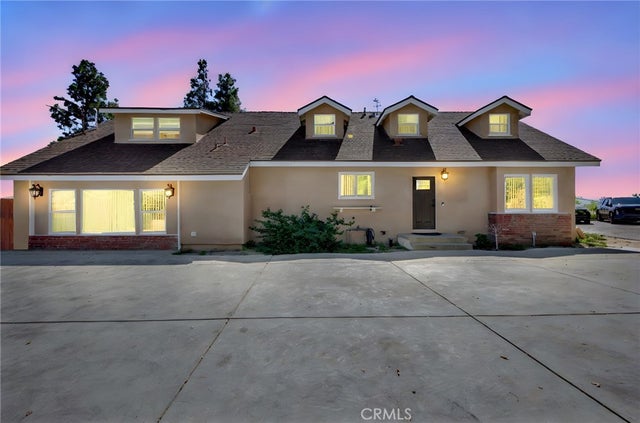
Fully remodeled 4-bedroom, 3-bath home in desirable Granada Hills, completed in early 2024 with over $400K in documented improvements. Renovation taken down to the studs with major system upgrades including new electrical, plumbing, HVAC system with individual room thermostats, and tankless water heater. All new doors, windows, and high-end finishes throughout. Open-concept living area features a dramatic oversized sliding glass door leading to a private backyard with pool, creating seamless indoor-outdoor living. Chef's kitchen includes top-of-the-line appliances and modern design elements. Spacious primary suite (expanded from original layout) offers custom closets and a luxurious en-suite bath with dual vanities, oversized double shower, and premium smart toilet with bidet features. Additional upgrades include built-in ceiling sound system, powered window shades with remote and mobile controls, and EV charging capability. Garage has been converted to additional living space and is attached to the main residence, offering flexible use with a separate entrance and interior access. Space can function as part of the main home or be closed off for added privacy and used as an ADU. Buyer to verify all permits, square footage, and intended use. Public records reflect approximately 1,765 sq ft, but the property measures approximately 2,700+/- sq ft. Turnkey property with extensive upgrades, offering flexibility and modern living.
Property Information
Property Type
Residential
Sub-Type
Single Family Residence
Structure Type
House
Year Built
1958
Stories
2
Living Area
2,700 sq ft
Lot Size
0.24 acres
Days on Market
67
MLS® Listing#
BB26077345
Property Features
Interior
Appliances
Cooling
Heating
Flooring
Fireplace
Pool
Parking
Laundry
Fencing
Lot Features
Roof
Community
Sewer
Water Source
Rooms
- Bathroom
- Bedroom
- Bonus Room
- Exercise Room
- Kitchen
Financial Details
HOA
None
Parcel Number
2607002013
Directions
Cross Street Paso Robles
Affordability Calculator
$279,000
Estimated monthly payment
$7,425/mo
Principal $1,116,000 · Est. interest $1,556,919 over 30 yrs
Neighborhood Market Statistics
How this home compares to active listings in Granada Hills, CA
- $1,000,000
- Median Listing Price
- 49
- Median Days on Market
- 2,514
- Median Sq Ft
- $619
- Median Price / Sq Ft
- 1,670
- Active Listings
- This home’s price is 40% above the area median.
- Its price per sq ft is 17% below the area median.
Market statistics compiled from active EXIT Realty® and MLS listings in Granada Hills, CA.
Location

Points of Interest in Granada Hills, CA
Showing the Granada Hills area map.
Nearby Schools
Adventures in Learning
School · 0.4 mi away
Bethlehem Lutheran School
School · 0.5 mi away
El Oro Way Elementary School
Elementary · 0.5 mi away
Knollwood Elementary School
Elementary · 0.6 mi away
North Valley Charter Academy
School · 0.7 mi away
Jewish Educational Trade School
School · 0.7 mi away
Northridge Community School
Elementary · 0.7 mi away
St Euphrasia School
Secondary · 0.8 mi away
Robert Frost Middle School
Secondary · 0.8 mi away
Hillcrest Christian School
Elementary · 0.8 mi away
Iqra Elementary School
Elementary · 0.8 mi away
Concordia Christian School
Secondary · 1.1 mi away
John F Kennedy High School
Secondary · 1.2 mi away
Jane Addams Continuation
Secondary · 1.2 mi away
Granada Elementary School
Elementary · 1.3 mi away
Tulsa Street Elementary School
Elementary · 1.3 mi away
Van Gogh Elementary School
Elementary · 1.4 mi away
Van Gogh Charter
Elementary · 1.4 mi away
St John Baptist de La Salle
School · 1.5 mi away
Vidya Community High School
Secondary · 1.6 mi away
Commute Calculator
Nearby Homes
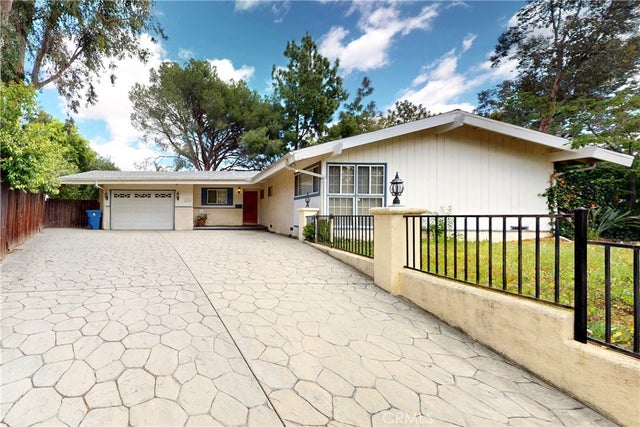


Similar Homes Nearby
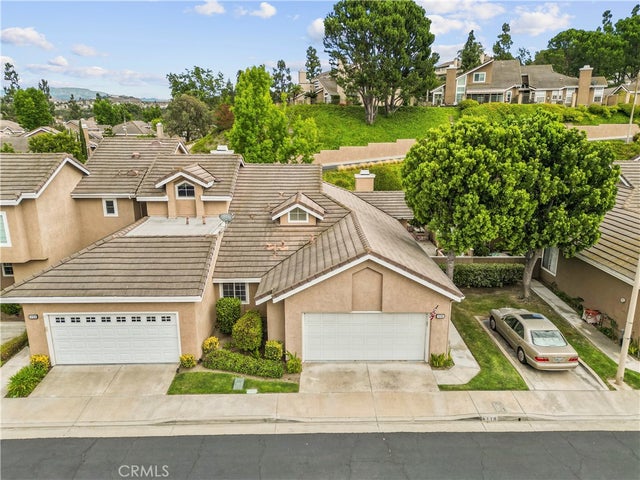
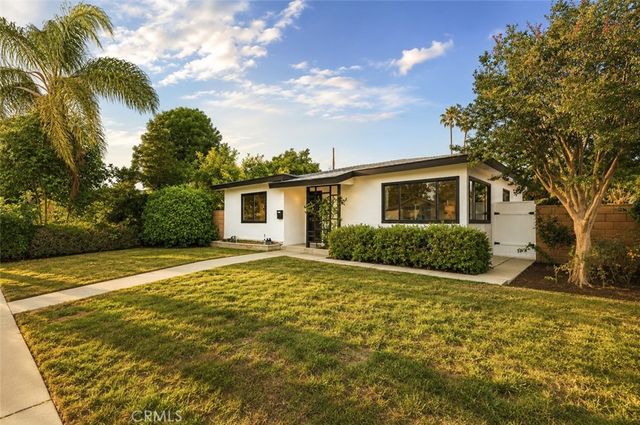
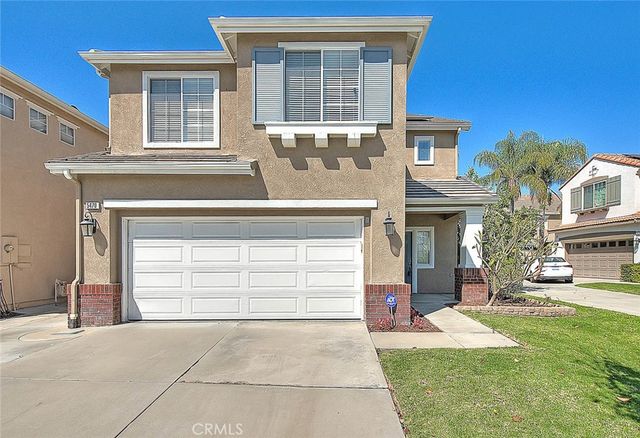


Similar Home Values
Comparable nearby listings and their asking prices.
| Address | Price | Beds | Baths | Sq Ft |
|---|---|---|---|---|
| 6118 E Garnet, Anaheim Hills, CA | $977,000 | 3 | 2 | 1,403 |
| 16751 Ludlow Street, Granada Hills, CA | $979,000 | 3 | 2 | 1,365 |
| 5470 Amethyst, Chino Hills, CA | $979,999 | 4 | 3 | 2,066 |
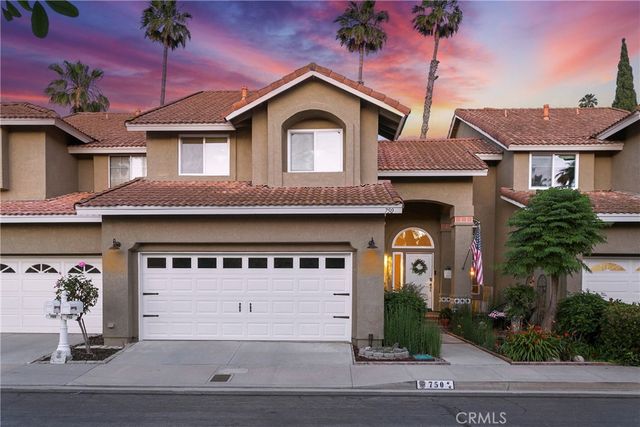
| 750 S Lone Star Lane, Anaheim Hills, CA | $985,000 | 3 | 3 | 1,582 |
| 22736 Cantlay Street, West Hills, CA | $985,000 | 3 | 2 | 1,754 |
| 15852 Bryant Street, North Hills, CA | $989,000 | 3 | 2 | 1,413 |
Moving Cost Estimate
EXIT Agents in Granada Hills


Listing Courtesy: Redfin Corporation - 8779733346
Presented by: Joseph Harris
Licensed in the state of California.