

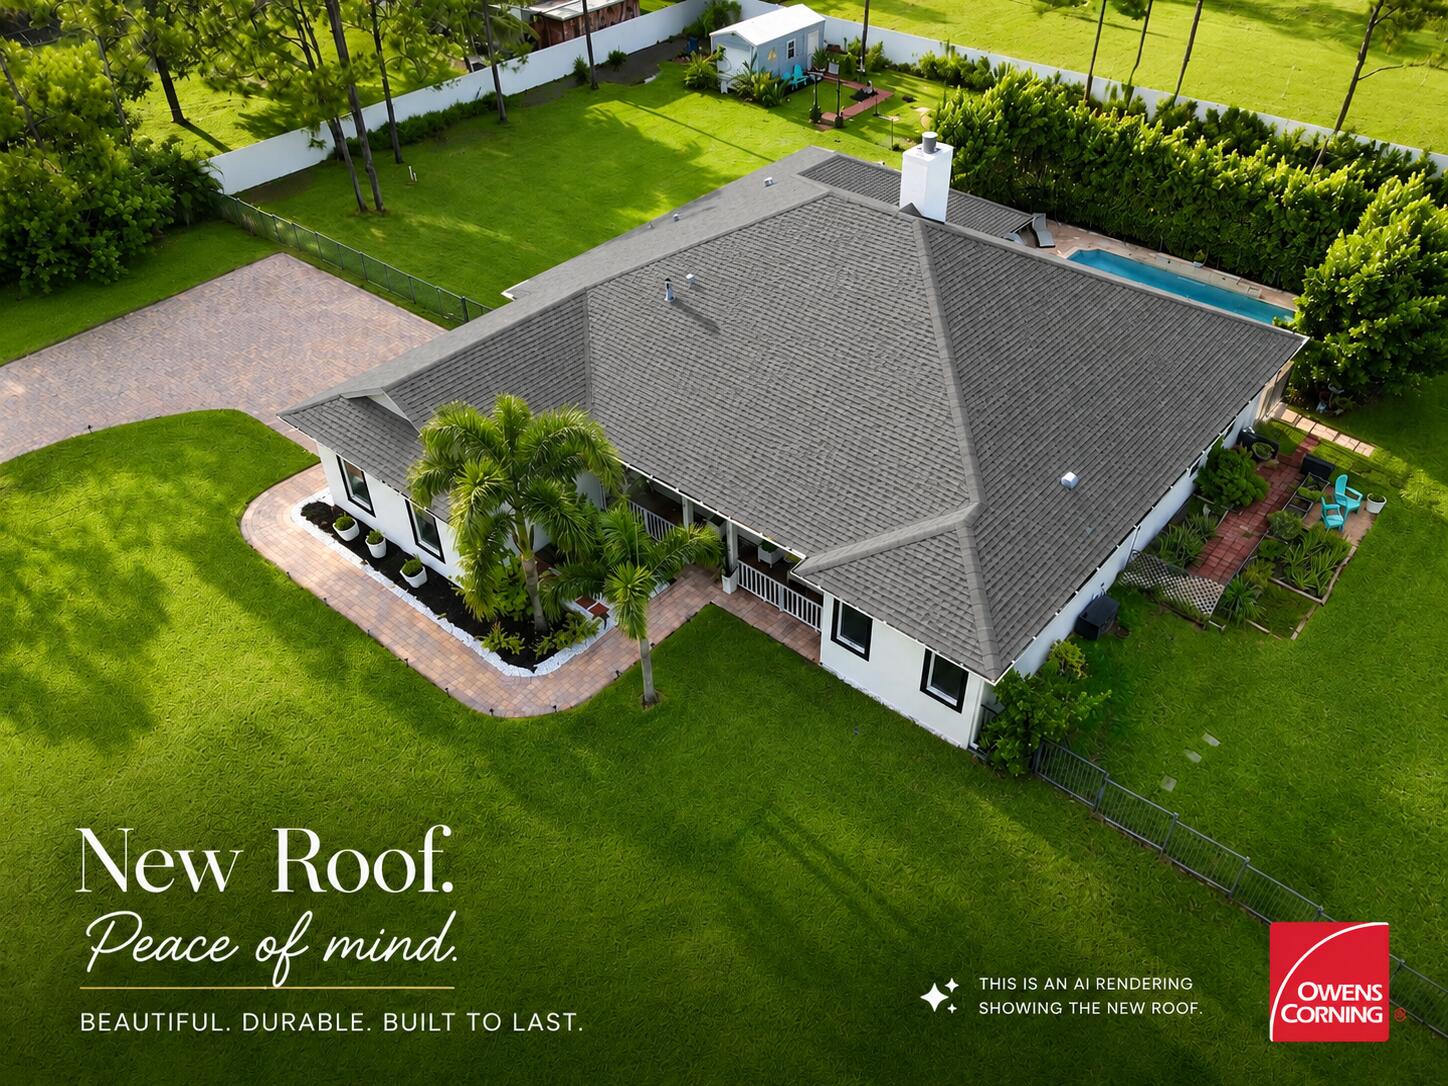
17441 77TH Lane N, The Acreage, FL 33470
N/A · Palm Beach County
Key Facts
Description
Peace of mind begins the moment you arrive. This impeccably renovated Modern Farmhouse estate has been meticulously maintained and extensively upgraded, with the major investments already completed for its next owner. Highlights include a brand-new Owens Corning Duration architectural roof with a transferable lifetime warranty, hurricane-impact windows and doors, a premium Kinetico whole-house reverse osmosis water purification system, updated HVAC, separate well pumps for the home and six-zone irrigation system, freshly painted exterior, new pool pump, professionally cleaned, sanded and sealed 3,000-square-foot brick paver driveway and entrance, and an updated suite of premium kitchen appliances. Situated on a private, fully fenced 1.15-acre parcel in Loxahatchee, this move-in-ready home Step outside to your private retreat where a screened lanai overlooks the saltwater pool with waterfall feature, surrounded by mature hedging for exceptional privacy. A renovated 20' x 10' detached flex building is ideal for a home office, fitness studio, guest retreat, or creative space. A separate storage building and prepared vegetable garden add even more versatility. Enjoy the freedom of acreage living with room for boats, RVs, trailers, pets, and future additions—all without HOA restrictions. Conveniently located just minutes from the Shoppes of Westlake, Avenir Town Center, Wellington, premier shopping, dining, golf, equestrian venues, and Palm Beach's beautiful beaches, this exceptional property offers the perfect balance of peaceful country living and modern convenience. Every major improvement has been thoughtfully completed, allowing the next owner to simply move in and enjoy. Furniture negotiable.
Property Information
Property Type
Residential
Sub-Type
Single Family Residence
Structure Type
House
Year Built
2006
Stories
1
Living Area
3,926 sq ft
Lot Size
1.15 acres
Lot Dimensions
206.0 ft x 243.0 ft
Garage Spaces
2
Parking Spaces
2
Zoning
AR
MLS® Listing#
B26052866
Property Features
Interior
Appliances
Cooling
Heating
Flooring
Fireplace
Pool
Parking
Laundry
Patio
Fencing
Lot Features
Construction
Roof
Windows
Security
Other Structures
Utilities
Sewer
Water Source
Rooms
- 22.5 X 14.5Main
- 22.5 X 14.5Main
- Bedroom 213 X 14Main
- Bedroom 213 X 14Main
- Bedroom 312.5 X 10.5Main
- Bedroom 312.5 X 10.5Main
- Bedroom 412 X 11.5Main
- Bedroom 412 X 11.5Main
- Den12.5 X 11.5Main
- Den12.5 X 11.5Main
- Family Room
- Family Room
- Kitchen19 X 15Main
- Kitchen19 X 15Main
- Laundry
- Laundry
- Living Room18.5 X 13.5Main
- Living Room18.5 X 13.5Main
- Utility Room6.5 X 7.5Main
- Utility Room6.5 X 7.5Main
Schools
- Elementary:
- Frontier
- Middle:
- Osceola Creek
- High:
- Seminole Ridge
Financial Details
HOA
None
Annual Taxes
$10,386
Tax year 2025
Assessed Value
$568,653
Parcel Number
00404226000001540
Affordability Calculator
$219,600
Estimated monthly payment
$5,844/mo
Principal $878,400 · Est. interest $1,225,446 over 30 yrs
Neighborhood Market Statistics
How this home compares to active listings in The Acreage, FL
- $459,914
- Median Listing Price
- 69
- Median Days on Market
- 1,668
- Median Sq Ft
- $271
- Median Price / Sq Ft
- 783
- Active Listings
- This home’s price is 139% above the area median.
- Its price per sq ft is 3% above the area median.
Market statistics compiled from active EXIT Realty® and MLS listings in The Acreage, FL.
Location

Points of Interest in The Acreage, FL
Showing the The Acreage area map.
Nearby Schools
Osceola Creek Middle School
Secondary · 1.2 mi away
Frontier Elementary School
Elementary · 1.4 mi away
Seminole Ridge Community High School
Secondary · 3.2 mi away
Acreage Pines Elementary School
Elementary · 3.4 mi away
Pierce Hammock Elementary School
Elementary · 3.5 mi away
Golden Grove Elementary School
Elementary · 3.7 mi away
Western Pines Community Middle School
Secondary · 3.8 mi away
Acreage Montessori Academy
Elementary · 4.0 mi away
Loxahatchee Groves Elementary
Elementary · 6.1 mi away
Noah's Ark Academy
School · 6.4 mi away
H. L. Johnson Elementary School
Elementary · 6.9 mi away
Royal Palm Beach Elementary School
Elementary · 7.4 mi away
Binks Forest Elementary School
Elementary · 7.9 mi away
Crestwood Community Middle
Secondary · 8.2 mi away
Cypress Trails Elementary School
Elementary · 8.4 mi away
Neighborhood Kids
School · 8.4 mi away
Renaissance Charter School at Palms West
School · 8.6 mi away
Royal Pines School
School · 8.8 mi away
Royal Palm Beach High School
Secondary · 8.8 mi away
Wellington Landings Middle School
Secondary · 8.9 mi away
Commute Calculator
Nearby Homes

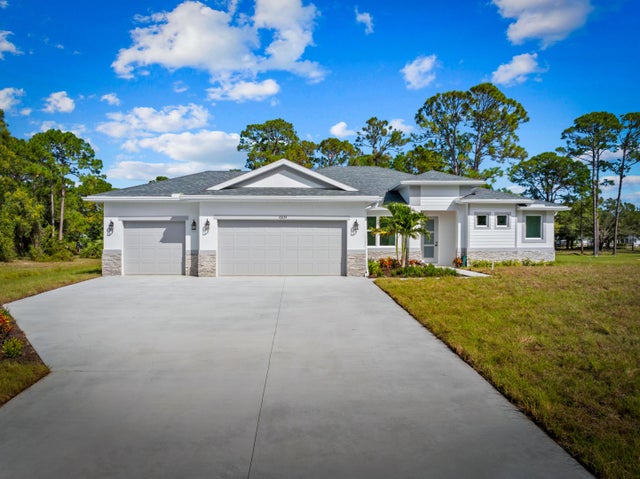

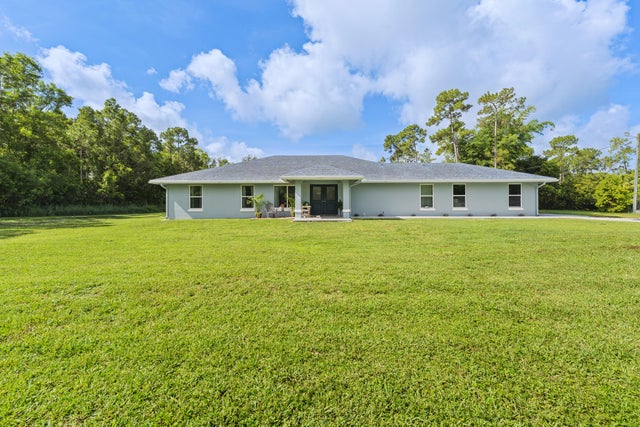


Similar Homes Nearby
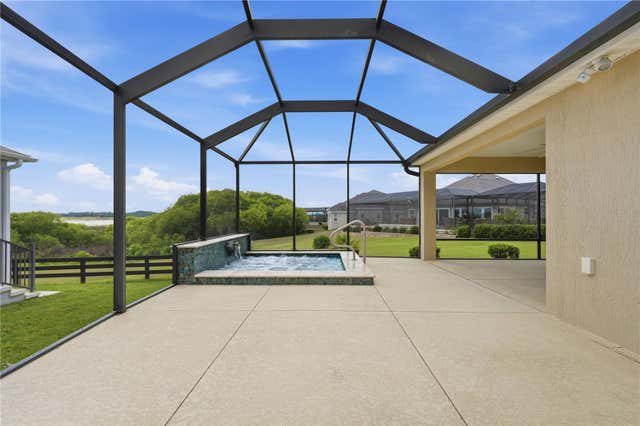

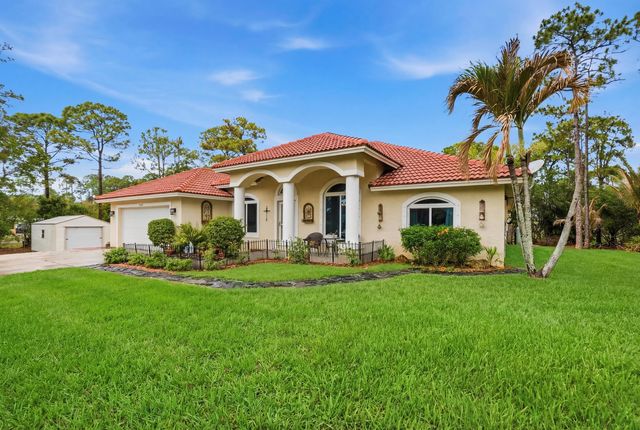
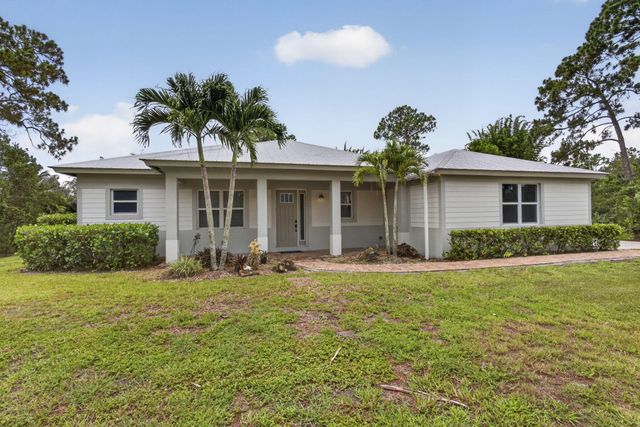

Similar Home Values
Comparable nearby listings and their asking prices.
| Address | Price | Beds | Baths | Sq Ft |
|---|---|---|---|---|
| 1166 BLOUNT AVENUE, THE VILLAGES, FL | $769,000 | 3 | 2 | 2,103 |
| 2757 DAY LILY RUN, THE VILLAGES, FL | $774,999 | 3 | 2 | 2,000 |
| 15327 64th Place N, The Acreage, FL | $778,900 | 4 | 4 | 2,176 |
| 11849 N 59th St Street N, The Acreage, FL | $779,000 | 3 | 2 | 2,364 |
| 18842 93rd Road N, The Acreage, FL | $785,000 | 4 | 2 | 2,234 |
| 5395 Saint Vincent Lane, The Acreage, FL | $785,000 | 3 | 3 | 2,966 |
Moving Cost Estimate
EXIT Agents in The Acreage



Listing Courtesy: Partnership Realty Inc. - 5613550270
The listing broker's offer of compensation is made to participants of BeachesMLS, where the listing is filed, as well as participants of MLSs participating in MLSAdvantage or a data share with BeachesMLS.