

8064 Desmond Drive, Boynton Beach, FL 33472
ABERDEEN 8 Muirhead · Palm Beach County
Key Facts
Description
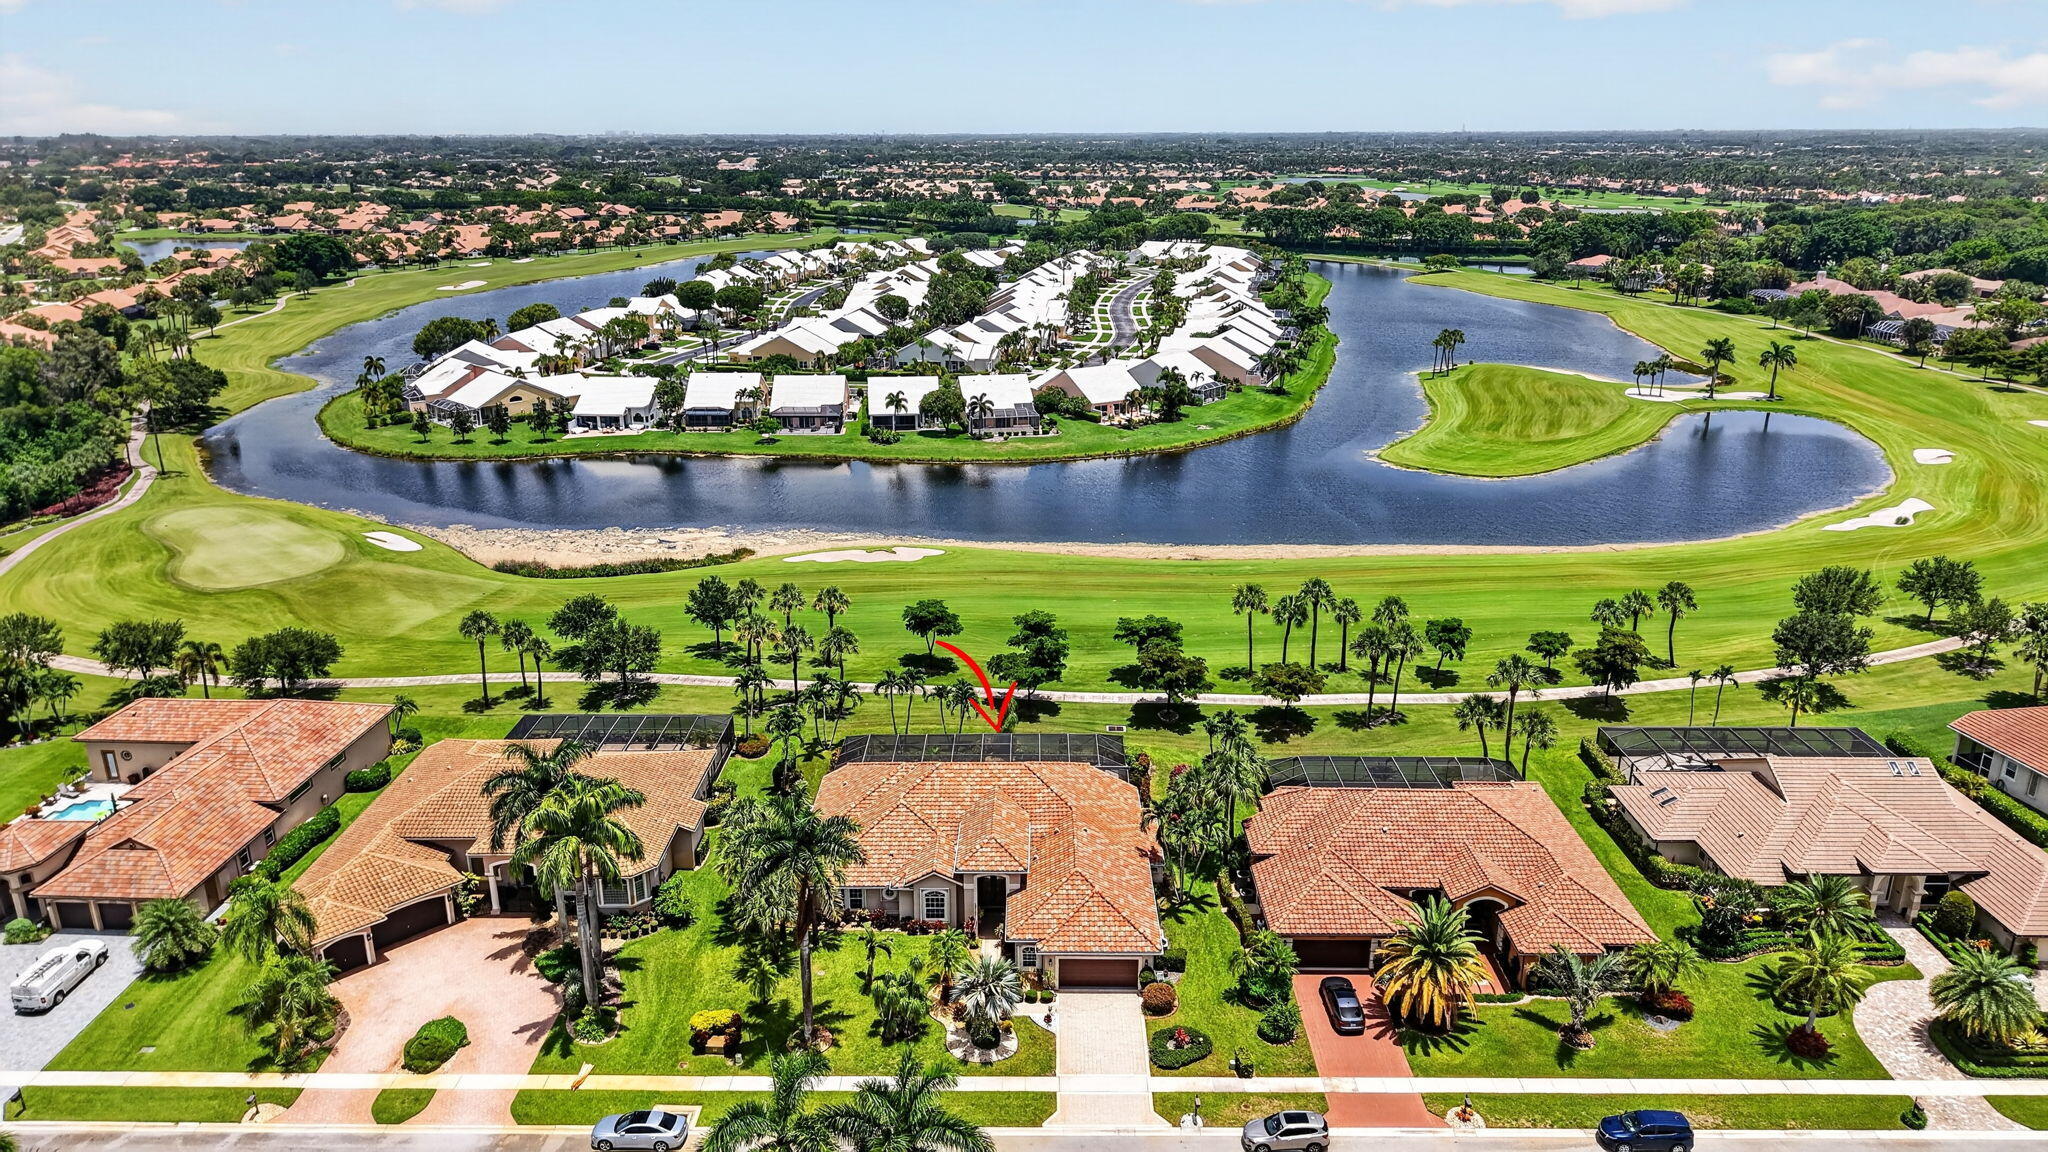
Welcome home to one of Aberdeen Country Clubs magnificent Estate Homes! This view & home offered is a rare opportunity. As soon as you enter the impact double doors you are looking down the neck & to the island of the 4th hole. This sprawling 4BR/3.5BA ranch has around 3200 AC sqft with 4322 total sqft & soaring ceilings. The main living area floors are marble & the floorplan is a triple split offering privacy for guests. As an entertainers delight, this home offers tremendous outdoor space in the covered & screened lanai with a heated pool (new heater). Situated on 1/3 of an acre, you have privacy & room to roam. The home has accordion shutters & a gas generator 2020. ACs are 2018, 2021. Roof is 2015. see more.... Aberdeen features a challenging & immaculate Jim Fazio 18-hole golf course,14 har-tru tennis courts (7 lit), 6 lit pickleball courts, state of the art fitness, 3 pools at main clubhouse, 3 golf & 4 racquet pros (for tennis and pickleball), golf & tennis pro shops, 2 bocce ball courts, league play for all sports, card rooms, 2 restaurants with indoor & outdoor dining, the sunset lounge with daily happy hour & complimentary hors d'oeuvres, entertainment, & tons of clubs within a club. The club has approved a $79M renovation where there are no assessements to the members which is scheduled to start in 2027. Buyer or Buyers Broker to verify all information contained herein, listing broker is not responsible for errors. Current owner added on closet in primary bedroom that is around 94 sqft which does not show up on the tax assessor site.
Property Information
Property Type
Residential
Sub-Type
Single Family Residence
Structure Type
House
Year Built
1994
Stories
1
Living Area
4,322 sq ft
Lot Size
0.34 acres
Garage Spaces
2.5
Parking Spaces
4
Zoning
RS
Days on Market
1
MLS® Listing#
B26050983
Property Features
Interior
Exterior
Appliances
Cooling
Heating
Flooring
Pool
Parking
Laundry
Patio
Fencing
Lot Features
Construction
Foundation
Roof
Windows
Security
Other Structures
Community
Utilities
Sewer
Water Source
Rooms
- Bedroom 2
- Bedroom 3
- Bedroom 4
- Family Room
- Kitchen
- Living Room
Schools
- Elementary:
- Crystal Lakes (Palm Beach)
- Middle:
- Christa McAuliffe
- High:
- Park Vista
Financial Details
HOA
$394 / Monthly
Muirhead HOA
Annual Taxes
$6,270
Tax year 2025
Assessed Value
$402,859
Parcel Number
00424516030030080
Directions
From Jog road head west on Gateway, head north on Hagan Ranch road and Aberdeen Estates will be on your left.
Affordability Calculator
$210,000
Estimated monthly payment
$5,589/mo
Principal $840,000 · Est. interest $1,171,875 over 30 yrs
Neighborhood Market Statistics
How this home compares to active listings in Boynton Beach, FL
- $504,150
- Median Listing Price
- 115
- Median Days on Market
- 1,411
- Median Sq Ft
- $382
- Median Price / Sq Ft
- 27,615
- Active Listings
- This home’s price is 108% above the area median.
- Its price per sq ft is 36% below the area median.
Market statistics compiled from active EXIT Realty® and MLS listings in Boynton Beach, FL.
Location

Points of Interest in Boynton Beach, FL
Showing the Boynton Beach area map.
Nearby Schools
Glantz Early Childhood Center
School · 1.2 mi away
B Yachad Community Religious School
School · 1.3 mi away
Ben Gamla-Palm Beach
Elementary · 1.3 mi away
Christa McAuliffe Middle School
Secondary · 1.3 mi away
Park Vista Community High School
Secondary · 1.4 mi away
Manatee Elementary School
Elementary · 1.5 mi away
Crystal Lakes Elementary School
Elementary · 1.9 mi away
Coral Reef Elementary School
Elementary · 2.2 mi away
Sunset Palms Elementary School
Elementary · 2.2 mi away
Palm Beach School for Autism
Secondary · 2.5 mi away
Hagen Road Elementary School
Elementary · 2.6 mi away
Suncoast Christian Academy
School · 2.6 mi away
Neighborhood Kids
School · 2.6 mi away
Indian Pines Elementary School
Elementary · 3.0 mi away
Hidden Oaks K-8
Elementary · 3.2 mi away
Hidden Oaks Elementary School
Elementary · 3.2 mi away
Woodlands Middle School
Secondary · 3.2 mi away
Trinity Christian Academy
School · 3.2 mi away
All About Kids
School · 3.3 mi away
Odyssey Middle School
Secondary · 3.3 mi away
Commute Calculator
Nearby Homes

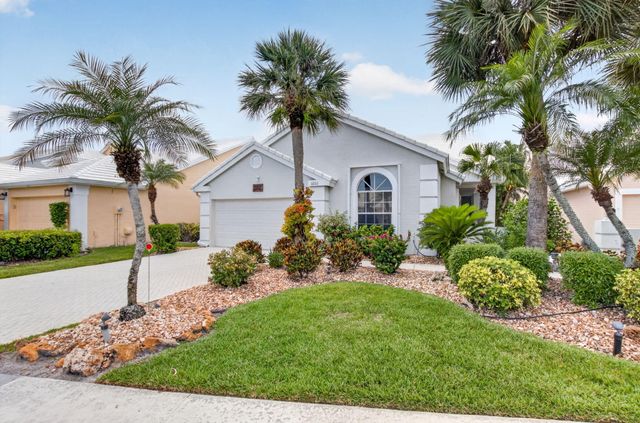

Similar Homes Nearby
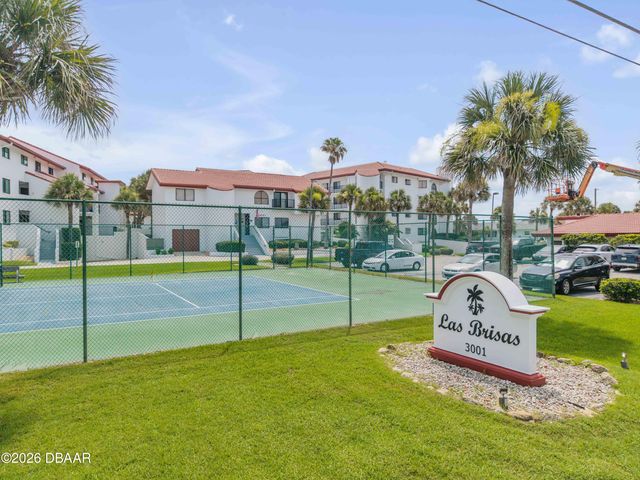

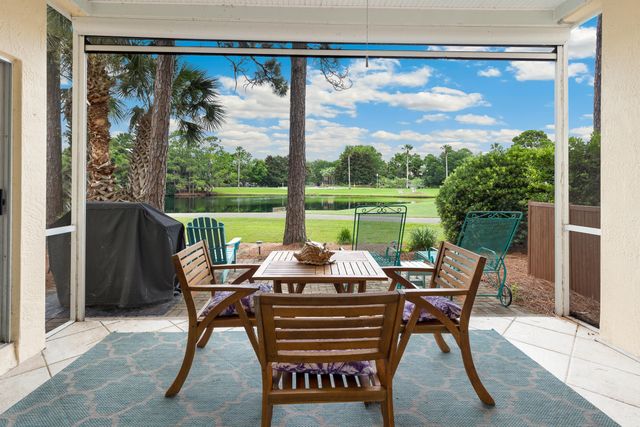


Similar Home Values
Comparable nearby listings and their asking prices.
| Address | Price | Beds | Baths | Sq Ft |
|---|---|---|---|---|
| 3001 S Atlantic Avenue, New Smyrna Beach, FL | $735,000 | 4 | 3 | 2,050 |
| 11807 Front Beach Road 1-1001, Panama City Beach, FL | $735,000 | 3 | 2 | 1,431 |
| 5224 Tivoli Drive Unit 5224, Miramar Beach, FL | $735,000 | 3 | 3 | 1,463 |
| 1131 Verde Court, Deerfield Beach, FL | $735,000 | 4 | 3 | 2,406 |
| 4181 SAXON DRIVE, NEW SMYRNA BEACH, FL | $735,000 | 3 | 2 | 1,486 |
| 2390 Saratoga Bay Drive, West Palm Beach, FL | $735,000 | 3 | 2 | 2,271 |
Moving Cost Estimate
EXIT Agents in Boynton Beach



Listing Courtesy: Kogan Estate Homes, Inc - 5615770507
The listing broker's offer of compensation is made to participants of BeachesMLS, where the listing is filed, as well as participants of MLSs participating in MLSAdvantage or a data share with BeachesMLS.