

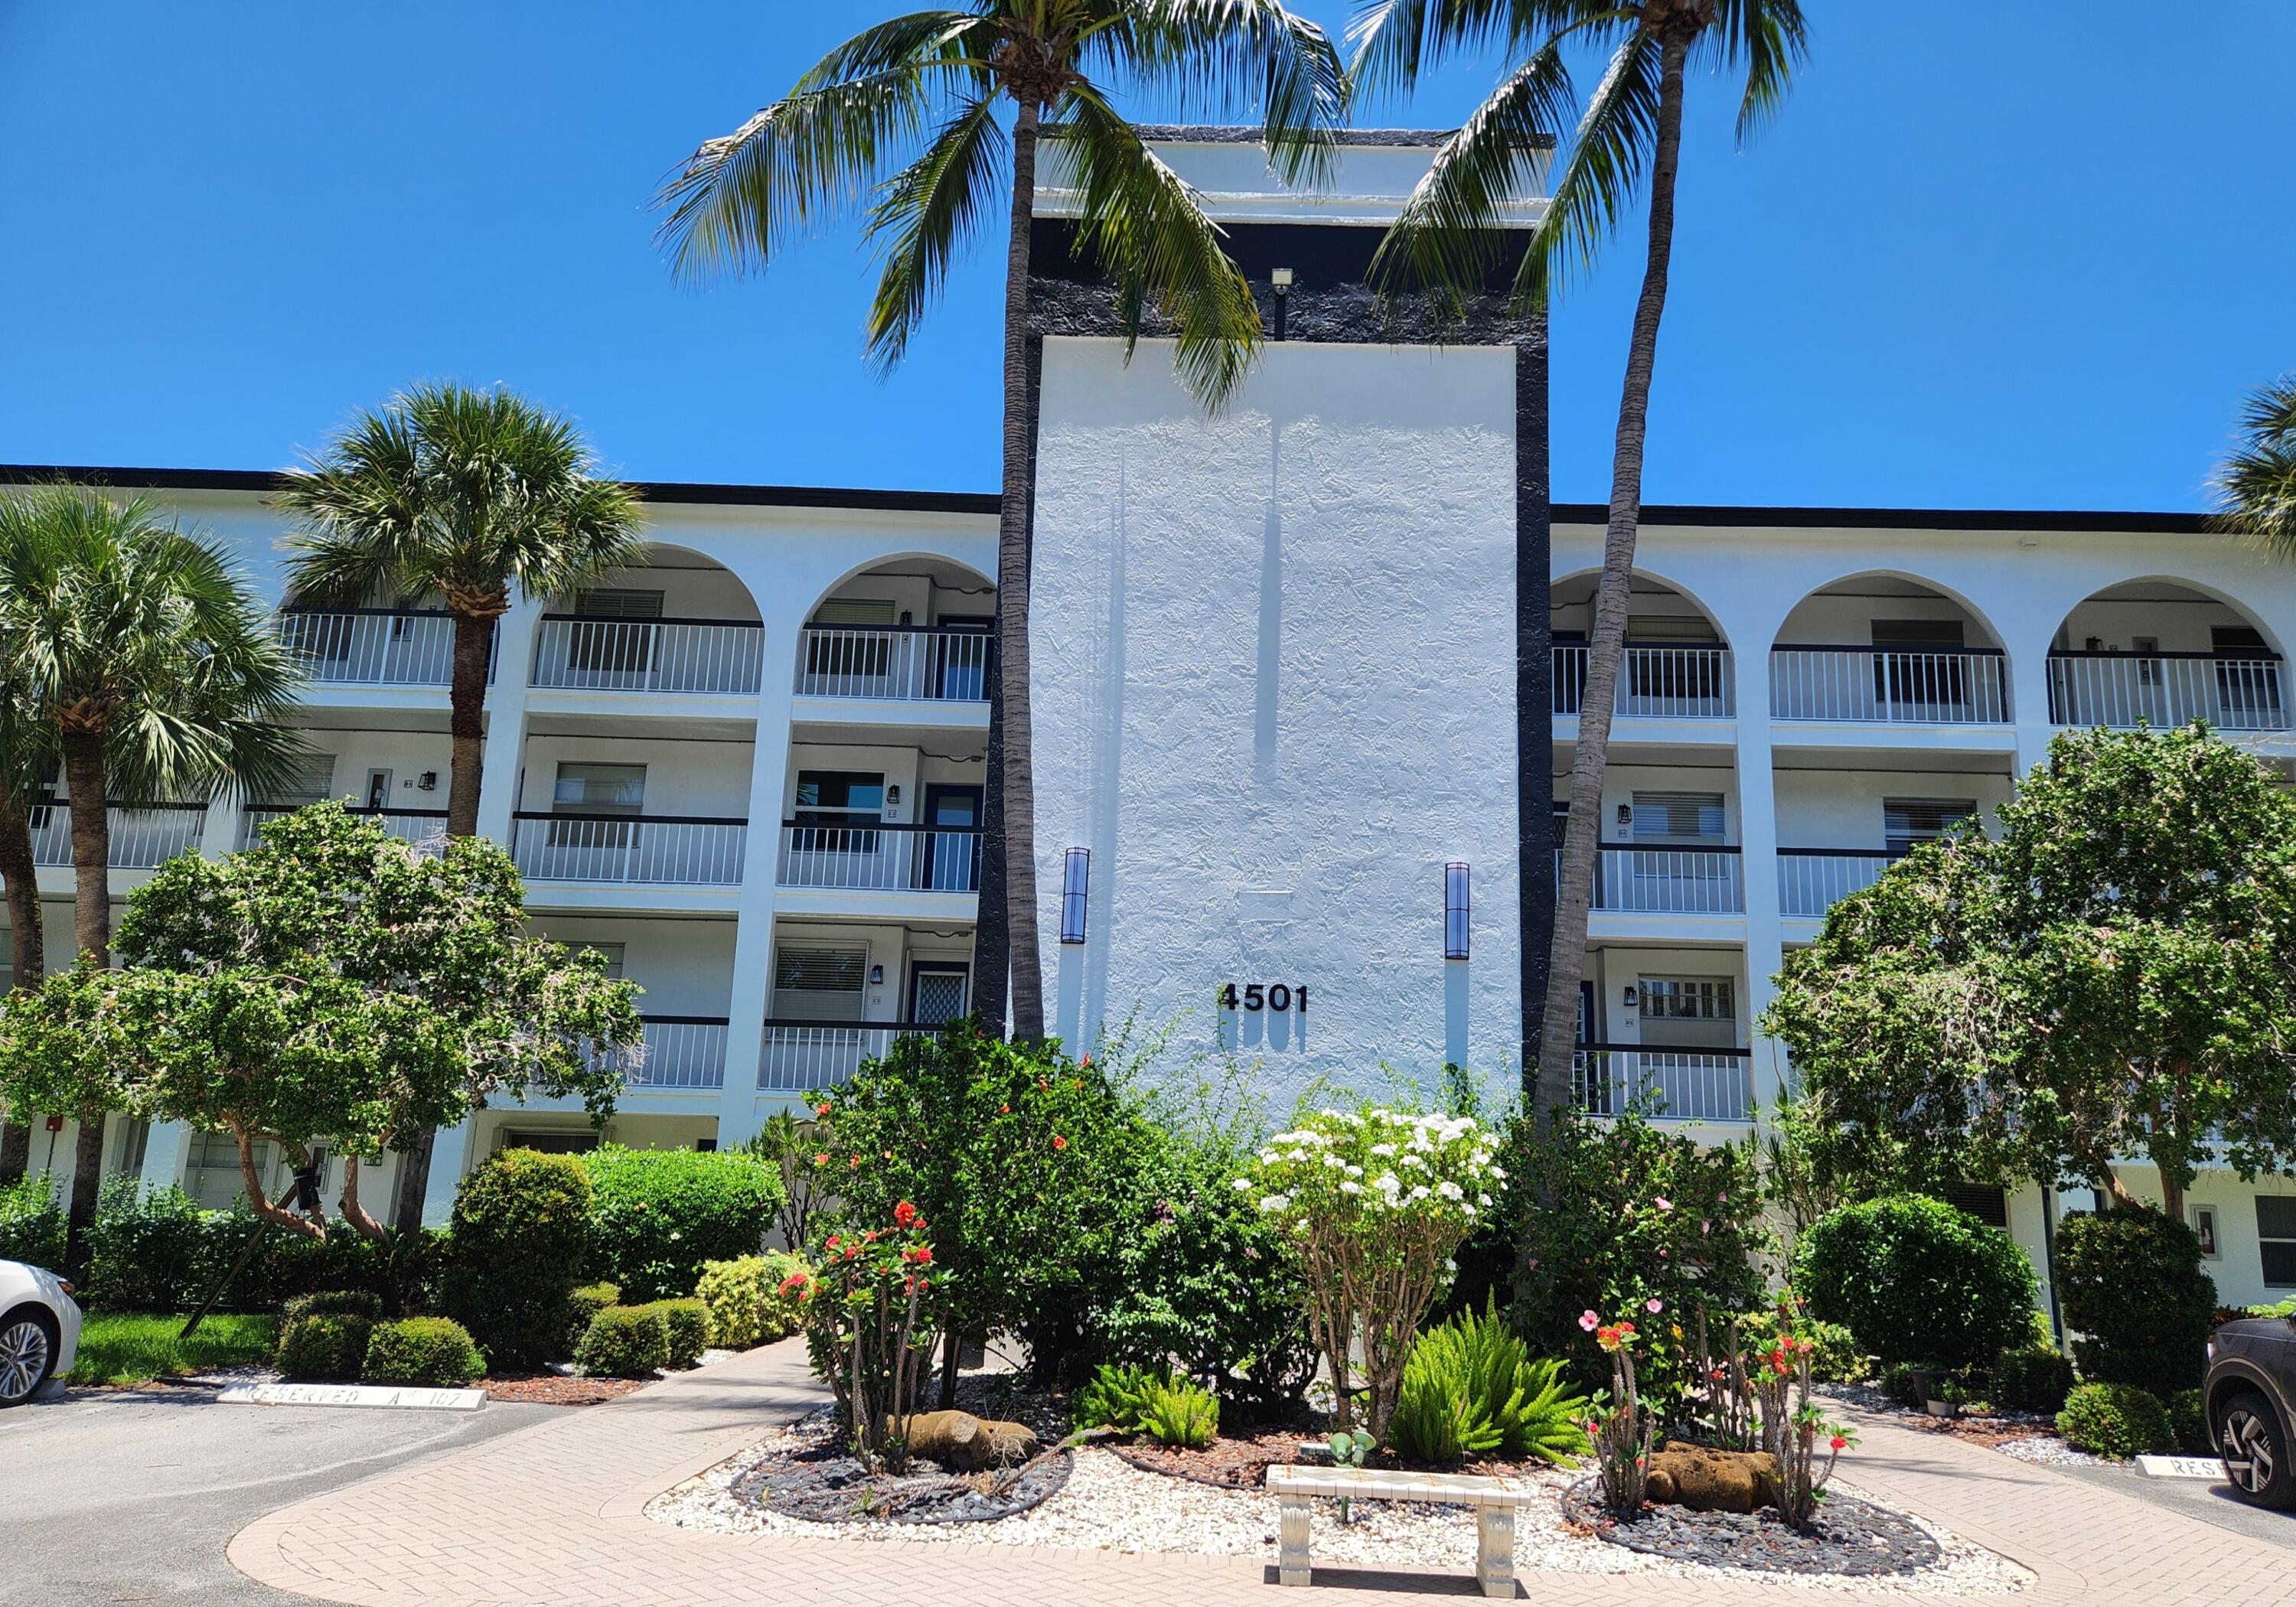
4501 Martinique Way C2, Coconut Creek, FL 33066
MARTINIQUE VILLAGE I CONDO · Broward County
Key Facts
Description
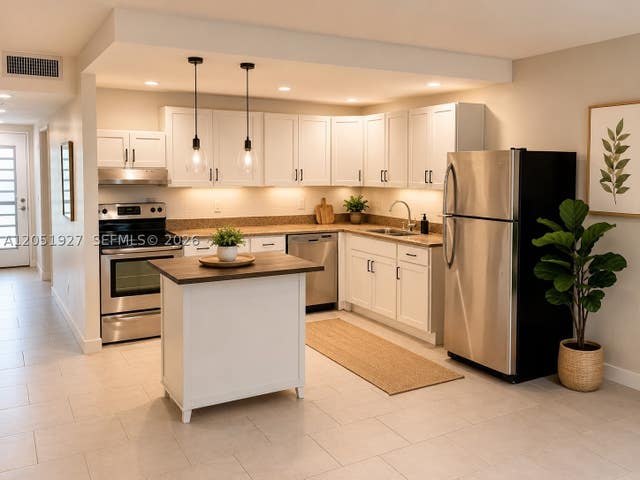
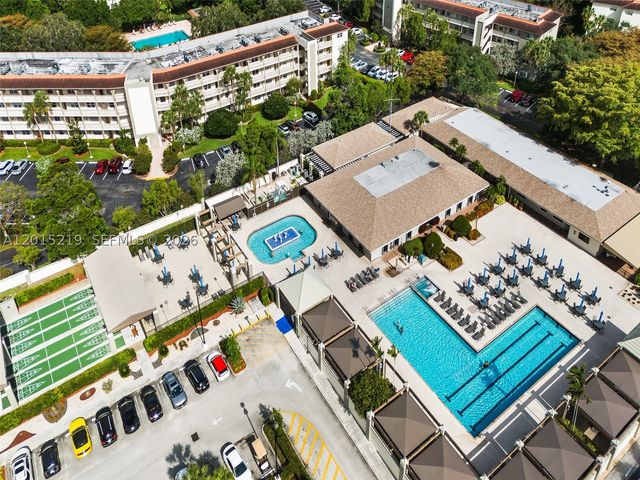
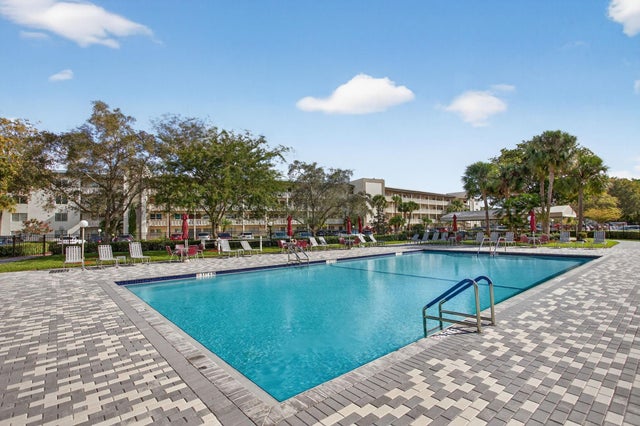
Wynmoor awaits! Grab your opportunity to own a condo in one of Broward County's most prestigious over 55 community. Located in Martinique Village, this 1 bedroom 1.5 bath unit has finally become available. Providing 850 square feet, this is one of the larger one-bedroom sites available. Marvel in the view of the golf course's 17th tee from your expansive glass enclosed patio. Airy and bright, this extra-large sunroom is appointed with a fold down Murphy Bed for guests and accordion hurricane shutters which are also placed on all windows and exterior doors. Enjoy your morning coffee from your eat-in kitchen that also boasts a large pantry storage area. Closet space is a premium with a huge walk-in bedroom closet and linen closet complimented with wood and wire shelving. Wynmoor is a 55+ Community. Minimum deposit is 20%. Income required for approval is $67,000 and minimum credit score of 700. Assigned parking space for unit is permitted. Martinique Village building's exteriors have been freshly painted and upgraded with modern LED lighting and video security cameras. Building has passed it's 40 year inspection and has ample cash reserves. Wynmoor has lush landscaping and high quality maintenance and security. Residents enjoy an impressive array of amenities such as an Olympic size lap pool, fitness center, tennis and pickleball courts, and a community center complete with restaurant, library, billiard and card rooms. The theater shows first run films and books Vegas style entertainment. They also provide a jam-packed calendar of activities and services, including more than 40 clubs, free bus service and the convenience of an on-site doctor's office.
Property Information
Property Type
Residential
Sub-Type
Condominium
Structure Type
Multi Family
Year Built
1977
Stories
4
Living Area
825 sq ft
Parking Spaces
50
Zoning
PUD
Days on Market
1
MLS® Listing#
B26049612
Property Features
Interior
Exterior
Appliances
Cooling
Heating
Flooring
Pool
Parking
Laundry
Patio
Fencing
Lot Features
Construction
Roof
Windows
Security
Other Structures
Community
Utilities
Sewer
Water Source
Rooms
- Kitchen
- Living Room
Schools
- Elementary:
- Coconut Creek
- Middle:
- Margate
- High:
- Coconut Creek
Financial Details
HOA
$688 / Monthly
MARTINIQUE I
Annual Taxes
$553
Tax year 2025
Assessed Value
$56,490
Parcel Number
484229ac0090
Directions
Florida Turnpike exit at Coconut Creek Parkway, Exit 67 go west approx 1 mile to Wynmoor entrance on right. Proceed through gate, right at stop sign, proceed approx 1/2 mile. Martinique Village is on left, proceed to Building 4501. Park in space #124
Affordability Calculator
$15,599
Estimated monthly payment
$415/mo
Principal $62,396 · Est. interest $87,048 over 30 yrs
Neighborhood Market Statistics
How this home compares to active listings in Coconut Creek, FL
- $285,393
- Median Listing Price
- 89
- Median Days on Market
- 1,161
- Median Sq Ft
- $220
- Median Price / Sq Ft
- 444
- Active Listings
- This home’s price is 73% below the area median.
- Its price per sq ft is 57% below the area median.
Market statistics compiled from active EXIT Realty® and MLS listings in Coconut Creek, FL.
Location

Points of Interest in Coconut Creek, FL
Showing the Coconut Creek area map.
Nearby Schools
The Randazzo School
Secondary · 0.6 mi away
Broward Virtual School
School · 0.6 mi away
Coconut Creek High School
Secondary · 0.7 mi away
Cross Creek School
Secondary · 0.8 mi away
Charles Drew Elementary School
Elementary · 0.8 mi away
Coconut Creek Elementary School
Elementary · 1.0 mi away
Dave Thomas Education Center
Secondary · 1.0 mi away
Paideia Classical Academy
School · 1.2 mi away
Suned High School
Secondary · 1.4 mi away
Liberty Elementary School
Elementary · 1.4 mi away
Ascend Academy Charter High School
Secondary · 1.5 mi away
West Broward Academy
School · 1.5 mi away
Cypress Run Education Center
School · 1.5 mi away
Flagler High School
Secondary · 1.7 mi away
Lubavitch Hebrew Academy
School · 1.7 mi away
Small Feat Preschool
School · 1.8 mi away
C. Robert Markham
Elementary · 1.9 mi away
Alphabetland Camp Renegade
School · 2.1 mi away
Margate Elementary School
Elementary · 2.2 mi away
International Preparatory School
School · 2.3 mi away
Commute Calculator
Nearby Homes
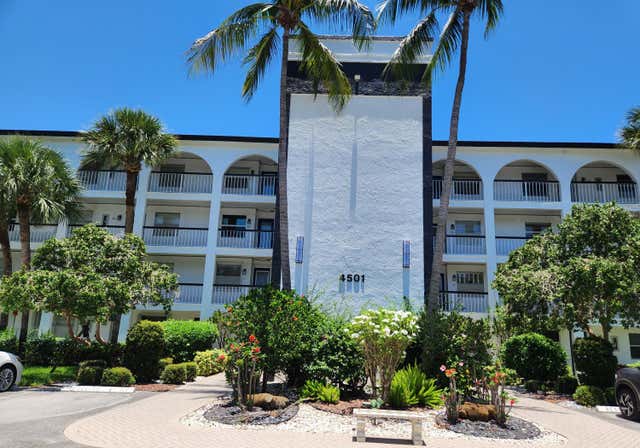


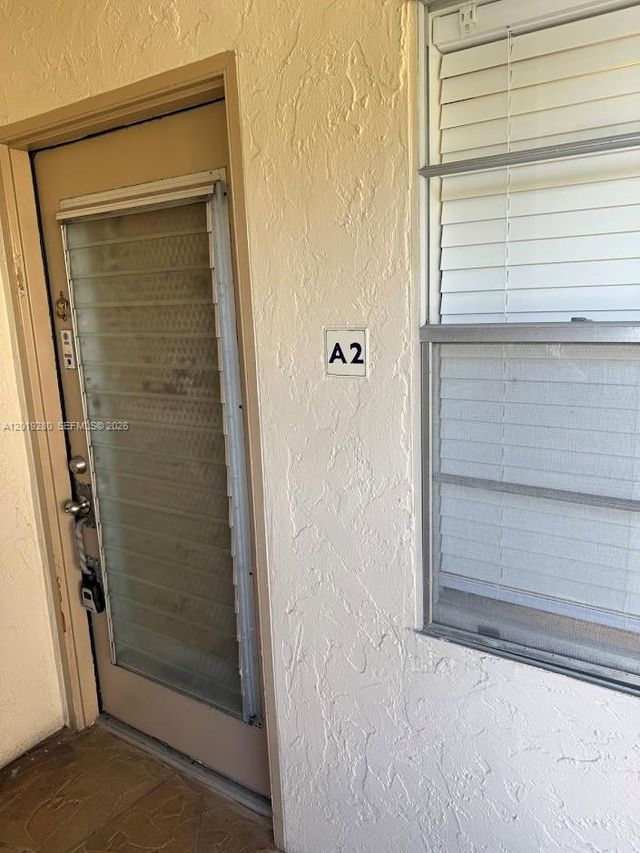


Similar Homes Nearby



Similar Home Values
Comparable nearby listings and their asking prices.
| Address | Price | Beds | Baths | Sq Ft |
|---|---|---|---|---|
| 6503 NW 34th Ave, Coconut Creek, FL | $58,000 | 2 | 2 | 1,152 |
| 1901 Bermuda Circle F2, Coconut Creek, FL | $59,000 | 1 | 1 | 798 |
| 2708 Nassau Bnd D1, Coconut Creek, FL | $62,500 | 1 | 1 | 495 |
| 2404 Antigua Cir H1, Coconut Creek, FL | $64,900 | 1 | 1 | 742 |
| 4540 NW 68th Street, Coconut Creek, FL | $65,000 | 2 | 2 | 800 |
| 3404 Bimini Lane F2, Coconut Creek, FL | $69,000 | 1 | 2 | 861 |
Moving Cost Estimate
EXIT Agents in Coconut Creek



Listing Courtesy: Atlantic Properties Int'l Inc - 9545648182
The listing broker's offer of compensation is made to participants of BeachesMLS, where the listing is filed, as well as participants of MLSs participating in MLSAdvantage or a data share with BeachesMLS.