

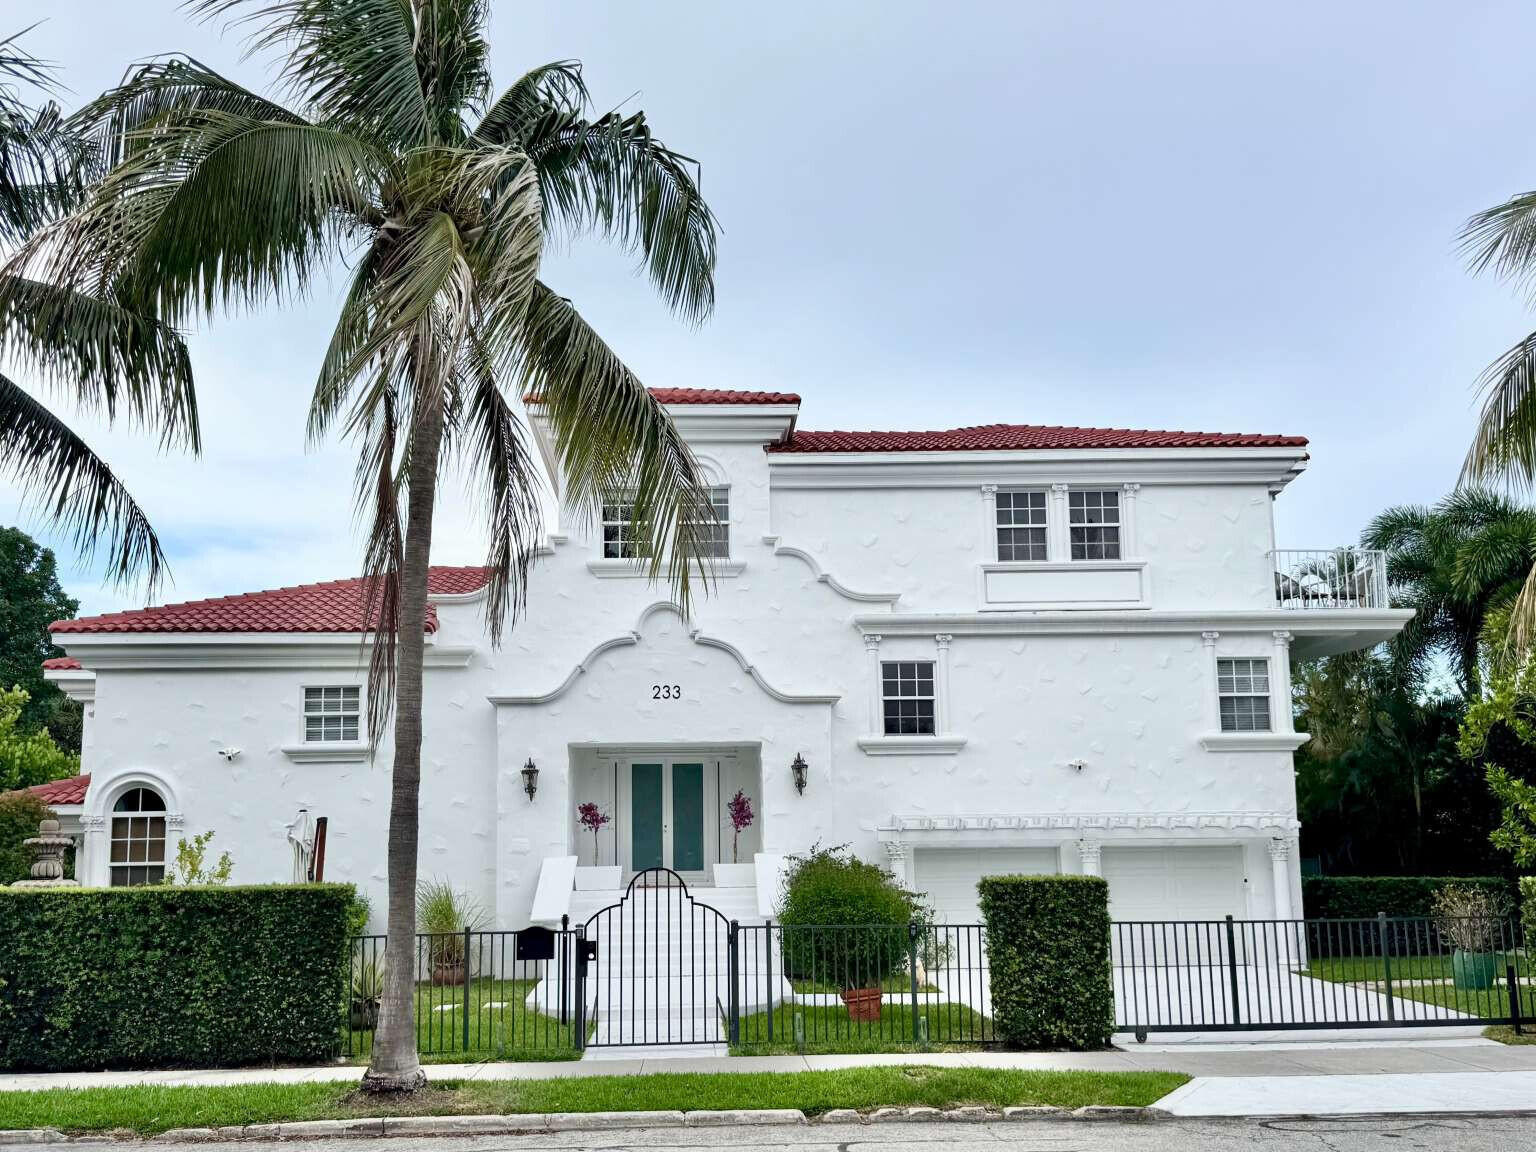
233 Pershing Way, West Palm Beach, FL 33401
El CID West Palm Beach · Palm Beach County
Key Facts
Description
Sought after El Cid location with oversized lot (one of 14 largest lots in El CID) , private estate, 3 minutes from downtown and Palm Beach Island, lake block.A striking contemporary Mediterranean estate of exceptional scale and privacy, this three-story residence encompasses 4,638 square feet of thoughtfully curated living space within a lush, fully enclosed tropical setting. Designed for both grand entertaining and effortless everyday living, the home opens to expansive terraces overlooking a dramatic waterfall pool, with integrated heating and cooling systems for year-round enjoyment. The private wellness retreat features a hot tub and steam room. Soaring 17-foot ceilings fill the interiors with natural light, while a newly reimagined gourmet kitchen is accompanied by a chef's prep kitchen and pantry. The entire third level is dedicated to an elegant primary suite, offering complete privacy and featuring a spacious custom walk-in closet. The spectacular spa-inspired primary bathroom showcases European luxury at its finest, with a freestanding soaking tub, a walk-in shower, and a one-of-a-kind raised horizontal rainfall shower inspired by Italian design magazines, creating an extraordinary at-home wellness experience. Two guest bedrooms and a separate two-story guest residence with its own private entrance offer exceptional accommodations for family and visitors alike. A private elevator services all three levels, while impact glass throughout, a whole-house generator, and a newly installed 2026 barrel tile roof provide modern comfort and peace of mind. An extraordinary offering where sophisticated architecture, complete privacy, and resort-inspired amenities come together in perfect harmony.
Property Information
Property Type
Residential
Sub-Type
Single Family Residence
Structure Type
House
Year Built
1997
Stories
3
Living Area
4,638 sq ft
Lot Size
0.26 acres
Garage Spaces
2
Parking Spaces
4
Zoning
SF14 (city)
Days on Market
12
MLS® Listing#
B26049033
Property Features
Interior
Exterior
Appliances
Cooling
Heating
Flooring
Pool
Parking
Laundry
Patio
Fencing
Lot Features
Construction
Foundation
Roof
Windows
Security
Other Structures
Community
Utilities
Sewer
Water Source
Rooms
- 18 X 18Third
- Kitchen21 X 10First
- Living Room21 X 18First
Schools
- Elementary:
- Palm Beach Public
- High:
- Forest Hill
Financial Details
HOA
None
Annual Taxes
$41,908
Tax year 2025
Parcel Number
74434327320010050
Directions
From I-95 or downtown West Palm Beach, take Okeechobee Boulevard to S. Flagler Dr. Turn south along the Intracoastal for 1.6 miles to Pershing Way, then turn right to 233 Pershing Way.
Affordability Calculator
$1,220,000
Estimated monthly payment
$32,467/mo
Principal $4,880,000 · Est. interest $6,808,034 over 30 yrs
Neighborhood Market Statistics
How this home compares to active listings in West Palm Beach, FL
- $472,506
- Median Listing Price
- 109
- Median Days on Market
- 1,490
- Median Sq Ft
- $343
- Median Price / Sq Ft
- 32,199
- Active Listings
- This home’s price is 1191% above the area median.
- Its price per sq ft is 284% above the area median.
Market statistics compiled from active EXIT Realty® and MLS listings in West Palm Beach, FL.
Location

Points of Interest in West Palm Beach, FL
Showing the West Palm Beach area map.
Nearby Schools
VK Microblading & Permanent Make Up Academy
School · 0.1 mi away
The Greene School
Secondary · 0.4 mi away
Palm Beach Day Academy
School · 0.4 mi away
Belvedere Elementary School
Elementary · 0.7 mi away
Emmanuel Deliverance Church of God
School · 0.8 mi away
Palm Beach Christian Academy
School · 0.9 mi away
Conniston Middle School
Secondary · 1.1 mi away
Poinciana Day School
School · 1.1 mi away
St Juliana Catholic School
Secondary · 1.2 mi away
Alexander W Dreyfoos School of Arts
Secondary · 1.3 mi away
Palm Beach Public School
Elementary · 1.3 mi away
Palm Beach Day Academy
School · 1.4 mi away
The Bilgrav School
School · 1.4 mi away
Discovery Dayschool
School · 1.6 mi away
ABC Bartending Schools
Secondary · 1.6 mi away
Worthington High School
Secondary · 1.6 mi away
St. Ann Catholic School
Secondary · 1.7 mi away
Rosarian Academy
School · 2.0 mi away
Rosarian Academy Private Catholic School West Palm Beach Fl
School · 2.0 mi away
Renaissance Charter School at Summit
Elementary · 2.0 mi away
Commute Calculator
Nearby Homes


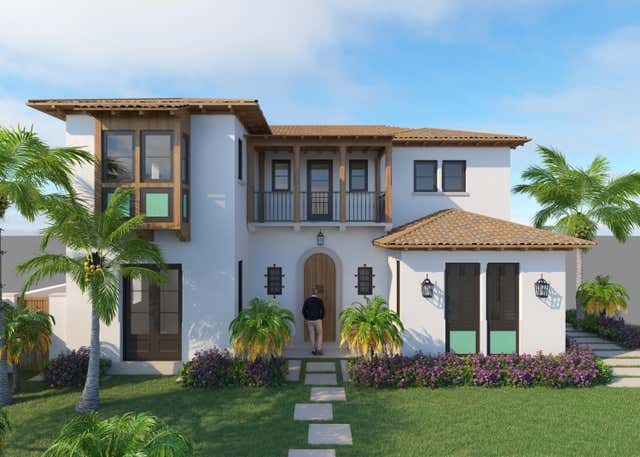


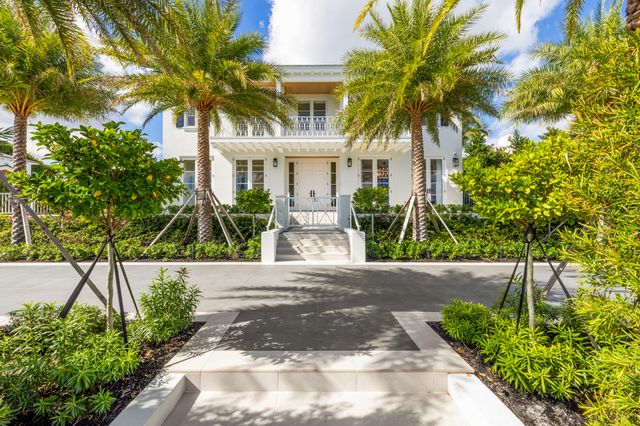
Similar Homes Nearby
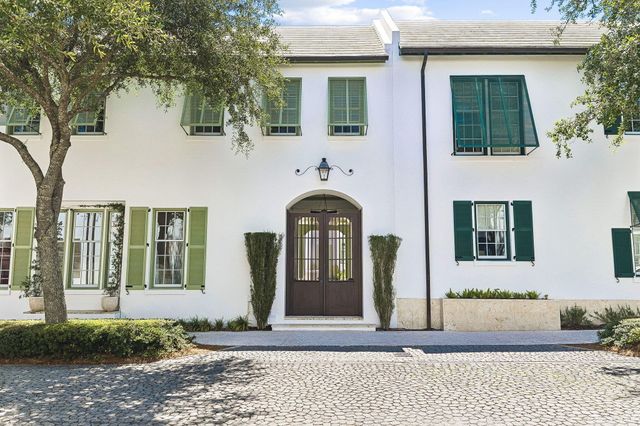
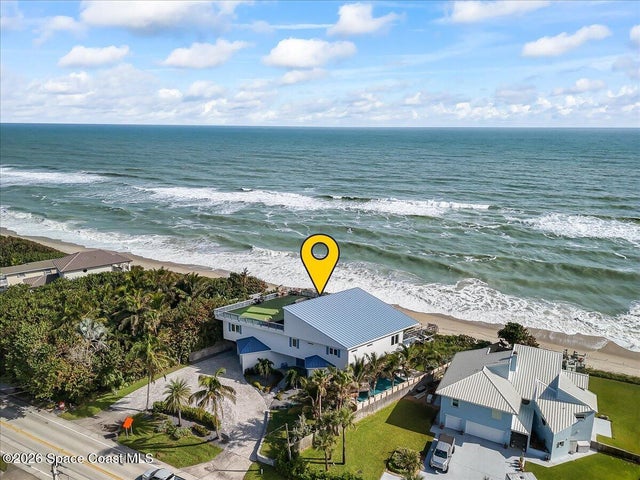

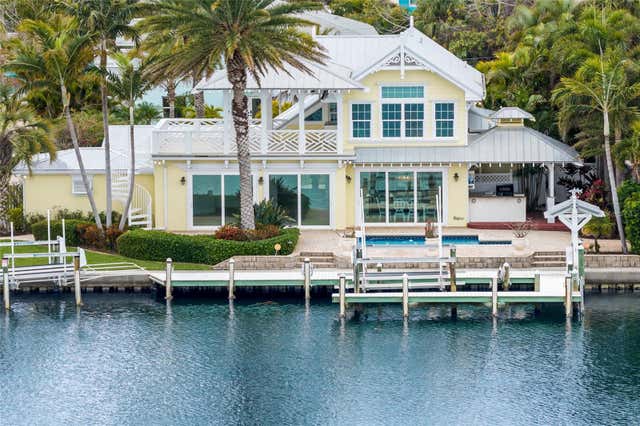


Similar Home Values
Comparable nearby listings and their asking prices.
| Address | Price | Beds | Baths | Sq Ft |
|---|---|---|---|---|
| 46 N Charles Street, Inlet Beach, FL | $4,275,000 | 3 | 4 | 2,612 |
| 5285 Highway A1a, Melbourne Beach, FL | $4,290,000 | 5 | 6 | 4,781 |
| 18201 Collins ave 1209, Sunny Isles Beach, FL | $4,295,000 | 3 | 4 | 4,045 |
| 8321 MARINA DRIVE, HOLMES BEACH, FL | $4,295,000 | 4 | 3 | 2,775 |
| 511 59TH STREET, BRADENTON BEACH, FL | $4,295,000 | 4 | 5 | 3,451 |
| 2012 SPYGLASS LANE, NEW SMYRNA BEACH, FL | $4,295,000 | 5 | 5 | 4,168 |
Moving Cost Estimate
EXIT Agents in West Palm Beach



Listing Courtesy: Home Sold Realty LLC - 8337002782
The listing broker's offer of compensation is made to participants of BeachesMLS, where the listing is filed, as well as participants of MLSs participating in MLSAdvantage or a data share with BeachesMLS.