

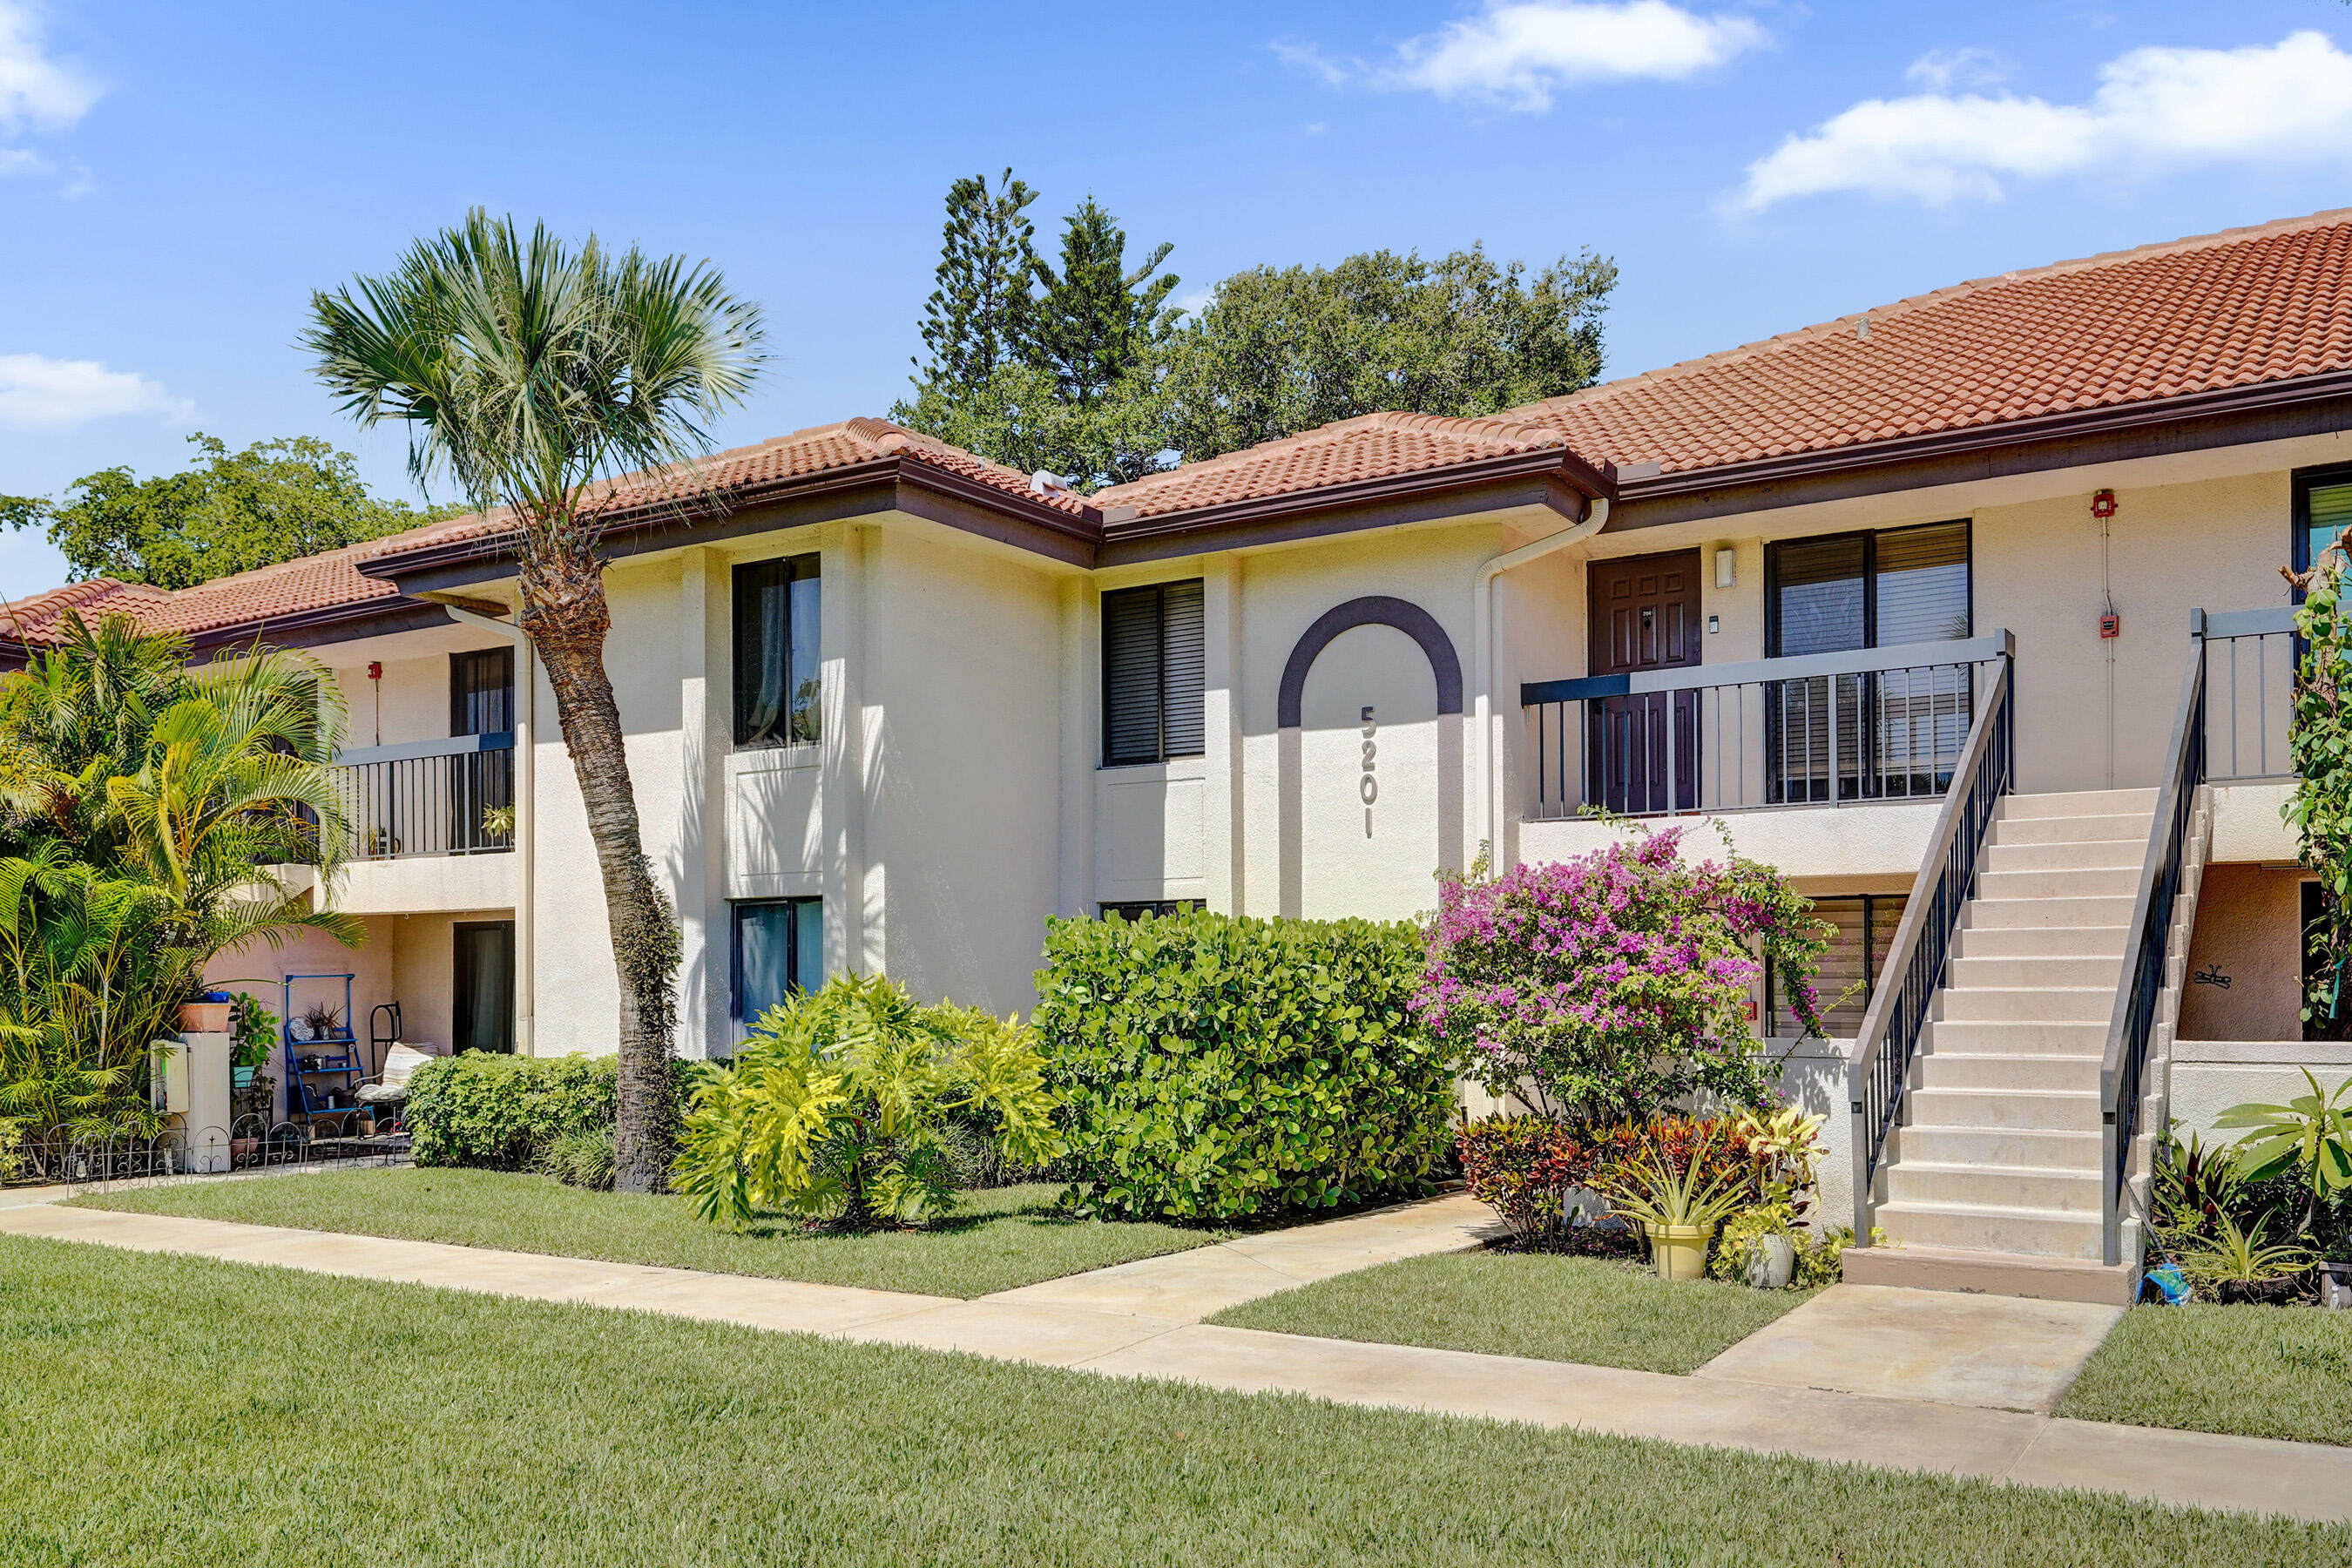
5201 W Club Circle 103, Boca Raton, FL 33431
SAN REMO GOLF & TENNIS CLUB CONDO · Palm Beach County
Key Facts
Description
Come live in an All AGE Beautiful Community in East Boca Raton at an affordable price! IMPACT WINDOWS & DOORS in this 2 bedroom/2 bath split bedroom plan. Large Kitchen, Dining Room & Living Area. Main Bedroom with large Walk-in Closet, Walk-in Shower in Bathroom. Tiled Flooring Throughout. NO Carpet. Full Size W/D in Closet on Patio. Screen Covered Patio with an extended patio area and garden view. A+ Schools. Commuity Pool. LOW Maint. fee $578 includes Internet, Insurance, Roof repairs, common areas, etc. Roof 2023. Minutes from Beach, shopping, 95, Airports. Come see best priced unit available!
Property Information
Property Type
Residential
Sub-Type
Condominium
Structure Type
Multi Family
Year Built
1986
Stories
2
Living Area
1,200 sq ft
Parking Spaces
1
Zoning
Residential
Days on Market
23
MLS® Listing#
B26045677
Property Features
Interior
Appliances
Cooling
Heating
Flooring
Pool
Parking
Laundry
Construction
Roof
Windows
Community
Utilities
Sewer
Water Source
Rooms
- 12 X 16
- 12 X 16
- 12 X 16
- 12 X 16
- 12 X 16
- 12 X 16
- 12 X 16
- 12 X 16
- 12 X 16
- 12 X 16
- 12 X 16
- 12 X 16
- 12 X 16
- 12 X 16
- 12 X 16
- 12 X 16
- 12 X 16
- Bedroom 211 X 12
- Bedroom 211 X 12
- Bedroom 211 X 12
- Bedroom 211 X 12
- Bedroom 211 X 12
- Bedroom 211 X 12
- Bedroom 211 X 12
- Bedroom 211 X 12
- Bedroom 211 X 12
- Bedroom 211 X 12
- Bedroom 211 X 12
- Bedroom 211 X 12
- Bedroom 211 X 12
- Bedroom 211 X 12
- Bedroom 211 X 12
- Bedroom 211 X 12
- Bedroom 211 X 12
- Dining Room13 X 12
- Dining Room13 X 12
- Dining Room13 X 12
- Dining Room13 X 12
- Dining Room13 X 12
- Dining Room13 X 12
- Dining Room13 X 12
- Dining Room13 X 12
- Dining Room13 X 12
- Dining Room13 X 12
- Dining Room13 X 12
- Dining Room13 X 12
- Dining Room13 X 12
- Dining Room13 X 12
- Dining Room13 X 12
- Dining Room13 X 12
- Dining Room13 X 12
- Kitchen11 X 9Main
- Kitchen11 X 9Main
- Kitchen11 X 9Main
- Kitchen11 X 9Main
- Kitchen11 X 9Main
- Kitchen11 X 9Main
- Kitchen11 X 9Main
- Kitchen11 X 9Main
- Kitchen11 X 9Main
- Kitchen11 X 9Main
- Kitchen11 X 9Main
- Kitchen11 X 9Main
- Kitchen11 X 9Main
- Kitchen11 X 9Main
- Kitchen11 X 9Main
- Kitchen11 X 9Main
- Living Room13 X 12
- Living Room13 X 12
- Living Room13 X 12
- Living Room13 X 12
- Living Room13 X 12
- Living Room13 X 12
- Living Room13 X 12
- Living Room13 X 12
- Living Room13 X 12
- Living Room13 X 12
- Living Room13 X 12
- Living Room13 X 12
- Living Room13 X 12
- Living Room13 X 12
- Living Room13 X 12
- Living Room13 X 12
- Living Room13 X 12
Schools
- Elementary:
- Blue Lake (Palm Beach)
- Middle:
- Boca Raton Community
- High:
- Boca Raton
Financial Details
HOA
$578 / Monthly
San Remo Golf & Tennis
Annual Taxes
$2,075
Tax year 2025
Assessed Value
$152,395
Parcel Number
06434705310091030
Directions
Federal Hwy to Yamato Rd, west to 2nd Ave, north to 52nd Ter take a left into San Remo on the left. Left on E Club Cir. Rt on Club Cir. Unit first floor in building 5201
Affordability Calculator
$60,000
Estimated monthly payment
$1,597/mo
Principal $239,999 · Est. interest $334,820 over 30 yrs
Neighborhood Market Statistics
How this home compares to active listings in Boca Raton, FL
- $566,537
- Median Listing Price
- 79
- Median Days on Market
- 1,555
- Median Sq Ft
- $361
- Median Price / Sq Ft
- 1,822
- Active Listings
- This home’s price is 47% below the area median.
- Its price per sq ft is 31% below the area median.
Market statistics compiled from active EXIT Realty® and MLS listings in Boca Raton, FL.
Location
- 5201 W Club Circle 103, Boca Raton, FL 33431
Points of Interest in Boca Raton, FL
Showing the Boca Raton area map.
Nearby Schools
Childrens World Preschool
School · 0.4 mi away
Advent Church
School · 0.4 mi away
Torah Academy of Boca Raton
School · 0.7 mi away
Grandview Preparatory School
Secondary · 0.8 mi away
Boca Raton Achievement Center
School · 0.9 mi away
Lynn University College of Aeronautics
School · 1.4 mi away
Fusion Academy Boca Raton
School · 1.5 mi away
New Horizon Academy
School · 1.5 mi away
French American School of Boca Raton
Secondary · 1.6 mi away
Atp Flight School
School · 1.6 mi away
J C Mitchell Elementary School
Elementary · 1.6 mi away
Waldorf School of Palm Beach
Secondary · 1.7 mi away
Children's House Montessori of North Boca
Elementary · 1.8 mi away
A.D. Henderson University School
School · 2.0 mi away
Don Estridge High Tech Middle School
Secondary · 2.2 mi away
Charter School Properties
School · 2.2 mi away
The French International School
Elementary · 2.3 mi away
Boca Raton Montessori A
Elementary · 2.3 mi away
Tamim Academy Boca Raton
School · 2.3 mi away
Pope John Paul II High School
Secondary · 2.4 mi away
Commute Calculator
Nearby Homes
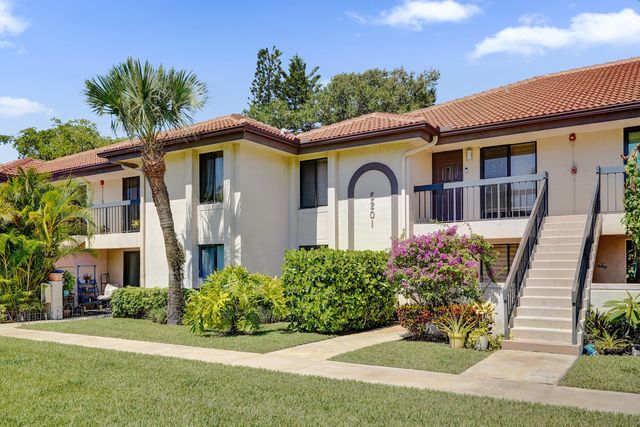
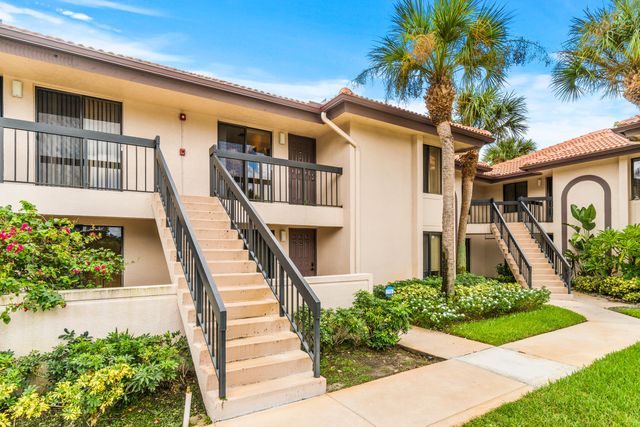
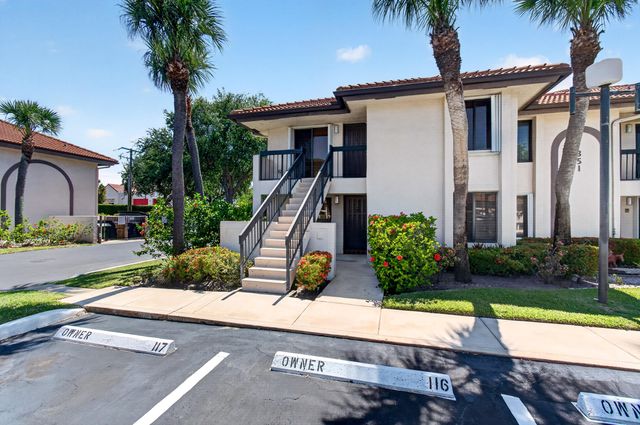
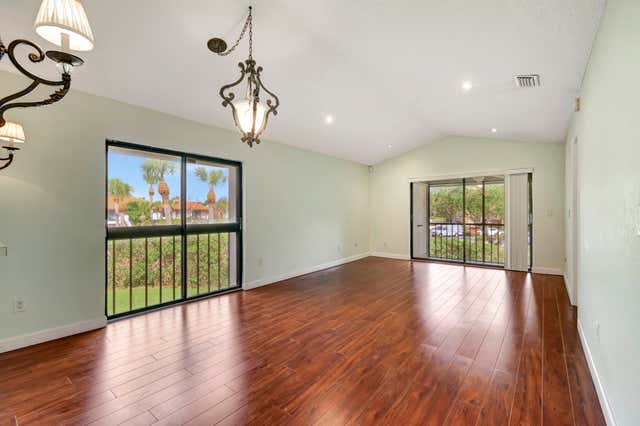

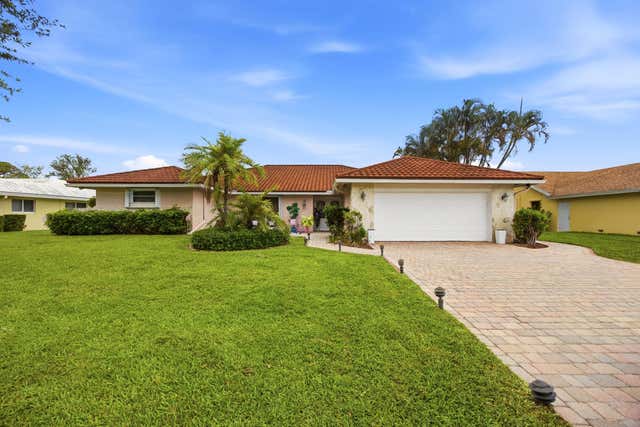
Similar Homes Nearby


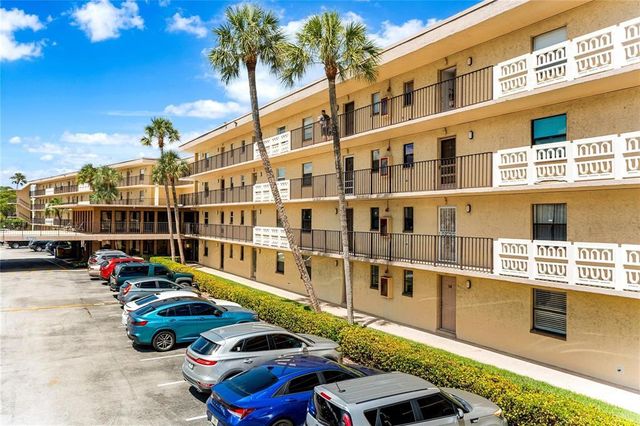

Similar Home Values
Comparable nearby listings and their asking prices.
| Address | Price | Beds | Baths | Sq Ft |
|---|---|---|---|---|
| 1401 S Federal Highway 402, Boca Raton, FL | $210,000 | 1 | 1 | 960 |
| 555 NW 4th Avenue 401, Boca Raton, FL | $210,000 | 2 | 2 | 1,056 |
| 9855 Sandalfoot Boulevard Apt 317, Boca Raton, FL | $210,000 | 2 | 2 | 754 |
| 9355 SW 8th Street 109, Boca Raton, FL | $211,000 | 2 | 2 | 900 |
| 250 NE 20th Street 3210, Boca Raton, FL | $212,500 | 2 | 2 | 1,080 |
| 9170 SW 14th Street 4409, Boca Raton, FL | $214,900 | 2 | 2 | 1,651 |
Moving Cost Estimate
EXIT Agents in Boca Raton



Listing Courtesy: LoKation - 9545455583
The listing broker's offer of compensation is made to participants of BeachesMLS, where the listing is filed, as well as participants of MLSs participating in MLSAdvantage or a data share with BeachesMLS.