

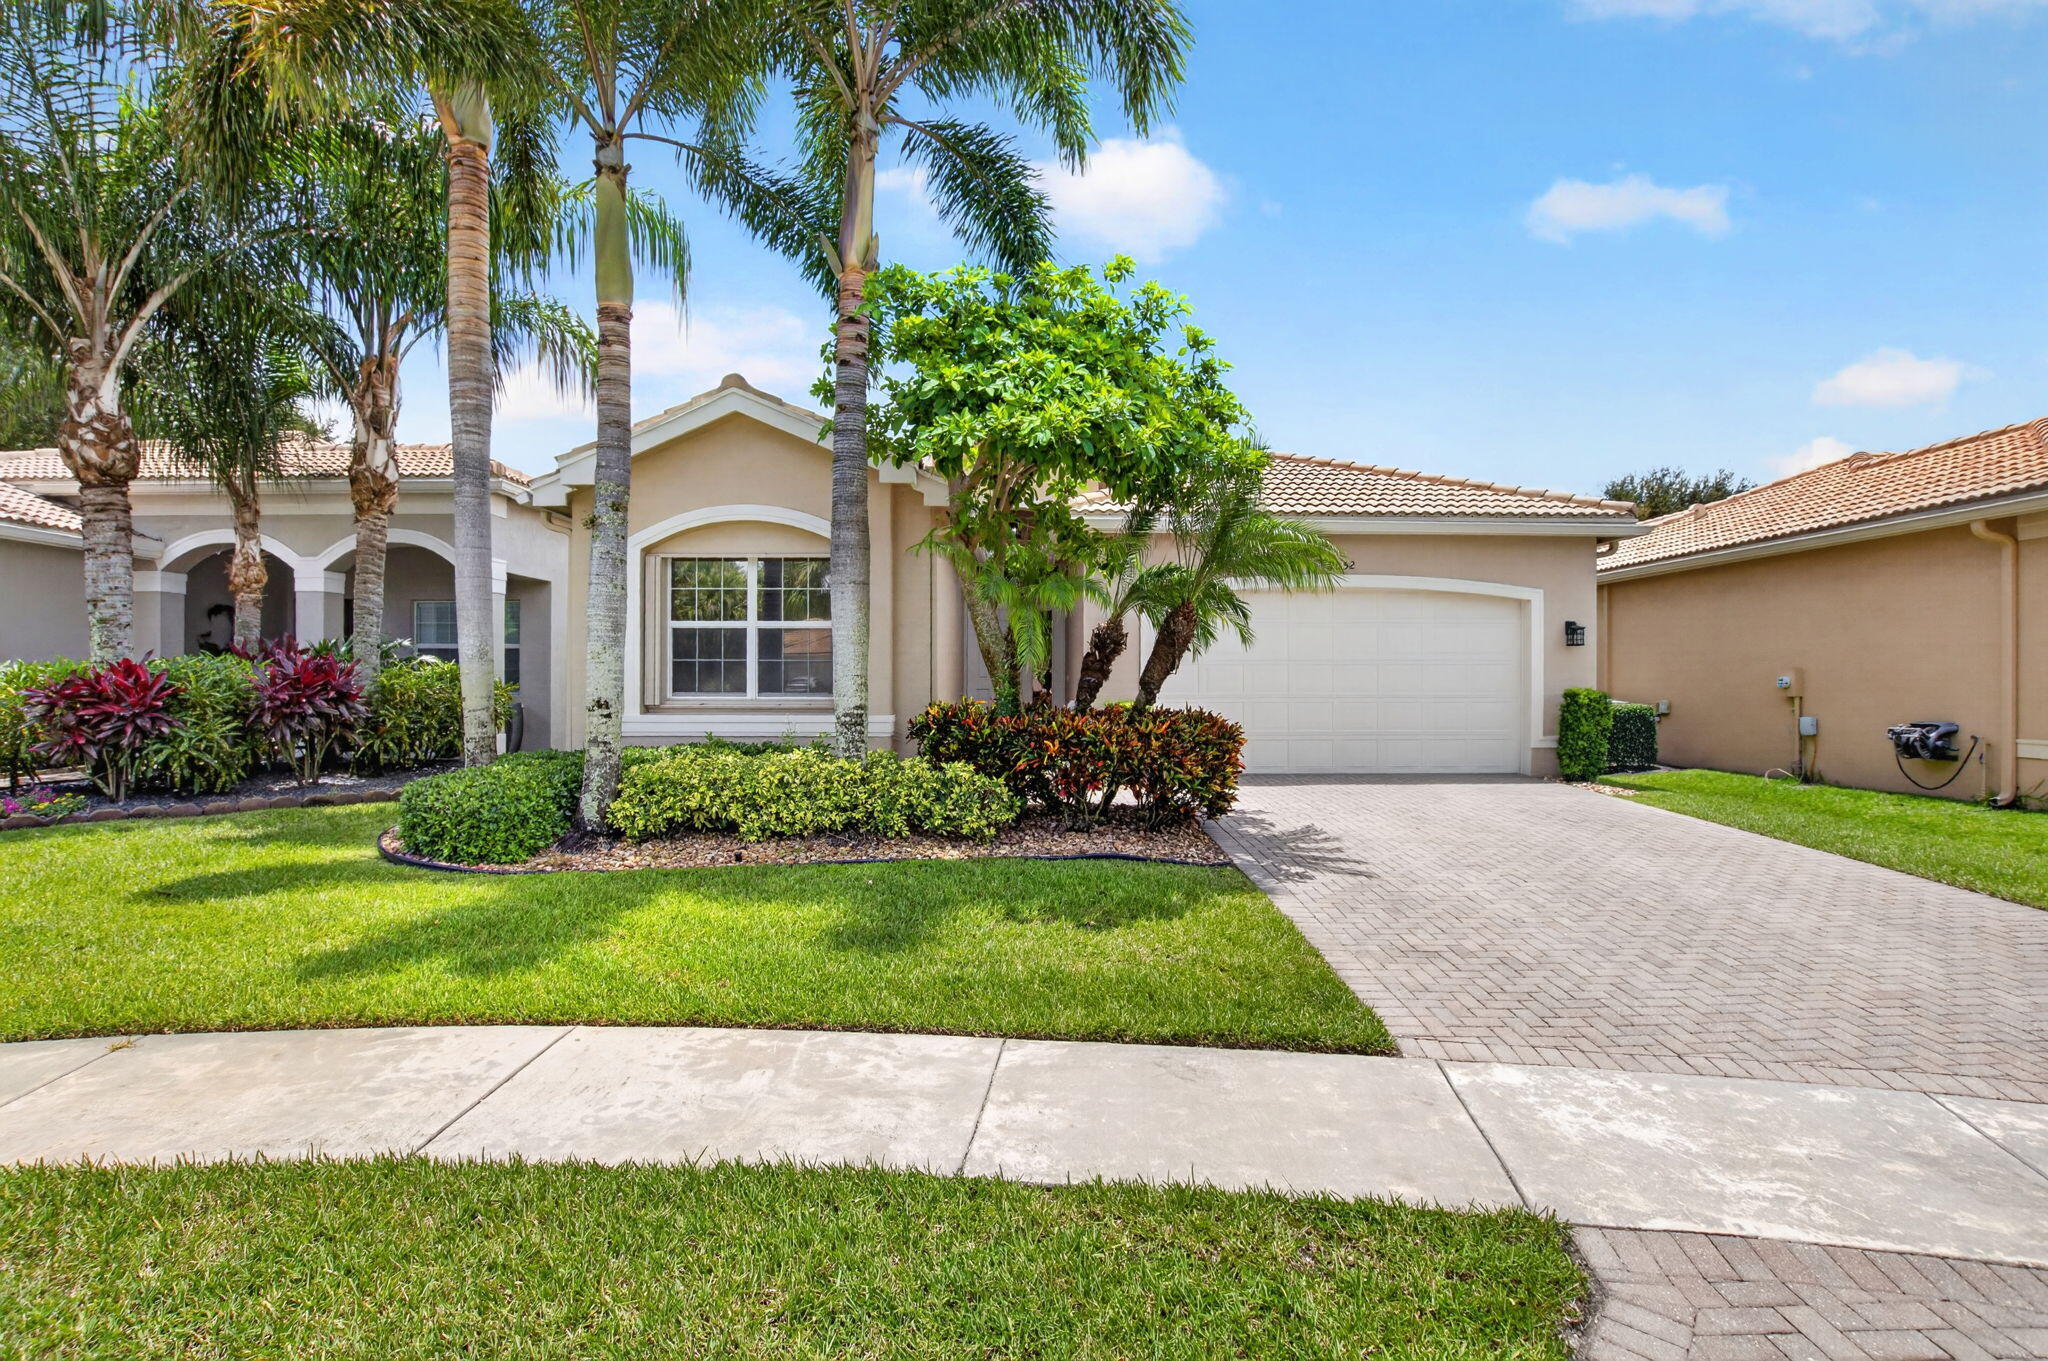
9052 Greenstone Ridge Way, Boynton Beach, FL 33473
Valencia Reserve · Palm Beach County
Key Facts
Description
Welcome to this beautifully maintained 3-bedroom, 2.5-bath residence offering 2,210 square feet of thoughtfully designed living space in the highly sought-after 55+ community of Valencia Reserve. This light-filled home features an open-concept floor plan that seamlessly blends the living, dining, and kitchen areas, creating the perfect setting for both everyday living and entertaining. The spacious primary suite offers a private retreat with a generous walk-in closet and en-suite bath, while two additional bedrooms provide flexibility for guests, a home office, or hobbies. Step outside to the screened patio, where you can enjoy your morning coffee or unwind in the evenings while taking in the peaceful surroundings. Whether you're hosting friends or simply relaxing, this inviting outdoor space extends your living area year-round. Residents of Valencia Reserve enjoy resort-style amenities, including a spectacular clubhouse, pools, fitness center, tennis and pickleball courts, social clubs, and a full calendar of activities, all within a beautifully landscaped, gated community conveniently located near shopping, dining, golf, and major highways. Experience the best of South Florida's active adult lifestyle in this exceptional home.
Property Information
Property Type
Residential
Sub-Type
Single Family Residence
Structure Type
House
Year Built
2012
Stories
1
Living Area
2,956 sq ft
Lot Size
0.15 acres
Garage Spaces
2
Parking Spaces
4
Zoning
AGR-PUD
Days on Market
25
MLS® Listing#
B26045562
Property Features
Interior
Appliances
Cooling
Heating
Flooring
Pool
Parking
Laundry
Patio
Lot Features
Construction
Roof
Security
Other Structures
Community
Utilities
Sewer
Water Source
Rooms
- Kitchen
- Living Room
Schools
- Elementary:
- Sunset Palms
- Middle:
- West Boynton
- High:
- Park Vista
Financial Details
HOA
$2,258 / Quarterly
Valencia Reserve
Annual Taxes
$6,528
Tax year 2025
Parcel Number
00424530090008710
Affordability Calculator
$145,800
Estimated monthly payment
$3,880/mo
Principal $583,200 · Est. interest $813,616 over 30 yrs
Neighborhood Market Statistics
How this home compares to active listings in Boynton Beach, FL
- $503,451
- Median Listing Price
- 117
- Median Days on Market
- 1,400
- Median Sq Ft
- $385
- Median Price / Sq Ft
- 27,287
- Active Listings
- This home’s price is 45% above the area median.
- Its price per sq ft is 36% below the area median.
Market statistics compiled from active EXIT Realty® and MLS listings in Boynton Beach, FL.
Location

Points of Interest in Boynton Beach, FL
Showing the Boynton Beach area map.
Nearby Schools
Sunset Palms Elementary School
Elementary · 0.6 mi away
Neighborhood Kids
School · 0.8 mi away
Hagen Road Elementary School
Elementary · 1.5 mi away
Odyssey Middle School
Secondary · 3.0 mi away
B Yachad Community Religious School
School · 3.2 mi away
Ben Gamla-Palm Beach
Elementary · 3.2 mi away
Glantz Early Childhood Center
School · 3.2 mi away
Christa McAuliffe Middle School
Secondary · 3.4 mi away
Crystal Lakes Elementary School
Elementary · 3.4 mi away
Park Vista Community High School
Secondary · 3.8 mi away
St Thomas More Pre-School
School · 4.1 mi away
Manatee Elementary School
Elementary · 4.2 mi away
Palm Beach School for Autism
Secondary · 4.8 mi away
Coral Reef Elementary School
Elementary · 4.9 mi away
Suncoast Christian Academy
School · 5.1 mi away
Woodlands Middle School
Secondary · 5.3 mi away
Hidden Oaks K-8
Elementary · 5.3 mi away
Hidden Oaks Elementary School
Elementary · 5.3 mi away
Franklin Academy
School · 5.4 mi away
Banyan Creek Elementary School
Elementary · 5.4 mi away
Commute Calculator
Nearby Homes

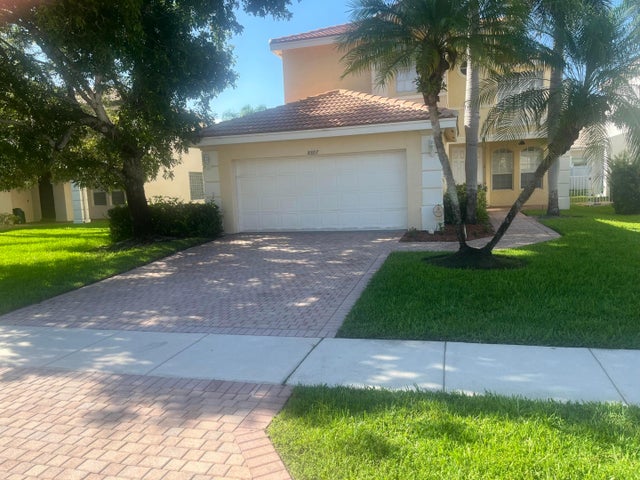
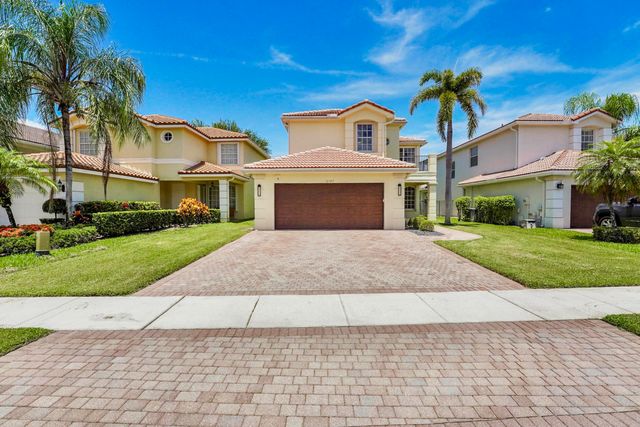
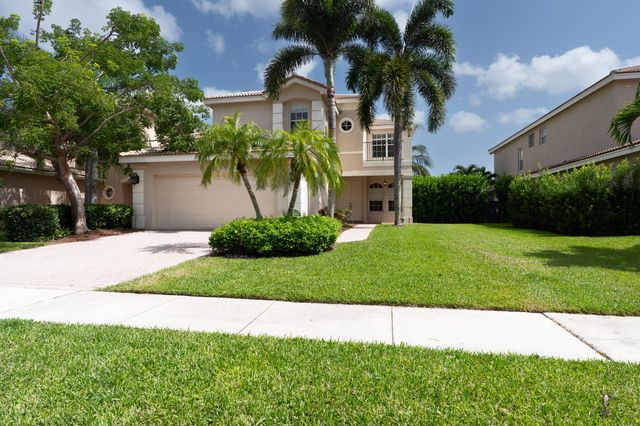

Similar Homes Nearby

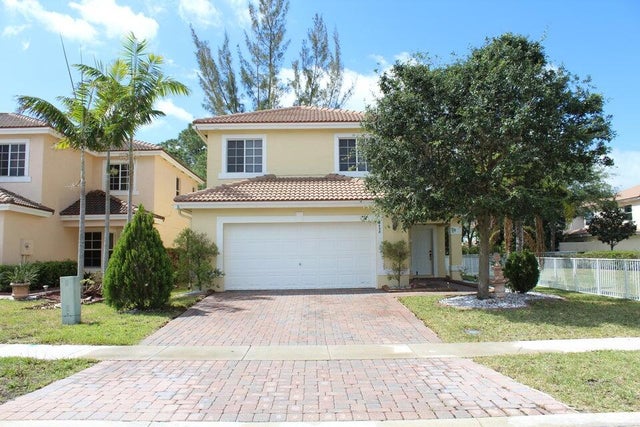


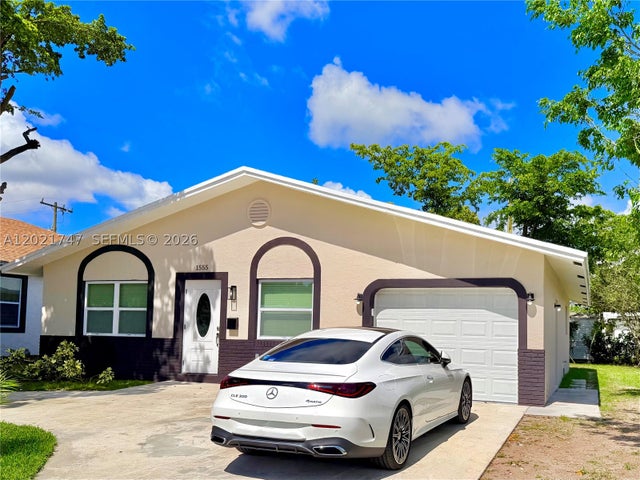
Similar Home Values
Comparable nearby listings and their asking prices.
| Address | Price | Beds | Baths | Sq Ft |
|---|---|---|---|---|
| 514 Lake Powell Drive, Panama City Beach, FL | $511,000 | 3 | 2 | 1,368 |
| 6498 Adriatic Way, West Palm Beach, FL | $511,000 | 4 | 3 | 2,296 |
| 246 AZURE MIST WAY, DAYTONA BEACH, FL | $511,900 | 4 | 2 | 2,003 |
| 2014 BEACH WOOD Road, Fernandina Beach, FL | $512,000 | 2 | 2 | 1,210 |
| 6706 Sunset Avenue, Panama City Beach, FL | $512,000 | 4 | 2 | 1,429 |
| 1555 NW 6th Ave, Pompano Beach, FL | $512,000 | 4 | 2 | 1,554 |
Moving Cost Estimate
EXIT Agents in Boynton Beach



Listing Courtesy: Compass Florida LLC - 5612854794
The listing broker's offer of compensation is made to participants of BeachesMLS, where the listing is filed, as well as participants of MLSs participating in MLSAdvantage or a data share with BeachesMLS.