

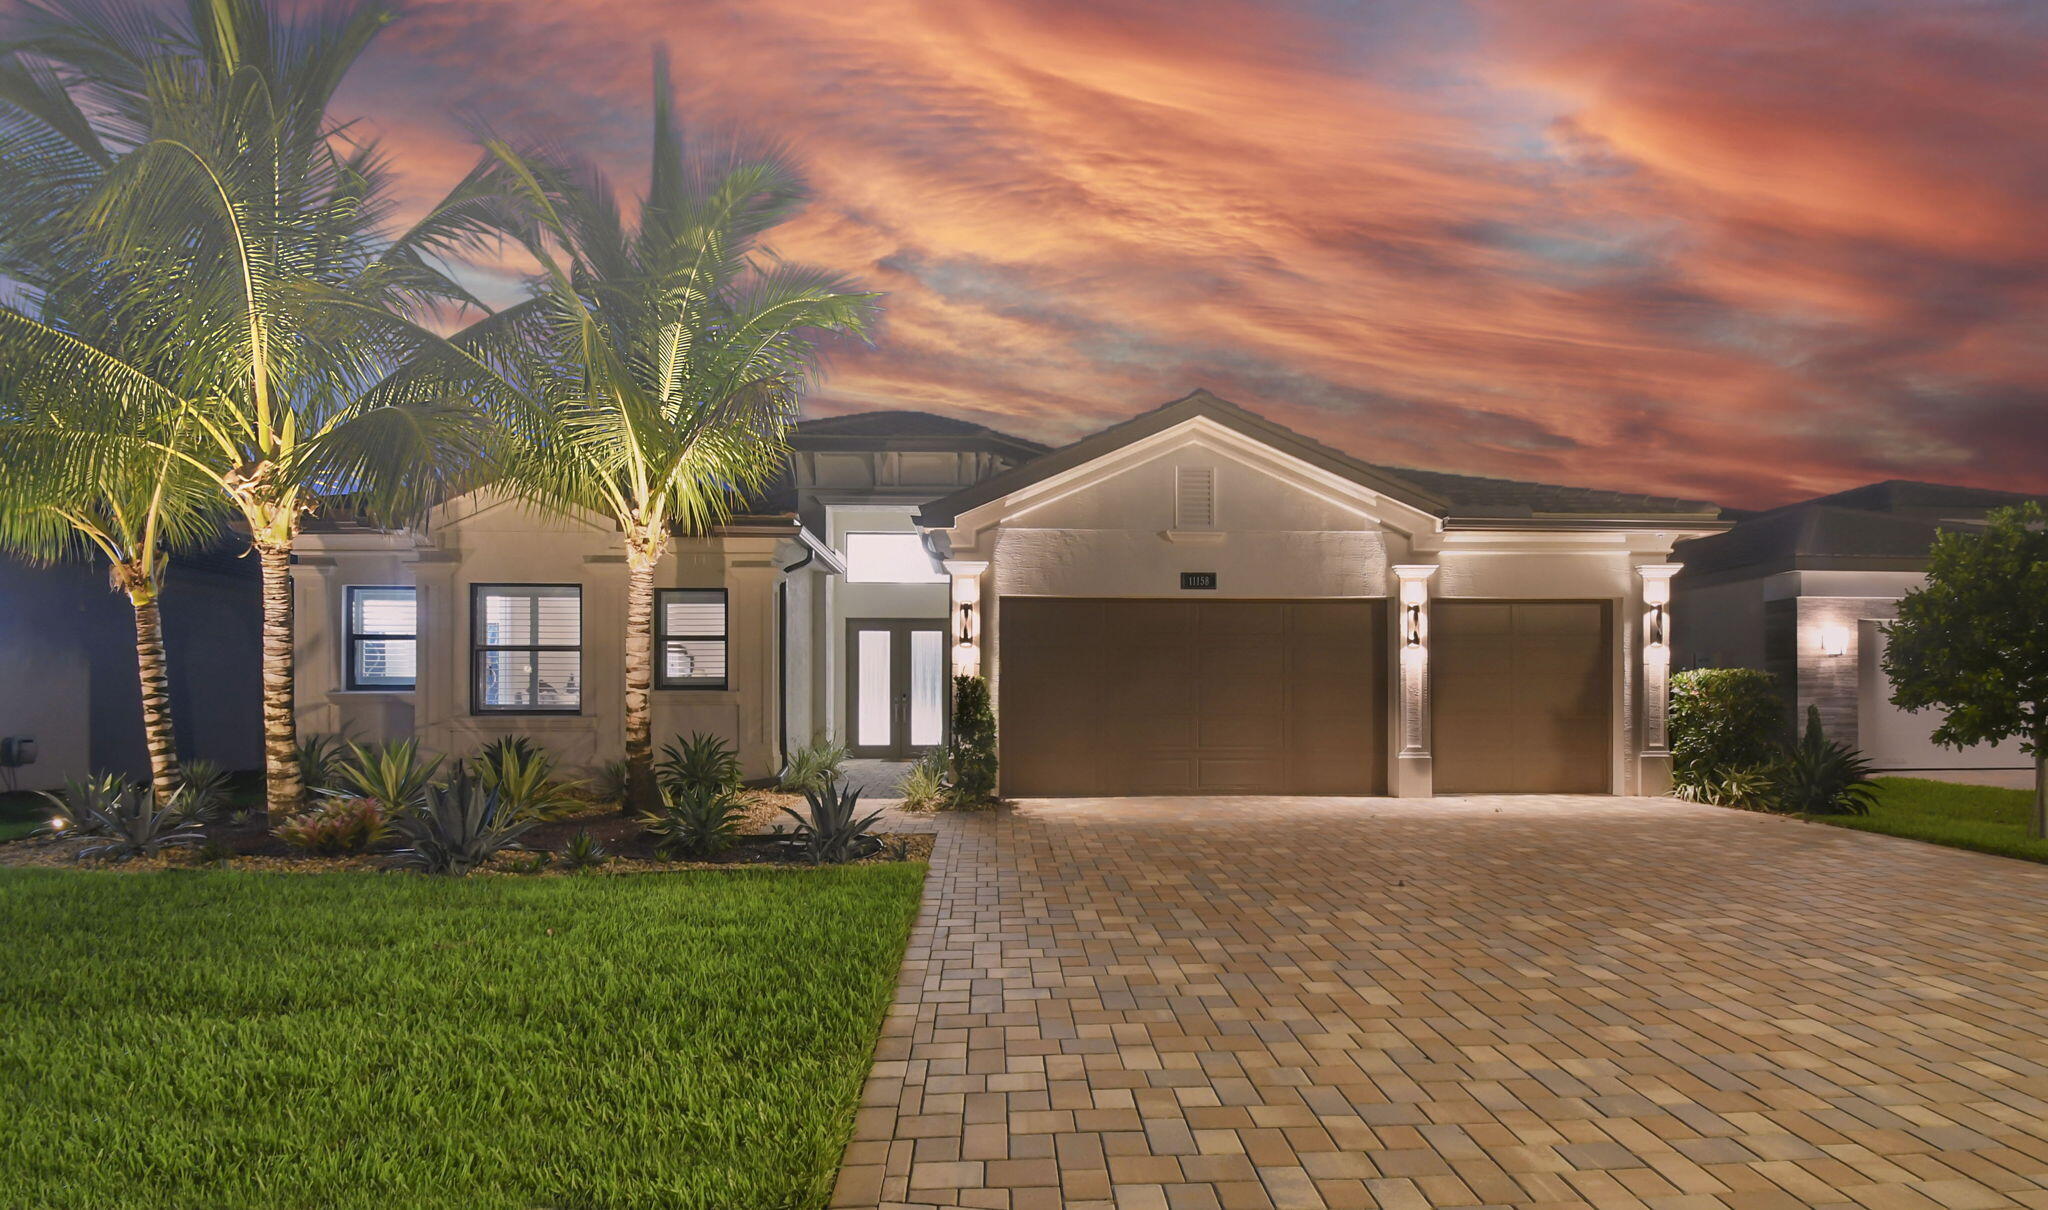
11158 Glen Orchard Lane, Boynton Beach, FL 33473
WHITWORTH AGR PUD · Palm Beach County
Key Facts
Description
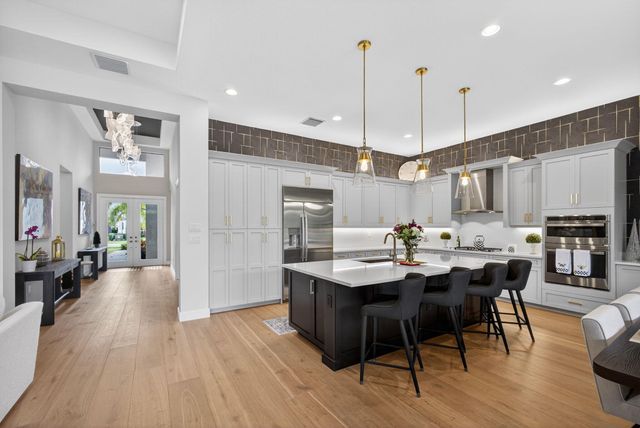
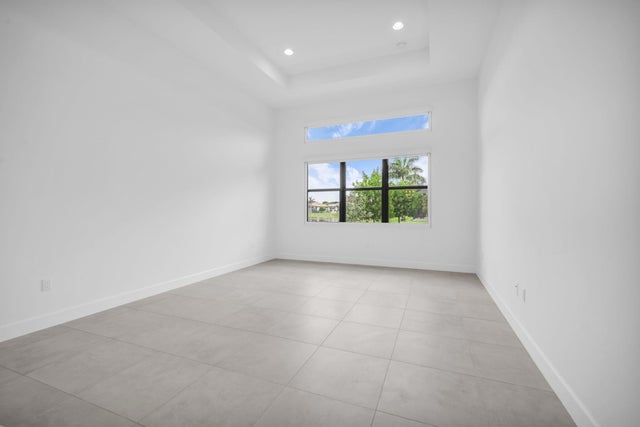
Enjoy total privacy in your own magnificent resort-style backyard with no houses behind!! Special 1-story 4 Bedroom/4 Bath Crown Charleston Grande model is a 3,272 sqft WOW HOME in Valencia Grand. Amazing value with all the upgrades and 8-feature pool/spa! Move-in Ready! SEE ATTACHED FEATURES LIST. This nearly-New GORGEOUS HOME -- the ONLY CROWN model with side-by-side easy straight-in 3-car garage. Lush greenery surrounds an extended marble patio and pool/spa with fabulous water features. This home sparkles at night with glistening chandeliers, color changing pool lights, and electric fireplace. Step past the special glass double doors and you'll be greeted by a 15ft ceiling and see a glamorous vertical gracious pool and stone hot-tub spillover visible from almost all rooms! Pool has sound-soothing bubbler and deck fountains, beige honed marble patio, in-ceiling Sonos speakers - your own private paradise! The pool has 5 steps for ease on knees, an in-pool walking path, a swim lane and custom color artisan handrail. Front of house feels open just off the cul de sac with no house directly across the street -- rare in these gated communities. House comes with Natural Gas for stovetop & outdoor grill so no propane tank inconveniences. Outdoor Kitchen has sink, side-burner, storage, minifridge and porcelain tile backsplash. Features include: 36'x36" white marble-like porcelain tiles, crown molding, high tray ceilings, mini-bar, marble electric fireplace focal wall unit, designer wallpaper, and DAZZLING name-brand lighting fixtures, Arctic White (level 6) glossy modern cabinets with pullouts in kitchen and all bathrooms, Walk-in Pantry with pullouts, Quartz waterfall kitchen Island, Spectacular Natural Mother-of-Pearl Silver Minibrick backsplash. GE Profile appliances. 4th bedroom/home gym/office has 2 closets and Specialty Glass 96" doors and designer long handles, Equipped with 5-zone Sonos System throughout home inc., Surround Sound in Family Room. Upgraded shimmering Blue Pearl Granite Countertops in Bathrooms, Listello accent tiles, Undermount Tub with Granite Counter (for Safe & Easy Sitting on side and for entry into tub), and Framed Mirrors throughout. All Toto toilets. Frameless shower enclosures. Crystal-like Shower handle in Main bathroom. Motorized Shades throughout. Extra-long 3-car garage has sparkling finished floor, storage cabinets, fan and EV electric car charger. Whole House RainSoft Water Purification System. Closet Factory systems. Transferable CAC Service Contract. 2 AC zones. House vibrates incredible aura DAY AND NIGHT with natural light, magnificent chandeliers, sconces, pendants and outdoor lighting. Lighting fixture top brands are Swarovski, Allegri, Eurofase, Dale Tiffany, Modern Forms and others. The roof has been specially sealed to reduce color fade and prolong roof life. This model features a spacious laundry room and a large hidden storage room. WALKABLE AND QUICK DRIVE, CLOSEST SECTION TO CLUBHOUSE AND MAILBOXES!! Widened, long driveway accommodates 9 cars. NO zero lot line. A Dream Home with a Country Club Lifestyle without the fees! Landscaped for easy maintenance! Active community boasting INDOOR Pickleball courts, full tennis program, FULL restaurant, social clubs and fulltime activities director, natural gas cooktop, full service salon and spa and MORE in this 44,000 sqft modern clubhouse! Outdoor sculpture by renowned artist in backyard will be included with a full price offer. House easily convertible to a 5/5 from dining room/storage room, or 2/2 en-suite for kids/in-laws. Zillow and Realtor estimates are $2.6 and up!! Country club lifestyle with NO EQUITY and NO YEARLY DUES!
Property Information
Property Type
Residential
Sub-Type
Single Family Residence
Structure Type
House
Year Built
2023
Stories
1
Living Area
4,221 sq ft
Lot Size
0.27 acres
Lot Dimensions
.26
Garage Spaces
3
Parking Spaces
9
Zoning
AGR
Days on Market
19
MLS® Listing#
B26045522
Property Features
Interior
Exterior
Appliances
Cooling
Heating
Flooring
Fireplace
Pool
Parking
Laundry
Patio
Fencing
Construction
Roof
Windows
Security
Other Structures
Community
Utilities
Sewer
Water Source
Rooms
- 27.5 X 24Main
- 14 X 18.5Main
- Bedroom 212 X 12Main
- Bedroom 312 X 13Main
- Bedroom 417 X 14Main
- Dining Room18.5 X 12Main
- Family Room
- Kitchen14.5 X 14Main
- Laundry
- Living Room18.5 X 23.5Main
- Utility RoomMain
Schools
- Elementary:
- Sunset Palms
- Middle:
- West Boynton
- High:
- Park Vista
Financial Details
HOA
$815 / Monthly
Valencia Grand
Annual Taxes
$16,349
Tax year 2025
Assessed Value
$1,017,494
Parcel Number
00424531050002010
Directions
Lyons Road 1 mile south of Boynton Beach Blvd, to Valencia Grand, Second section on Right to Coastline, across from Clubhouse entry.
Affordability Calculator
$457,000
Estimated monthly payment
$12,162/mo
Principal $1,828,000 · Est. interest $2,550,223 over 30 yrs
Neighborhood Market Statistics
How this home compares to active listings in Boynton Beach, FL
- $503,037
- Median Listing Price
- 115
- Median Days on Market
- 1,408
- Median Sq Ft
- $383
- Median Price / Sq Ft
- 27,295
- Active Listings
- This home’s price is 354% above the area median.
- Its price per sq ft is 41% above the area median.
Market statistics compiled from active EXIT Realty® and MLS listings in Boynton Beach, FL.
Location

Getting Around
Points of Interest in Boynton Beach, FL
Showing the Boynton Beach area map.
Nearby Schools
Sunset Palms Elementary School
Elementary · 1.2 mi away
Neighborhood Kids
School · 1.2 mi away
Hagen Road Elementary School
Elementary · 1.8 mi away
Odyssey Middle School
Secondary · 3.3 mi away
B Yachad Community Religious School
School · 3.7 mi away
Ben Gamla-Palm Beach
Elementary · 3.7 mi away
Glantz Early Childhood Center
School · 3.8 mi away
Crystal Lakes Elementary School
Elementary · 3.9 mi away
Christa McAuliffe Middle School
Secondary · 4.0 mi away
St Thomas More Pre-School
School · 4.3 mi away
Park Vista Community High School
Secondary · 4.4 mi away
Manatee Elementary School
Elementary · 4.9 mi away
Divine Savior Academy
School · 5.0 mi away
Banyan Creek Elementary School
Elementary · 5.4 mi away
Palm Beach School for Autism
Secondary · 5.4 mi away
Coral Reef Elementary School
Elementary · 5.5 mi away
Suncoast Christian Academy
School · 5.7 mi away
Hidden Oaks K-8
Elementary · 5.9 mi away
Hidden Oaks Elementary School
Elementary · 5.9 mi away
Woodlands Middle School
Secondary · 5.9 mi away
Commute Calculator
Nearby Homes
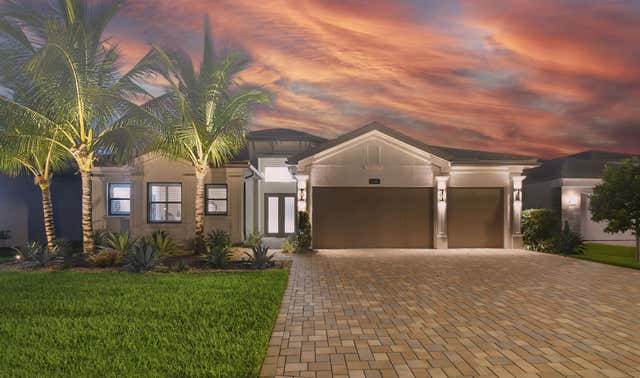


Similar Homes Nearby
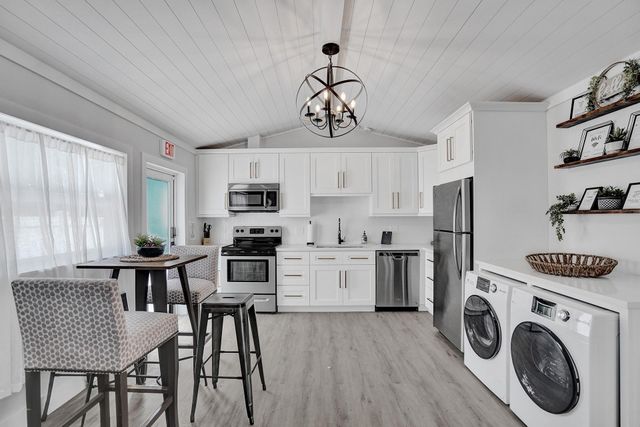
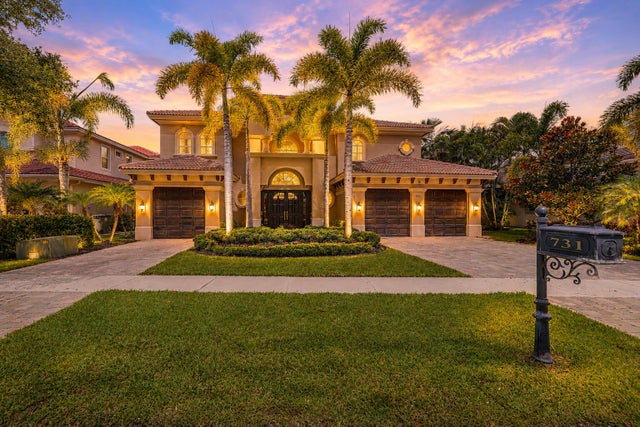

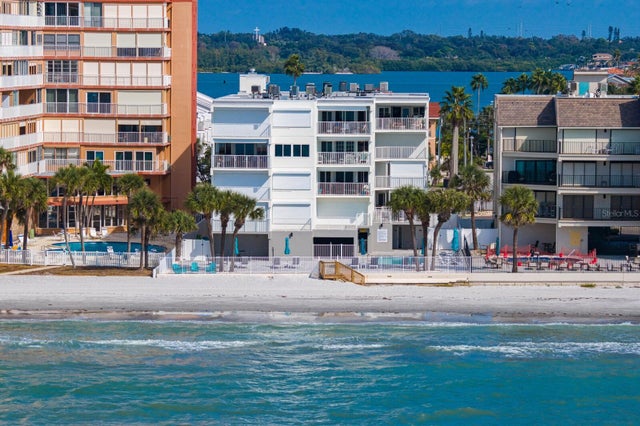
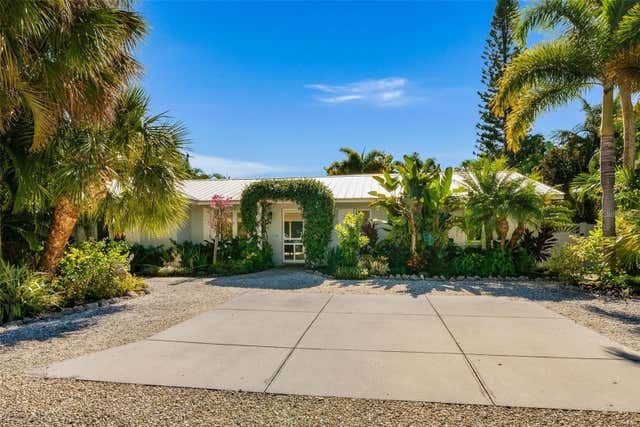

Similar Home Values
Comparable nearby listings and their asking prices.
| Address | Price | Beds | Baths | Sq Ft |
|---|---|---|---|---|
| 1969 NE 5th Street 1-2, Deerfield Beach, FL | $1,599,900 | 3 | 3 | 1,767 |
| 731 Edgebrook Lane, Royal Palm Beach, FL | $1,599,999 | 5 | 5 | 4,708 |
| 5012 Gulf Drive 1-4, Panama City Beach, FL | $1,599,999 | 10 | 8 | 3,500 |
| 16332 GULF BOULEVARD 3B, REDINGTON BEACH, FL | $1,600,000 | 3 | 2 | 1,650 |
| 207 PEACOCK LANE, HOLMES BEACH, FL | $1,600,000 | 3 | 3 | 1,713 |
| 1618 PLANTATION OAKS Lane, Fernandina Beach, FL | $1,600,000 | 4 | 4 | 2,910 |
Moving Cost Estimate
EXIT Agents in Boynton Beach



Listing Courtesy: Signature Int'l Premier Properties - 5614048850
The listing broker's offer of compensation is made to participants of BeachesMLS, where the listing is filed, as well as participants of MLSs participating in MLSAdvantage or a data share with BeachesMLS.