

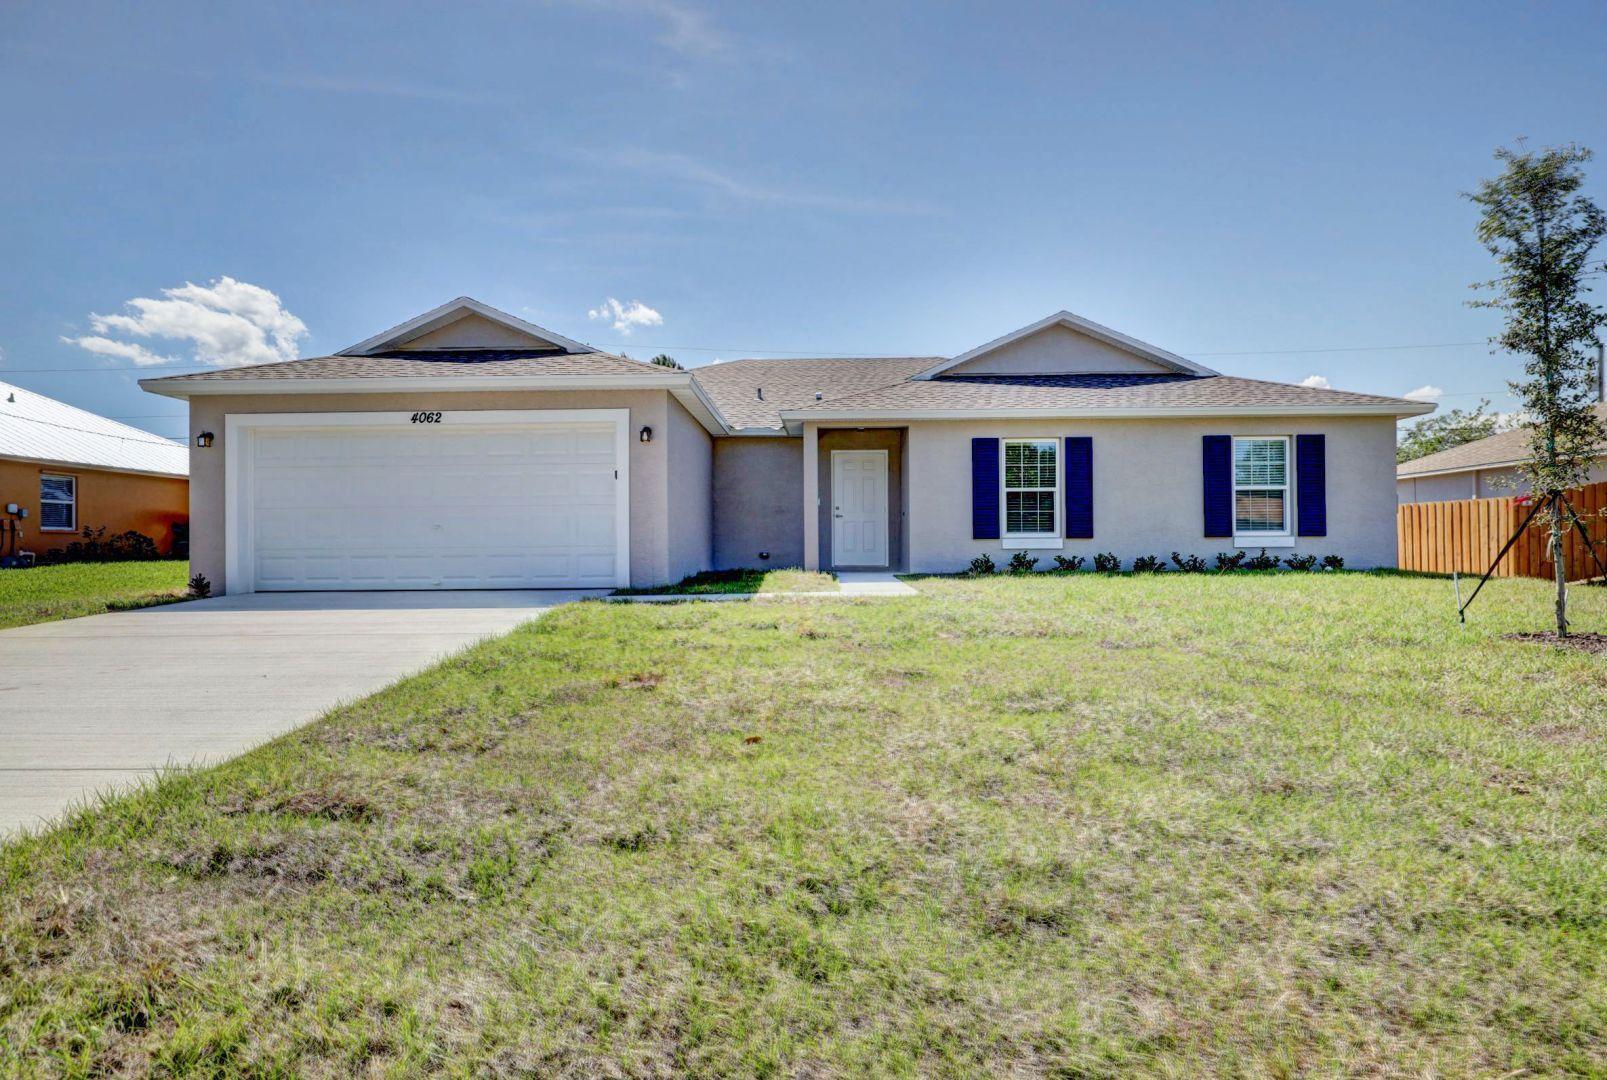
373 SW Log Drive, Port St Lucie, FL 34953
PORT ST LUCIE SECTION 34 · St Lucie County
Key Facts
Description
RUN TO THIS PROPERTY. THE OUTSTANDING VERONA MODEL, BUILT BY AWARD WINNING SYNERGY HOMES . A 4/2/2 WITH 1915 SQ FT OF LIVING AREA. HUGE COVERED PATIO, STAINLESS STEEL APPLIANCES, WASHER AND DRYER INCLUDED , SOLID SURFACE COUNTER TOPS IN KITCHEN AND BATHROOMS . UPGRADED PLANK TILE IN LIVING AREAS. UPGRADED CARPETS IN BEDROOMS. EASY ACCESS TO I-95 AND FLORIDA TURNPIKE, A COMUTERS DREAM LOCATION. A NEWER HOME BUILT IN 2021. OVERSIZED LOT THAT BACKS UP TO A CANAL FOR ADDED PRIVACY. IT WILL NOT LAST!!!
Property Information
Property Type
Residential
Sub-Type
Single Family Residence
Structure Type
House
Year Built
2021
Stories
1
Living Area
2,547 sq ft
Lot Size
0.29 acres
Garage Spaces
2
Parking Spaces
4
Zoning
RS-2 PSL
Days on Market
14
MLS® Listing#
B26045474
Property Features
Interior
Appliances
Cooling
Heating
Flooring
Parking
Laundry
Patio
Construction
Foundation
Roof
Security
Utilities
Sewer
Water Source
Rooms
- 15.6 X 13.1Main
- Kitchen12 X 9
- Living Room20.8 X 17.8Main
Financial Details
HOA
None
Annual Taxes
$9,029
Tax year 2025
Assessed Value
$375,300
Parcel Number
342066526660002
Affordability Calculator
$85,980
Estimated monthly payment
$2,288/mo
Principal $343,920 · Est. interest $479,799 over 30 yrs
Neighborhood Market Statistics
How this home compares to active listings in Port St Lucie, FL
- $399,978
- Median Listing Price
- 91
- Median Days on Market
- 1,660
- Median Sq Ft
- $231
- Median Price / Sq Ft
- 12,131
- Active Listings
- This home’s price is 7% above the area median.
- Its price per sq ft is 27% below the area median.
Market statistics compiled from active EXIT Realty® and MLS listings in Port St Lucie, FL.
Location

Points of Interest in Port St Lucie, FL
Showing the Port St Lucie area map.
Nearby Schools
Somerset Academy St Lucie
School · 2.2 mi away
Imagine Charter School
School · 2.2 mi away
Treasure Coast High School
Secondary · 2.7 mi away
Citrus Grove Elementary School
Elementary · 3.0 mi away
Windmill Point Elementary School
Elementary · 3.0 mi away
Ivy League Academy
School · 4.0 mi away
High Hopes Preschool
School · 4.0 mi away
Olivet Private School
School · 4.1 mi away
The Children's Garden Academy
School · 4.1 mi away
Acceleration Academy
School · 4.2 mi away
Ivy League Academy
School · 4.2 mi away
Bessey Creek Elementary School
Elementary · 4.5 mi away
Hidden Oaks Middle School
Secondary · 4.5 mi away
Morningside Academy Upper School
School · 4.5 mi away
Southport Middle School
Secondary · 4.6 mi away
Jensen Beach High School
Secondary · 4.8 mi away
Morningside Academy
School · 4.8 mi away
Morningside Elementary School
Elementary · 4.9 mi away
Palm City Elementary School
Elementary · 4.9 mi away
Felix A Williams Elementary School
Elementary · 4.9 mi away
Commute Calculator
Nearby Homes
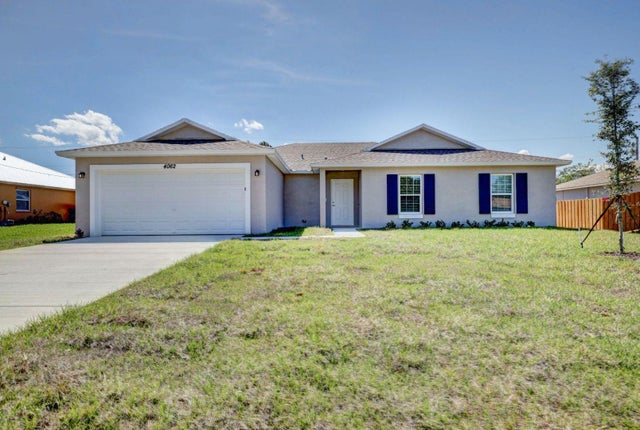

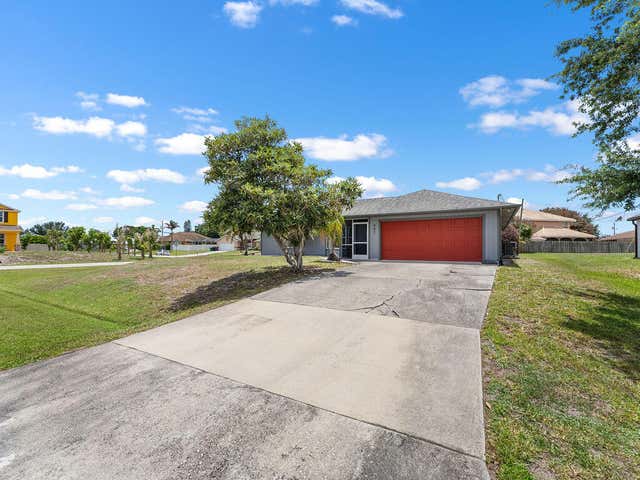


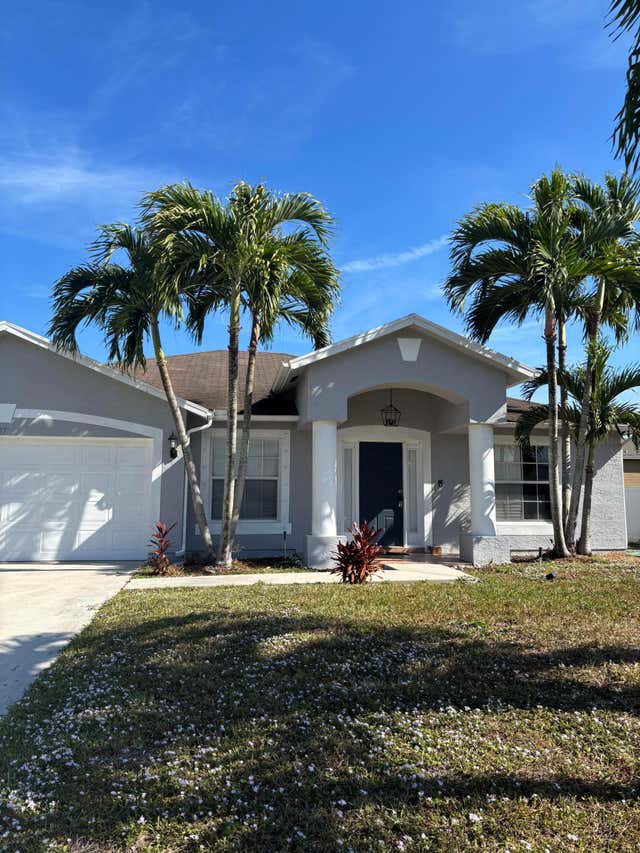
Similar Homes Nearby
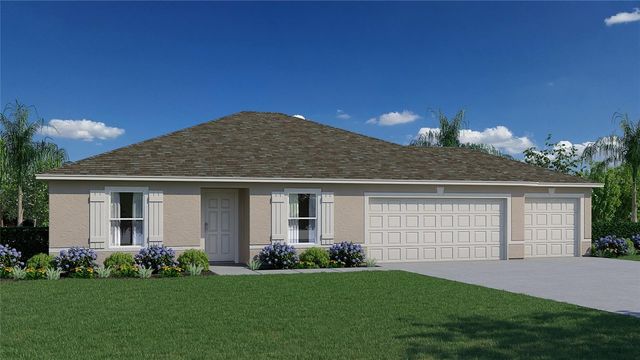

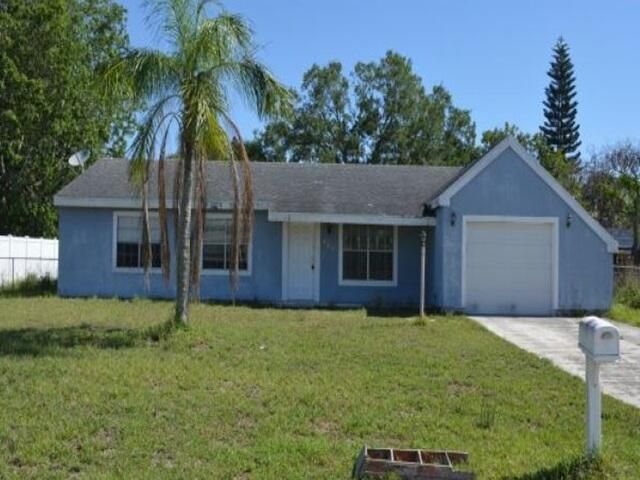
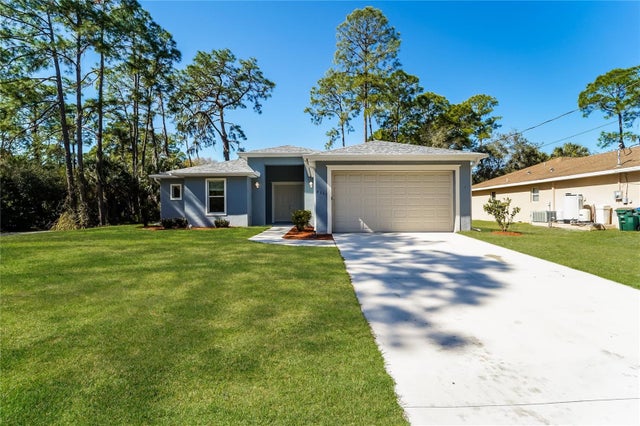
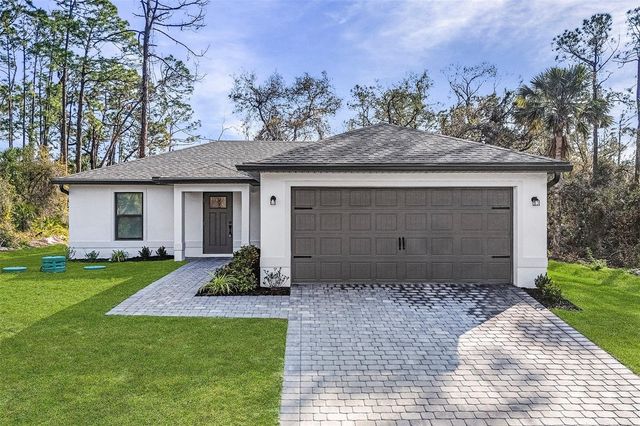

Similar Home Values
Comparable nearby listings and their asking prices.
| Address | Price | Beds | Baths | Sq Ft |
|---|---|---|---|---|
| 3088 LARISSA STREET, PORT CHARLOTTE, FL | $301,000 | 3 | 2 | 1,552 |
| 21237 MULBERRY AVENUE, PORT CHARLOTTE, FL | $301,498 | 4 | 2 | 1,824 |
| 649 SW Everett Court, Port St Lucie, FL | $301,500 | 3 | 2 | 1,176 |
| 4311 ABCOR ROAD, NORTH PORT, FL | $302,500 | 3 | 2 | 1,477 |
| 2843 SNUG STREET, NORTH PORT, FL | $302,900 | 3 | 2 | 1,143 |
| 3296 JASON STREET, NORTH PORT, FL | $302,900 | 3 | 2 | 1,143 |
Moving Cost Estimate
EXIT Agents in Port St Lucie



Listing Courtesy: Platinum Properties/The Keyes - 5616942220
The listing broker's offer of compensation is made to participants of BeachesMLS, where the listing is filed, as well as participants of MLSs participating in MLSAdvantage or a data share with BeachesMLS.