

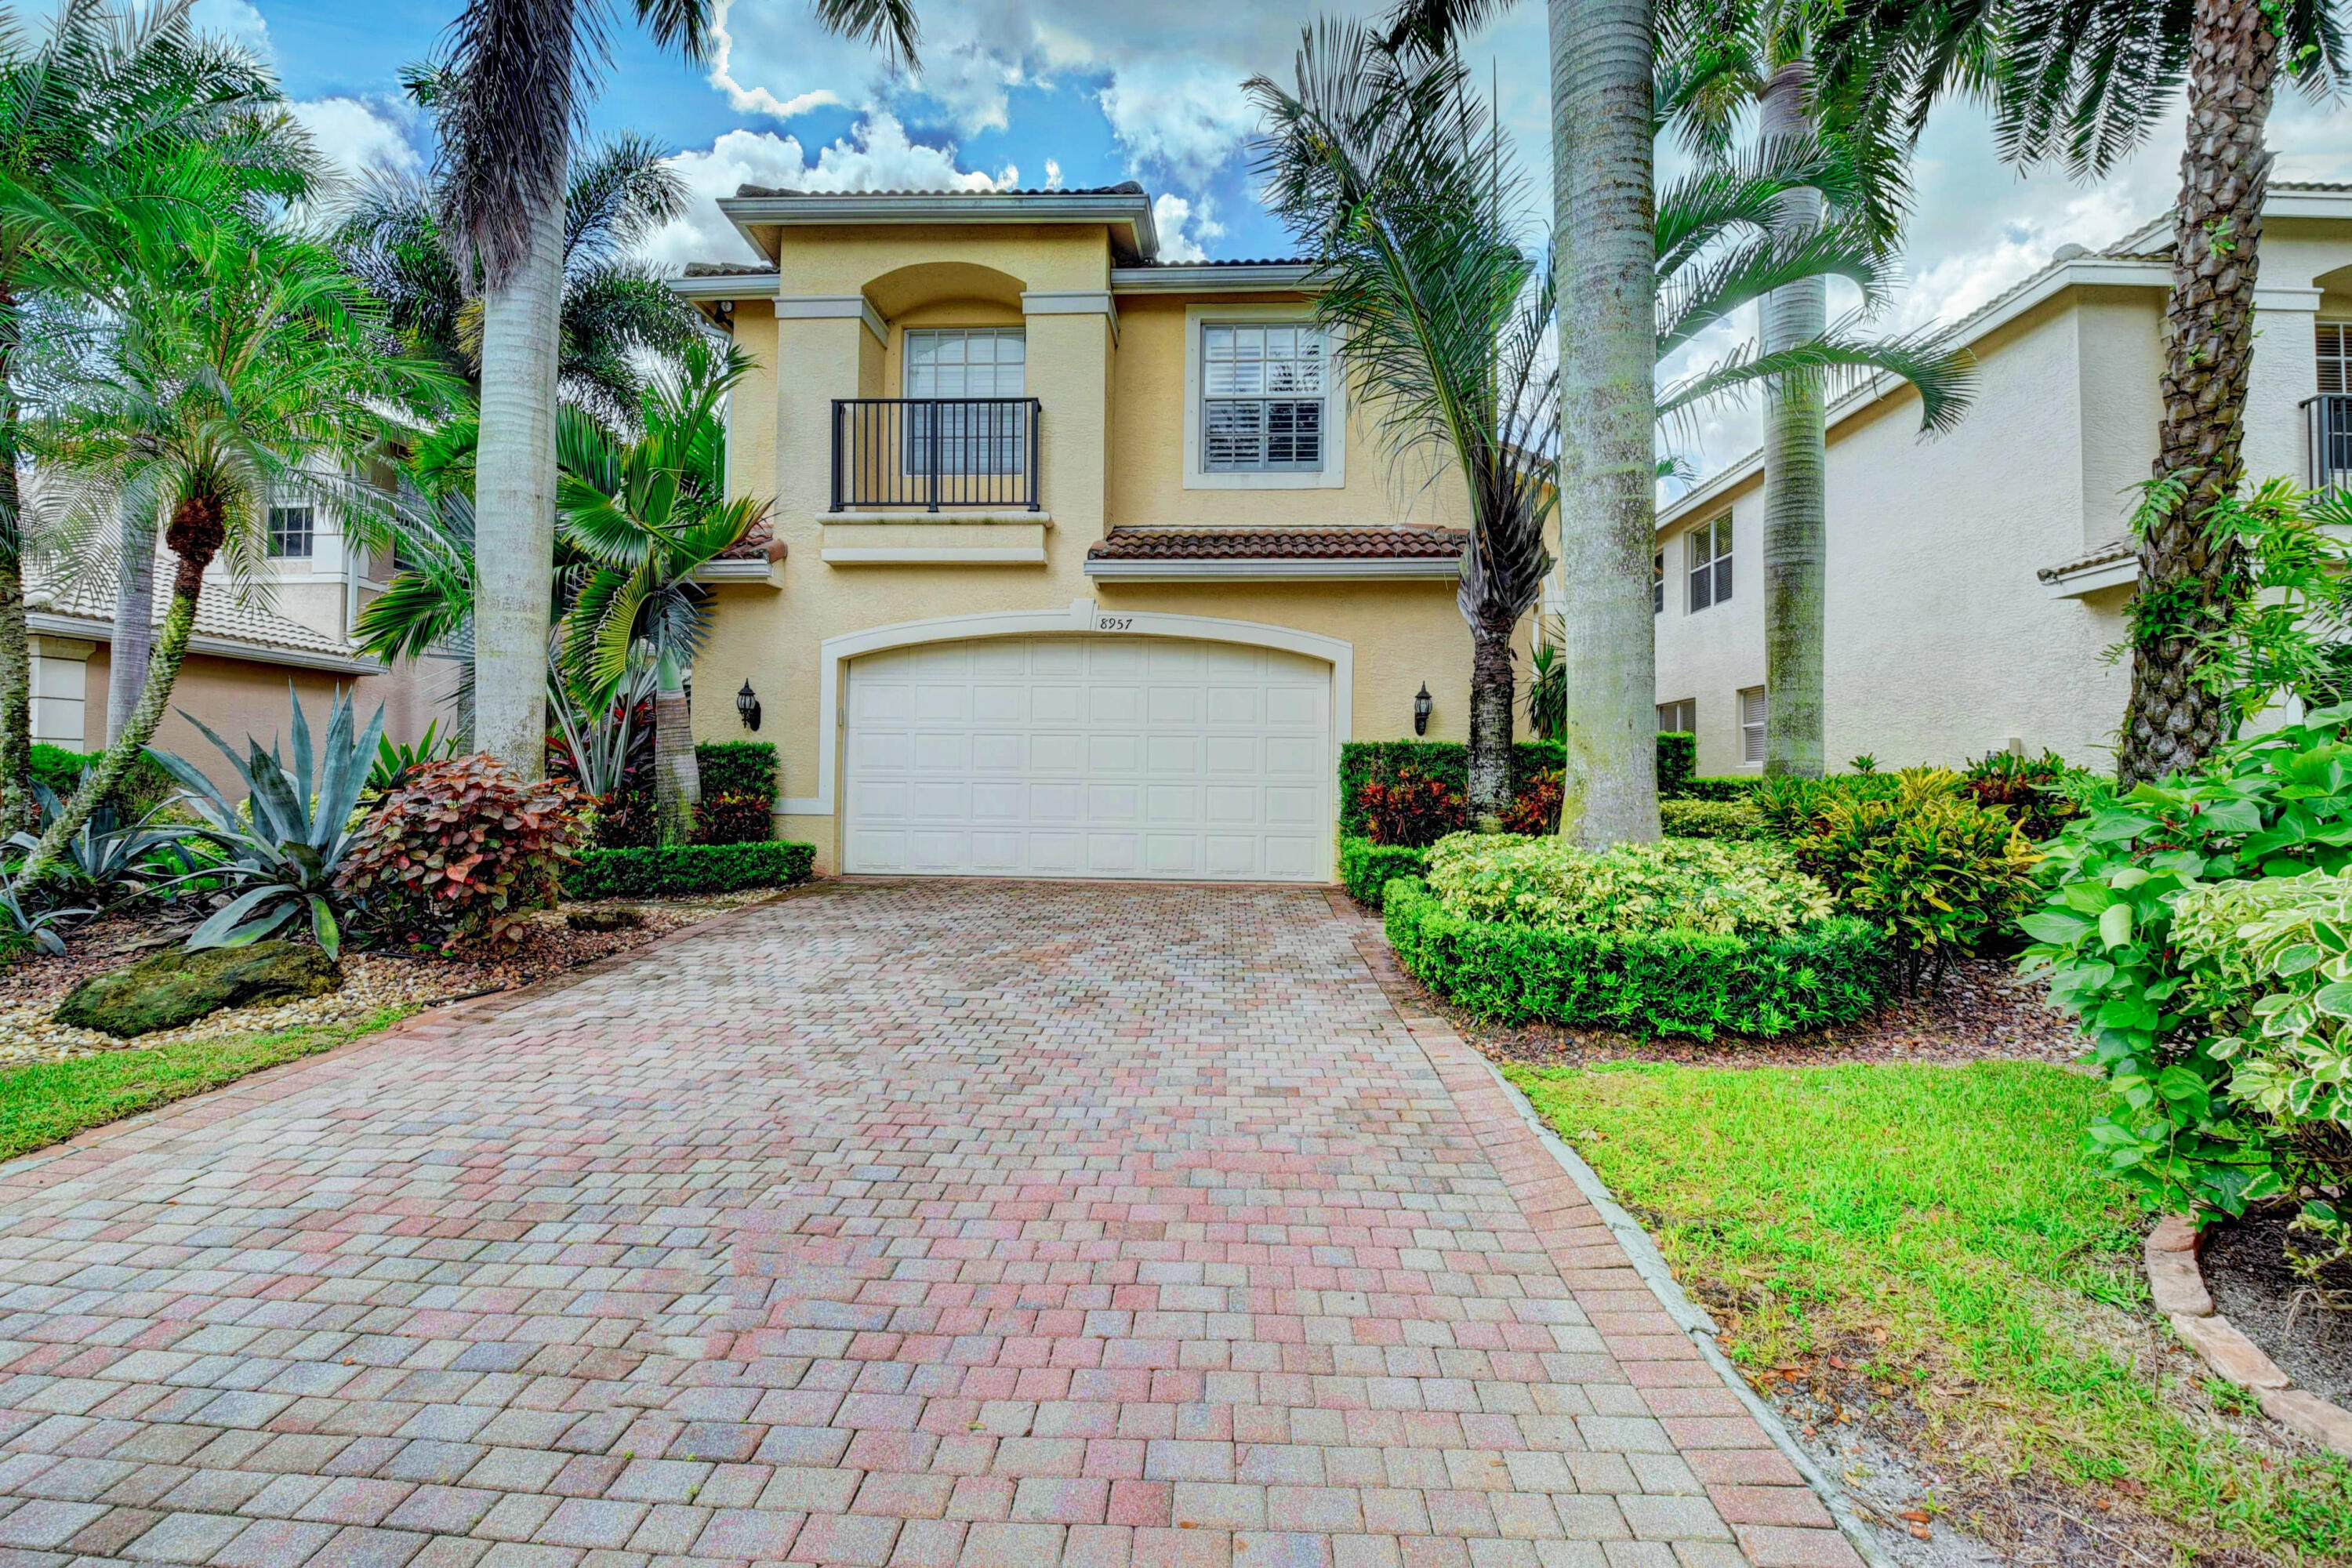
8957 Sandy Crest Lane, Boynton Beach, FL 33473
CANYON ISLES 1 · Palm Beach County
Key Facts
Description
Welcome to 8957 Sandy Crest in Boynton Beach, a stunning residence that shows like a model home and offers the feel of a private tropical retreat. From the moment you arrive, the beautifully landscaped grounds create a resort-style setting that feels calm, elegant, and inviting. Inside, the home is filled with upscale finishes and thoughtful upgrades, including 24-inch marble floors, vaulted ceilings, crown molding, plantation shutters, custom wall arches, recessed lighting, solid-core doors, central vacuum, and a built-in stereo/intercom system. The gourmet kitchen features GE Profile appliances, cherry cabinetry, granite countertops, and quality finishes throughout. The bathrooms have been tastefully upgraded with premium vanities, and the primary suite offers a relaxing Jacuzzi-style Additional features include top-of-the-line carpeting, premier garage storage cabinets, upgraded garage flooring, a newer A/C system, and many more details that add comfort, style, and value. This beautifully maintained home is priced to sell and offers an exceptional opportunity in Boynton Beach.
Property Information
Property Type
Residential
Sub-Type
Single Family Residence
Structure Type
House
Year Built
2006
Stories
2
Living Area
4,000 sq ft
Lot Size
0.13 acres
Garage Spaces
2
Parking Spaces
6
Zoning
AGR-PUD
Days on Market
26
MLS® Listing#
B26043788
Property Features
Interior
Appliances
Cooling
Heating
Flooring
Pool
Parking
Laundry
Patio
Lot Features
Construction
Roof
Security
Community
Utilities
Sewer
Water Source
Rooms
- 14 X 16Upper
- 14 X 16Upper
- 14 X 16Upper
- 14 X 16Upper
- 14 X 16Upper
- 14 X 16Upper
- 14 X 16Upper
- 14 X 16Upper
- 14 X 16Upper
- 14 X 16Upper
- 14 X 16Upper
- 14 X 16Upper
- 14 X 16Upper
- 14 X 16Upper
- 14 X 16Upper
- 14 X 16Upper
- 14 X 16Upper
- 14 X 16Upper
- 14 X 16Upper
- 14 X 16Upper
- Kitchen10 X 14Main
- Kitchen10 X 14Main
- Kitchen10 X 14Main
- Kitchen10 X 14Main
- Kitchen10 X 14Main
- Kitchen10 X 14Main
- Kitchen10 X 14Main
- Kitchen10 X 14Main
- Kitchen10 X 14Main
- Kitchen10 X 14Main
- Kitchen10 X 14Main
- Kitchen10 X 14Main
- Kitchen10 X 14Main
- Kitchen10 X 14Main
- Kitchen10 X 14Main
- Kitchen10 X 14Main
- Kitchen10 X 14Main
- Kitchen10 X 14Main
- Kitchen10 X 14Main
- Kitchen10 X 14Main
- Living Room12 X 16Main
- Living Room12 X 16Main
- Living Room12 X 16Main
- Living Room12 X 16Main
- Living Room12 X 16Main
- Living Room12 X 16Main
- Living Room12 X 16Main
- Living Room12 X 16Main
- Living Room12 X 16Main
- Living Room12 X 16Main
- Living Room12 X 16Main
- Living Room12 X 16Main
- Living Room12 X 16Main
- Living Room12 X 16Main
- Living Room12 X 16Main
- Living Room12 X 16Main
- Living Room12 X 16Main
- Living Room12 X 16Main
- Living Room12 X 16Main
- Living Room12 X 16Main
Schools
- Elementary:
- Sunset Palms
- Middle:
- West Boynton
- High:
- Park Vista
Financial Details
HOA
$427 / Monthly
Annual Taxes
$10,126
Tax year 2025
Assessed Value
$565,880
Parcel Number
00424532020004260
Directions
Enter community off of Lyons & Use GPS
Affordability Calculator
$155,800
Estimated monthly payment
$4,146/mo
Principal $623,200 · Est. interest $869,419 over 30 yrs
Neighborhood Market Statistics
How this home compares to active listings in Boynton Beach, FL
- $502,860
- Median Listing Price
- 113
- Median Days on Market
- 1,423
- Median Sq Ft
- $383
- Median Price / Sq Ft
- 27,869
- Active Listings
- This home’s price is 55% above the area median.
- Its price per sq ft is 49% below the area median.
Market statistics compiled from active EXIT Realty® and MLS listings in Boynton Beach, FL.
Location
- 8957 Sandy Crest Lane, Boynton Beach, FL 33473
Points of Interest in Boynton Beach, FL
Showing the Boynton Beach area map.
Nearby Schools
Sunset Palms Elementary School
Elementary · 1.5 mi away
Hagen Road Elementary School
Elementary · 1.7 mi away
Neighborhood Kids
School · 1.8 mi away
Odyssey Middle School
Secondary · 3.0 mi away
B Yachad Community Religious School
School · 3.8 mi away
Ben Gamla-Palm Beach
Elementary · 3.8 mi away
Glantz Early Childhood Center
School · 3.9 mi away
Crystal Lakes Elementary School
Elementary · 3.9 mi away
St Thomas More Pre-School
School · 4.0 mi away
Christa McAuliffe Middle School
Secondary · 4.1 mi away
Park Vista Community High School
Secondary · 4.6 mi away
Divine Savior Academy
School · 4.6 mi away
Banyan Creek Elementary School
Elementary · 4.9 mi away
Manatee Elementary School
Elementary · 5.1 mi away
American Heritage School
Elementary · 5.6 mi away
Carver Middle School
Secondary · 5.6 mi away
Coral Reef Elementary School
Elementary · 5.8 mi away
Palm Beach School for Autism
Secondary · 5.9 mi away
Franklin Academy
School · 5.9 mi away
Suncoast Christian Academy
School · 5.9 mi away
Commute Calculator
Nearby Homes




Similar Homes Nearby


Similar Home Values
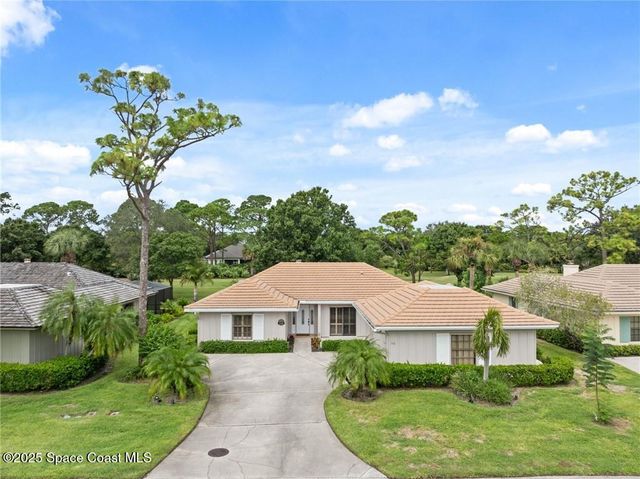
Comparable nearby listings and their asking prices.
| Address | Price | Beds | Baths | Sq Ft |
|---|---|---|---|---|
| 646 Millbridge Drive, Panama City Beach, FL | $546,874 | 3 | 3 | 2,447 |
| 110 PRESTWICK CIRCLE, VERO BEACH, FL | $547,000 | 3 | 3 | 2,000 |
| 110 Prestwick Circle, Vero Beach, FL | $547,000 | 3 | 3 | 2,000 |
| 110 Prestwick Circle, Vero Beach, FL | $547,000 | 3 | 3 | 2,000 |
| 3270 Hibiscus Drive, Hernando Beach, FL | $547,000 | 3 | 2 | 1,235 |
| 110 Prestwick Circle, Vero Beach, FL | $547,000 | 3 | 3 | 2,000 |
Moving Cost Estimate
EXIT Agents in Boynton Beach



Listing Courtesy: LoKation - 9545455583
The listing broker's offer of compensation is made to participants of BeachesMLS, where the listing is filed, as well as participants of MLSs participating in MLSAdvantage or a data share with BeachesMLS.