

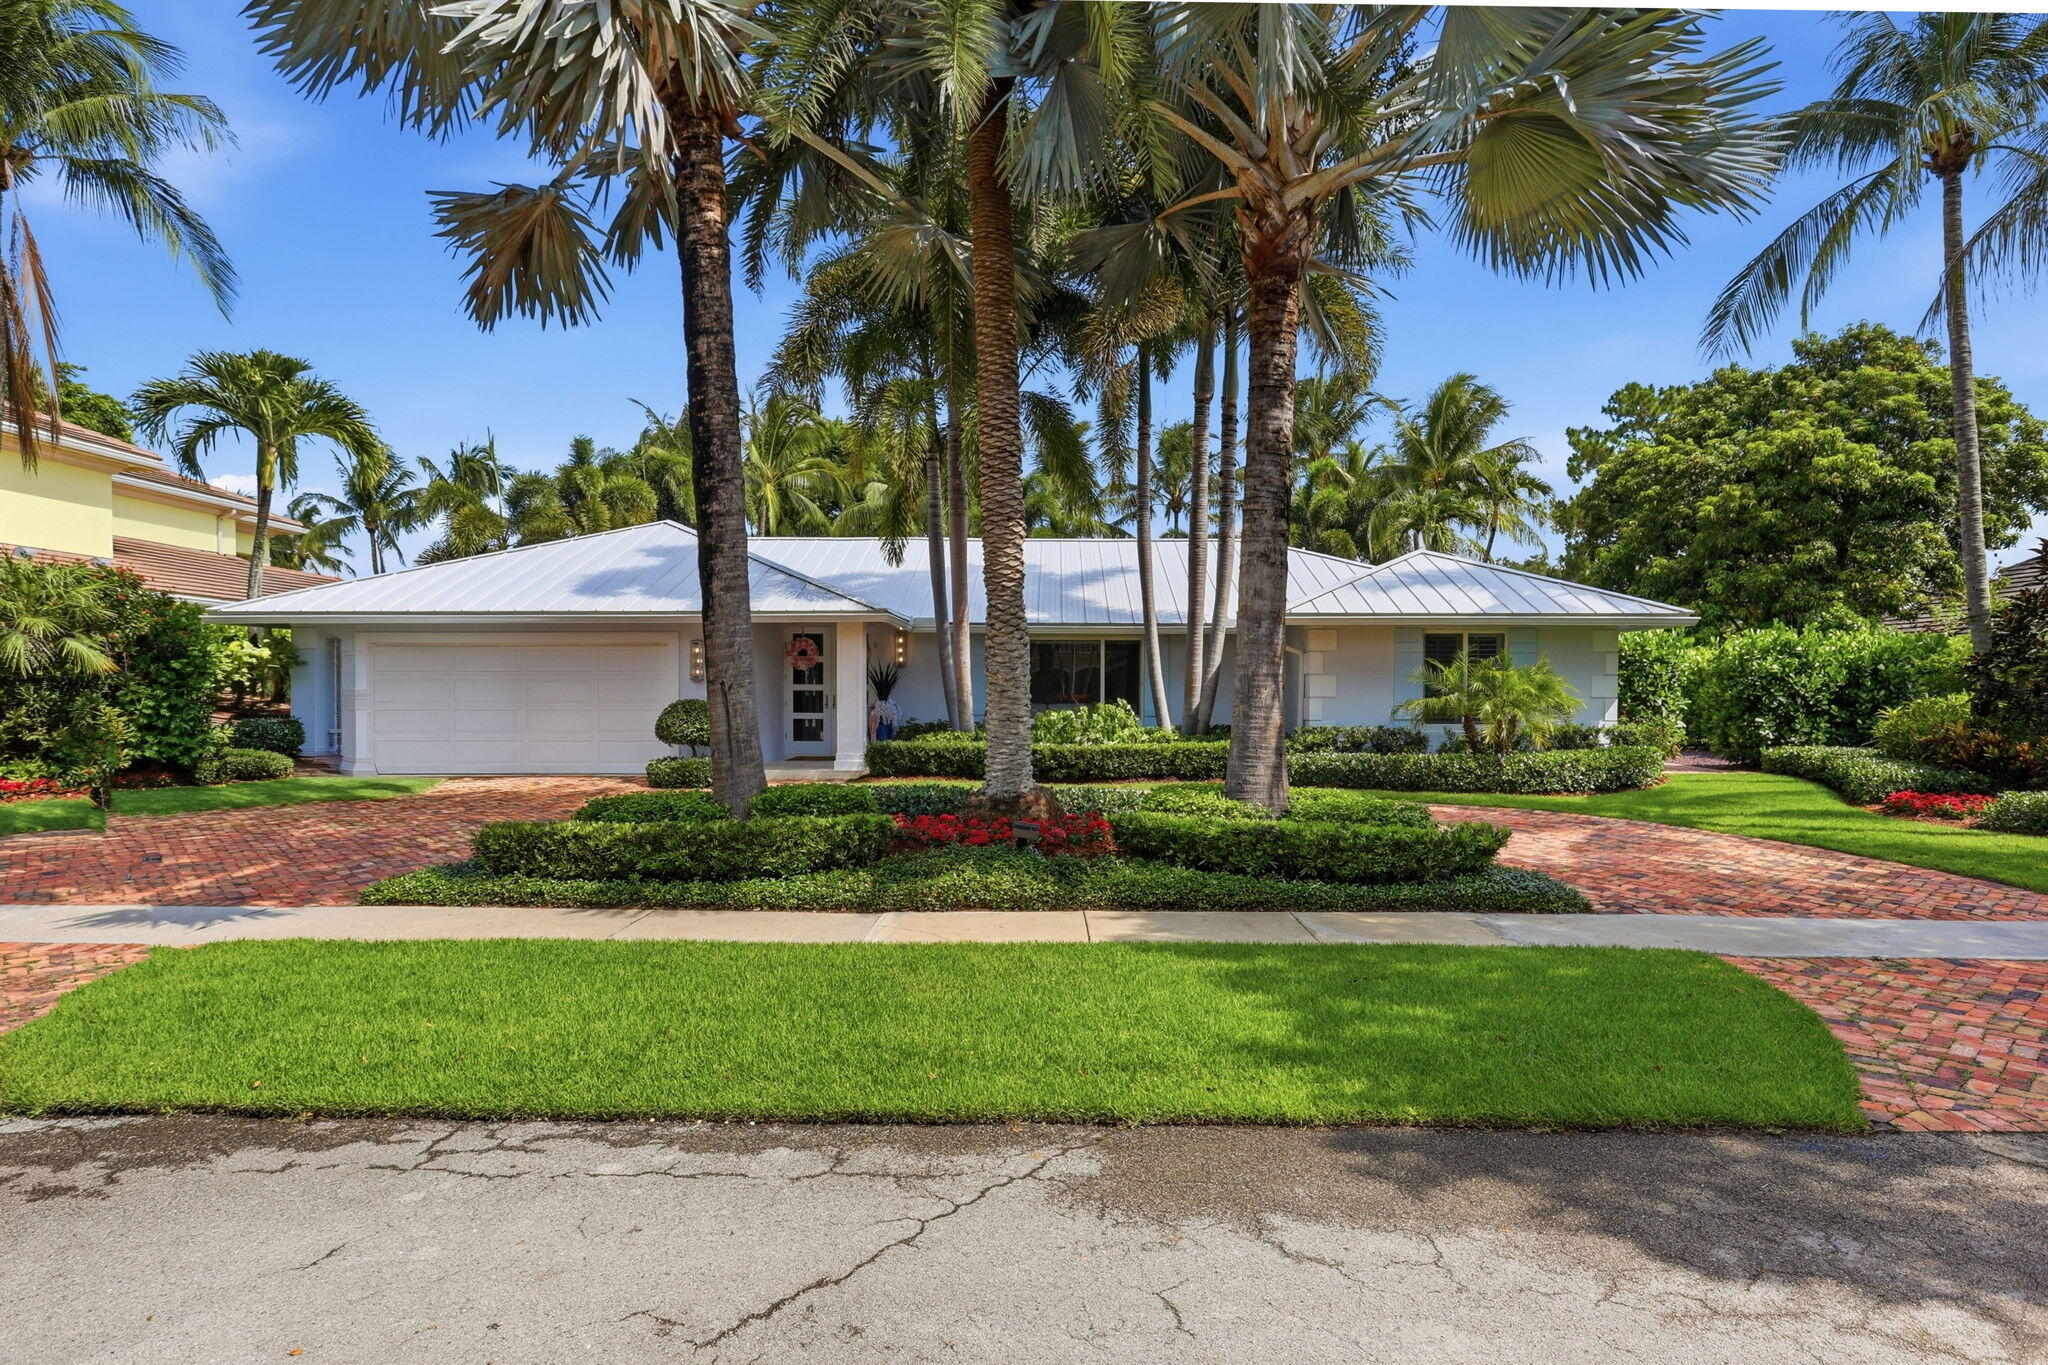
2151 NW 30th Road, Boca Raton, FL 33431
BOCA RATON BATH & TENNIS CLUB · Palm Beach County
Key Facts
Description
Welcome to this exceptional 5-bed, 4.5-bath park residence with a NEW ROOF & warranty in Boca Bath & Tennis, a no equity community, centrally located, offering 3,631 square feet of refined living space on a single level and offering the best of outdoor living. This coastal designed home provides the comfort and functionality of 5 generous, 4 ensuite bedrooms in a 3 way split floor plan including 2 primary suites and a powder room ensuring ample accommodation for various needs. The open floor plan spans the entire first floor, maximizing usability and flow throughout the residence. Made to entertain with an outdoor kitchen, spa & pool backing to an 8 acre park this home epitomizes the South Florida lifestyle in one of Boca Raton's sought-after communities. Convenient location to A rated schools including the new Blue Lake Elementary, World class restaurants, Town Center Mall and easy access to 3 airports including PBI, FLL and MIA. This active community enjoys a new clubhouse, Tennis programs for all ages and levels with 8 Har Tru Courts and 2 pros on staff, playground, pool, basketball and volleyball courts. You've found your paradise!
Property Information
Property Type
Residential
Sub-Type
Single Family Residence
Structure Type
House
Year Built
1978
Stories
1
Living Area
4,494 sq ft
Lot Size
0.34 acres
Lot Dimensions
100 x 150
Garage Spaces
2
Parking Spaces
6
Zoning
R1C (city)
Days on Market
21
MLS® Listing#
B26043578
Property Features
Interior
Exterior
Appliances
Cooling
Heating
Flooring
Pool
Parking
Laundry
Patio
Lot Features
Construction
Foundation
Roof
Windows
Security
Other Structures
Community
Utilities
Sewer
Water Source
Rooms
- 14.2 X 22.1First
- 6.3 X 13.1First
- 16 X 24.5First
- Bedroom 319.89 X 12.3First
- Bedroom 412.5 X 13.5First
- Bedroom 510.9 X 10.1First
- Dining Room13.7 X 14.1First
- Family Room15.3 X 22.11First
- Kitchen14.2 X 13.9First
- Laundry12.5 X 6.11First
- Living Room22.1 X 13.5First
Schools
- Elementary:
- Blue Lake (Palm Beach)
- Middle:
- Omni
- High:
- Spanish River
Financial Details
HOA
$716 / Monthly
Boca Raton Bath and Tennis Club HOA
Annual Taxes
$11,092
Tax year 2025
Assessed Value
$669,483
Parcel Number
06424711010060180
Directions
North of glades road on Military trail to entrance to Boca Bath and Tennis. Follow Banyan to NW 30th Road.
Affordability Calculator
$599,000
Estimated monthly payment
$15,941/mo
Principal $2,396,000 · Est. interest $3,342,633 over 30 yrs
Neighborhood Market Statistics
How this home compares to active listings in Boca Raton, FL
- $562,550
- Median Listing Price
- 80
- Median Days on Market
- 1,546
- Median Sq Ft
- $360
- Median Price / Sq Ft
- 1,756
- Active Listings
- This home’s price is 432% above the area median.
- Its price per sq ft is 85% above the area median.
Market statistics compiled from active EXIT Realty® and MLS listings in Boca Raton, FL.
Location

Points of Interest in Boca Raton, FL
Showing the Boca Raton area map.
Nearby Schools
Lloyd Preparatory School
School · 0.6 mi away
Don Estridge High Tech Middle School
Secondary · 0.6 mi away
Pine Crest School
Secondary · 0.6 mi away
Pope John Paul II High School
Secondary · 0.6 mi away
Spanish River Christian School
Elementary · 1.1 mi away
Boca Raton Community High School
Secondary · 1.2 mi away
Saint Andrew's School
Secondary · 1.2 mi away
Atp Flight School
School · 1.2 mi away
Boca Raton Njrotc
Secondary · 1.3 mi away
Fusion Academy Boca Raton
School · 1.4 mi away
Lynn University College of Aeronautics
School · 1.4 mi away
A.D. Henderson University School
School · 1.5 mi away
Boca Raton Community Middle School
Secondary · 1.6 mi away
Boca Raton Middle Adult Education Center
School · 1.6 mi away
Spanish River Community High School
Secondary · 1.6 mi away
Verde Elementary School
Elementary · 1.8 mi away
Children's House Montessori of North Boca
Elementary · 1.9 mi away
Omni Middle School
Secondary · 1.9 mi away
Calusa Elementary School
Elementary · 2.0 mi away
French American School of Boca Raton
Secondary · 2.1 mi away
Commute Calculator
Nearby Homes


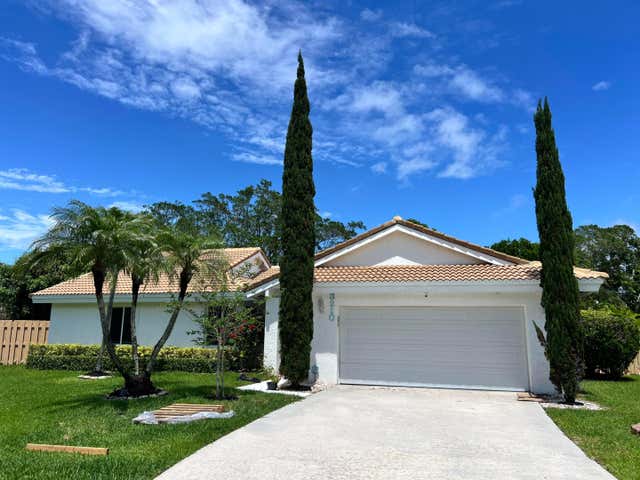
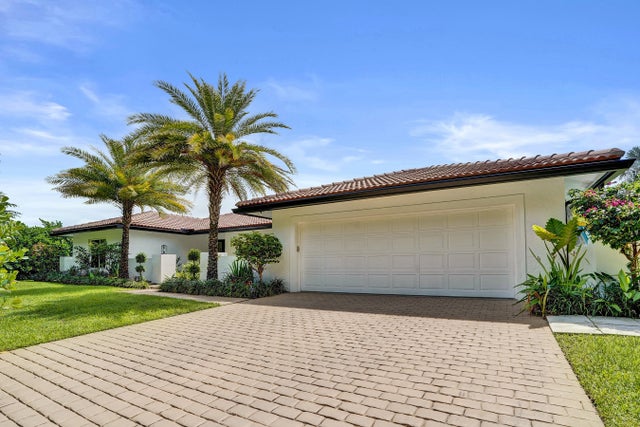

Similar Homes Nearby
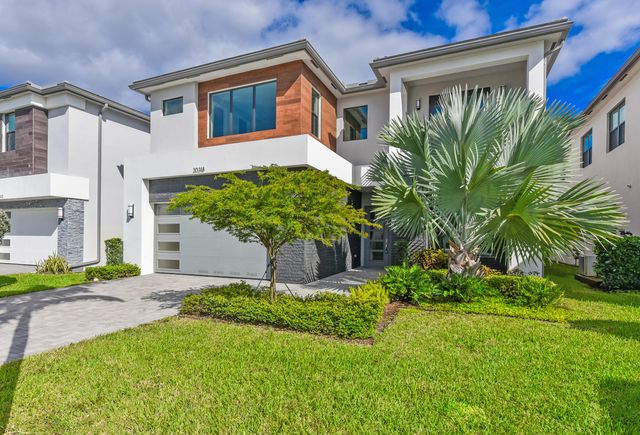

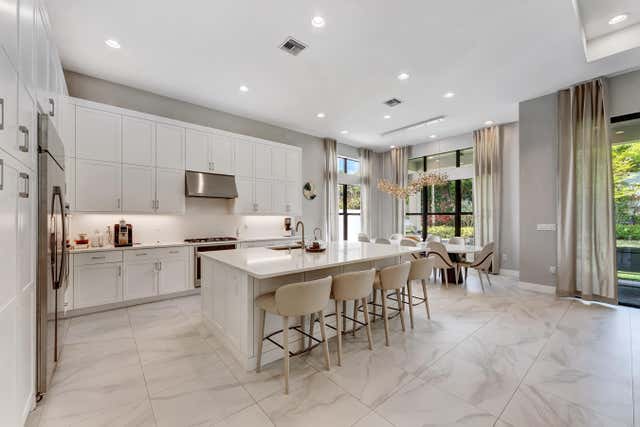
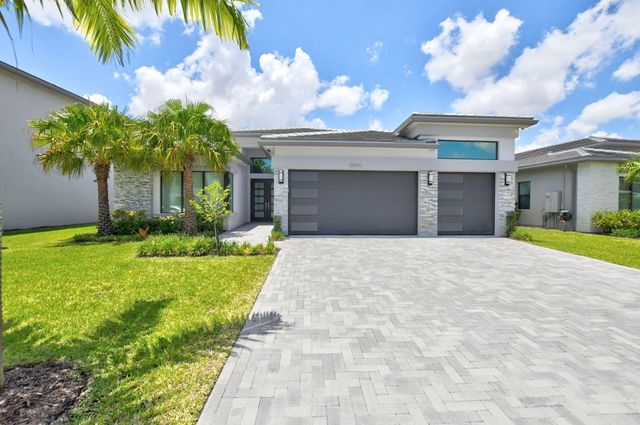

Similar Home Values
Comparable nearby listings and their asking prices.
| Address | Price | Beds | Baths | Sq Ft |
|---|---|---|---|---|
| 20318 Castle Stuart Avenue, Boca Raton, FL | $2,100,000 | 5 | 5 | 3,888 |
| 440 NW 11th Avenue, Boca Raton, FL | $2,100,000 | 4 | 3 | 2,511 |
| 8533 Ganton Drive, Boca Raton, FL | $2,150,000 | 4 | 5 | 3,092 |
| 2804 Banyan Boulevard Circle NW, Boca Raton, FL | $2,182,150 | 4 | 3 | 2,576 |
| 20041 Pacific Dunes Drive, Boca Raton, FL | $2,199,000 | 4 | 5 | 3,106 |
| 19220 Fox Landing Drive, Boca Raton, FL | $2,250,000 | 5 | 6 | 4,700 |
Moving Cost Estimate
EXIT Agents in Boca Raton



Listing Courtesy: One Sotheby's International Realty - 5619977227
The listing broker's offer of compensation is made to participants of BeachesMLS, where the listing is filed, as well as participants of MLSs participating in MLSAdvantage or a data share with BeachesMLS.