

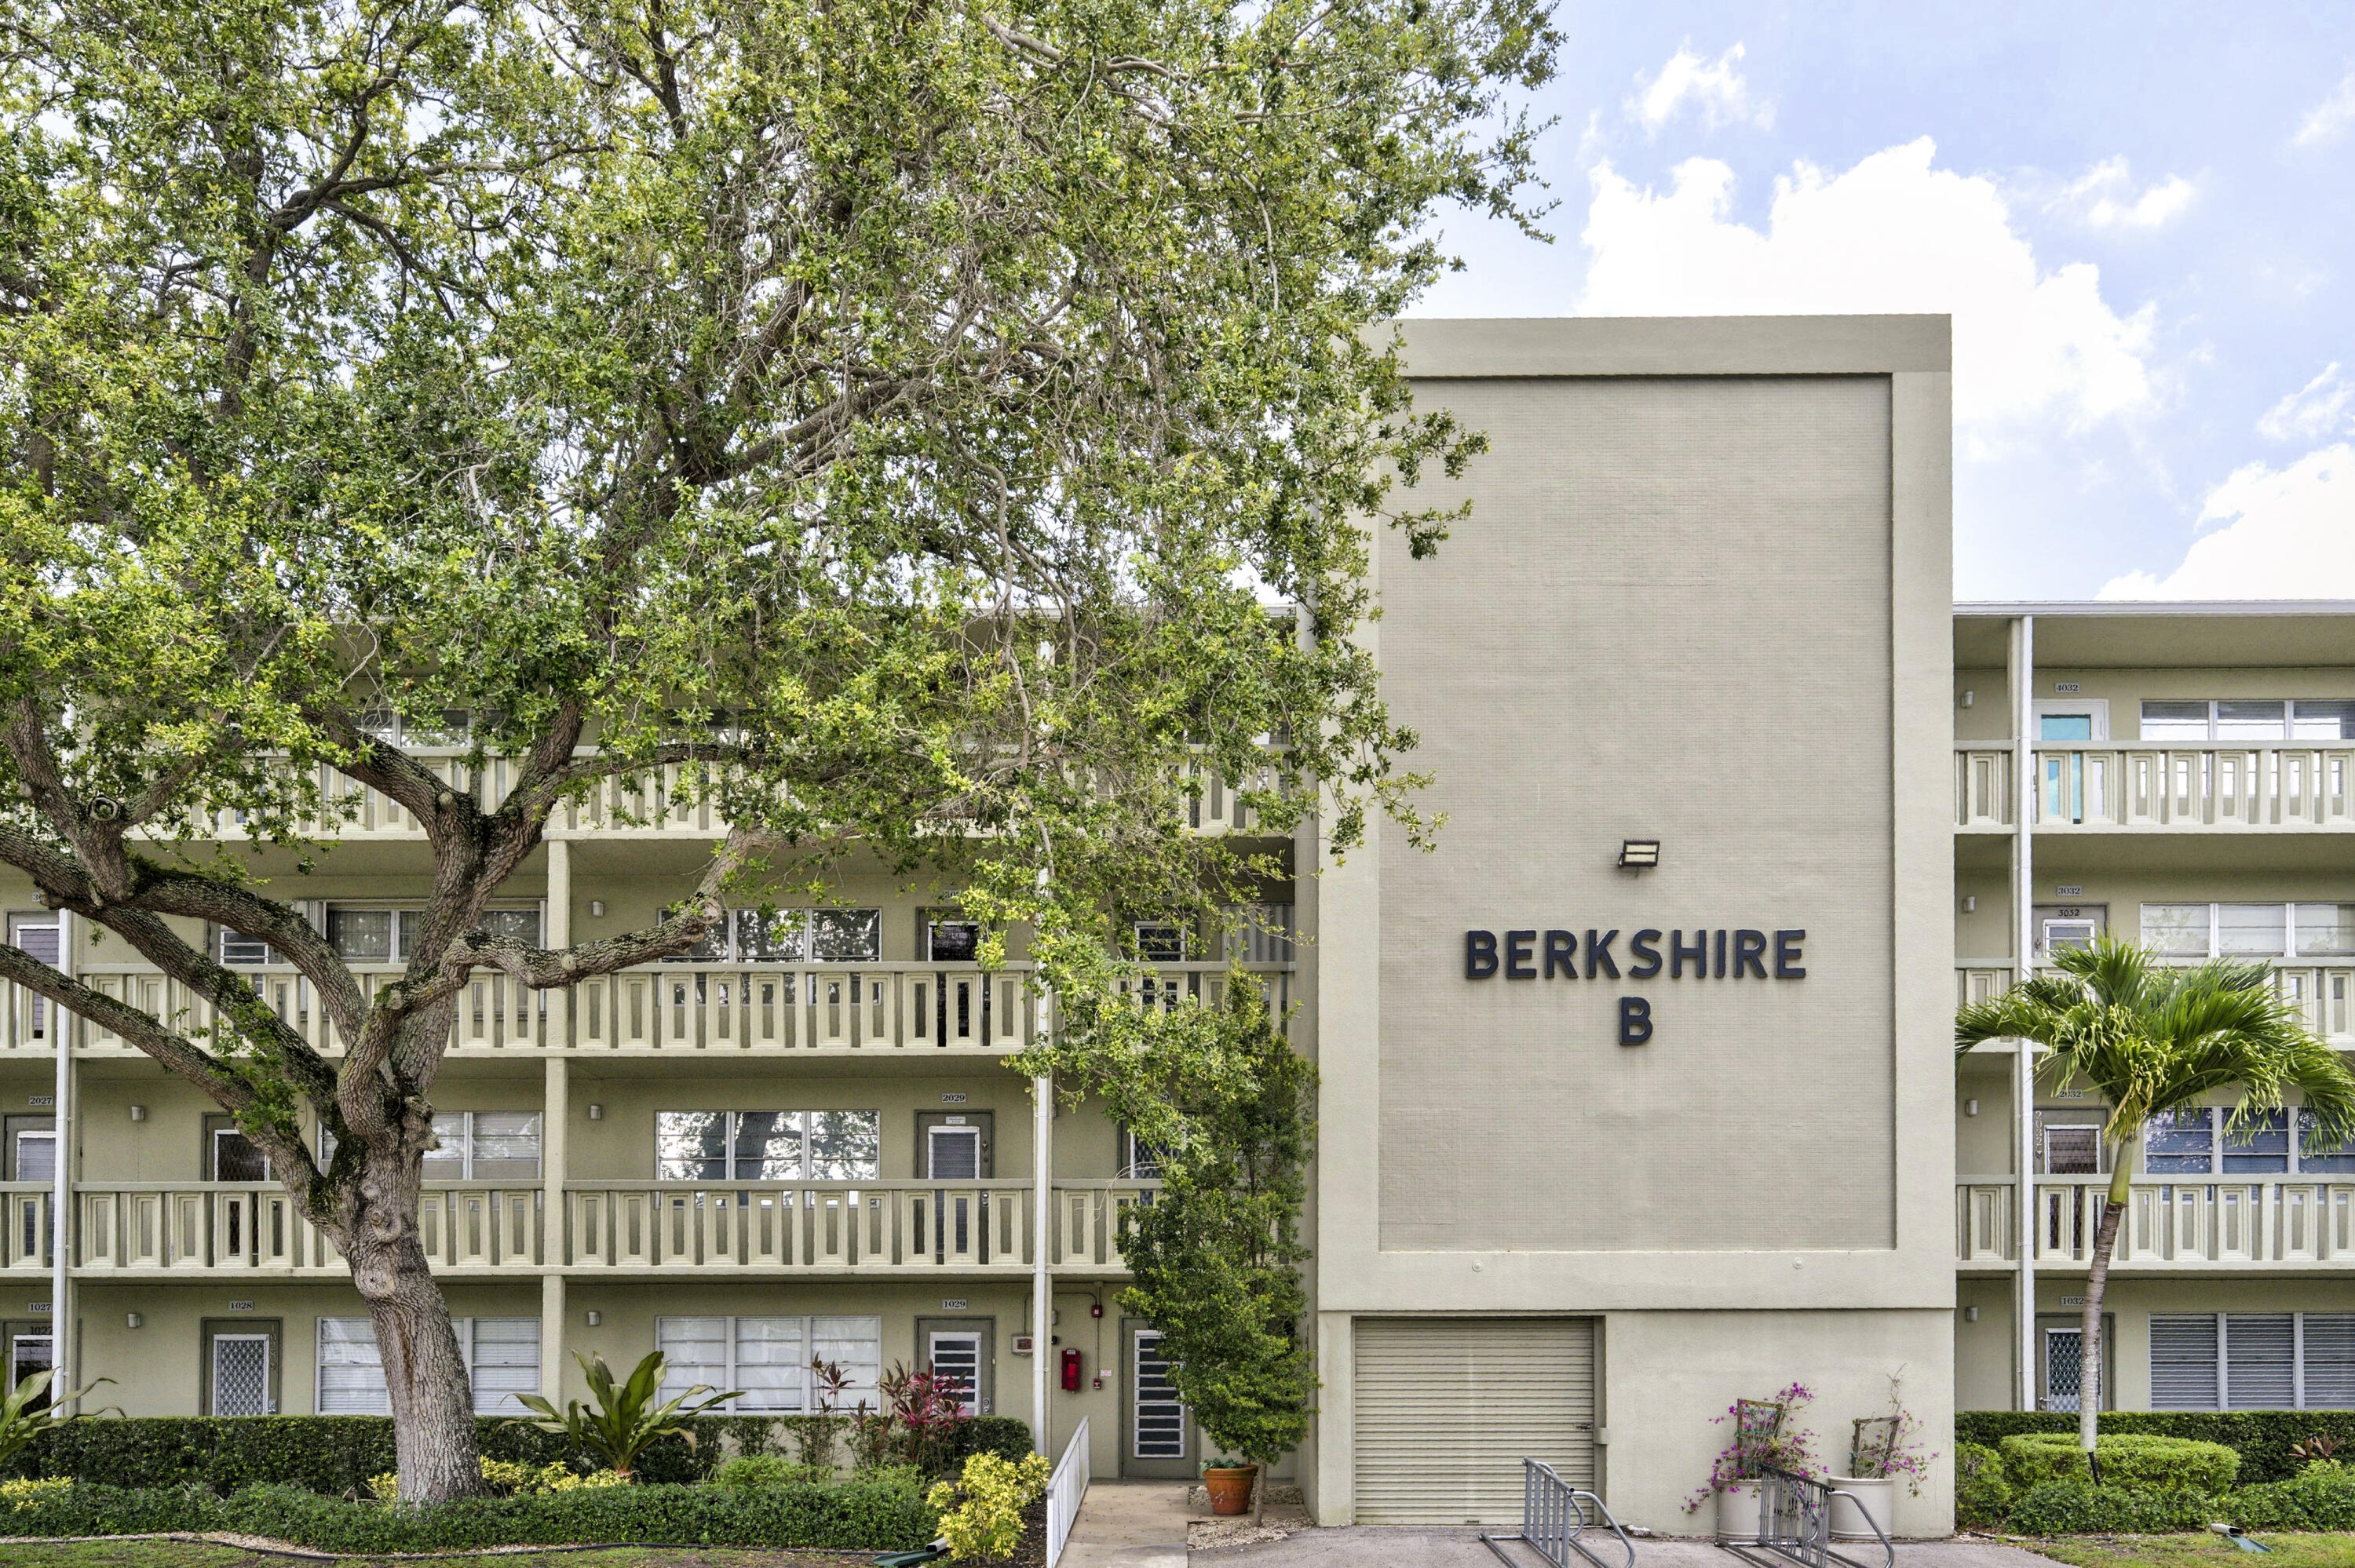
1039 Berkshire B 1039, Deerfield Beach, FL 33442
BERKSHIRE B CONDO · Broward County
Key Facts
Description
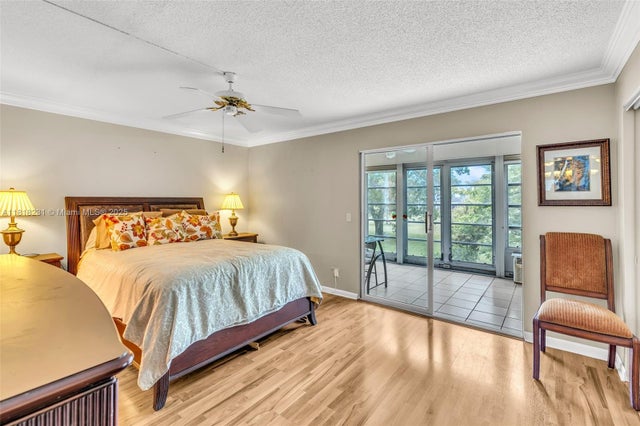
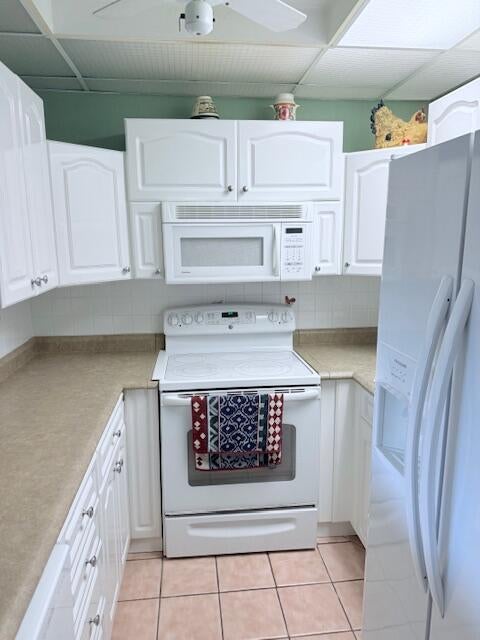
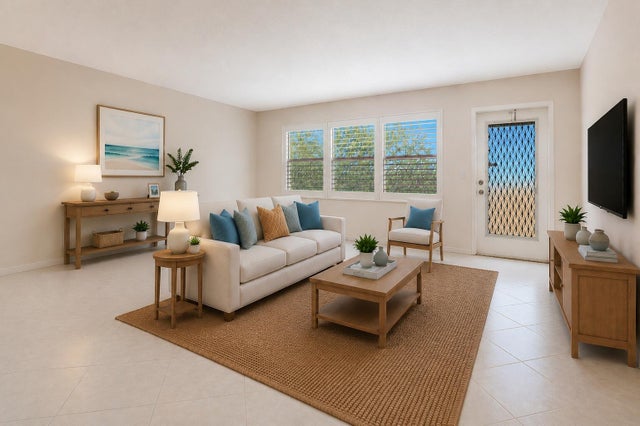
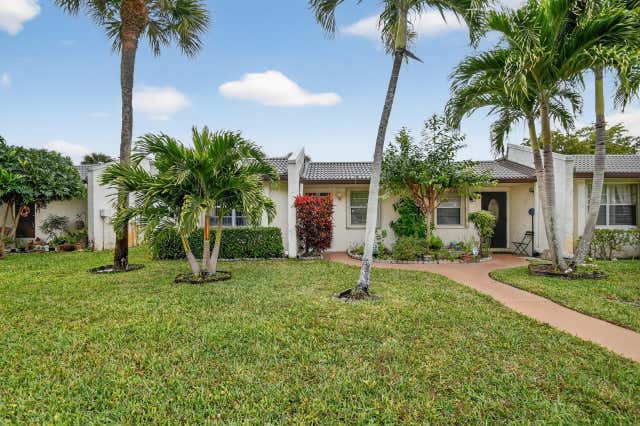
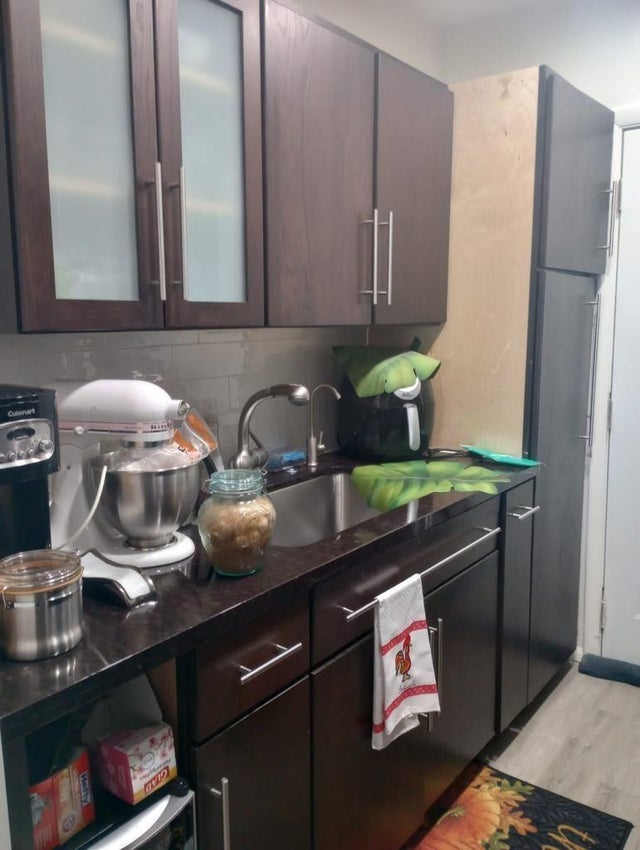
Prepare to be impressed by this meticulously updated, move-in-ready residence in the highly desirable Berkshire section of Century Village, Deerfield Beach! Nestled in a beautifully manicured building, this unit offers a bright, open floor plan styled with gorgeous wood-look flooring, sophisticated crown molding, and a soothing neutral palette. The expansive living area flows seamlessly into a chef's dream kitchen, completely modernized with upscale white shaker cabinets extending to the ceiling, custom glass-front display cabinetry, rich dark countertops, a convenient breakfast bar, and stainless steel appliances. Stunning Master Suite & Bath: The spacious primary bedroom features warm wood flooring and leads into a fully renovated master bathroom. This spa-like space boasts floor-to-ceiling porcelain tile, a sleek glass shower enclosure, a designer vanity with a rich granite countertop, and premium modern lighting. Custom Walk-In Closet: Storage is a breeze with a magnificent, professionally designed walk-in closet packed with custom built-in dressers, adjustable shelving, and multi-level hanging racks. Flexible Guest Spaces: The generous second bedroom features matching wood flooring and sleek built-in storage units, located right next to a clean, bright second full bathroom. Massive Enclosed Florida Room: Step through sliding glass doors into an expansive, tiled patio. Flooded with natural light and overlooking a peaceful green courtyard, this space includes a ceiling fan, wall AC, and a massive bank of built-in storage cabinets—perfect for a den, sunroom, or private home office. Located in a premier 55+ gated resort community, you are steps from the Berkshire satellite pool and a short walk to the main clubhouse, indoor/outdoor pools, fitness center, and free community shuttle. This turnkey gem offers South Florida condo living at its absolute finest!
Property Information
Property Type
Residential
Sub-Type
Condominium
Structure Type
Multi Family
Year Built
1974
Stories
4
Living Area
841 sq ft
Parking Spaces
1
Zoning
RM-15
Days on Market
17
MLS® Listing#
B26042636
Property Features
Interior
Appliances
Cooling
Heating
Flooring
Pool
Parking
Construction
Roof
Security
Community
Utilities
Sewer
Water Source
Rooms
- Kitchen
- Living Room
Schools
- Elementary:
- Quiet Waters
- Middle:
- Lyons Creek
- High:
- Deerfield Beach
Financial Details
HOA
$435 / Monthly
Annual Taxes
$3,272
Tax year 2025
Assessed Value
$128,750
Parcel Number
484202ac0190
Affordability Calculator
$43,000
Estimated monthly payment
$1,144/mo
Principal $172,000 · Est. interest $239,955 over 30 yrs
Neighborhood Market Statistics
How this home compares to active listings in Deerfield Beach, FL
- $502,860
- Median Listing Price
- 113
- Median Days on Market
- 1,422
- Median Sq Ft
- $381
- Median Price / Sq Ft
- 27,871
- Active Listings
- This home’s price is 57% below the area median.
- Its price per sq ft is 33% below the area median.
Market statistics compiled from active EXIT Realty® and MLS listings in Deerfield Beach, FL.
Location
- 1039 Berkshire B 1039, Deerfield Beach, FL 33442
Points of Interest in Deerfield Beach, FL
Showing the Deerfield Beach area map.
Nearby Schools
Puffin Learning Academy
School · 1.0 mi away
Fundamentals Early Learning Center
School · 1.4 mi away
Deerfield Beach High School
Secondary · 1.5 mi away
All My Children Academy IV
School · 1.6 mi away
Mirochnick Religious School
School · 1.6 mi away
Deerfield Park Elementary School
Elementary · 1.6 mi away
Mary's Little Lamb's
School · 1.7 mi away
Quiet Waters Elementary School
Elementary · 1.8 mi away
Highlands Christian Academy
School · 1.8 mi away
Park Ridge Elementary School
Elementary · 1.8 mi away
Tedder Elementary School
Elementary · 2.2 mi away
Deerfield Beach Middle School
Secondary · 2.3 mi away
Zion Lutheran Christian School
School · 2.3 mi away
Deerfield Beach Elementary School
Elementary · 2.4 mi away
Bright Horizons
School · 2.4 mi away
Precious Kidz
School · 2.5 mi away
Kid's World Academy
School · 2.6 mi away
St Ambrose Catholic School
Elementary · 2.6 mi away
Andrews High School
Secondary · 2.7 mi away
Addison Mizner Elementary School
Elementary · 2.7 mi away
Commute Calculator
Nearby Homes



Similar Homes Nearby




Similar Home Values
Comparable nearby listings and their asking prices.
| Address | Price | Beds | Baths | Sq Ft |
|---|---|---|---|---|
| 2515 NE 2nd Court 204, Boynton Beach, FL | $150,500 | 2 | 2 | 960 |
| 113 Lake Olive Drive 113, West Palm Beach, FL | $150,750 | 2 | 2 | 927 |
| 6100 Forest Hill Boulevard 101, West Palm Beach, FL | $151,000 | 2 | 1 | 728 |
| 1250 E SAMPLE Road 307, Pompano Beach, FL | $151,200 | 1 | 1 | 640 |
| 14492 Canalview Drive B, Delray Beach, FL | $151,500 | 1 | 2 | 1,068 |
| 211 Country Lane A, Boynton Beach, FL | $152,000 | 2 | 2 | 1,012 |
Moving Cost Estimate
EXIT Agents in Deerfield Beach



Listing Courtesy: Miller Realty South LLC - 9543003142
The listing broker's offer of compensation is made to participants of BeachesMLS, where the listing is filed, as well as participants of MLSs participating in MLSAdvantage or a data share with BeachesMLS.