

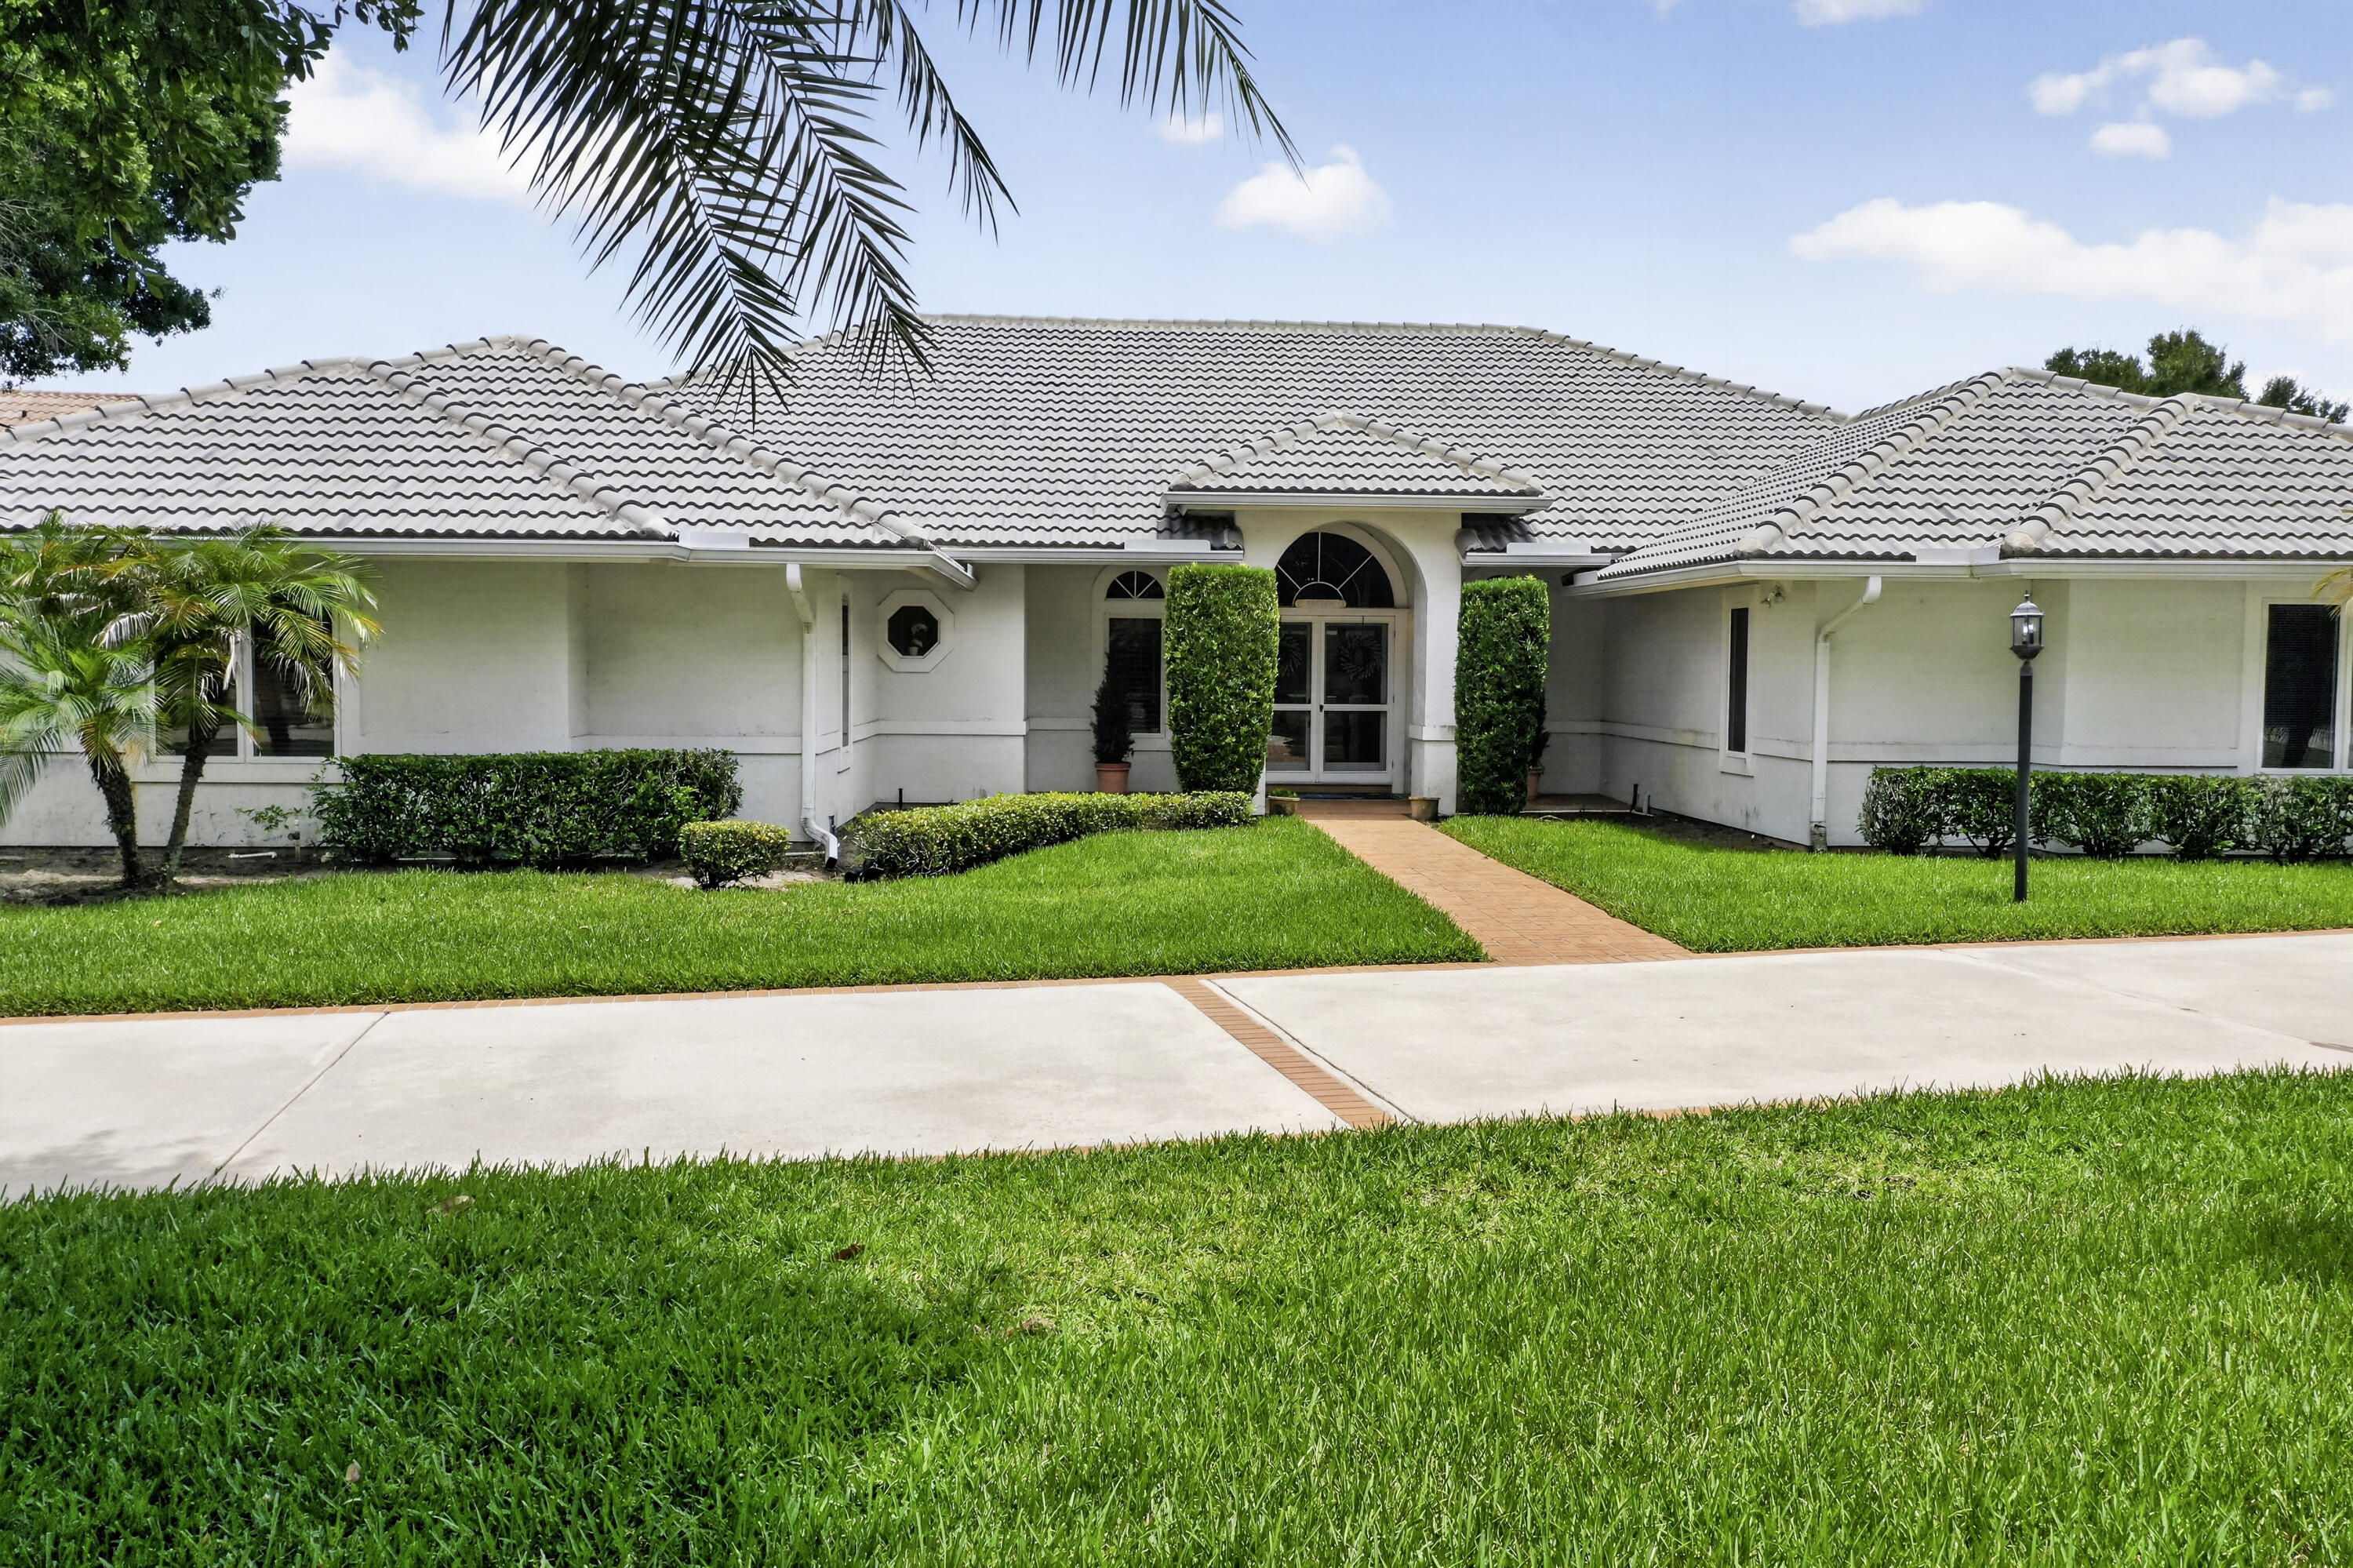
7350 Reserve Creek Drive, Port St Lucie, FL 34986
RESERVE CREEK · St Lucie County
Key Facts
Description
If you desire a home with charm, elegance and spacious rooms, this is the home for you! Enter the double front doors to look past the Great Room and Sun Room/Florida Room to the gorgeous view across the pond to the golf course. This custom 3 BR, 2.5 bath home with a 2.5 car garage has hardwood floors and plenty of light throughout. The Great Room adjoins the Dining Room and large Sunroom and has a wet bar for stylish entertaining. The 'chef's dream kitchen has an island and eating area looking out to the view with granite countertops, a window seat, Thermador gas stove and two ovens. Reserve Creek is among the most prestigious areas in PGA Village and has no sub-association HOA, only the POA. The POA offers security, basic internet and cable and access to the Island Club amenities. Home has full house generator. Some furniture is negotiable. The electric fireplace in the Great Room may not convey. Golf and Tennis memberships are available but not mandatory. The gated community is close to shopping, medical offices, restaurants, golf courses and the Mets Stadium. Come enjoy!
Property Information
Property Type
Residential
Sub-Type
Single Family Residence
Structure Type
House
Year Built
1988
Stories
1
Living Area
4,116 sq ft
Lot Size
0.55 acres
Garage Spaces
2.5
Parking Spaces
8
Zoning
Planned Un
MLS® Listing#
B26040461
Property Features
Interior
Exterior
Appliances
Cooling
Heating
Flooring
Pool
Parking
Laundry
Patio
Lot Features
Construction
Roof
Windows
Security
Community
Utilities
Sewer
Water Source
Rooms
- 23.9 X 16.3First
- 37 X 13.7First
- Bedroom 216 X 13.3First
- Bedroom 313.3 X 15First
- Dining Room15.8 X 10.9First
- Kitchen21.4 X 15.3First
- Living Room22 X 31First
Financial Details
HOA
None
Annual Taxes
$6,972
Tax year 2025
Assessed Value
$381,951
Parcel Number
332260100410002
Directions
St. Lucie West Blvd. west to PGA Village Circle. Go through main gate. Right at Legends Dr. Right at Reserve Creek Drive. Home is on the left.
Affordability Calculator
$139,600
Estimated monthly payment
$3,715/mo
Principal $558,400 · Est. interest $779,018 over 30 yrs
Neighborhood Market Statistics
How this home compares to active listings in Port St Lucie, FL
- $399,871
- Median Listing Price
- 90
- Median Days on Market
- 1,660
- Median Sq Ft
- $232
- Median Price / Sq Ft
- 12,158
- Active Listings
- This home’s price is 75% above the area median.
- Its price per sq ft is 27% below the area median.
Market statistics compiled from active EXIT Realty® and MLS listings in Port St Lucie, FL.
Location

Points of Interest in Port St Lucie, FL
Showing the Port St Lucie area map.
Nearby Schools
Renaissance Charter School
Elementary · 1.1 mi away
Allapattah Flats K-8
Elementary · 1.2 mi away
St. Lucie Public Schools
School · 1.4 mi away
Manatee Academy K-8
School · 2.9 mi away
Bambini's Kingdom
School · 2.9 mi away
RCS St Lucie - Operati
School · 3.2 mi away
Renaissance Charter School of St. Lucie
Elementary · 3.2 mi away
West Gate K-8
Elementary · 3.2 mi away
St Lucie West Centennial High School
Secondary · 3.7 mi away
Parkway Elementary School
Elementary · 3.7 mi away
Primrose Schools
Elementary · 3.8 mi away
Palm Pointe Educational Research School
Elementary · 3.9 mi away
St. Lucie West K-8 School
Elementary · 3.9 mi away
Manatee Academy
School · 4.4 mi away
Oak Hammock K-8 School
Elementary · 4.5 mi away
Northport K-8 School
Elementary · 4.7 mi away
Ark Academy
School · 4.7 mi away
Bayshore Elementary
Elementary · 4.8 mi away
Woodlands Montessori School North
Elementary · 4.8 mi away
Sunflower Educare Center
School · 4.8 mi away
Commute Calculator
Nearby Homes
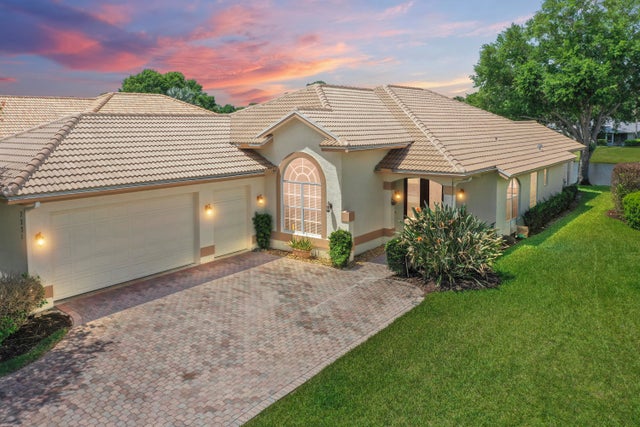
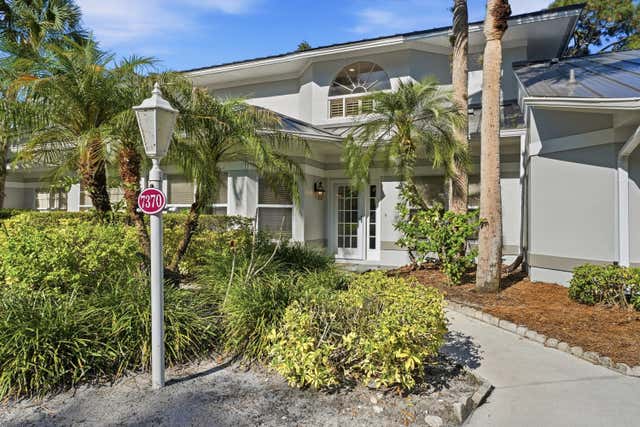
Similar Homes Nearby
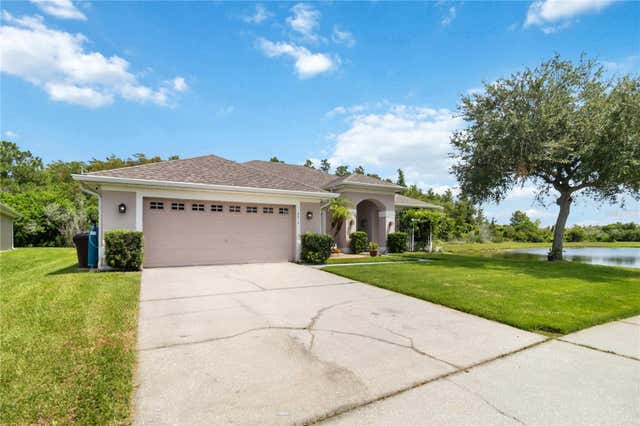
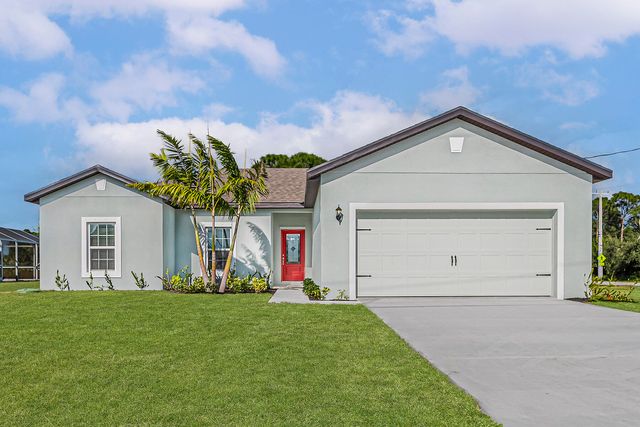


Similar Home Values
Comparable nearby listings and their asking prices.
| Address | Price | Beds | Baths | Sq Ft |
|---|---|---|---|---|
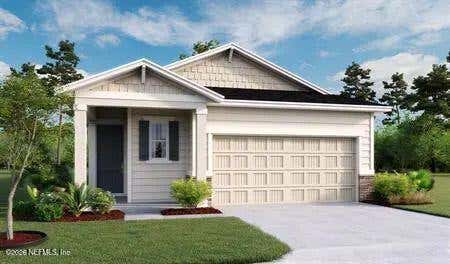
| 3014 SAND STONE CIRCLE, ST CLOUD, FL | $488,881 | 5 | 2 | 2,320 |
| 132 SW Becker Road, Port St Lucie, FL | $488,900 | 3 | 2 | 1,680 |
| 300 OLD FOREST Road, St. Augustine, FL | $488,997 | 3 | 2 | 1,734 |
| 3954 LA SALLE AVENUE, ST CLOUD, FL | $489,000 | 3 | 1 | 1,364 |
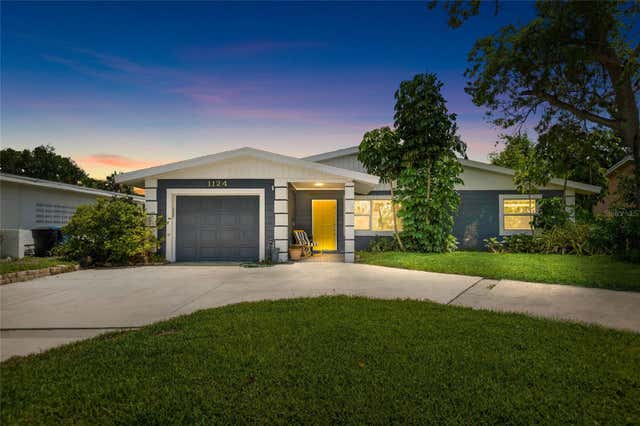
| 1124 40TH AVENUE NE, ST PETERSBURG, FL | $489,000 | 3 | 2 | 1,448 |
| 317 CRAFTON Circle, St. Johns, FL | $489,000 | 3 | 3 | 2,102 |
Moving Cost Estimate
EXIT Agents in Port St Lucie



Listing Courtesy: Lang Realty - 7724671299
The listing broker's offer of compensation is made to participants of BeachesMLS, where the listing is filed, as well as participants of MLSs participating in MLSAdvantage or a data share with BeachesMLS.