


4401 Martinique Court D2, Coconut Creek, FL 33066
MARTINIQUE VILLAGE II D CONDO · Broward County
Key Facts
Description
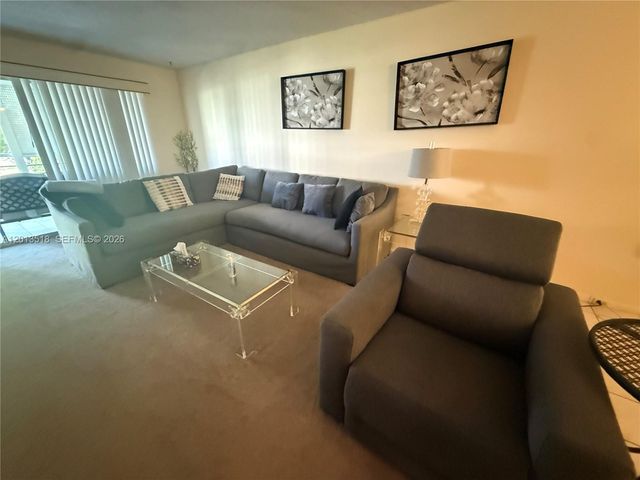
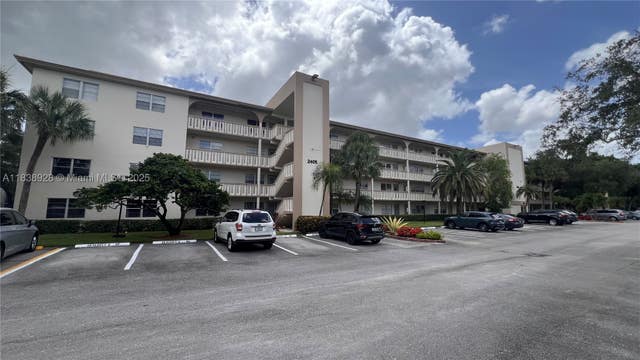
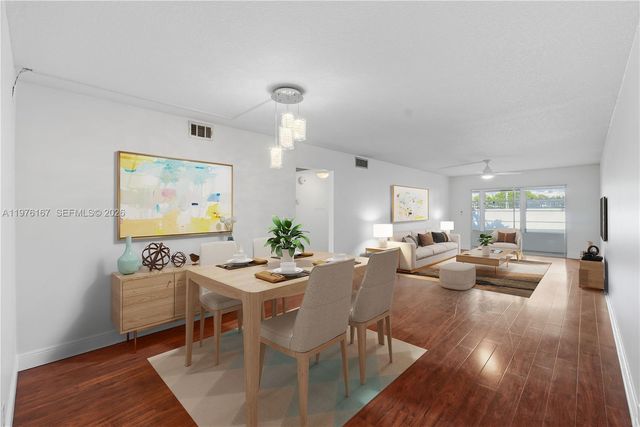
Step into this move-in ready condo with peaceful lake views, offering the perfect opportunity to enjoy as-is or customize to your own style. This 2 bedroom, 2 bath residence features a bright, open layout with a clean, refreshed feel throughout. The kitchen is equipped with brand new, never-used appliances, while the unit also offers new ceiling fans, fresh paint, updated outlets, new carpeting, and new bathroom flooring. Enjoy relaxing mornings or evenings from the screened patio overlooking the water. Conveniently located next to the laundry room. Available furnished or unfurnished. Wynmoor is a well maintained 55+ community offering golf, pickleball, theater, fitness center, and café for an active lifestyle.
Property Information
Property Type
Residential
Sub-Type
Condominium
Structure Type
Multi Family
Year Built
1978
Stories
4
Living Area
1,156 sq ft
Parking Spaces
1
Zoning
PUD
Days on Market
38
MLS® Listing#
B26040362
Property Features
Interior
Exterior
Appliances
Cooling
Heating
Flooring
Pool
Parking
Construction
Roof
Security
Community
Utilities
Sewer
Water Source
Rooms
- Kitchen
- Kitchen
- Kitchen
- Kitchen
- Kitchen
- Kitchen
- Kitchen
- Kitchen
- Kitchen
- Kitchen
- Kitchen
- Kitchen
- Kitchen
- Kitchen
- Kitchen
- Kitchen
- Kitchen
- Kitchen
- Kitchen
- Kitchen
- Kitchen
- Kitchen
- Kitchen
- Kitchen
- Kitchen
- Kitchen
- Kitchen
- Kitchen
- Kitchen
- Kitchen
- Kitchen
- Kitchen
- Kitchen
- Kitchen
- Kitchen
- Kitchen
- Kitchen
- Kitchen
- Kitchen
- Kitchen
- Kitchen
- Kitchen
- Kitchen
- Living Room
- Living Room
- Living Room
- Living Room
- Living Room
- Living Room
- Living Room
- Living Room
- Living Room
- Living Room
- Living Room
- Living Room
- Living Room
- Living Room
- Living Room
- Living Room
- Living Room
- Living Room
- Living Room
- Living Room
- Living Room
- Living Room
- Living Room
- Living Room
- Living Room
- Living Room
- Living Room
- Living Room
- Living Room
- Living Room
- Living Room
- Living Room
- Living Room
- Living Room
- Living Room
- Living Room
- Living Room
- Living Room
- Living Room
- Living Room
- Living Room
- Living Room
- Living Room
Schools
- Elementary:
- Coconut Creek
- Middle:
- Margate
- High:
- Coconut Creek
Financial Details
HOA
$734 / Monthly
Annual Taxes
$3,509
Tax year 2025
Assessed Value
$151,870
Parcel Number
484229ba0120
Affordability Calculator
$31,000
Estimated monthly payment
$825/mo
Principal $124,000 · Est. interest $172,991 over 30 yrs
Neighborhood Market Statistics
How this home compares to active listings in Coconut Creek, FL
- $285,393
- Median Listing Price
- 89
- Median Days on Market
- 1,161
- Median Sq Ft
- $220
- Median Price / Sq Ft
- 444
- Active Listings
- This home’s price is 46% below the area median.
- Its price per sq ft is 39% below the area median.
Market statistics compiled from active EXIT Realty® and MLS listings in Coconut Creek, FL.
Location

Points of Interest in Coconut Creek, FL
Showing the Coconut Creek area map.
Nearby Schools
The Randazzo School
Secondary · 0.6 mi away
Broward Virtual School
School · 0.6 mi away
Cross Creek School
Secondary · 0.7 mi away
Coconut Creek High School
Secondary · 0.7 mi away
Charles Drew Elementary School
Elementary · 0.8 mi away
Coconut Creek Elementary School
Elementary · 1.0 mi away
Dave Thomas Education Center
Secondary · 1.1 mi away
Paideia Classical Academy
School · 1.3 mi away
Cypress Run Education Center
School · 1.4 mi away
Suned High School
Secondary · 1.5 mi away
Liberty Elementary School
Elementary · 1.5 mi away
Ascend Academy Charter High School
Secondary · 1.5 mi away
West Broward Academy
School · 1.6 mi away
Flagler High School
Secondary · 1.6 mi away
C. Robert Markham
Elementary · 1.8 mi away
Lubavitch Hebrew Academy
School · 1.8 mi away
Small Feat Preschool
School · 1.8 mi away
Alphabetland Camp Renegade
School · 2.2 mi away
International Preparatory School
School · 2.3 mi away
Margate Elementary School
Elementary · 2.3 mi away
Commute Calculator
Nearby Homes



Similar Homes Nearby


Similar Home Values
Comparable nearby listings and their asking prices.
| Address | Price | Beds | Baths | Sq Ft |
|---|---|---|---|---|
| 2703 Nassau Bnd E2, Coconut Creek, FL | $108,900 | 1 | 2 | 794 |
| 2302 Lucaya Lane E1, Coconut Creek, FL | $109,000 | 2 | 2 | 1,156 |
| 4302 Martinique Circle H3, Coconut Creek, FL | $109,000 | 1 | 2 | 798 |
| 2304 Lucaya Ln G1, Coconut Creek, FL | $109,999 | 2 | 2 | 1,156 |
| 2405 Antigua Cir H1, Coconut Creek, FL | $110,000 | 1 | 1 | 742 |
| 1901 Bermuda Cir A1, Coconut Creek, FL | $111,000 | 2 | 2 | 1,210 |
Moving Cost Estimate
EXIT Agents in Coconut Creek



Listing Courtesy: LoKation - 9545455583
The listing broker's offer of compensation is made to participants of BeachesMLS, where the listing is filed, as well as participants of MLSs participating in MLSAdvantage or a data share with BeachesMLS.