

3391 SW Sunset Trace Circle, Palm City, FL 34990
STAMFORD AT SUNSET TRACE (AKA MARTIN DOWNS PLAT 36 · Martin County
Key Facts
Description
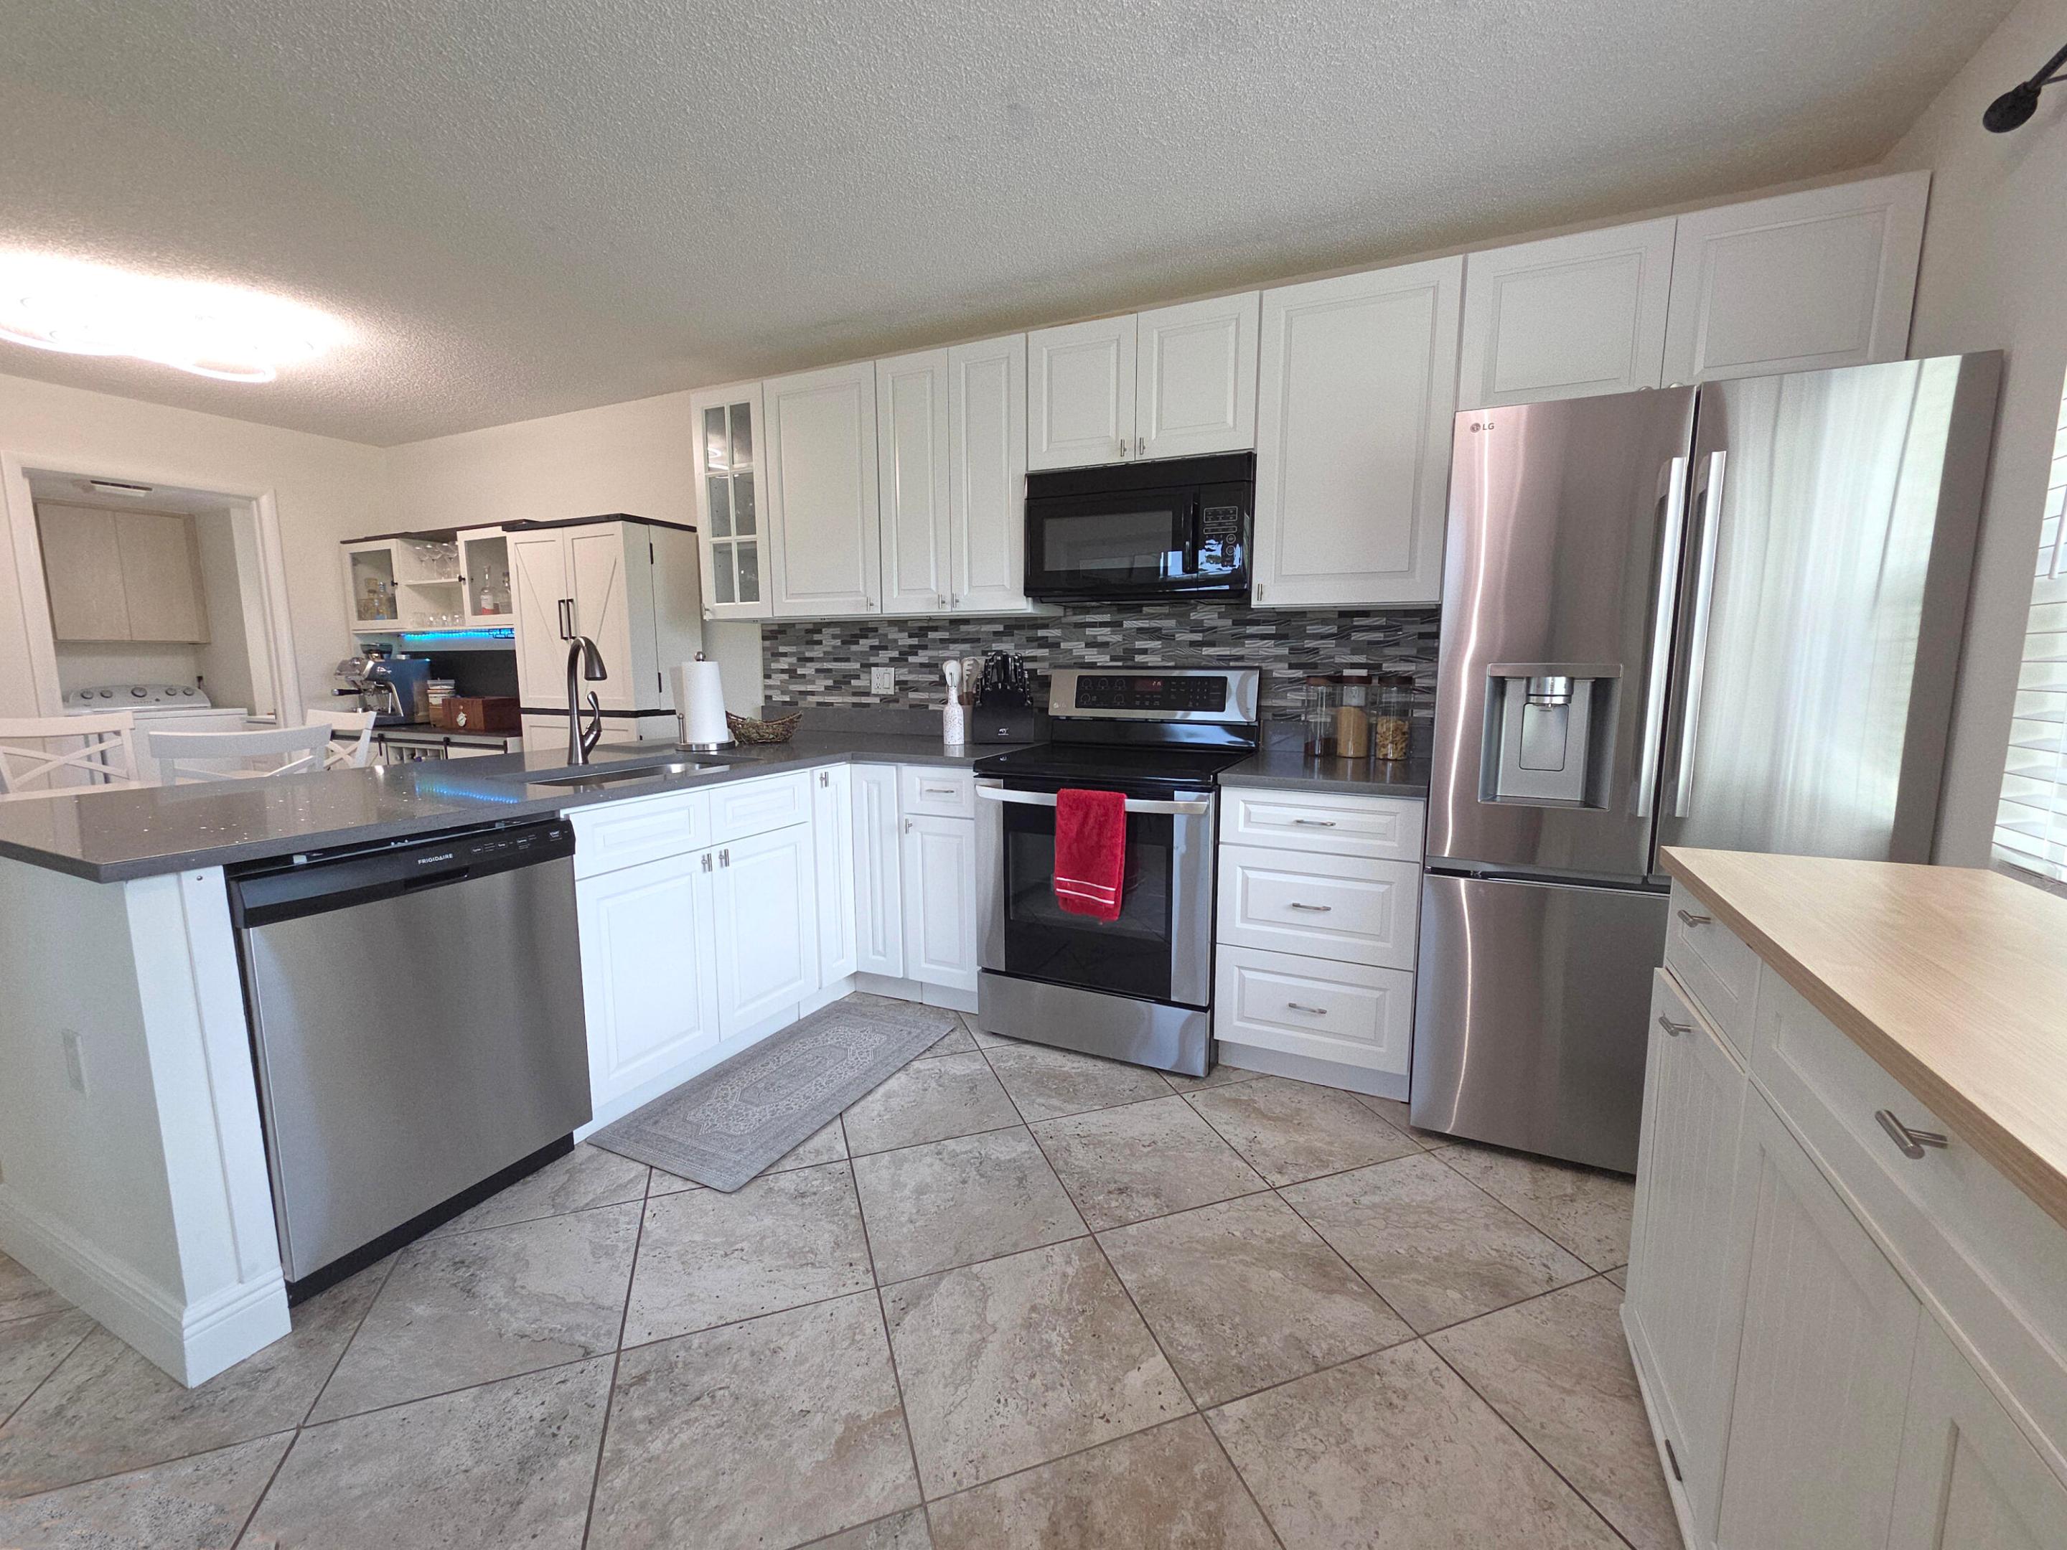
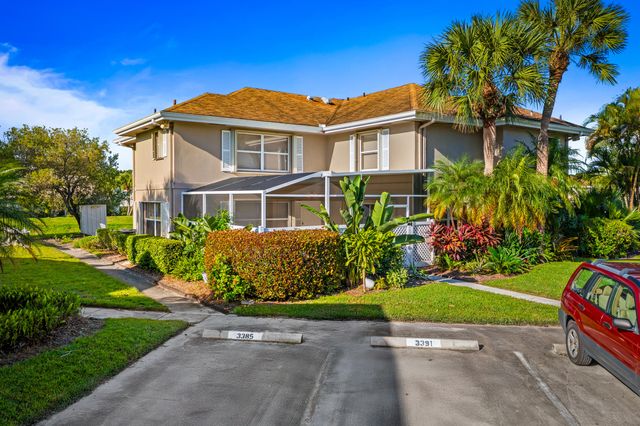
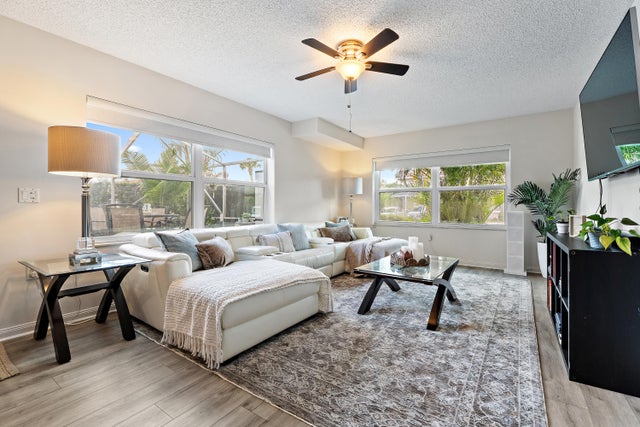
One of Palm City's Sunset Trace community gem's! Recent updates on the renovations with a bonus new enclosed screen porch. The 2 bedrooms, 2.5 bath home features impact-glass throughout including the kitchen sliding glass door. Kitchen has new stainless-steel appliances, white cabinets, grey sparkle quartz counter tops. Accordion shutters still intact. Sunset Trace offers 24 hr. manned gate security, side walks, 2 heated pools, basketball court, tennis courts and tot lot. An HOA that covers exterior insurance, cable, internet, garbage & lawn care. Some Credit to be given to supplement new landscaping.
Property Information
Property Type
Residential
Sub-Type
Townhouse
Structure Type
Townhouse
Year Built
1988
Stories
2
Living Area
1,374 sq ft
Lot Size
0.03 acres
Parking Spaces
2
Zoning
RES
Days on Market
8
MLS® Listing#
B26040094
Property Features
Interior
Exterior
Appliances
Cooling
Heating
Flooring
Pool
Parking
Laundry
Patio
Lot Features
Construction
Roof
Windows
Security
Community
Utilities
Sewer
Water Source
Rooms
- 13 X 13Second
- 13 X 13Second
- 13 X 13Second
- 13 X 13Second
- 13 X 13Second
- 13 X 13Second
- 13 X 13Second
- 13 X 13Second
- 13 X 13Second
- 13 X 13Second
- 13 X 13Second
- 13 X 13Second
- 13 X 13Second
- 13 X 13Second
- 13 X 13Second
- 13 X 13Second
- 13 X 13Second
- 13 X 13Second
- 13 X 13Second
- 13 X 13Second
- 13 X 13Second
- 13 X 13Second
- Bedroom 214 X 12Second
- Bedroom 214 X 12Second
- Bedroom 214 X 12Second
- Bedroom 214 X 12Second
- Bedroom 214 X 12Second
- Bedroom 214 X 12Second
- Bedroom 214 X 12Second
- Bedroom 214 X 12Second
- Bedroom 214 X 12Second
- Bedroom 214 X 12Second
- Bedroom 214 X 12Second
- Bedroom 214 X 12Second
- Bedroom 214 X 12Second
- Bedroom 214 X 12Second
- Bedroom 214 X 12Second
- Bedroom 214 X 12Second
- Bedroom 214 X 12Second
- Bedroom 214 X 12Second
- Bedroom 214 X 12Second
- Bedroom 214 X 12Second
- Bedroom 214 X 12Second
- Bedroom 214 X 12Second
- Dining Room11 X 9First
- Dining Room11 X 9First
- Dining Room11 X 9First
- Dining Room11 X 9First
- Dining Room11 X 9First
- Dining Room11 X 9First
- Dining Room11 X 9First
- Dining Room11 X 9First
- Dining Room11 X 9First
- Dining Room11 X 9First
- Dining Room11 X 9First
- Dining Room11 X 9First
- Dining Room11 X 9First
- Dining Room11 X 9First
- Dining Room11 X 9First
- Dining Room11 X 9First
- Dining Room11 X 9First
- Dining Room11 X 9First
- Dining Room11 X 9First
- Dining Room11 X 9First
- Dining Room11 X 9First
- Dining Room11 X 9First
- Kitchen13 X 11First
- Kitchen13 X 11First
- Kitchen13 X 11First
- Kitchen13 X 11First
- Kitchen13 X 11First
- Kitchen13 X 11First
- Kitchen13 X 11First
- Kitchen13 X 11First
- Kitchen13 X 11First
- Kitchen13 X 11First
- Kitchen13 X 11First
- Kitchen13 X 11First
- Kitchen13 X 11First
- Kitchen13 X 11First
- Kitchen13 X 11First
- Kitchen13 X 11First
- Kitchen13 X 11First
- Kitchen13 X 11First
- Kitchen13 X 11First
- Kitchen13 X 11First
- Kitchen13 X 11First
- Laundry6 X 8First
- Laundry6 X 8First
- Laundry6 X 8First
- Laundry6 X 8First
- Laundry6 X 8First
- Laundry6 X 8First
- Laundry6 X 8First
- Laundry6 X 8First
- Laundry6 X 8First
- Laundry6 X 8First
- Laundry6 X 8First
- Laundry6 X 8First
- Laundry6 X 8First
- Laundry6 X 8First
- Laundry6 X 8First
- Laundry6 X 8First
- Laundry6 X 8First
- Laundry6 X 8First
- Laundry6 X 8First
- Laundry6 X 8First
- Laundry6 X 8First
- Laundry6 X 8First
- Living Room21 X 13First
- Living Room21 X 13First
- Living Room21 X 13First
- Living Room21 X 13First
- Living Room21 X 13First
- Living Room21 X 13First
- Living Room21 X 13First
- Living Room21 X 13First
- Living Room21 X 13First
- Living Room21 X 13First
- Living Room21 X 13First
- Living Room21 X 13First
- Living Room21 X 13First
- Living Room21 X 13First
- Living Room21 X 13First
- Living Room21 X 13First
- Living Room21 X 13First
- Living Room21 X 13First
- Living Room21 X 13First
- Living Room21 X 13First
- Living Room21 X 13First
- Living Room21 X 13First
Schools
- Elementary:
- Citrus Grove (Martin)
- Middle:
- Hidden Oaks
- High:
- Martin County
Financial Details
HOA
$640 / Monthly
Sunset Trace Homeowners Association, Inc.
Annual Taxes
$3,639
Tax year 2025
Assessed Value
$230,600
Parcel Number
133840018025000300
Directions
GPS directions reliable.
Affordability Calculator
$47,740
Estimated monthly payment
$1,270/mo
Principal $190,960 · Est. interest $266,406 over 30 yrs
Location

Points of Interest in Palm City, FL
Showing the Palm City area map.
Nearby Schools
Hidden Oaks Middle School
Secondary · 0.4 mi away
Palm City Elementary School
Elementary · 1.1 mi away
High Hopes Preschool
School · 1.4 mi away
Citrus Grove Elementary School
Elementary · 1.4 mi away
Peace Christian Academy
School · 1.6 mi away
Bessey Creek Elementary School
Elementary · 1.7 mi away
Apple Tree Academy-Palm City
School · 1.9 mi away
Martin County High School
Secondary · 3.0 mi away
Apple Tree Academy
School · 3.1 mi away
The Hope Center for Autism
Elementary · 3.1 mi away
Bridges Montessori
Elementary · 3.1 mi away
First Baptist Christian School
Elementary · 3.6 mi away
For the Love of Learning Private School
School · 3.8 mi away
Martin County School District
Secondary · 3.9 mi away
Stuart Middle School
Secondary · 3.9 mi away
Spectrum Junior Senior High School
Secondary · 3.9 mi away
TNT Golf Schools
School · 4.0 mi away
Community Christian Academy
School · 4.1 mi away
Martin County School District
Elementary · 4.3 mi away
Challenger School
Secondary · 4.3 mi away
Commute Calculator
Nearby Homes

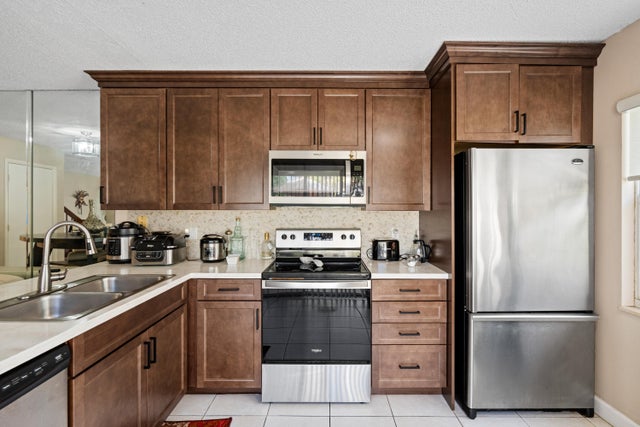

Similar Homes Nearby


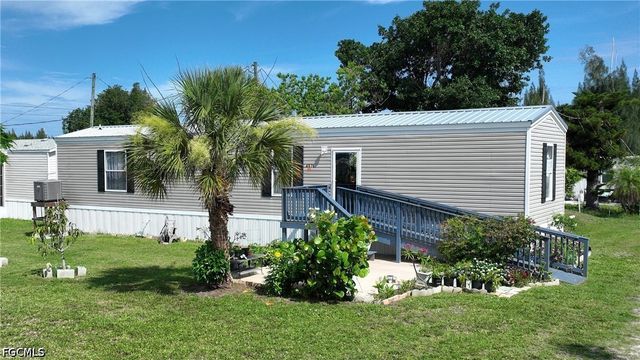


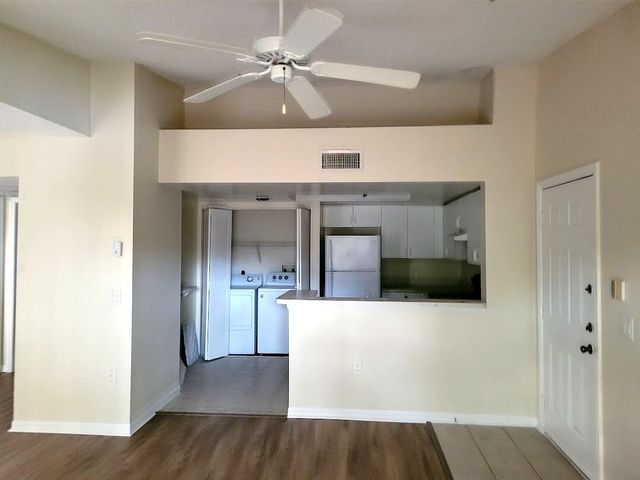
Similar Home Values
Comparable nearby listings and their asking prices.
| Address | Price | Beds | Baths | Sq Ft |
|---|---|---|---|---|
| 16203 Glenmoor Dr 16203, West Palm Beach, FL | $167,500 | 1 | 1 | 800 |
| 3742 E 9th Street, Panama City, FL | $167,900 | 2 | 2 | 936 |
| 4976 Curlew Drive, St James City, FL | $168,000 | 2 | 2 | 810 |
| 500 Executive Center Dr 2G, West Palm Beach, FL | $168,000 | 2 | 2 | 960 |
| 5014 Hickory Street, Panama City, FL | $168,000 | 2 | 1 | 1,226 |
| 4195 N Haverhill Road 324, West Palm Beach, FL | $168,000 | 1 | 1 | 746 |
Moving Cost Estimate
EXIT Agents in Palm City



Listing Courtesy: United Realty Group Inc - 9544502000
The listing broker's offer of compensation is made to participants of BeachesMLS, where the listing is filed, as well as participants of MLSs participating in MLSAdvantage or a data share with BeachesMLS.