

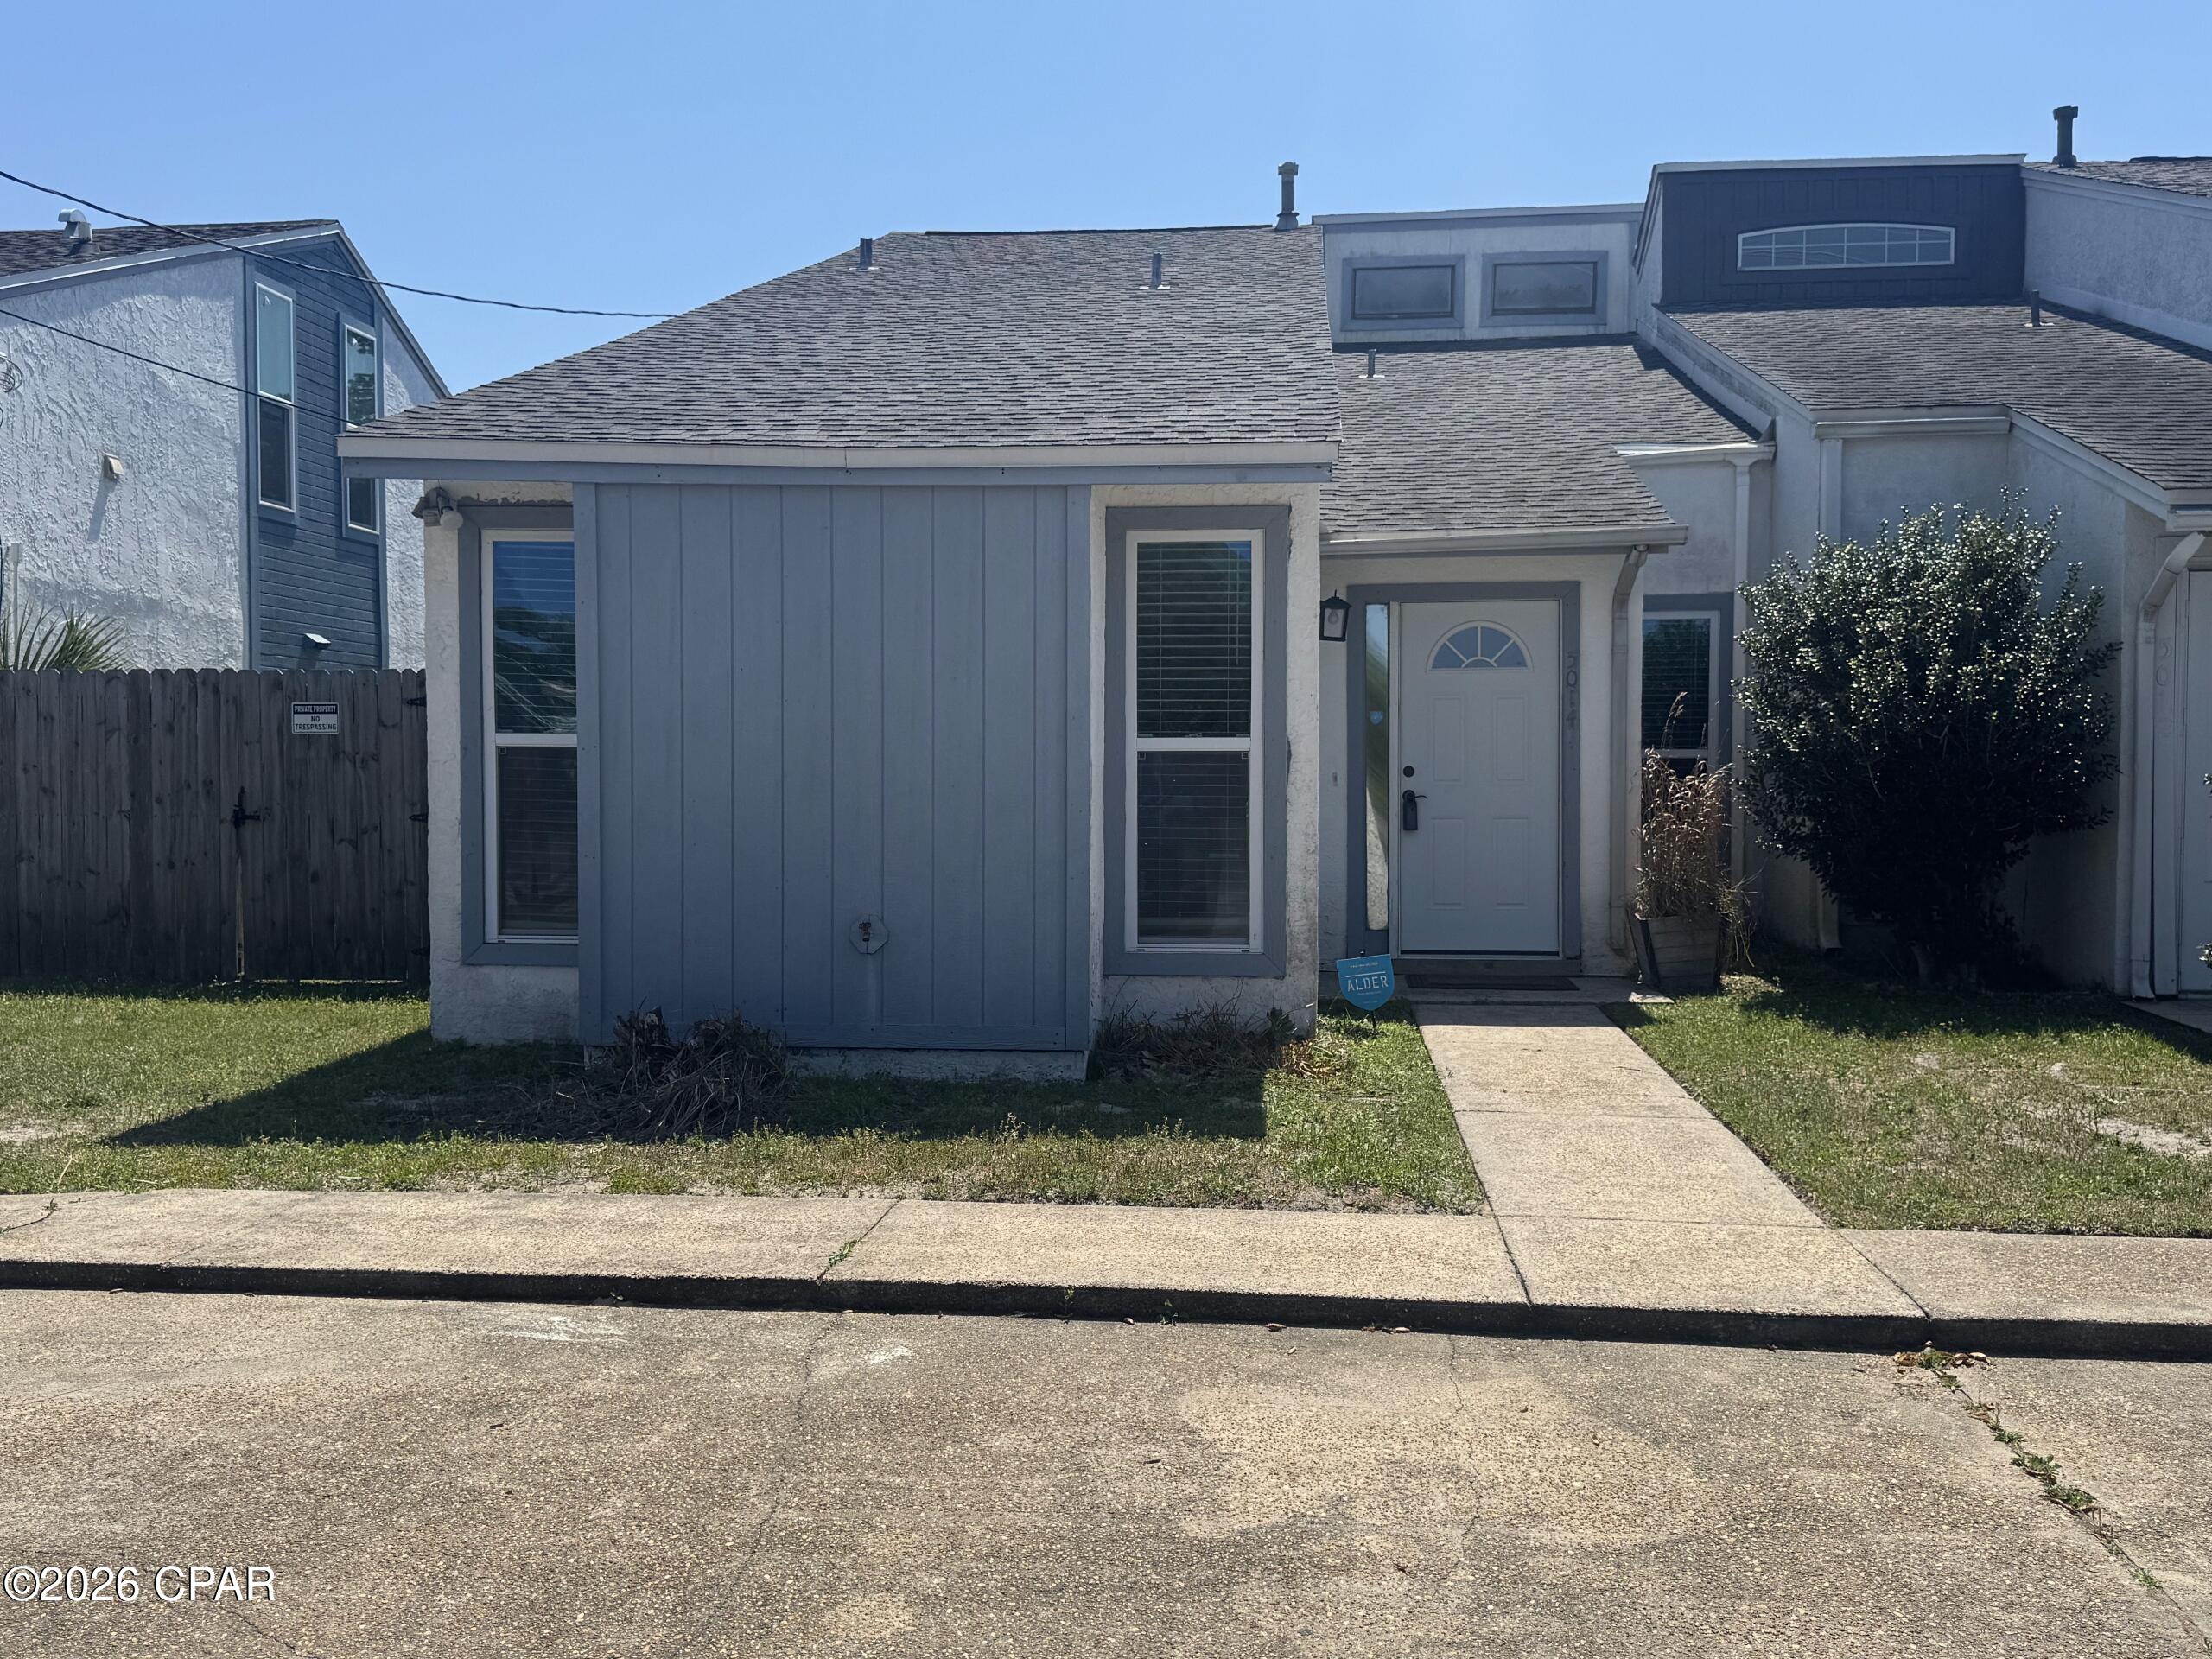
5014 Hickory Street, Panama City, FL 32404
Hickory Park · Bay County
Key Facts
Description
Welcome to this beautifully updated patio townhome in the charming Hickory Park community. This inviting home features durable vinyl plank flooring throughout the living area and bedrooms, creating a modern and cohesive feel. The spacious primary bedroom and second bedroom are both conveniently located on the first floor. The primary suite includes a private vanity connected to the main bathroom, along with a laundry closet equipped with a full-size washer and dryer. The updated kitchen showcases a pantry, stainless steel appliances, and a stylish tile mosaic backsplash. It opens seamlessly to the main living area, perfect for everyday living and entertaining. Two sliding glass doors provide abundant natural light and lead to the covered patio--ideal for relaxing or outdoor dining. Upstairs, a bonus loft offers additional flexible living space and includes two storage closets. This area can easily serve as a home office, exercise room, game room, or even a third bedroom. Just beyond the patio, enjoy access to a large courtyard and the community pool, adding to the appeal of this low-maintenance lifestyle. This would make a great opportunity for a starter home or rental property investment! This home is conveniently located within 10 minutes of Tyndall Air Force Base and close to shopping, schools, parks, restaurants, and much more! This townhome offers comfort, functionality, and an excellent location.
Property Information
Property Type
Residential
Sub-Type
Townhouse
Structure Type
Townhouse
Year Built
1985
Living Area
1,226 sq ft
Lot Dimensions
30x109
Days on Market
159
MLS® Listing#
783823
Property Features
Appliances
Cooling
Heating
Flooring
Pool
Patio
Lot Features
Construction
Roof
Security
Community
Utilities
Sewer
Rooms
- 12 x 15First
- 8.5 x 5.5First
- 12 x 15First
- Bedroom12 x 9First
- Bedroom12 x 9First
- Great Room16 x 21First
- Kitchen9.5 x 9.5First
- Loft12.5 x 12.5Second
Schools
- Elementary:
- Parker
- Middle:
- Rutherford Middle
- High:
- Rutherford
Financial Details
HOA
Yes
Annual Taxes
$2,226
Tax year 2025
Parcel Number
25166-031-000
Directions
From Tyndall Parkway/Hwy 98 traveling west, turn Left on Hickory St. the home will be on the left.
Affordability Calculator
$33,600
Estimated monthly payment
$894/mo
Principal $134,400 · Est. interest $187,500 over 30 yrs
Neighborhood Market Statistics
How this home compares to active listings in Panama City, FL
- $378,996
- Median Listing Price
- 101
- Median Days on Market
- 1,574
- Median Sq Ft
- $249
- Median Price / Sq Ft
- 6,136
- Active Listings
- This home’s price is 56% below the area median.
- Its price per sq ft is 45% below the area median.
Market statistics compiled from active EXIT Realty® and MLS listings in Panama City, FL.
Location
- 5014 Hickory Street, Panama City, FL 32404
Points of Interest in Panama City, FL
Showing the Panama City area map.
Nearby Schools
Parker Elementary School
Elementary · 0.2 mi away
Springfield Elementary School
Elementary · 1.7 mi away
Margaret K Lewis School
School · 1.8 mi away
Everitt Middle School
School · 1.8 mi away
Callaway Elementary School
Elementary · 2.1 mi away
The Learning Factory
School · 2.1 mi away
Rutherford High School
Secondary · 2.2 mi away
Cedar Grove Elementary School
Elementary · 2.8 mi away
Merriam Cherry Street Elementary
Elementary · 2.9 mi away
The Education Center of Panama City
School · 2.9 mi away
Oscar Patterson Elementary Magnet
Elementary · 3.1 mi away
Eagle Nest Christian Academy
School · 3.1 mi away
C C Washington Academy
School · 3.2 mi away
Rosenwald High School
Secondary · 3.2 mi away
Rosenwald Middle School
School · 3.2 mi away
Holy Nativity Episcopal School
School · 3.3 mi away
A D Harris Headstart
School · 3.6 mi away
Tyndall Elementary School
Elementary · 3.8 mi away
Bay Regional Juvenile Detention Center
School · 3.9 mi away
Chautauqua Charter School
Secondary · 4.1 mi away
Commute Calculator
Nearby Homes


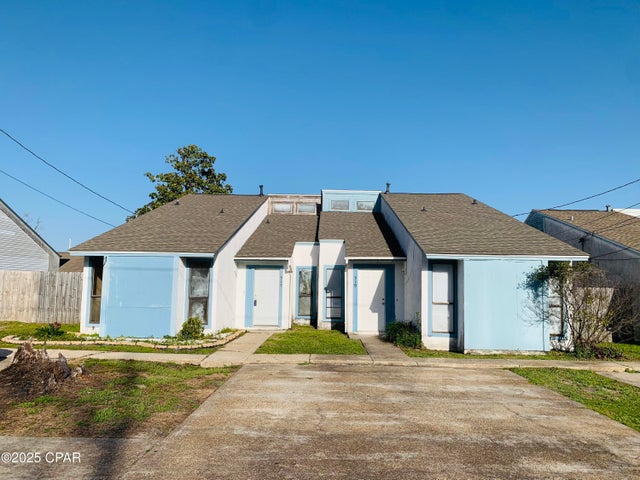

Similar Homes Nearby
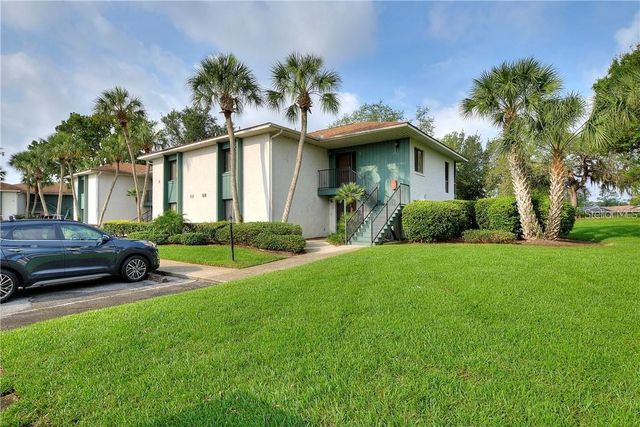
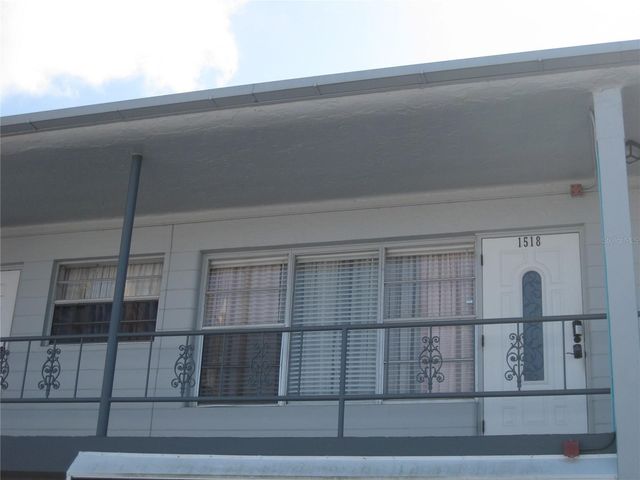
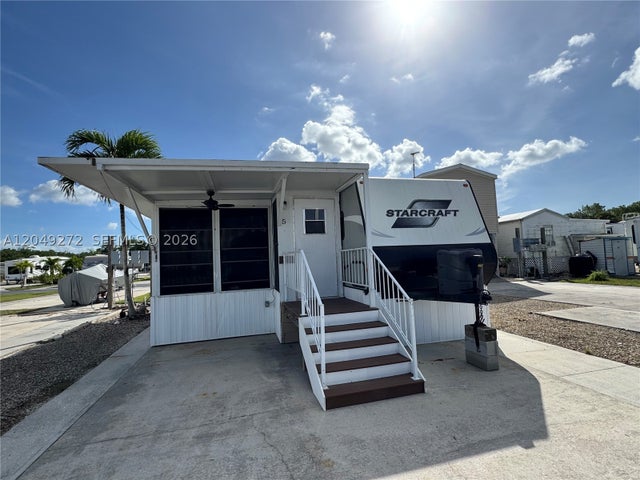

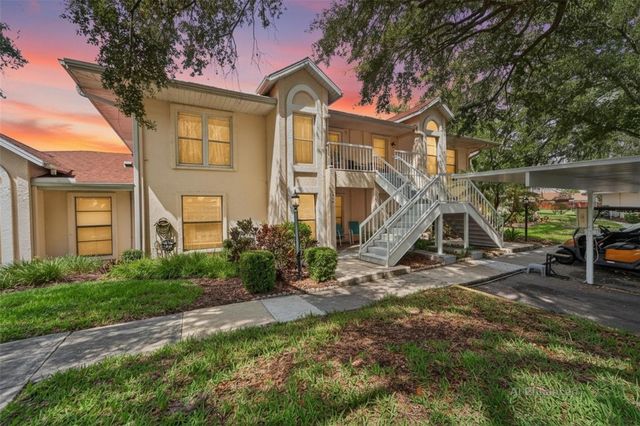
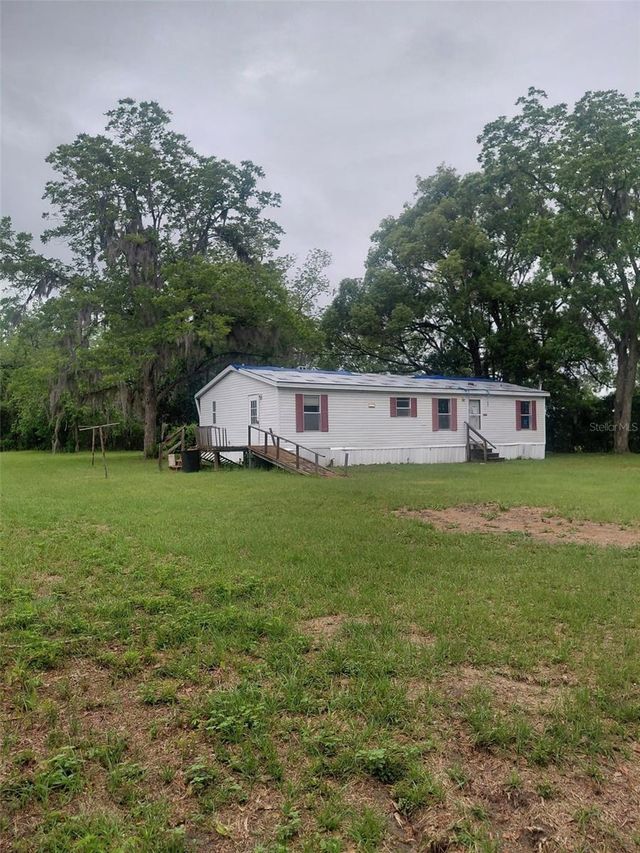
Similar Home Values
Comparable nearby listings and their asking prices.
| Address | Price | Beds | Baths | Sq Ft |
|---|---|---|---|---|
| 7 BUCK CIRCLE 7, HAINES CITY, FL | $118,000 | 2 | 2 | 1,098 |
| 5860 43RD TERRACE N 1518, KENNETH CITY, FL | $119,000 | 2 | 1 | 835 |
| 675 Copeland Ave S # 5, Everglades City, FL | $119,900 | 2 | 1 | — |
| 1902 ANDOVER STREET 201, SUN CITY CENTER, FL | $119,900 | 2 | 2 | 960 |
| 319 KNOTTWOOD COURT 2, SUN CITY CENTER, FL | $119,900 | 2 | 2 | 1,073 |
| 1289 SW BEDENBAUGH LANE, LAKE CITY, FL | $119,900 | 2 | 2 | 1,152 |
Moving Cost Estimate
EXIT Agents in Panama City


Listing Courtesy: St Andrew Shores Realty Serv - 8507630320