

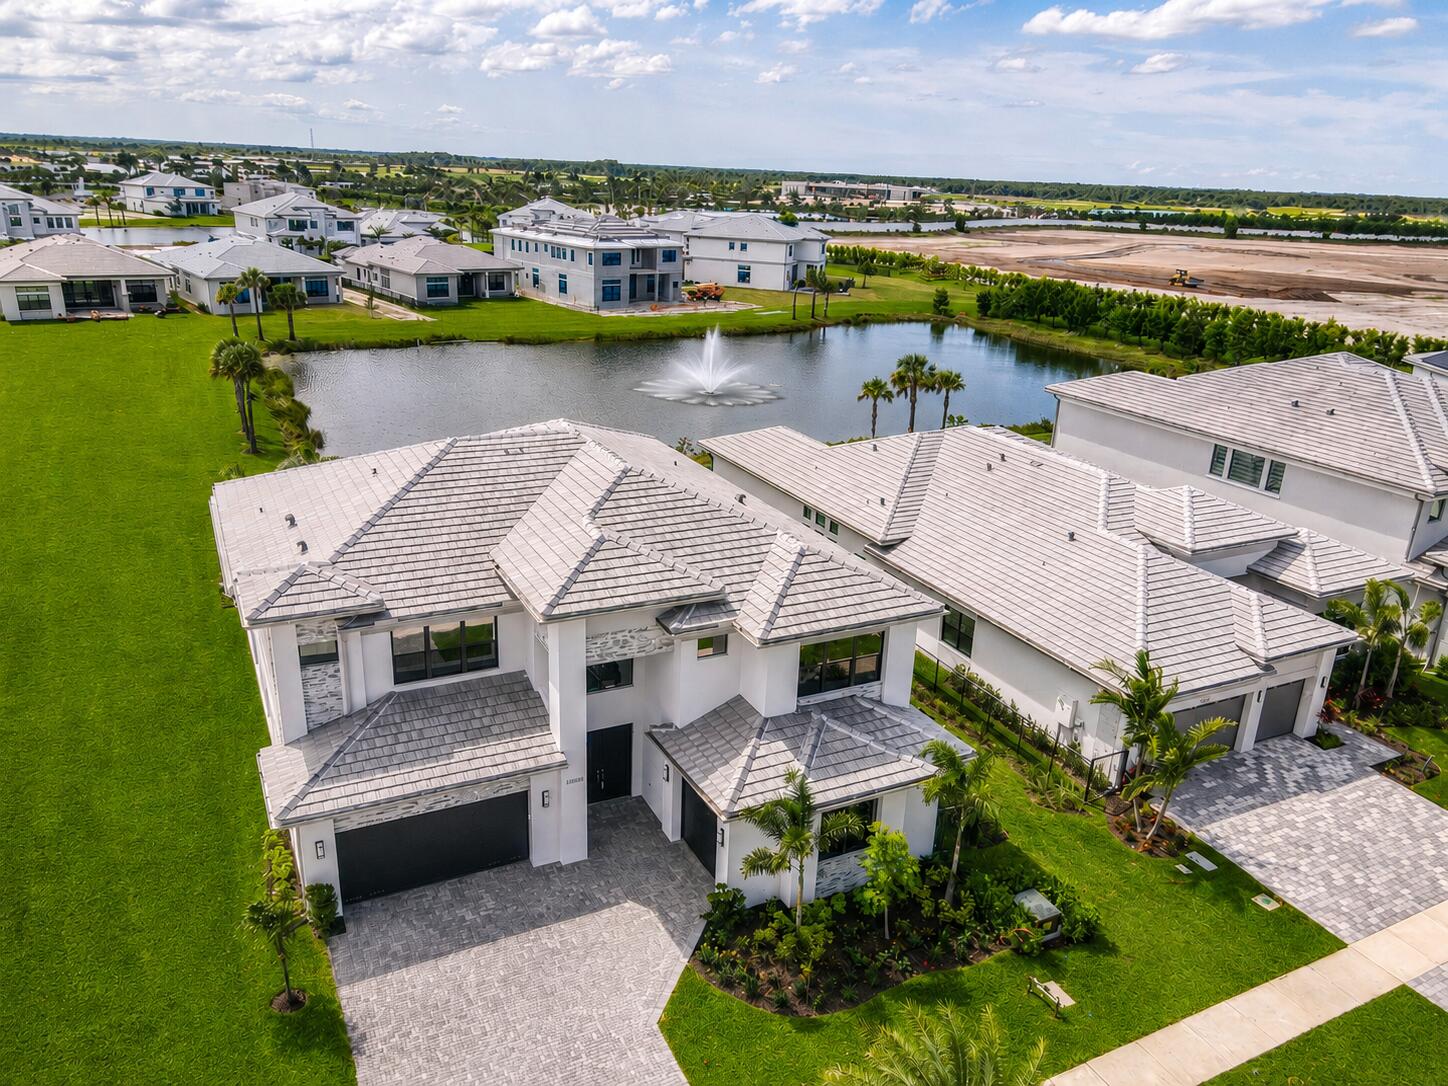
13559 Nesting Pines Way, Palm Beach Gardens, FL 33412
Apex at Avenir · Palm Beach County
Key Facts
Description
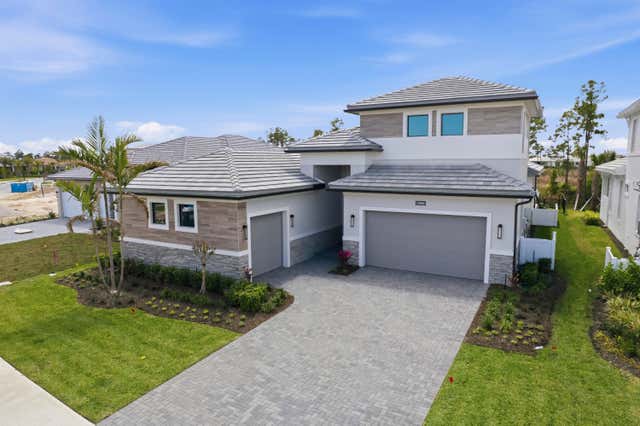
Experience luxury lakefront living in this newly constructed Olympus model in Apex at Avenir. This exceptional two-story residence offers 5 bedrooms, 5.5 baths, a first-floor den, second-floor loft/media room, and a 3-car garage. Designed with sophistication in mind, the main level showcases large-format stone-look tile, while warm wood flooring enhances the upstairs living areas, complemented by neutral-toned carpeting in the guest suites. The expansive first-floor primary suite serves as a private retreat with ample space for a sitting area, dual walk-in closets, and a spa-inspired bath featuring separate vanities, a dressing station, a freestanding soaking tub framed by a picture window, and a glass-enclosed shower with floor-to-ceiling tile and bench seating. Upstairs, four generously sized guest bedrooms each enjoy the privacy and convenience of their own en-suite bathroom and are centered around a spacious loft/media room. Outdoors, enjoy tranquil lake views, a resort-style pool, cabana bath, and gas stub for a future summer kitchen, creating the perfect setting for year-round entertaining.
Property Information
Property Type
Residential
Sub-Type
Single Family Residence
Structure Type
House
Year Built
2026
Stories
2
Living Area
6,324 sq ft
Lot Size
0.20 acres
Garage Spaces
3
Parking Spaces
3
Zoning
PDA (city)
Days on Market
12
MLS® Listing#
B26039418
Property Features
Interior
Appliances
Cooling
Heating
Flooring
Pool
Parking
Laundry
Patio
Fencing
Lot Features
Construction
Roof
Security
Community
Utilities
Sewer
Water Source
Rooms
- 19.6 X 15.8First
- 35 X 10.9
- Bedroom 215.2 X 13Second
- Bedroom 314 X 14Second
- Bedroom 414.6 X 13Second
- Bedroom 513.6 X 13Second
- Den17.1 X 15.6First
- Dining Room15.1 X 12.8First
- Dining Room15.1 X 9.9First
- Great Room22.5 X 19.8First
- Kitchen15.1 X 13.4First
- Living Room1 X 1Main
- Loft16 X 15.1Second
- Media Room19.1 X 18.39Second
Schools
- Elementary:
- Pierce Hammock
- Middle:
- Osceola Creek
- High:
- Palm Beach Gardens
Financial Details
HOA
$373 / Monthly
Apex HOA
Annual Taxes
$5,809
Tax year 2026
Parcel Number
52414209020005020
Directions
Head West on Northlake Blvd. Turn right onto Coconut Blvd. At the traffic circle, take the 1st exit to stay on Coconut Blvd. At the next traffic circle, take the 3rd exit onto Avenir Drive. Turn right onto Altavir Wy. Turn left onto Cloud Vw.
Affordability Calculator
$393,780
Estimated monthly payment
$10,479/mo
Principal $1,575,120 · Est. interest $2,197,433 over 30 yrs
Neighborhood Market Statistics
How this home compares to active listings in Palm Beach Gardens, FL
- $473,723
- Median Listing Price
- 107
- Median Days on Market
- 1,489
- Median Sq Ft
- $346
- Median Price / Sq Ft
- 32,106
- Active Listings
- This home’s price is 316% above the area median.
- Its price per sq ft is 10% below the area median.
Market statistics compiled from active EXIT Realty® and MLS listings in Palm Beach Gardens, FL.
Location
- 13559 Nesting Pines Way, Palm Beach Gardens, FL 33412
Points of Interest in Palm Beach Gardens, FL
Showing the Palm Beach Gardens area map.
Nearby Schools
Pierce Hammock Elementary School
Elementary · 1.3 mi away
Acreage Pines Elementary School
Elementary · 3.4 mi away
Golden Grove Elementary School
Elementary · 4.4 mi away
Acreage Montessori Academy
Elementary · 4.5 mi away
Western Pines Community Middle School
Secondary · 4.6 mi away
Osceola Creek Middle School
Secondary · 5.7 mi away
Frontier Elementary School
Elementary · 5.9 mi away
Seminole Ridge Community High School
Secondary · 6.6 mi away
H. L. Johnson Elementary School
Elementary · 6.9 mi away
Guidepost Montessori at Palm Beach Gardens
Elementary · 7.5 mi away
Jupiter Farms Elementary School
Elementary · 7.6 mi away
Mirasol School
Elementary · 7.6 mi away
Marsh Pointe Elementary School
Elementary · 8.0 mi away
Fur Life K-9 Academy
School · 8.1 mi away
Royal Palm Beach Elementary School
Elementary · 8.3 mi away
Noah's Ark Academy
School · 8.4 mi away
Neighborhood Kids
School · 8.4 mi away
Timber Trace Pta
Elementary · 8.5 mi away
Royal Palm Beach High School
Secondary · 8.7 mi away
Watson B. Duncan Middle School
Secondary · 8.7 mi away
Commute Calculator
Nearby Homes

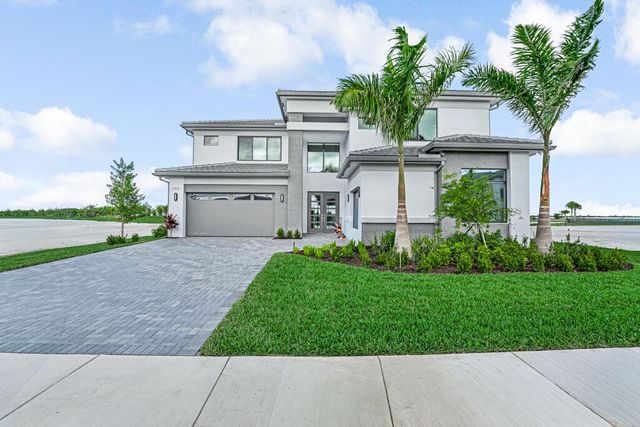
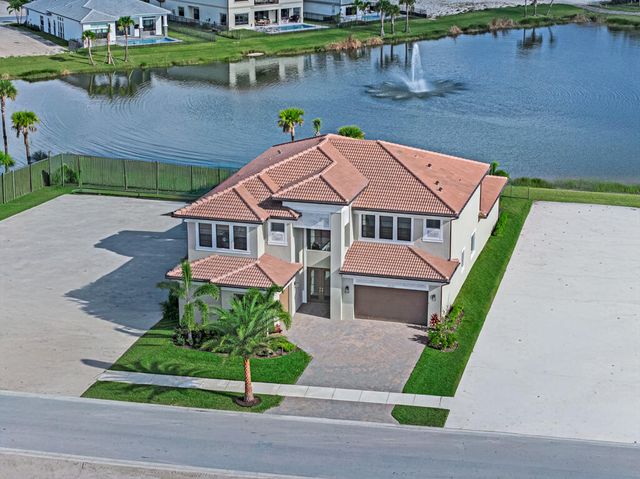

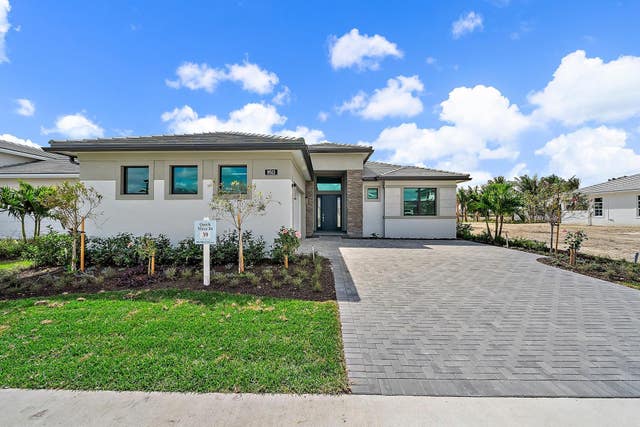
Similar Homes Nearby


Similar Home Values
Comparable nearby listings and their asking prices.
| Address | Price | Beds | Baths | Sq Ft |
|---|---|---|---|---|
| 16 FLORENCE COURT, PALM COAST, FL | $1,380,000 | 6 | 5 | 4,084 |
| 204 S Seacrest Circle, Delray Beach, FL | $1,385,000 | 4 | 3 | 1,948 |
| 144 CLEARLAKE Drive, Ponte Vedra Beach, FL | $1,387,000 | 5 | 4 | 3,592 |
| 43 St. Croix Court, Miramar Beach, FL | $1,388,000 | 4 | 5 | 3,405 |
| 17 lakeland Drive, Miramar Beach, FL | $1,388,000 | 4 | 5 | 2,713 |
| 606 INDIANA AVENUE, CRYSTAL BEACH, FL | $1,389,000 | 5 | 4 | 2,987 |
Moving Cost Estimate
EXIT Agents in Palm Beach Gardens



Listing Courtesy: Echo Fine Properties - 5615003246
The listing broker's offer of compensation is made to participants of BeachesMLS, where the listing is filed, as well as participants of MLSs participating in MLSAdvantage or a data share with BeachesMLS.