

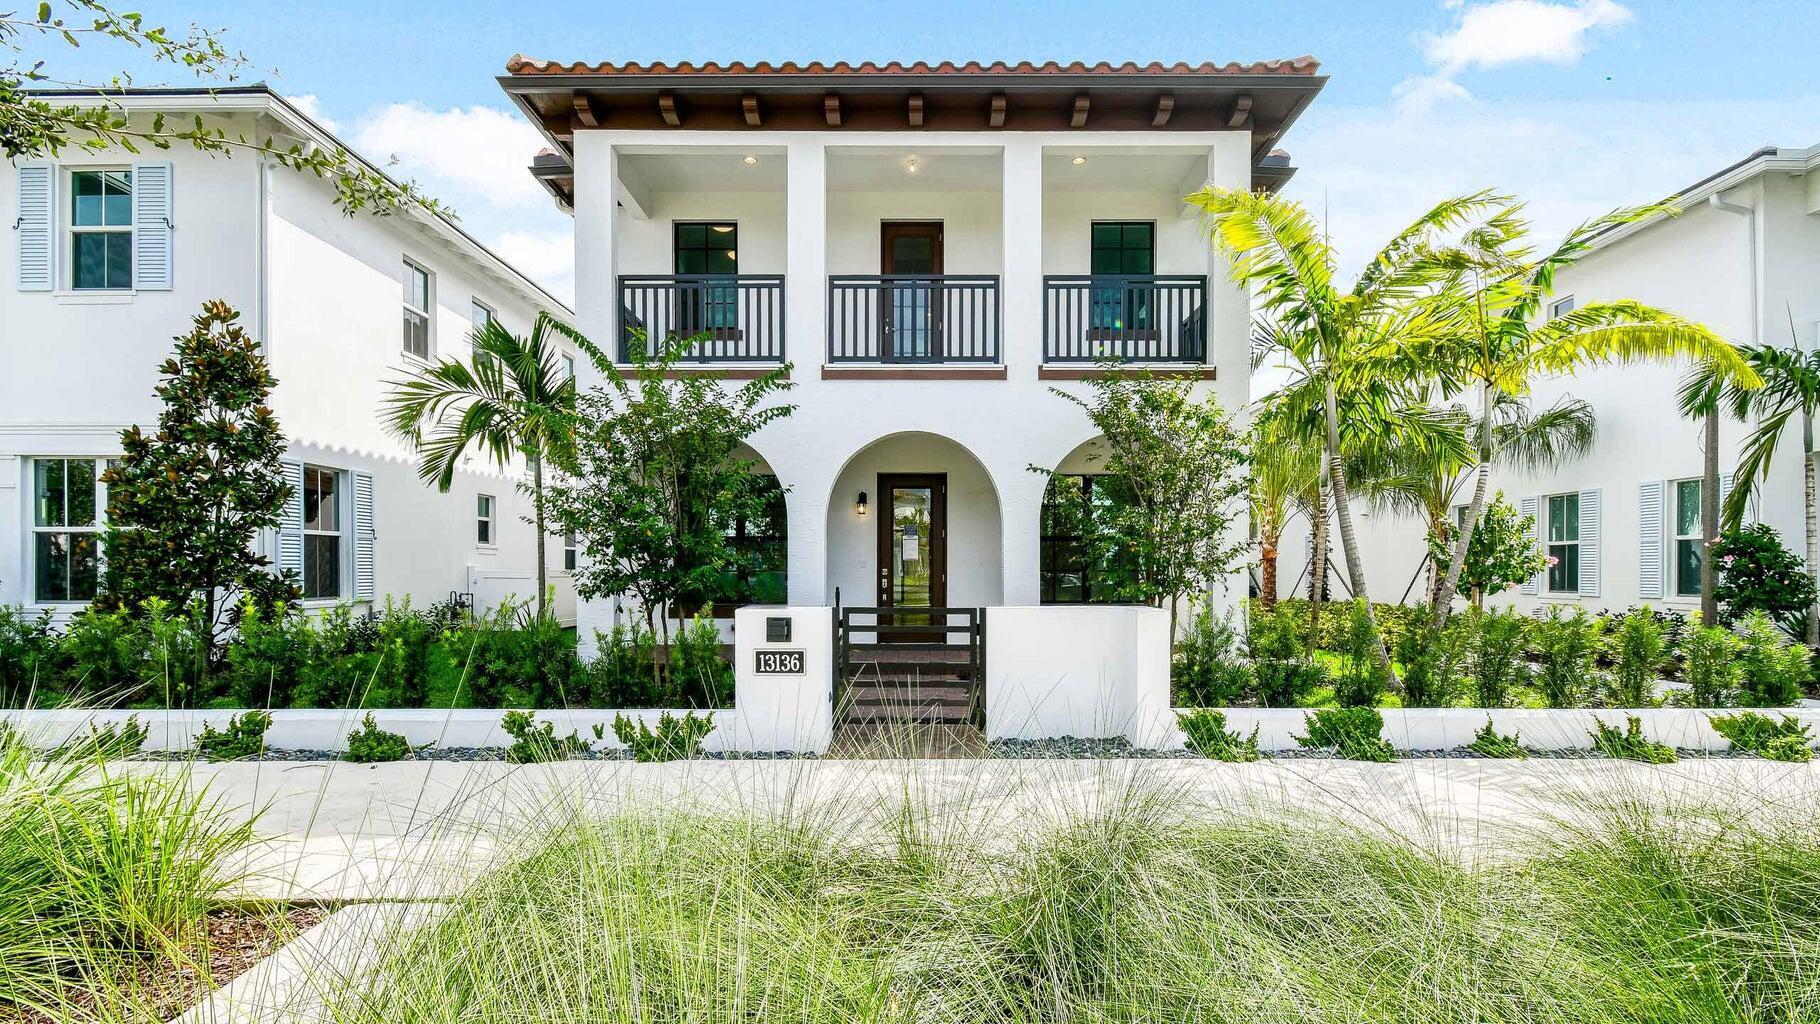
13136 Alton Road, Palm Beach Gardens, FL 33418
ALTON NEIGHBORHOOD · Palm Beach County
Key Facts
Description
This brand-new Manchester model is built in Alton's final section, just steps from the clubhouse and Benjamin School. At 3,959 sq ft this home features 5 bedrooms 4.5 bathrooms, a first floor office/den, living room, family room, fully upgraded kitchen, second floor loft, built-in outdoor summer kitchen, and 3 car garage. The kitchen includes built-in Monogram appliances, gas range, kitchen island with a 3'' edge quartz edges, and second tier cabinetry with crown molding. The owner's suite has coffered ceilings, his and hers closets, frameless glass shower, freestanding soaking tub, and private covered balcony Just a short walk from your front door are the Alton clubhouse amenities. Club amenities include a fitness center, resort style pool, pool side cabanas, tennis, pickle ball, basketball, beach volleyball, and social room. You also can take ride on your bike or golf cart to one of the restaurants and shops at the Alton town center. Alton is just minutes from beaches, top-rated schools, the Palm Beach airport and downtown.
Property Information
Property Type
Residential Lease
Sub-Type
Single Family Residence
Year Built
2024
Stories
2
Living Area
5,336 sq ft
Lot Size
0.12 acres
Garage Spaces
3
Parking Spaces
3
Days on Market
41
MLS® Listing#
B26039097
Property Features
Interior
Exterior
Appliances
Cooling
Heating
Flooring
Pool
Parking
Laundry
Patio
Construction
Roof
Windows
Other Structures
Community
Utilities
Sewer
Rooms
- 1 X 1Upper
- 1 X 1Upper
- 1 X 1Upper
- 1 X 1Upper
- 1 X 1Upper
- 1 X 1Upper
- 1 X 1Upper
- 1 X 1Upper
- 1 X 1Upper
- 1 X 1Upper
- Den
- Den
- Den
- Den
- Den
- Den
- Den
- Den
- Den
- Den
- Family Room
- Family Room
- Family Room
- Family Room
- Family Room
- Family Room
- Family Room
- Family Room
- Family Room
- Family Room
- Great Room
- Great Room
- Great Room
- Great Room
- Great Room
- Great Room
- Great Room
- Great Room
- Great Room
- Great Room
- Kitchen1 X 1Main
- Kitchen1 X 1Main
- Kitchen1 X 1Main
- Kitchen1 X 1Main
- Kitchen1 X 1Main
- Kitchen1 X 1Main
- Kitchen1 X 1Main
- Kitchen1 X 1Main
- Kitchen1 X 1Main
- Kitchen1 X 1Main
- Laundry
- Laundry
- Laundry
- Laundry
- Laundry
- Laundry
- Laundry
- Laundry
- Laundry
- Laundry
- Living Room1 X 1Main
- Living Room1 X 1Main
- Living Room1 X 1Main
- Living Room1 X 1Main
- Living Room1 X 1Main
- Living Room1 X 1Main
- Living Room1 X 1Main
- Living Room1 X 1Main
- Living Room1 X 1Main
- Living Room1 X 1Main
Schools
- Elementary:
- Marsh Pointe
- Middle:
- Watson B. Duncan
- High:
- William T. Dwyer
Financial Details
Parcel Number
52424126110000940
Affordability Calculator
$2,000
Estimated monthly payment
$53/mo
Principal $8,000 · Est. interest $11,161 over 30 yrs
Neighborhood Market Statistics
How this home compares to active listings in Palm Beach Gardens, FL
- $474,094
- Median Listing Price
- 109
- Median Days on Market
- 1,476
- Median Sq Ft
- $352
- Median Price / Sq Ft
- 31,461
- Active Listings
- This home’s price is 98% below the area median.
- Its price per sq ft is 99% below the area median.
Market statistics compiled from active EXIT Realty® and MLS listings in Palm Beach Gardens, FL.
Location

Points of Interest in Palm Beach Gardens, FL
Showing the Palm Beach Gardens area map.
Nearby Schools
Meyer Preparatory
Elementary · 0.2 mi away
Benjamin High School
Secondary · 0.5 mi away
William T. Dwyer High School
Secondary · 0.7 mi away
Fur Life K-9 Academy
School · 1.0 mi away
Marsh Pointe Elementary School
Elementary · 1.1 mi away
Timber Trace Pta
Elementary · 1.5 mi away
Watson B. Duncan Middle School
Secondary · 1.6 mi away
Beacon Cove Intermediate School
Elementary · 1.6 mi away
Mirasol School
Elementary · 1.9 mi away
Independence Middle School
Secondary · 2.0 mi away
Lighthouse Elementary School
Elementary · 2.4 mi away
Jupiter Middle School
Secondary · 2.4 mi away
Dwight D. Eisenhower Elementary School
Elementary · 2.6 mi away
Chesterbrook Academy
School · 2.6 mi away
Neighborhood Kids
School · 2.7 mi away
One School
School · 3.1 mi away
All Saints Catholic School
Elementary · 3.1 mi away
Bright Futures Academy
School · 3.2 mi away
Palm Beach Gardens High School
Secondary · 3.2 mi away
Bluffs School
Elementary · 3.2 mi away
Commute Calculator
Nearby Homes



Similar Homes Nearby
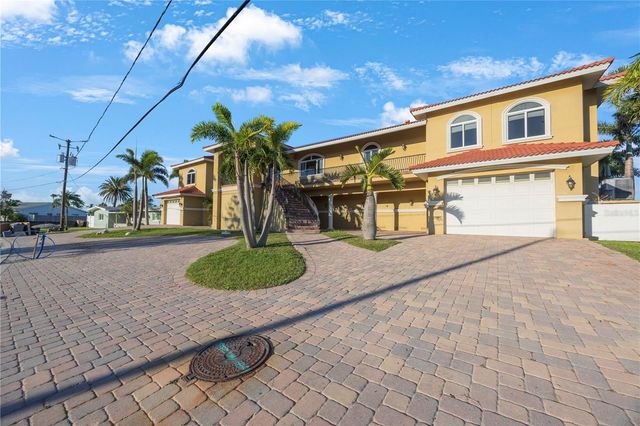

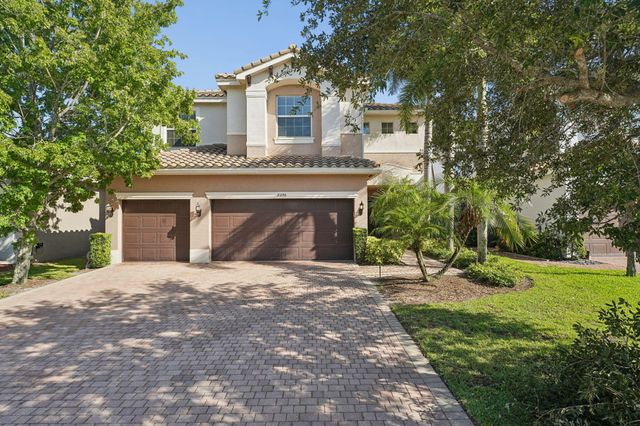


Similar Home Values
Comparable nearby listings and their asking prices.
| Address | Price | Beds | Baths | Sq Ft |
|---|---|---|---|---|
| 736 PRUITT DRIVE, MADEIRA BEACH, FL | $7,000/mo | 5 | 4 | 3,750 |
| 7700 Hidden Hammock Lane, Vero Beach, FL | $7,000/mo | 5 | 4 | 4,170 |
| 8256 Savara Streams Lane, Boynton Beach, FL | $7,000/mo | 6 | 5 | 3,976 |
| 6627 Rainwood Cove Lane 0, Boynton Beach, FL | $7,000/mo | 6 | 3 | — |
| 59 S Cypress Breeze Boulevard, Santa Rosa Beach, FL | $7,000/mo | 4 | 4 | 2,997 |
| 925 SE 10th Street, Pompano Beach, FL | $7,000/mo | 4 | 2 | 1,624 |
Moving Cost Estimate
EXIT Agents in Palm Beach Gardens



Listing Courtesy: Keller Williams Realty Jupiter - 5614276100
The listing broker's offer of compensation is made to participants of BeachesMLS, where the listing is filed, as well as participants of MLSs participating in MLSAdvantage or a data share with BeachesMLS.