

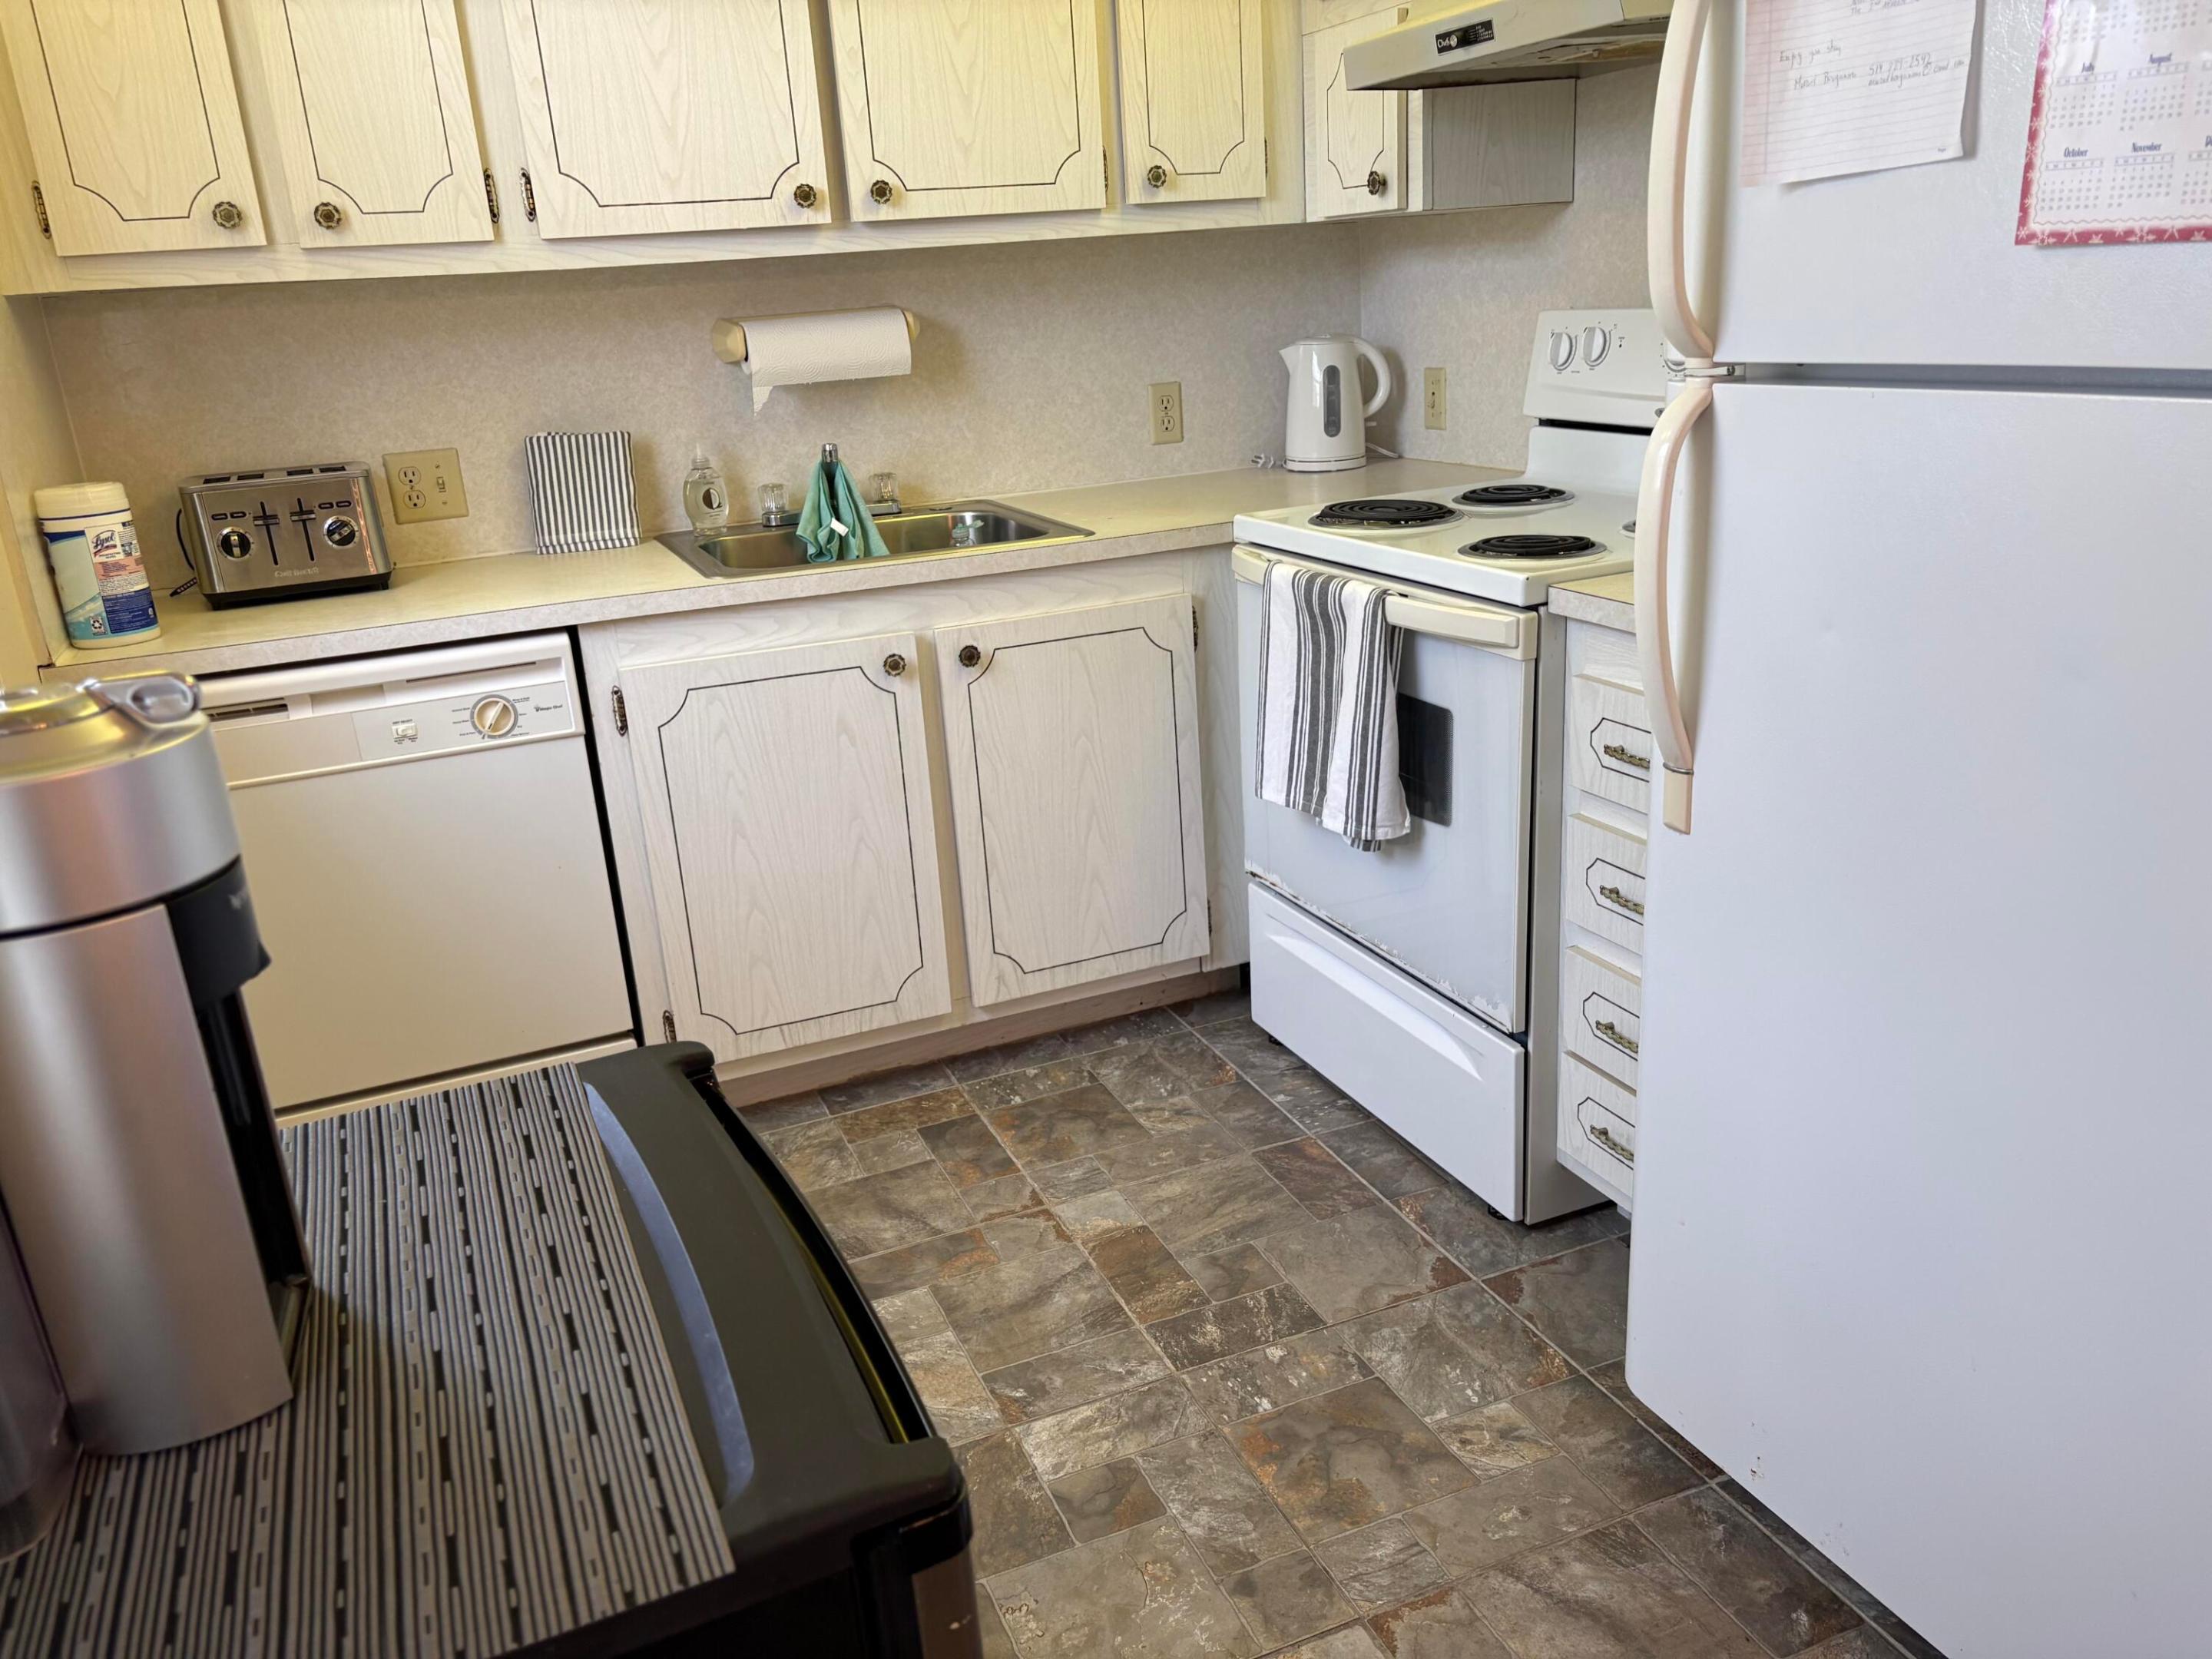
112 Preston Way 112 C, Boca Raton, FL 33434
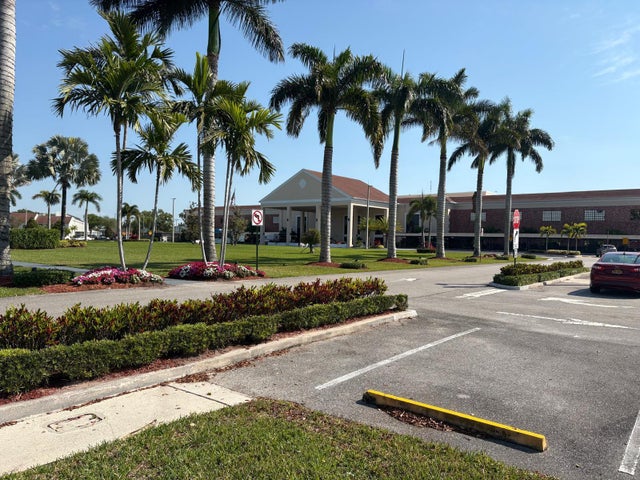
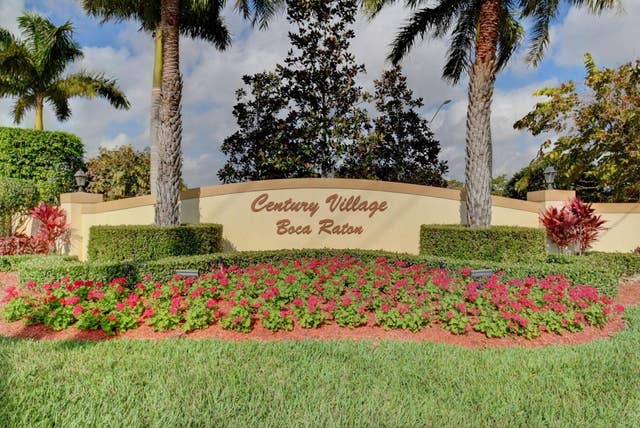
CENTURY VILLAGE/ PRESTON · Palm Beach County
Key Facts
Description
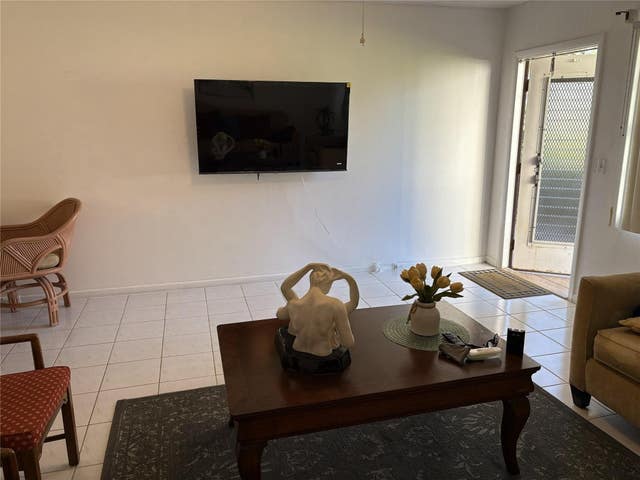
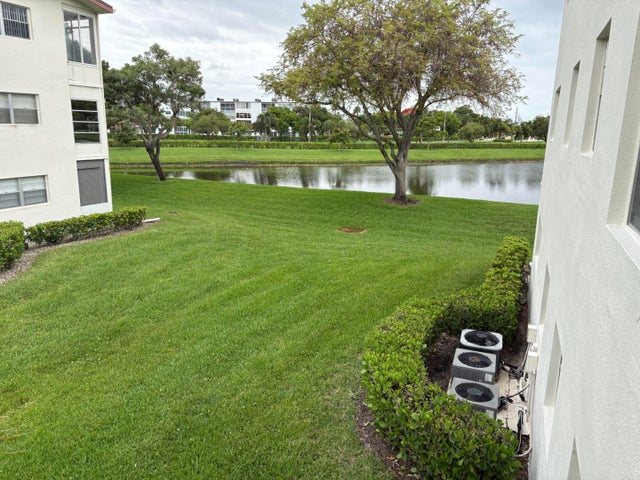
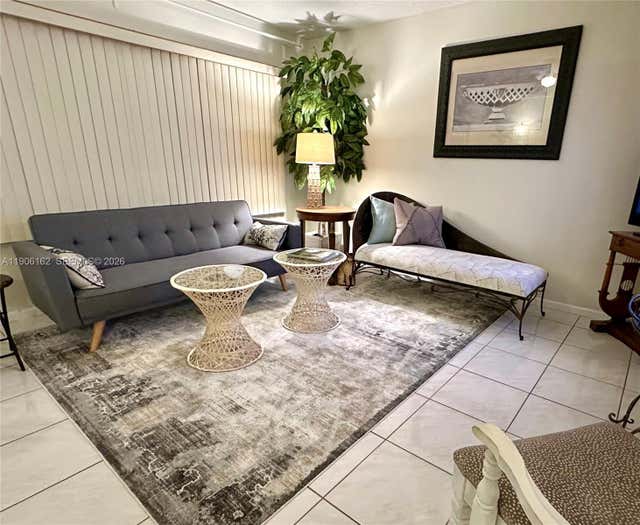
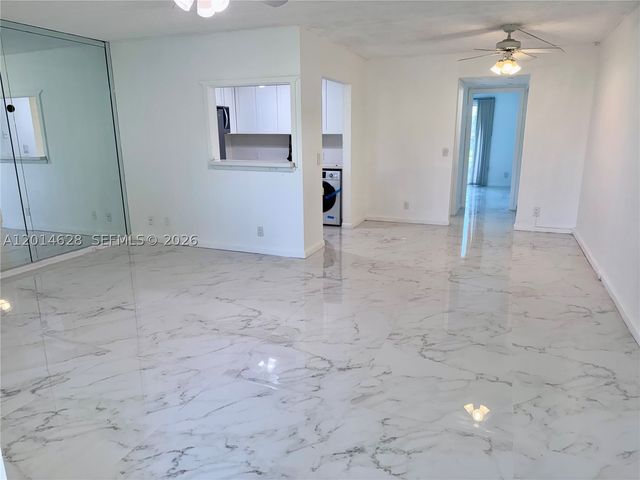
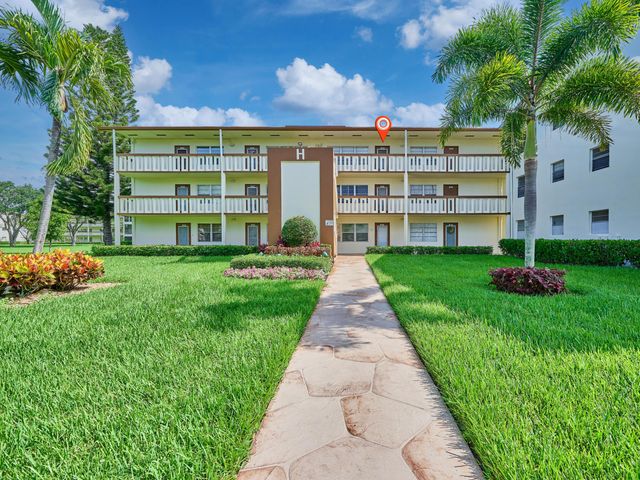
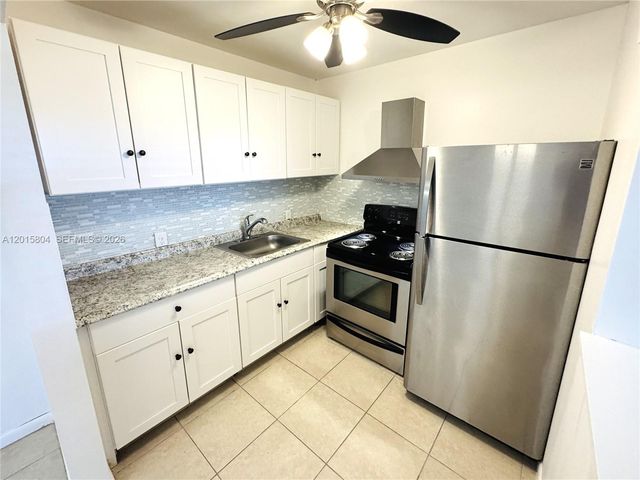
Welcome to this two-bedroom, one-and-a-half-bath waterfront condominium nestled in the vibrant Century Village/Preston community of Boca Raton, Florida. This charming three-story residence spans 835 square feet of thoughtfully designed living space, offering an efficient floor plan perfect for comfortable daily living. As a waterfront property, this condo provides the unique advantage of aquatic access and scenic vistas. Located within the established Century Village/Preston community, residents enjoy convenient access to all that the area has to offer. This waterfront condominium presents an excellent opportunity for those seeking a well-positioned property in Boca Raton. Details, Measurements, Sq.Ft. & Comments posted in this listing are from sources we consider reliable; Information regarding details, measurements, square footage, and comments in this listing comes from sources we consider reliable; however, none of this information is warranted or guaranteed. **You must own for one year before renting.** however, none of this info is warranted or guaranteed. **YOU MUST OWN FOR 1 YEAR BEFORE RENTING.**AS PER ASSOCIATION
Property Information
Property Type
Residential
Sub-Type
Condominium
Structure Type
Multi Family
Year Built
1981
Stories
3
Living Area
950 sq ft
Parking Spaces
1
Zoning
Res
Days on Market
39
MLS® Listing#
B26037799
Property Features
Interior
Appliances
Cooling
Heating
Flooring
Pool
Parking
Patio
Lot Features
Construction
Roof
Security
Other Structures
Community
Utilities
Sewer
Water Source
Rooms
- 11 X 12
- 11 X 12
- 11 X 12
- 11 X 12
- 11 X 12
- 11 X 12
- 11 X 12
- 11 X 12
- Bedroom 210 X 11
- Bedroom 210 X 11
- Bedroom 210 X 11
- Bedroom 210 X 11
- Bedroom 210 X 11
- Bedroom 210 X 11
- Bedroom 210 X 11
- Bedroom 210 X 11
- Kitchen8 X 8
- Kitchen8 X 8
- Kitchen8 X 8
- Kitchen8 X 8
- Kitchen8 X 8
- Kitchen8 X 8
- Kitchen8 X 8
- Living Room18 X 13
- Living Room18 X 13
- Living Room18 X 13
- Living Room18 X 13
- Living Room18 X 13
- Living Room18 X 13
- Living Room18 X 13
- Living Room18 X 13
Schools
- Elementary:
- Whispering Pines (Palm Beach)
- Middle:
- Eagles Landing
- High:
- Olympic Heights
Financial Details
HOA
$484 / Monthly
Preston /First Service
Annual Taxes
$1,820
Tax year 2025
Assessed Value
$82,855
Parcel Number
00424708130031120
Affordability Calculator
$27,980
Estimated monthly payment
$745/mo
Principal $111,920 · Est. interest $156,138 over 30 yrs
Neighborhood Market Statistics
How this home compares to active listings in Boca Raton, FL
- $566,537
- Median Listing Price
- 79
- Median Days on Market
- 1,555
- Median Sq Ft
- $361
- Median Price / Sq Ft
- 1,822
- Active Listings
- This home’s price is 75% below the area median.
- Its price per sq ft is 59% below the area median.
Market statistics compiled from active EXIT Realty® and MLS listings in Boca Raton, FL.
Location
- 112 Preston Way 112 C, Boca Raton, FL 33434
Points of Interest in Boca Raton, FL
Showing the Boca Raton area map.
Nearby Schools
Whispering Pines Elementary School
Elementary · 0.8 mi away
Olympic Heights High School
Secondary · 1.2 mi away
Puffin Montessori
Elementary · 1.2 mi away
Temple Beth El of Boca Raton
School · 1.3 mi away
Ucmas Mental Math Schools
School · 1.6 mi away
Emerging Minds Montessori Academy
Elementary · 1.7 mi away
Omni Middle School
Secondary · 2.0 mi away
Spanish River Community High School
Secondary · 2.2 mi away
Saint Andrew's School
Secondary · 2.2 mi away
Katz Hillel Day School of Boca Raton
School · 2.3 mi away
Katz Yeshiva High School
Secondary · 2.4 mi away
Donna Klein Jewish Academy
School · 2.6 mi away
Dkja
School · 2.6 mi away
Betty & Marvin Zale Early Childhood Learning Center
School · 2.6 mi away
Spanish River Christian School
Elementary · 2.7 mi away
Del Prado Elementary School
Elementary · 2.8 mi away
Sunrise Park Elementary School
Elementary · 2.9 mi away
Olympus International Academy
School · 2.9 mi away
Eagles Landing Middle School
Secondary · 3.0 mi away
Verde Elementary School
Elementary · 3.0 mi away
Commute Calculator
Nearby Homes


Similar Homes Nearby

Similar Home Values
Comparable nearby listings and their asking prices.
| Address | Price | Beds | Baths | Sq Ft |
|---|---|---|---|---|
| 142 Preston D 142, Boca Raton, FL | $98,000 | 1 | 2 | 720 |
| 272 Dorset G, Boca Raton, FL | $98,000 | 1 | 2 | 720 |
| 325 Mansfield Drive 325 H, Boca Raton, FL | $98,500 | 1 | 2 | 720 |
| 3025 Guildford B 3025, Boca Raton, FL | $99,000 | 2 | 2 | 880 |
| 31 Fanshaw A 31A, Boca Raton, FL | $99,000 | 2 | 2 | 819 |
| 138 Fanshaw D, Boca Raton, FL | $99,000 | 1 | 2 | 702 |
Moving Cost Estimate
EXIT Agents in Boca Raton



Listing Courtesy: Century Village Real Estate, - 5618527006
The listing broker's offer of compensation is made to participants of BeachesMLS, where the listing is filed, as well as participants of MLSs participating in MLSAdvantage or a data share with BeachesMLS.