

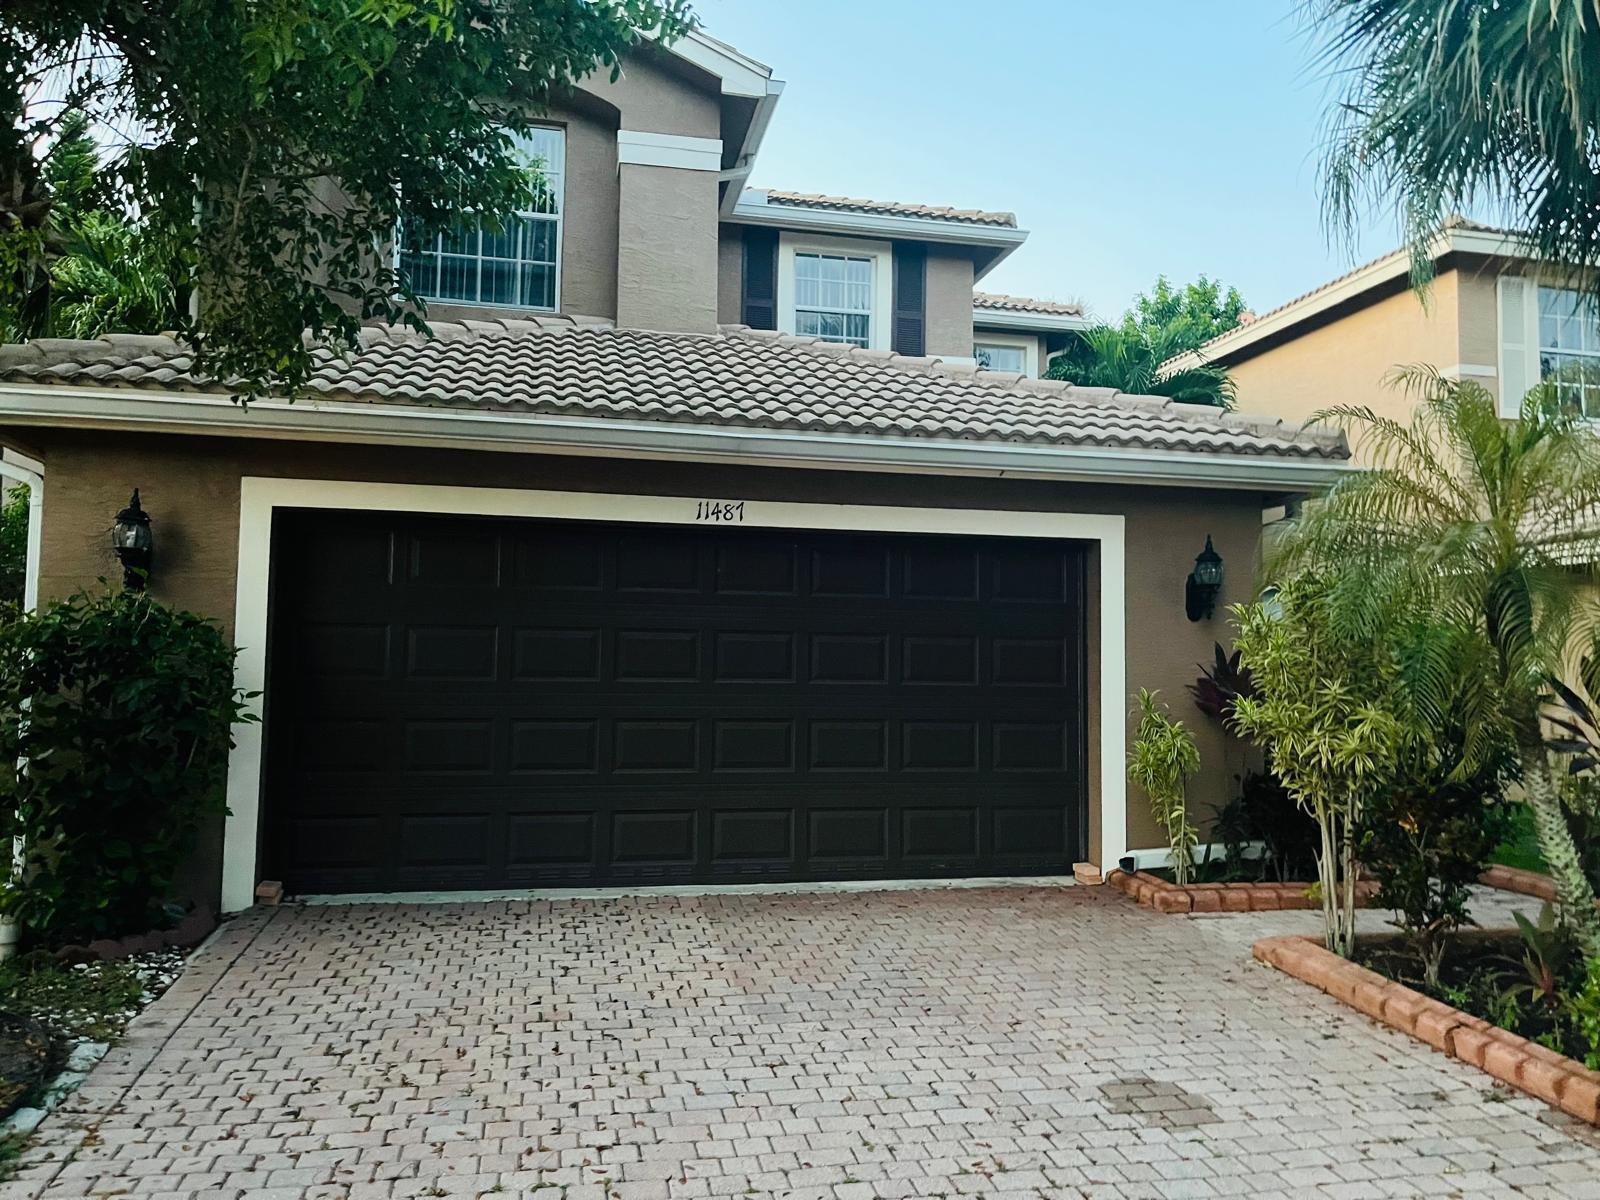
11487 Blue Violet Lane, Royal Palm Beach, FL 33411
NAUTICA LAKES PUD 1 · Palm Beach County
Key Facts
Description
Welcome to Nautica Lakes, Royal Palm Beach's hidden gem of style, comfort, and convenience! This stunning 5-bedroom, 3-bathroom residence redefines modern living with a perfect blend of elegance and everyday functionality. Step inside and be greeted by an open, sun-soaked floor plan featuring brand-new luxury wood and tile flooring, a designer-upgraded kitchen with stainless steel appliances, custom wood cabinetry, and fully remodeled bathrooms that exude sophistication. The oversized primary suite is a true retreat, complete with a tray ceiling, dual walk-in closets, and a spa-inspired en suite boasting a Roman soaking tub for ultimate relaxation. Upstairs, enjoy the ease of a second-floor laundry room and spacious bedrooms ideal for guests. tep outside to your private fenced backyard, enclosed with a brand-new white privacy fence, perfect for BBQs, kids, and pets alike. Every detail has been thoughtfully updated, from the new water heater (2024) to the freshly renovated kitchen and bathrooms, offering a true move-in-ready experience. All within the resort-style gated community of Nautica Lakes, where you'll enjoy premium amenities including a clubhouse with gym, sparkling pool, tennis and basketball courts, a children's playground, and 24-hour gated security. Plus, the low HOA covers high-speed internet, cable TV, and common areas! Live where luxury meets lifestyle, minutes from Costco, Calypso Bay Waterpark, top-rated schools, and the best of Royal Palm Beach! Don't wait, your dream home awaits! (Washer/Dryer do not convey)
Property Information
Property Type
Residential
Sub-Type
Single Family Residence
Structure Type
House
Year Built
2007
Stories
2
Living Area
3,202 sq ft
Garage Spaces
2
Parking Spaces
6
Zoning
RT-8
Days on Market
48
MLS® Listing#
B26036663
Property Features
Interior
Appliances
Cooling
Heating
Flooring
Pool
Parking
Laundry
Patio
Fencing
Construction
Roof
Security
Community
Utilities
Sewer
Water Source
Rooms
- 20 X 20Second
- 20 X 20Second
- 20 X 20Second
- 20 X 20Second
- 20 X 20Second
- 20 X 20Second
- 20 X 20Second
- 20 X 20Second
- 20 X 20Second
- 20 X 20Second
- 20 X 20Second
- 20 X 20Second
- 20 X 20Second
- 20 X 20Second
- 20 X 20Second
- 20 X 20Second
- 20 X 20Second
- 20 X 20Second
- 20 X 20Second
- 20 X 20Second
- 20 X 20Second
- 20 X 20Second
- 20 X 20Second
- 20 X 20Second
- Kitchen8 X 12First
- Kitchen8 X 12First
- Kitchen8 X 12First
- Kitchen8 X 12First
- Kitchen8 X 12First
- Kitchen8 X 12First
- Kitchen8 X 12First
- Kitchen8 X 12First
- Kitchen8 X 12First
- Kitchen8 X 12First
- Kitchen8 X 12First
- Kitchen8 X 12First
- Kitchen8 X 12First
- Kitchen8 X 12First
- Kitchen8 X 12First
- Kitchen8 X 12First
- Kitchen8 X 12First
- Kitchen8 X 12First
- Kitchen8 X 12First
- Kitchen8 X 12First
- Kitchen8 X 12First
- Kitchen8 X 12First
- Kitchen8 X 12First
- Kitchen8 X 12First
- Laundry
- Laundry
- Laundry
- Laundry
- Laundry
- Laundry
- Laundry
- Laundry
- Laundry
- Laundry
- Laundry
- Laundry
- Laundry
- Laundry
- Laundry
- Laundry
- Laundry
- Laundry
- Laundry
- Laundry
- Laundry
- Laundry
- Laundry
- Laundry
- Living Room17 X 22First
- Living Room17 X 22First
- Living Room17 X 22First
- Living Room17 X 22First
- Living Room17 X 22First
- Living Room17 X 22First
- Living Room17 X 22First
- Living Room17 X 22First
- Living Room17 X 22First
- Living Room17 X 22First
- Living Room17 X 22First
- Living Room17 X 22First
- Living Room17 X 22First
- Living Room17 X 22First
- Living Room17 X 22First
- Living Room17 X 22First
- Living Room17 X 22First
- Living Room17 X 22First
- Living Room17 X 22First
- Living Room17 X 22First
- Living Room17 X 22First
- Living Room17 X 22First
- Living Room17 X 22First
- Living Room17 X 22First
Schools
- Elementary:
- Everglades (Palm Beach)
- Middle:
- Crestwood
- High:
- Royal Palm Beach
Financial Details
HOA
$267 / Monthly
Annual Taxes
$8,509
Tax year 2025
Parcel Number
72414335070030230
Affordability Calculator
$119,600
Estimated monthly payment
$3,183/mo
Principal $478,400 · Est. interest $667,411 over 30 yrs
Neighborhood Market Statistics
How this home compares to active listings in Royal Palm Beach, FL
- $474,112
- Median Listing Price
- 115
- Median Days on Market
- 1,458
- Median Sq Ft
- $360
- Median Price / Sq Ft
- 31,161
- Active Listings
- This home’s price is 26% above the area median.
- Its price per sq ft is 48% below the area median.
Market statistics compiled from active EXIT Realty® and MLS listings in Royal Palm Beach, FL.
Location

Points of Interest in Royal Palm Beach, FL
Showing the Royal Palm Beach area map.
Nearby Schools
Academy for Child Enrichment
School · 0.7 mi away
Primrose Schools
Elementary · 0.8 mi away
Ideal School
Secondary · 0.8 mi away
The Learning Center
School · 0.9 mi away
Western Academy Charter School
Elementary · 0.9 mi away
My Schoolhouse
Elementary · 1.0 mi away
Cypress Trails Elementary School
Elementary · 1.2 mi away
Royal Palm Beach High School
Secondary · 1.2 mi away
Palm Beach Juvenile Correctional Facility
Secondary · 1.2 mi away
Neighborhood Kids
School · 1.3 mi away
Crestwood Community Middle
Secondary · 1.3 mi away
Masterpiece Images, LLC
School · 1.3 mi away
Renaissance Charter School at Palms West
School · 2.0 mi away
Royal Palm Beach Elementary School
Elementary · 2.0 mi away
Neighborhood Kids
School · 2.1 mi away
Little Place in Wellington
School · 2.1 mi away
Education Place
Elementary · 2.2 mi away
Children's House of Wellington
School · 2.2 mi away
The King's Academy
School · 2.2 mi away
Elbridge Gale Elementary School
Elementary · 2.5 mi away
Commute Calculator
Nearby Homes

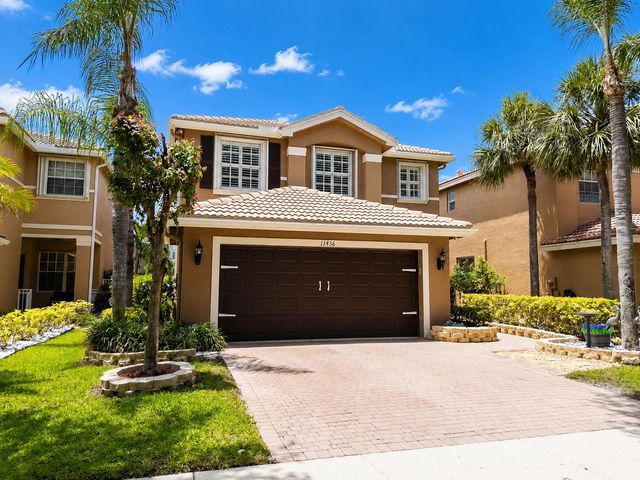


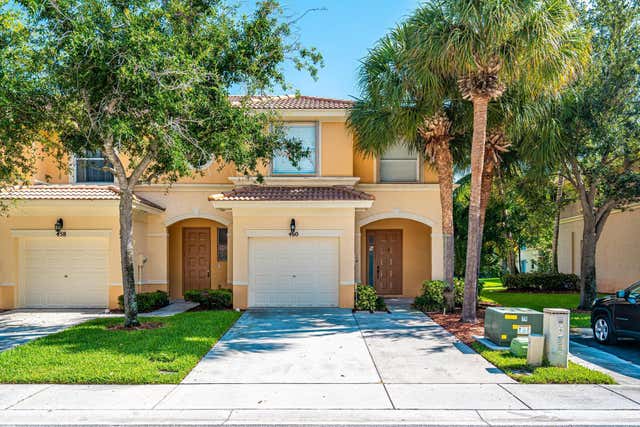
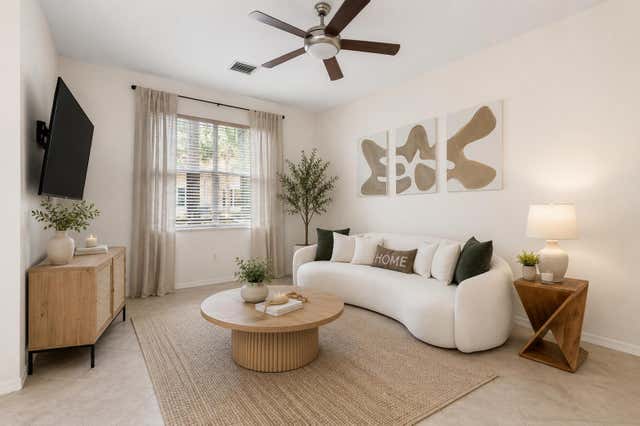
Similar Homes Nearby
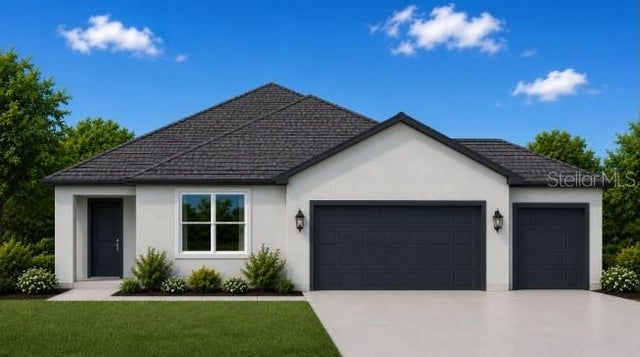


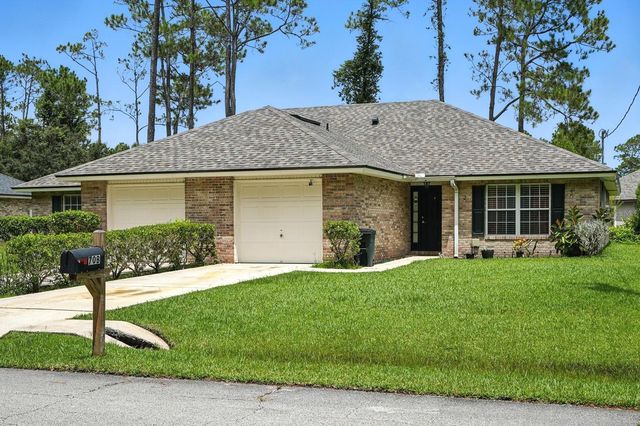
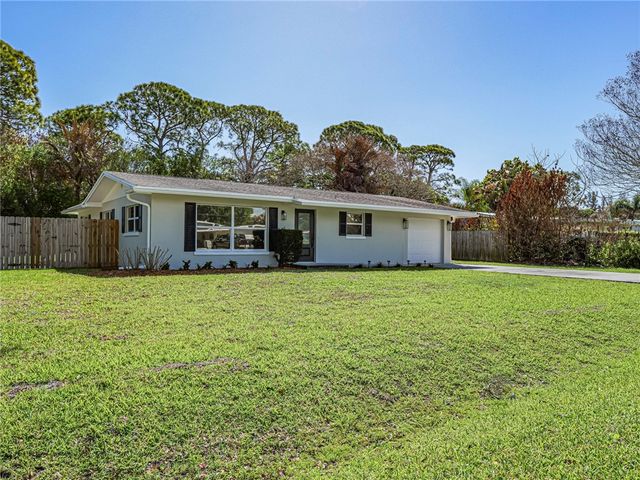
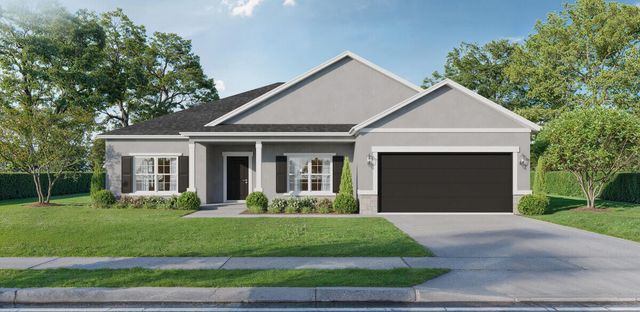
Similar Home Values
Comparable nearby listings and their asking prices.
| Address | Price | Beds | Baths | Sq Ft |
|---|---|---|---|---|
| 3 BURMA PLACE, PALM COAST, FL | $418,990 | 4 | 2 | 2,067 |
| 1413 Blue Clover Lane, West Palm Beach, FL | $419,000 | 4 | 2 | 1,582 |
| 2115 15th Place, Vero Beach, FL | $419,000 | 4 | 2 | 2,191 |
| 70 RED MILL DRIVE, PALM COAST, FL | $419,000 | 6 | 4 | 2,541 |
| 1130 35th Avenue, Vero Beach, FL | $419,000 | 4 | 3 | 1,864 |
| 519 Hancock Street, Palm Bay, FL | $419,000 | 4 | 3 | 2,074 |
Moving Cost Estimate
EXIT Agents in Royal Palm Beach



Listing Courtesy: Partnership Realty Inc. - 5613550270
The listing broker's offer of compensation is made to participants of BeachesMLS, where the listing is filed, as well as participants of MLSs participating in MLSAdvantage or a data share with BeachesMLS.