

4570 NW 18th Avenue 605, Deerfield Beach, FL 33064
WATERS EDGE TOWERS CONDO · Broward County
Key Facts
Description
Large, bright 1-bedroom, 2-full-bathroom condominium available for annual lease in the desirable Waters Edge Towers community. Located directly facing beautiful Crystal Lake, this immaculate unit features extensive interior upgrades including brand-new kitchen cabinets, elegant quartz countertops, an eat-in kitchen area, and updated vanities in both full bathrooms. Enjoy seamless flooring with stylish tile in the kitchen and baths, paired with beautiful hardwood floors throughout the spacious living areas and bedroom. The primary bedroom features a large walk-in closet, complemented by excellent additional closet storage throughout the unit. For your convenience, a full-size washer and dryer are located inside the unit, and the air conditioning system was completely replaced in 2024. Comes with one assigned parking space and plenty of guest parking. Residents enjoy resort-style community amenities, including a clubhouse, heated pool, jacuzzi, sauna, fitness center, and library. Excellent location close to everything!
Property Information
Property Type
Residential Lease
Sub-Type
Condominium
Year Built
1979
Stories
7
Living Area
930 sq ft
Parking Spaces
1
Days on Market
38
MLS® Listing#
B26036402
Property Features
Interior
Exterior
Appliances
Cooling
Heating
Flooring
Pool
Parking
Laundry
Patio
Fencing
Lot Features
Construction
Roof
Windows
Security
Community
Utilities
Sewer
Rooms
- Kitchen
- Kitchen
- Kitchen
- Kitchen
- Kitchen
- Kitchen
- Kitchen
- Kitchen
- Kitchen
- Kitchen
- Kitchen
- Kitchen
- Kitchen
- Kitchen
- Kitchen
- Kitchen
- Kitchen
- Kitchen
- Kitchen
- Kitchen
- Kitchen
- Kitchen
- Kitchen
- Kitchen
- Kitchen
- Kitchen
- Kitchen
- Kitchen
- Kitchen
- Kitchen
- Kitchen
- Kitchen
- Kitchen
- Kitchen
- Kitchen
- Kitchen
- Kitchen
- Kitchen
- Kitchen
- Kitchen
- Kitchen
- Kitchen
- Kitchen
- Kitchen
- Kitchen
- Kitchen
- Kitchen
- Kitchen
- Kitchen
- Kitchen
- Kitchen
- Kitchen
- Kitchen
- Kitchen
- Kitchen
- Kitchen
- Kitchen
- Kitchen
- Kitchen
- Kitchen
- Kitchen
- Living Room
- Living Room
- Living Room
- Living Room
- Living Room
- Living Room
- Living Room
- Living Room
- Living Room
- Living Room
- Living Room
- Living Room
- Living Room
- Living Room
- Living Room
- Living Room
- Living Room
- Living Room
- Living Room
- Living Room
- Living Room
- Living Room
- Living Room
- Living Room
- Living Room
- Living Room
- Living Room
- Living Room
- Living Room
- Living Room
- Living Room
- Living Room
- Living Room
- Living Room
- Living Room
- Living Room
- Living Room
- Living Room
- Living Room
- Living Room
- Living Room
- Living Room
- Living Room
- Living Room
- Living Room
- Living Room
- Living Room
- Living Room
- Living Room
- Living Room
- Living Room
- Living Room
- Living Room
- Living Room
- Living Room
- Living Room
- Living Room
- Living Room
- Living Room
- Living Room
- Living Room
- Living Room
- Living Room
Schools
- Elementary:
- Quiet Waters
- Middle:
- Crystal Lake
- High:
- Blanche Ely
Financial Details
Parcel Number
484215da0550
Directions
follow GPS
Affordability Calculator
$330
Estimated monthly payment
$9/mo
Principal $1,320 · Est. interest $1,842 over 30 yrs
Neighborhood Market Statistics
How this home compares to active listings in Deerfield Beach, FL
- $503,037
- Median Listing Price
- 115
- Median Days on Market
- 1,408
- Median Sq Ft
- $383
- Median Price / Sq Ft
- 27,295
- Active Listings
- This home’s price is 100% below the area median.
- Its price per sq ft is 100% below the area median.
Market statistics compiled from active EXIT Realty® and MLS listings in Deerfield Beach, FL.
Location

Points of Interest in Deerfield Beach, FL
Showing the Deerfield Beach area map.
Nearby Schools
International Preparatory School
School · 0.9 mi away
Andrews High School
Secondary · 1.2 mi away
Tedder Elementary School
Elementary · 1.5 mi away
Bright Horizons
School · 1.5 mi away
Puffin Learning Academy
School · 1.6 mi away
Cypress Run Education Center
School · 1.7 mi away
Flagler High School
Secondary · 1.8 mi away
Highlands Christian Academy
School · 1.8 mi away
Kid's World Academy
School · 1.8 mi away
Deerfield Beach High School
Secondary · 1.9 mi away
Crystal Lake Middle School
Secondary · 2.0 mi away
Winston Park Elementary
Elementary · 2.1 mi away
Precious Kidz
School · 2.1 mi away
International Christian School of Chaplaincy
School · 2.2 mi away
Quiet Waters Elementary School
Elementary · 2.2 mi away
Palmview Elementary School
Elementary · 2.2 mi away
Park Ridge Elementary School
Elementary · 2.3 mi away
Somerset Pines Academy
School · 2.5 mi away
St Elizabeth Elementary School
Elementary · 2.5 mi away
Angels Christian Academy
School · 2.5 mi away
Commute Calculator
Nearby Homes



Similar Homes Nearby
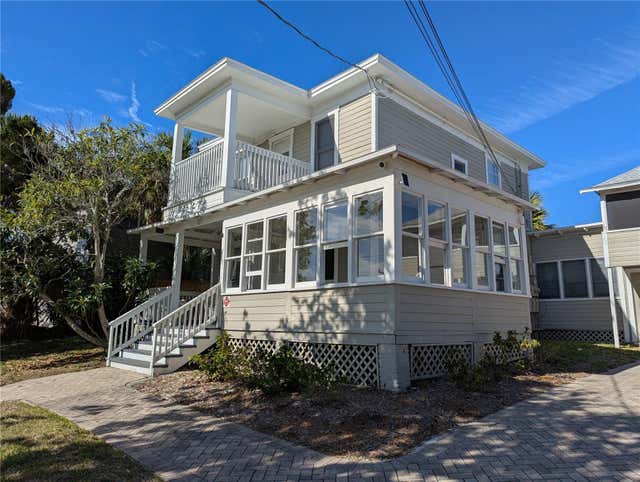

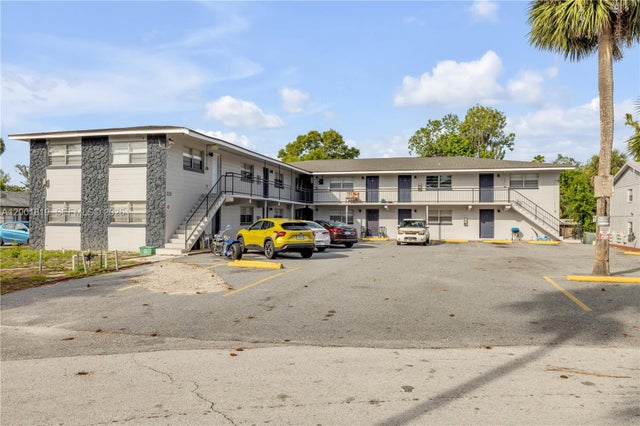

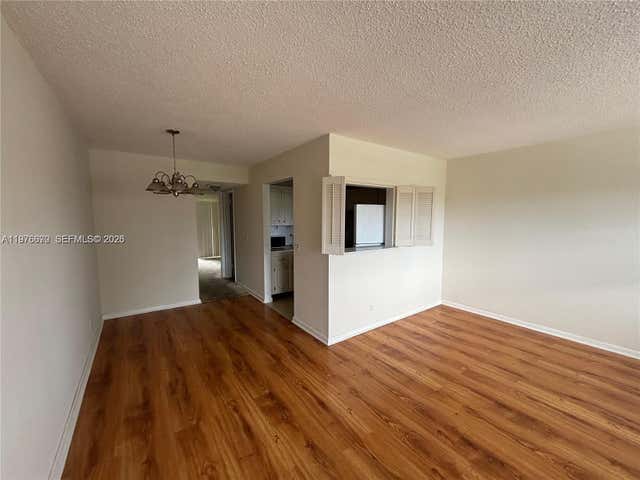
Similar Home Values
Comparable nearby listings and their asking prices.
| Address | Price | Beds | Baths | Sq Ft |
|---|---|---|---|---|
| 118 Kent H, West Palm Beach, FL | $1,175/mo | 1 | 1 | 570 |
| 127 S PENINSULA 3, DAYTONA BEACH, FL | $1,190/mo | 1 | 1 | 588 |
| 2840 Cynthia Lane 203, Lake Worth Beach, FL | $1,190/mo | 1 | 1 | 720 |
| 313 Country Club Oval 11, Daytona Beach, FL | $1,195/mo | 1 | 1 | — |
| 50 N Federal Highway 4, Dania Beach, FL | $1,195/mo | 1 | 1 | 500 |
| 36 Windsor B, West Palm Beach, FL | $1,200/mo | 1 | 1 | 585 |
Moving Cost Estimate
EXIT Agents in Deerfield Beach



Listing Courtesy: LoKation - 9545455583
The listing broker's offer of compensation is made to participants of BeachesMLS, where the listing is filed, as well as participants of MLSs participating in MLSAdvantage or a data share with BeachesMLS.