

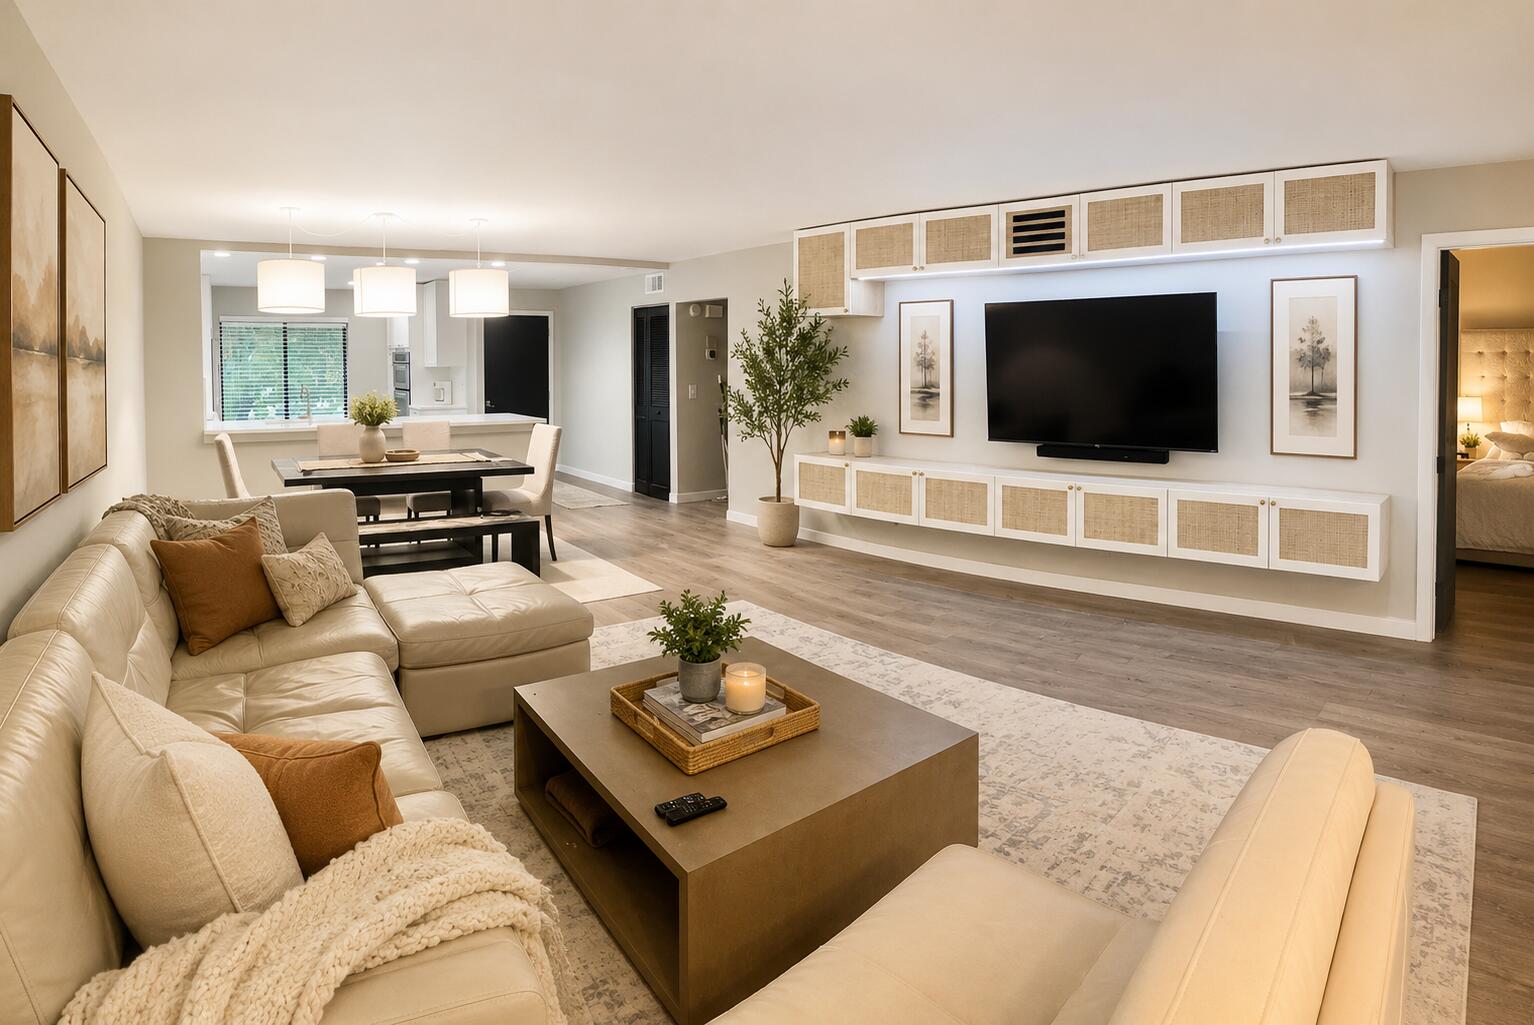
11231 Green Lake Drive 202, Boynton Beach, FL 33437
GREEN LAKES CONDO 1 THRU 21 OR3248P1 · Palm Beach County
Key Facts
Description
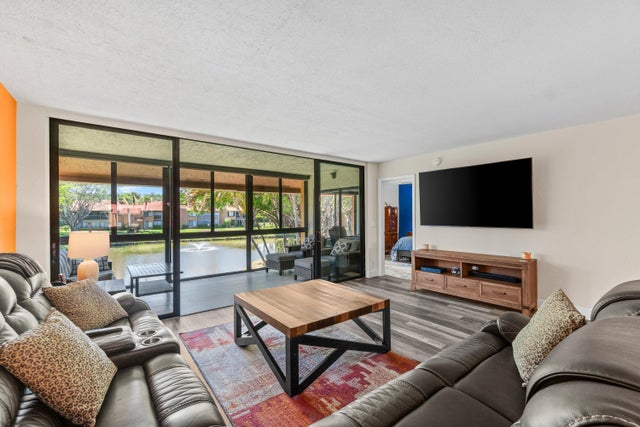
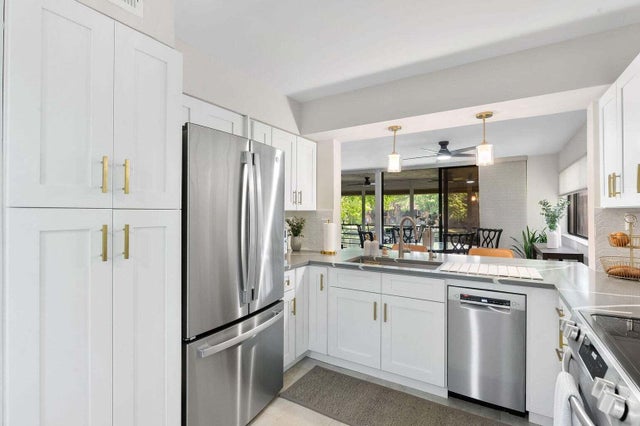
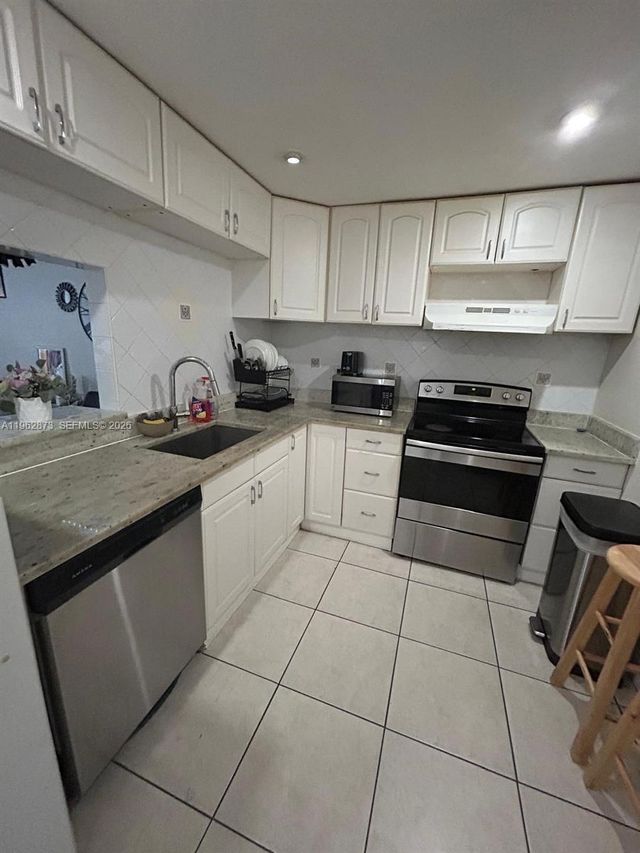
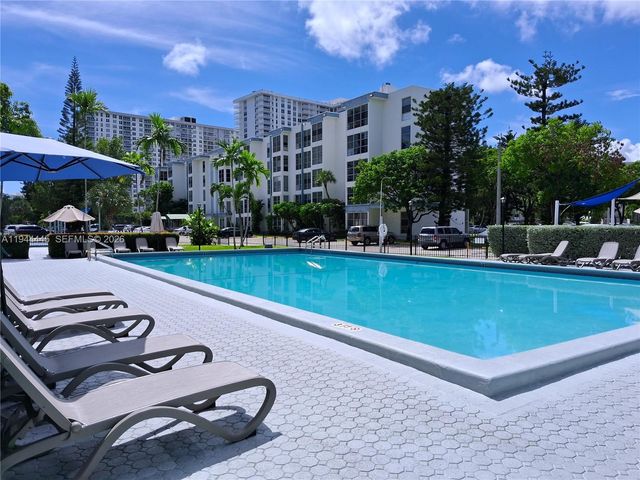
"Welcome home to this bright and airy 2-bedroom, 2-bathroom condo, perfectly designed for modern living. Featuring an open-concept living and dining area, a fully updated with premium finishes, and a private balcony. The spacious dual-suite layout offers maximum privacy, with the primary bedroom featuring an en-suite bath and walk-in closet. Enjoy resort-style amenities including a community pool about 50 yards away. This unit comes fully furnished and includes Chef sink, glass top cook top built in oven, and beverage fridge. There is 75 inch TV with 5.1 Surround sound in the living room as well as 65 inch TV with Sound bar and Sub woofer in the Master. All lights and thermostat are Google connected. Club Membership is NOT REQUIRED but a bargain. Call listing agent for showings
Property Information
Property Type
Residential
Sub-Type
Condominium
Structure Type
Multi Family
Year Built
1979
Stories
2
Living Area
1,380 sq ft
Parking Spaces
1
Zoning
Residential
Days on Market
52
MLS® Listing#
B26034550
Property Features
Interior
Exterior
Appliances
Cooling
Heating
Flooring
Pool
Parking
Laundry
Patio
Construction
Foundation
Roof
Security
Community
Utilities
Sewer
Water Source
Rooms
- Kitchen
- Kitchen
- Kitchen
- Kitchen
- Kitchen
- Kitchen
- Kitchen
- Kitchen
- Kitchen
- Kitchen
- Kitchen
- Kitchen
- Kitchen
- Kitchen
- Kitchen
- Kitchen
- Kitchen
- Kitchen
- Kitchen
- Kitchen
- Kitchen
- Kitchen
- Kitchen
- Kitchen
- Kitchen
- Kitchen
- Kitchen
- Kitchen
- Kitchen
- Kitchen
- Kitchen
- Kitchen
- Kitchen
- Kitchen
- Kitchen
- Kitchen
- Kitchen
- Kitchen
- Kitchen
- Kitchen
- Kitchen
- Kitchen
- Kitchen
- Kitchen
- Kitchen
- Kitchen
- Kitchen
- Kitchen
- Kitchen
- Kitchen
- Kitchen
- Kitchen
- Kitchen
- Kitchen
- Kitchen
- Kitchen
- Kitchen
- Living Room
- Living Room
- Living Room
- Living Room
- Living Room
- Living Room
- Living Room
- Living Room
- Living Room
- Living Room
- Living Room
- Living Room
- Living Room
- Living Room
- Living Room
- Living Room
- Living Room
- Living Room
- Living Room
- Living Room
- Living Room
- Living Room
- Living Room
- Living Room
- Living Room
- Living Room
- Living Room
- Living Room
- Living Room
- Living Room
- Living Room
- Living Room
- Living Room
- Living Room
- Living Room
- Living Room
- Living Room
- Living Room
- Living Room
- Living Room
- Living Room
- Living Room
- Living Room
- Living Room
- Living Room
- Living Room
- Living Room
- Living Room
- Living Room
- Living Room
- Living Room
- Living Room
- Living Room
- Living Room
- Living Room
- Living Room
- Living Room
- Living Room
- Living Room
Schools
- Elementary:
- Hagen Road
- Middle:
- Carver Community
- High:
- Boynton Beach
Financial Details
HOA
$670 / Monthly
Green lake condo
Annual Taxes
$2,956
Tax year 2025
Assessed Value
$165,500
Parcel Number
00424535080112020
Affordability Calculator
$55,800
Estimated monthly payment
$1,485/mo
Principal $223,200 · Est. interest $311,384 over 30 yrs
Neighborhood Market Statistics
How this home compares to active listings in Boynton Beach, FL
- $503,037
- Median Listing Price
- 115
- Median Days on Market
- 1,408
- Median Sq Ft
- $383
- Median Price / Sq Ft
- 27,295
- Active Listings
- This home’s price is 45% below the area median.
- Its price per sq ft is 47% below the area median.
Market statistics compiled from active EXIT Realty® and MLS listings in Boynton Beach, FL.
Location

Points of Interest in Boynton Beach, FL
Showing the Boynton Beach area map.
Nearby Schools
Odyssey Middle School
Secondary · 0.3 mi away
St Thomas More Pre-School
School · 0.9 mi away
Hagen Road Elementary School
Elementary · 1.8 mi away
Crystal Lakes Elementary School
Elementary · 2.3 mi away
Banyan Creek Elementary School
Elementary · 2.5 mi away
B Yachad Community Religious School
School · 2.7 mi away
Ben Gamla-Palm Beach
Elementary · 2.7 mi away
Glantz Early Childhood Center
School · 2.8 mi away
Congress Middle School
Secondary · 2.8 mi away
Crosspointe Elementary School
Elementary · 2.9 mi away
Christa McAuliffe Middle School
Secondary · 2.9 mi away
Sunset Palms Elementary School
Elementary · 3.1 mi away
Park Vista Community High School
Secondary · 3.4 mi away
South Tech Academy
School · 3.4 mi away
Citrus Cove Elementary School
Elementary · 3.5 mi away
Career Academy of the Palm Beaches
School · 3.5 mi away
Kla Schools
School · 3.5 mi away
Franklin Academy
School · 3.6 mi away
Hidden Oaks K-8
Elementary · 3.8 mi away
Hidden Oaks Elementary School
Elementary · 3.8 mi away
Commute Calculator
Nearby Homes



Similar Homes Nearby



Similar Home Values
Comparable nearby listings and their asking prices.
| Address | Price | Beds | Baths | Sq Ft |
|---|---|---|---|---|
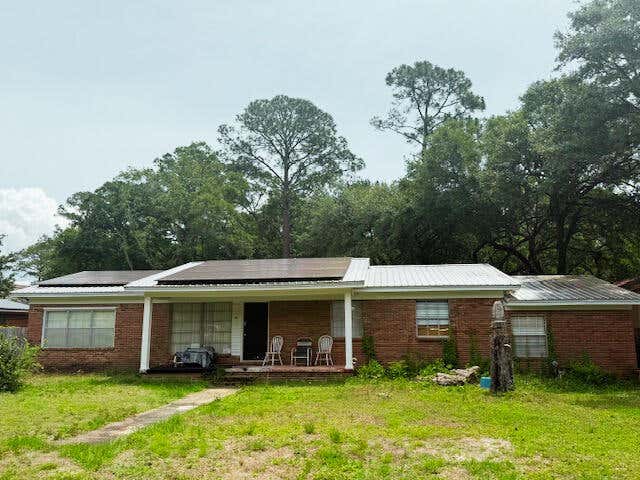
| 87 NE Harris Road, Fort Walton Beach, FL | $195,500 | 2 | 2 | 1,078 |
| 2621 Village Boulevard 203, West Palm Beach, FL | $195,999 | 2 | 2 | 1,437 |
| 308 Cloverdale Boulevard, Fort Walton Beach, FL | $196,000 | 3 | 2 | 2,026 |
| 1415 OCEAN SHORE BOULEVARD B060, ORMOND BEACH, FL | $196,990 | 1 | 1 | 837 |
| 4314 NW 9th Ave 5-3H, Deerfield Beach, FL | $197,000 | 2 | 2 | 950 |
| 17570 Atlantic Blvd 104, Sunny Isles Beach, FL | $197,000 | 1 | 1 | 536 |
Moving Cost Estimate
EXIT Agents in Boynton Beach



Listing Courtesy: LoKation - 9545455583
The listing broker's offer of compensation is made to participants of BeachesMLS, where the listing is filed, as well as participants of MLSs participating in MLSAdvantage or a data share with BeachesMLS.