

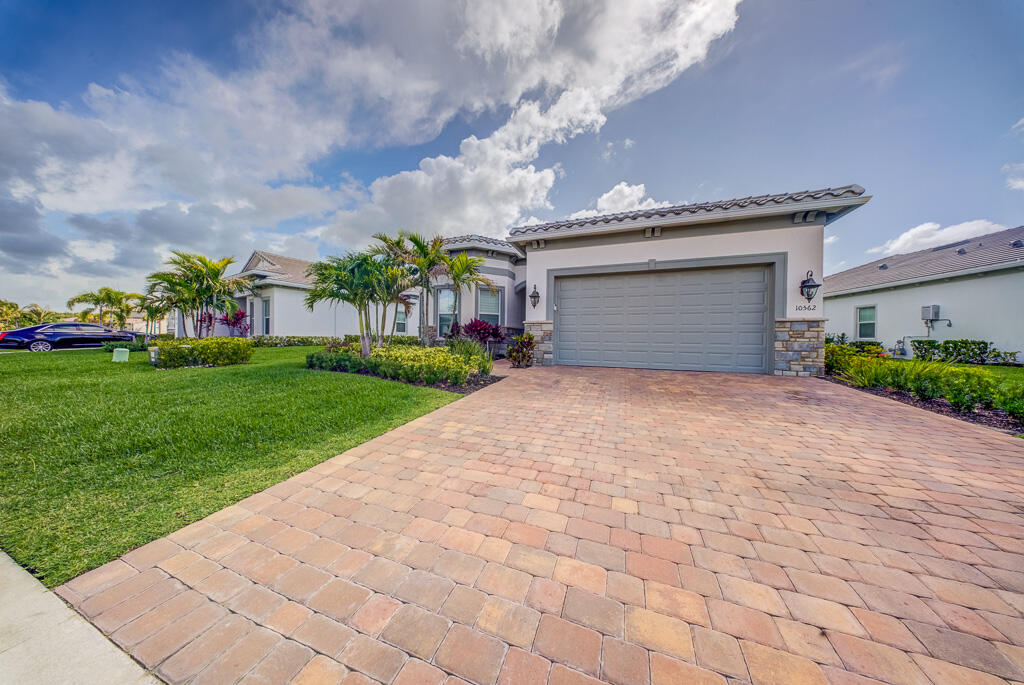
10562 Northbrook Circle, Palm Beach Gardens, FL 33412
AVENIR SITE PLAN 3 POD 6 · Palm Beach County
Key Facts
Description
Why wait to build when you can own this home for less than the builder's current price? Enjoy all the benefits of new construction without the wait, at a better value in the resort-style community of Avondale at Avenir? Just 2 years new, this popular Mystique floor plan offers 3 bedrooms, a den, and 3 full bathrooms, thoughtfully designed for both everyday living and effortless entertaining. Enjoy the elegance and durability of wood-look tile flooring throughout the entire home, creating a seamless and modern feel. The spacious chef's kitchen features a large center island that serves as the heart of the home, flowing seamlessly into the gathering room and dining areas, perfect for hosting friends. The desirable split-bedroom layout provides privacy and flexibility for guests, a home office, or multigenerational living. With designer-selected finishes that complement a variety of decorating styles, this home is truly move-in ready. Experience the unmatched lifestyle of Avenir, featuring world-class amenities, such as multiple swimming pools, fitness centers, pickleball, fitness trails, dog parks, scenic green spaces, a vibrant community atmosphere and so much more. Outside of the community, you are just minutes from The Gardens Mall, Alton Town Center, and Legacy Place, offering exceptional shopping, dining, and entertainment. Enjoy easy access to golf, beaches, marinas, nature preserves, and all that Palm Beach Gardens and Jupiter have to offer. Schedule your showing today!
Property Information
Property Type
Residential
Sub-Type
Single Family Residence
Structure Type
House
Year Built
2024
Stories
1
Living Area
2,961 sq ft
Lot Size
0.19 acres
Garage Spaces
2
Parking Spaces
4
Zoning
PDA (city)
Days on Market
48
MLS® Listing#
B26033173
Property Features
Interior
Appliances
Cooling
Heating
Flooring
Pool
Parking
Laundry
Fencing
Construction
Foundation
Roof
Security
Community
Utilities
Sewer
Water Source
Rooms
- 14 X 16Main
- Kitchen14 X 8Main
- Living Room12 X 18Main
Schools
- Elementary:
- Pierce Hammock
- Middle:
- Osceola Creek
- High:
- Palm Beach Gardens
Financial Details
HOA
$337 / Monthly
Annual Taxes
$17,467
Tax year 2025
Assessed Value
$671,416
Parcel Number
52414210030000510
Affordability Calculator
$164,000
Estimated monthly payment
$4,364/mo
Principal $656,000 · Est. interest $915,178 over 30 yrs
Neighborhood Market Statistics
How this home compares to active listings in Palm Beach Gardens, FL
- $474,094
- Median Listing Price
- 109
- Median Days on Market
- 1,476
- Median Sq Ft
- $352
- Median Price / Sq Ft
- 31,461
- Active Listings
- This home’s price is 73% above the area median.
- Its price per sq ft is 21% below the area median.
Market statistics compiled from active EXIT Realty® and MLS listings in Palm Beach Gardens, FL.
Location

Points of Interest in Palm Beach Gardens, FL
Showing the Palm Beach Gardens area map.
Nearby Schools
Pierce Hammock Elementary School
Elementary · 2.4 mi away
Acreage Pines Elementary School
Elementary · 4.1 mi away
Golden Grove Elementary School
Elementary · 5.1 mi away
Acreage Montessori Academy
Elementary · 5.1 mi away
Western Pines Community Middle School
Secondary · 5.2 mi away
Mirasol School
Elementary · 6.5 mi away
Guidepost Montessori at Palm Beach Gardens
Elementary · 6.5 mi away
Marsh Pointe Elementary School
Elementary · 6.8 mi away
Osceola Creek Middle School
Secondary · 6.9 mi away
Fur Life K-9 Academy
School · 6.9 mi away
Jupiter Farms Elementary School
Elementary · 7.0 mi away
Frontier Elementary School
Elementary · 7.0 mi away
H. L. Johnson Elementary School
Elementary · 7.1 mi away
Timber Trace Pta
Elementary · 7.3 mi away
Watson B. Duncan Middle School
Secondary · 7.5 mi away
Seminole Ridge Community High School
Secondary · 7.5 mi away
Meyer Preparatory
Elementary · 7.7 mi away
Community Christian Counseling Center
School · 8.0 mi away
Benjamin High School
Secondary · 8.3 mi away
Palm Beach Gardens High School
Secondary · 8.3 mi away
Commute Calculator
Nearby Homes

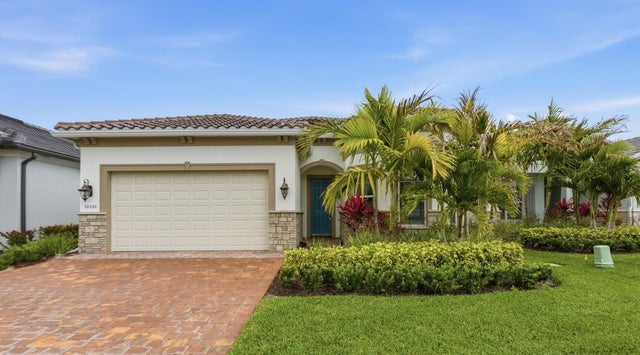

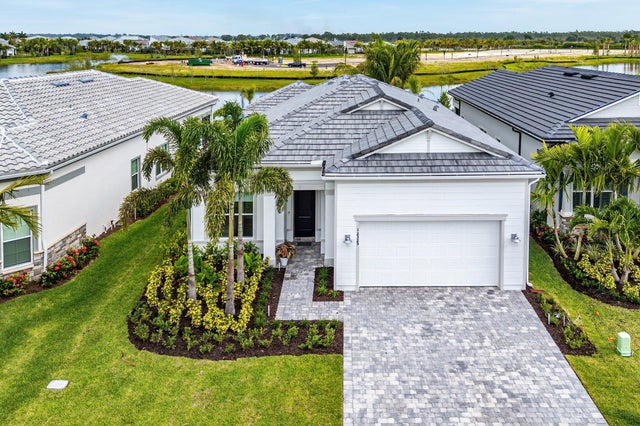

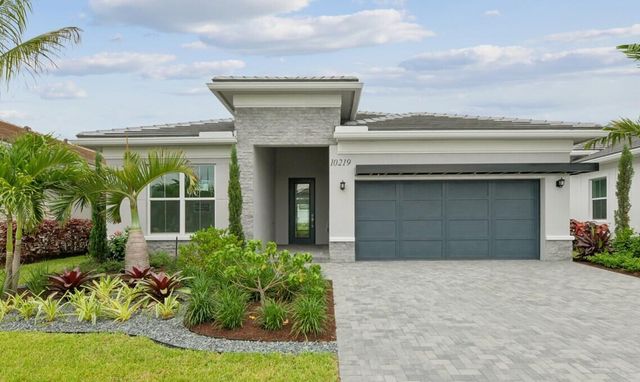
Similar Homes Nearby
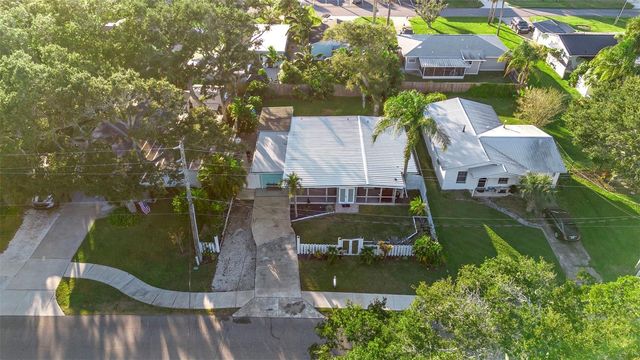
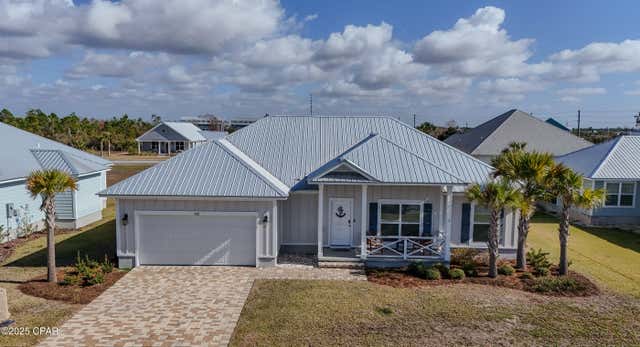

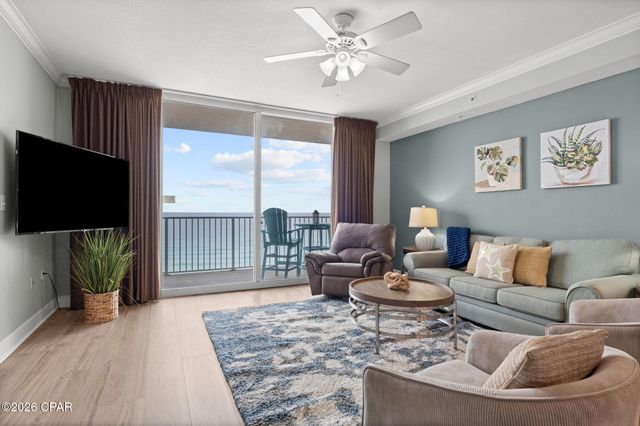


Similar Home Values
Comparable nearby listings and their asking prices.
| Address | Price | Beds | Baths | Sq Ft |
|---|---|---|---|---|
| 650 S PINE STREET, NEW SMYRNA BEACH, FL | $574,000 | 3 | 2 | 1,426 |
| 102 St Charles Street, Mexico Beach, FL | $574,000 | 3 | 2 | 1,583 |
| 477 Capistrano Drive, Palm Beach Gardens, FL | $574,000 | 3 | 3 | 1,570 |
| 16819 Front Beach Road 808, Panama City Beach, FL | $574,000 | 2 | 2 | 1,593 |
| 209 Blakely Drew Boulevard, Santa Rosa Beach, FL | $574,000 | 3 | 3 | 1,857 |
| 114 SHADOW CREEK Way, Ormond Beach, FL | $574,000 | 3 | 3 | 2,754 |
Moving Cost Estimate
EXIT Agents in Palm Beach Gardens



Listing Courtesy: Exit Realty Premier Elite - 5619673948
The listing broker's offer of compensation is made to participants of BeachesMLS, where the listing is filed, as well as participants of MLSs participating in MLSAdvantage or a data share with BeachesMLS.