

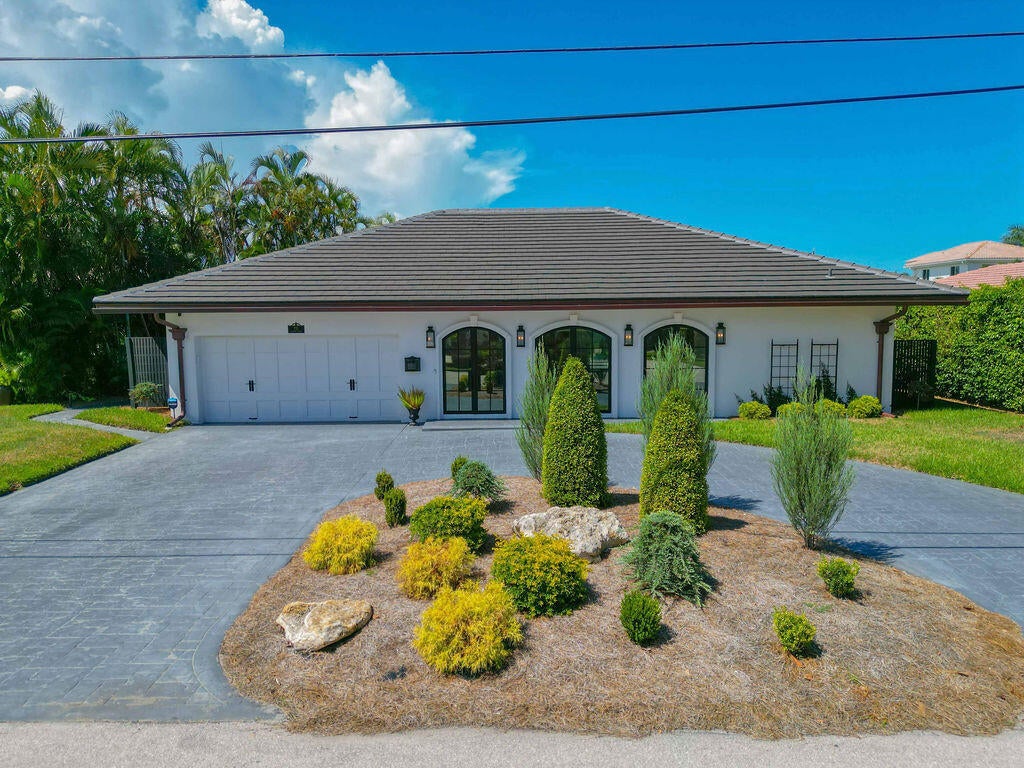
713 Forsyth Street, Boca Raton, FL 33487
BEL MARRA · Palm Beach County
Key Facts
Description
Some waterfront homes give you a view. This one gives you a lifestyle. Custom built in 2020 with ocean access, no fixed bridges, and room for your 48-foot boat just beyond the pool, this luxury rental is true South Florida living. The open layout draws you toward the water, with a showpiece island kitchen, refined finishes, impact glass, and seamless indoor-outdoor flow. Outside is where the home separates itself: pool, sun shelf, travertine deck, new seawall and cap, dock, nautical lighting, power pedestal, and BBQ/fire pit area by the water. Minutes to the beach, dining, shopping, PBI, and FLL. A private waterfront resort feel that deserves a closer look. Additional features include Thermador appliances, 6-burner gas stove, paneled refrigerator door, under-counter ice maker, beverage center, microwave drawer, high-end lighting, mother-of-pearl surface, complete high-impact hurricane windows, doors, and garage door, travertine pool deck, sun shelf extension, newer seawall and cap, dock with nautical lighting, and 30/50 amp power pedestal. Exceptional boating location with ocean access and no fixed bridges.
Property Information
Property Type
Residential Lease
Sub-Type
Single Family Residence
Year Built
1973
Stories
1
Living Area
2,531 sq ft
Lot Size
0.17 acres
Garage Spaces
2
Parking Spaces
6
Days on Market
52
MLS® Listing#
B26031571
Property Features
Interior
Exterior
Appliances
Cooling
Heating
Flooring
Pool
Parking
Laundry
Patio
Fencing
Lot Features
Construction
Windows
Security
Utilities
Sewer
Rooms
- 15 X 10Main
- 15 X 10Main
- 15 X 10Main
- 15 X 10Main
- 15 X 10Main
- 15 X 10Main
- 15 X 10Main
- 15 X 10Main
- 15 X 10Main
- 15 X 10Main
- 15 X 10Main
- 15 X 10Main
- 15 X 10Main
- 15 X 10Main
- 15 X 10Main
- 15 X 10Main
- Bedroom 213 X 9Main
- Bedroom 213 X 9Main
- Bedroom 213 X 9Main
- Bedroom 213 X 9Main
- Bedroom 213 X 9Main
- Bedroom 213 X 9Main
- Bedroom 213 X 9Main
- Bedroom 213 X 9Main
- Bedroom 213 X 9Main
- Bedroom 213 X 9Main
- Bedroom 213 X 9Main
- Bedroom 213 X 9Main
- Bedroom 213 X 9Main
- Bedroom 213 X 9Main
- Bedroom 213 X 9Main
- Bedroom 213 X 9Main
- Bedroom 313 X 10Main
- Bedroom 313 X 10Main
- Bedroom 313 X 10Main
- Bedroom 313 X 10Main
- Bedroom 313 X 10Main
- Bedroom 313 X 10Main
- Bedroom 313 X 10Main
- Bedroom 313 X 10Main
- Bedroom 313 X 10Main
- Bedroom 313 X 10Main
- Bedroom 313 X 10Main
- Bedroom 313 X 10Main
- Bedroom 313 X 10Main
- Bedroom 313 X 10Main
- Bedroom 313 X 10Main
- Bedroom 313 X 10Main
- Bedroom 313 X 10Main
- Dining Room15 X 9Main
- Dining Room15 X 9Main
- Dining Room15 X 9Main
- Dining Room15 X 9Main
- Dining Room15 X 9Main
- Dining Room15 X 9Main
- Dining Room15 X 9Main
- Dining Room15 X 9Main
- Dining Room15 X 9Main
- Dining Room15 X 9Main
- Dining Room15 X 9Main
- Dining Room15 X 9Main
- Dining Room15 X 9Main
- Dining Room15 X 9Main
- Dining Room15 X 9Main
- Dining Room15 X 9Main
- Kitchen18 X 14Main
- Kitchen18 X 14Main
- Kitchen18 X 14Main
- Kitchen18 X 14Main
- Kitchen18 X 14Main
- Kitchen18 X 14Main
- Kitchen18 X 14Main
- Kitchen18 X 14Main
- Kitchen18 X 14Main
- Kitchen18 X 14Main
- Kitchen18 X 14Main
- Kitchen18 X 14Main
- Kitchen18 X 14Main
- Kitchen18 X 14Main
- Kitchen18 X 14Main
- Kitchen18 X 14Main
- Kitchen18 X 14Main
- Laundry
- Laundry
- Laundry
- Laundry
- Laundry
- Laundry
- Laundry
- Laundry
- Laundry
- Laundry
- Laundry
- Laundry
- Laundry
- Laundry
- Laundry
- Laundry
- Laundry
- Living Room26 X 12Main
- Living Room26 X 12Main
- Living Room26 X 12Main
- Living Room26 X 12Main
- Living Room26 X 12Main
- Living Room26 X 12Main
- Living Room26 X 12Main
- Living Room26 X 12Main
- Living Room26 X 12Main
- Living Room26 X 12Main
- Living Room26 X 12Main
- Living Room26 X 12Main
- Living Room26 X 12Main
- Living Room26 X 12Main
- Living Room26 X 12Main
- Living Room26 X 12Main
- Living Room26 X 12Main
Schools
- Elementary:
- J. C. Mitchell
- Middle:
- Boca Raton Community
- High:
- Boca Raton
Financial Details
Parcel Number
06434704040070040
Directions
US 1 Federal Hwy to Forsyth Street east to property.
Affordability Calculator
$3,000
Estimated monthly payment
$80/mo
Principal $12,000 · Est. interest $16,741 over 30 yrs
Neighborhood Market Statistics
How this home compares to active listings in Boca Raton, FL
- $566,537
- Median Listing Price
- 79
- Median Days on Market
- 1,555
- Median Sq Ft
- $361
- Median Price / Sq Ft
- 1,822
- Active Listings
- This home’s price is 97% below the area median.
- Its price per sq ft is 98% below the area median.
Market statistics compiled from active EXIT Realty® and MLS listings in Boca Raton, FL.
Location
- 713 Forsyth Street, Boca Raton, FL 33487
Points of Interest in Boca Raton, FL
Showing the Boca Raton area map.
Nearby Schools
Advent Church
School · 0.9 mi away
Childrens World Preschool
School · 1.3 mi away
Boca Raton Achievement Center
School · 1.4 mi away
Grandview Preparatory School
Secondary · 1.7 mi away
Torah Academy of Boca Raton
School · 1.7 mi away
New Horizon Academy
School · 2.3 mi away
Lynn University College of Aeronautics
School · 2.4 mi away
Fusion Academy Boca Raton
School · 2.4 mi away
Children's House Montessori of North Boca
Elementary · 2.5 mi away
French American School of Boca Raton
Secondary · 2.5 mi away
J C Mitchell Elementary School
Elementary · 2.5 mi away
Waldorf School of Palm Beach
Secondary · 2.6 mi away
Atp Flight School
School · 2.6 mi away
Bar & Ferg's Academy
School · 2.7 mi away
Pine Grove Elementary School
Elementary · 2.8 mi away
Tamim Academy Boca Raton
School · 2.9 mi away
Charter School Properties
School · 3.0 mi away
A.D. Henderson University School
School · 3.0 mi away
The French International School
Elementary · 3.1 mi away
Boca Raton Montessori A
Elementary · 3.1 mi away
Commute Calculator
Nearby Homes


Similar Homes Nearby


Similar Home Values
Comparable nearby listings and their asking prices.
| Address | Price | Beds | Baths | Sq Ft |
|---|---|---|---|---|
| 4001 N Ocean Blvd 702, Boca Raton, FL | $10,500/mo | 2 | 2 | 1,904 |
| 17345 Sea Blossom Way, Boca Raton, FL | $10,500/mo | 3 | 3 | 2,240 |
| 4101 N Ocean Boulevard 1604, Boca Raton, FL | $10,750/mo | 2 | 2 | 1,697 |
| 6255 NW 42nd Way, Boca Raton, FL | $10,995/mo | 3 | 3 | 2,490 |
| 550 S Ocean Blvd 1509, Boca Raton, FL | $11,000/mo | 2 | 2 | 1,351 |
| 33 Oregon Lane, Boca Raton, FL | $11,000/mo | 4 | 3 | 2,935 |
Moving Cost Estimate
EXIT Agents in Boca Raton



Listing Courtesy: Real Broker, LLC - 8554500442
The listing broker's offer of compensation is made to participants of BeachesMLS, where the listing is filed, as well as participants of MLSs participating in MLSAdvantage or a data share with BeachesMLS.