

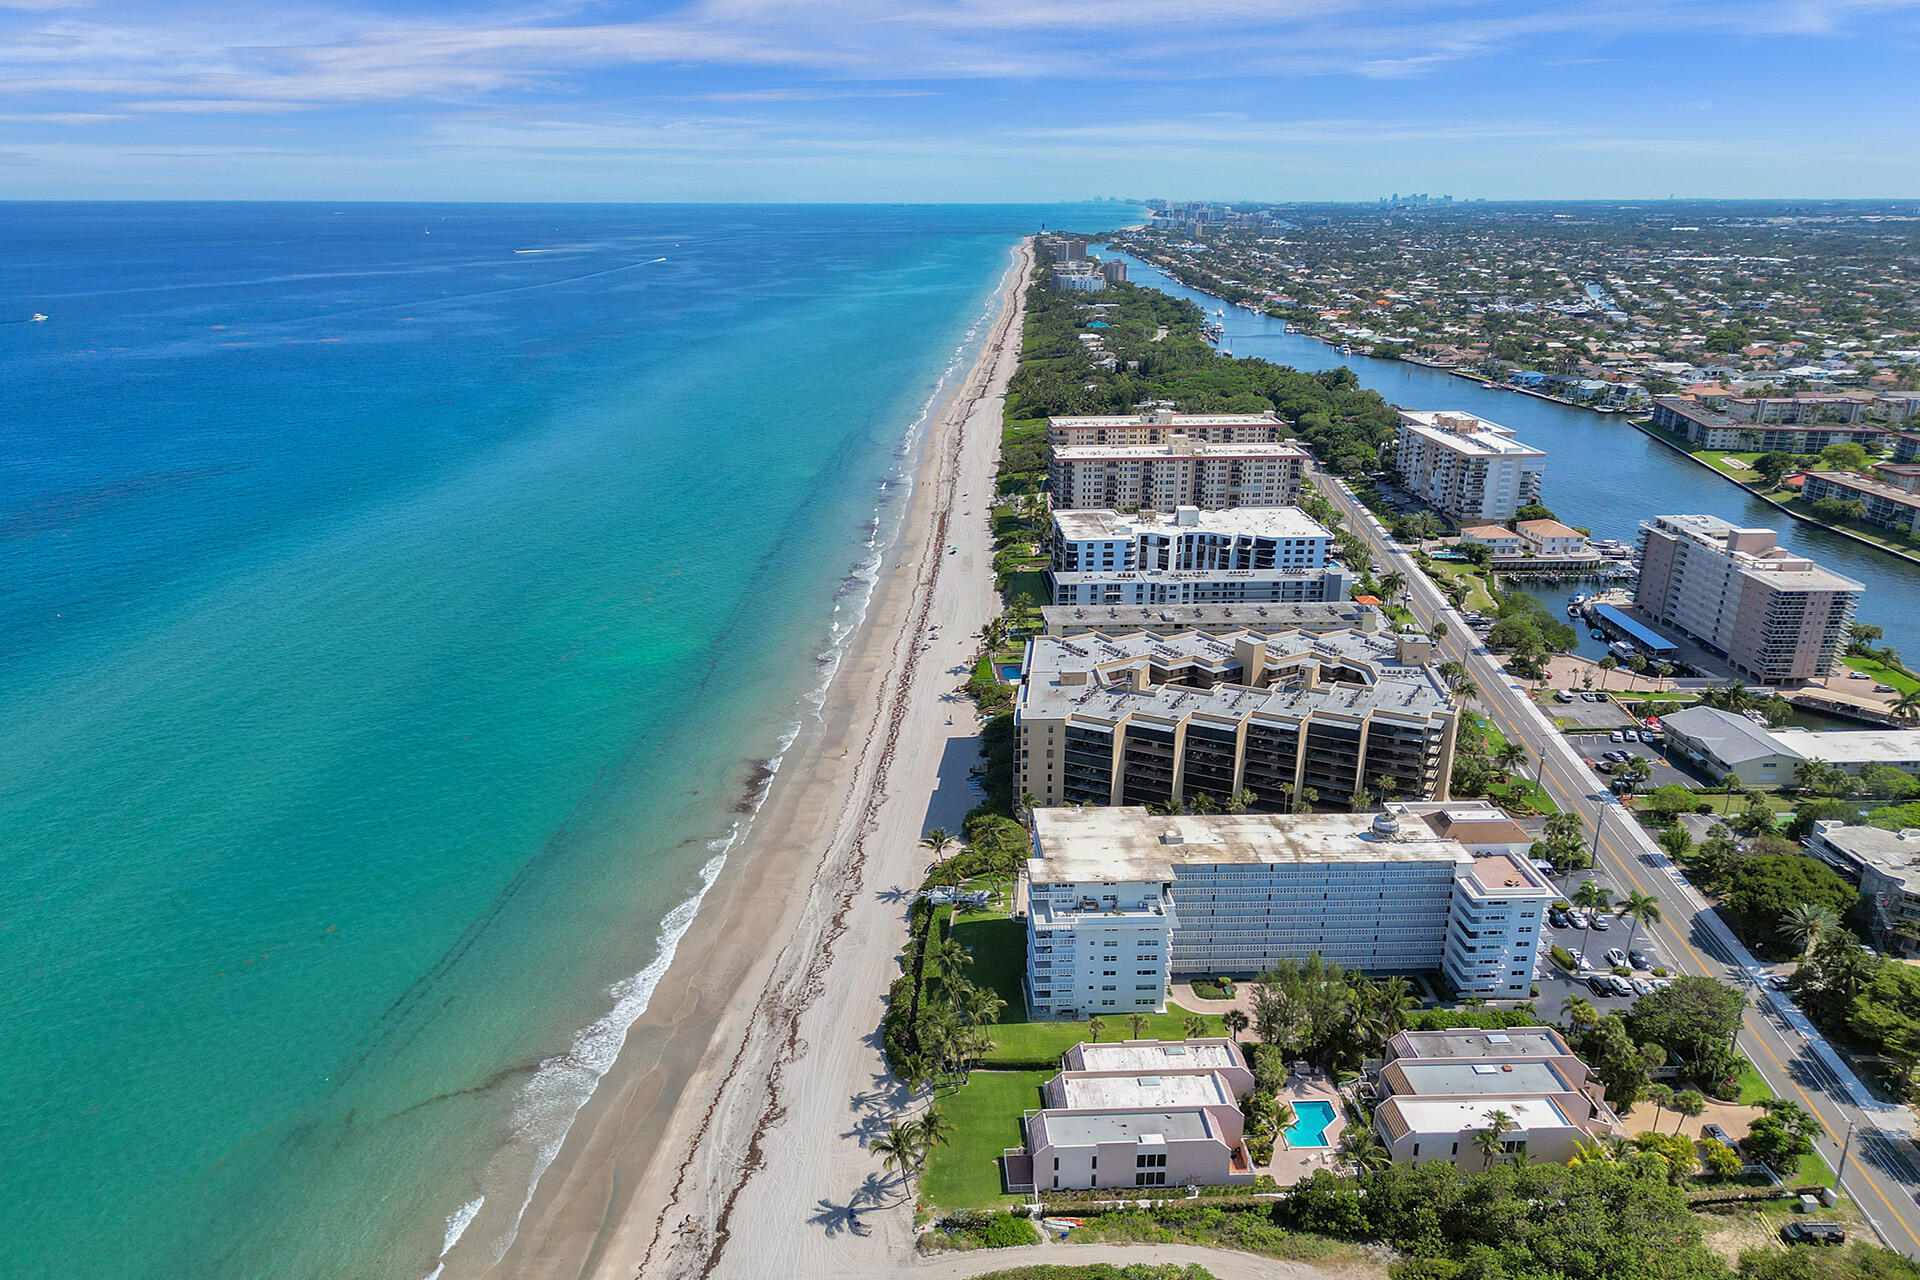
1169 Hillsboro 203, Hillsboro Beach, FL 33062
HILLSBORO WINDSOR CONDO · Broward County
Key Facts
Description
Direct oceanfront on the Hillsboro Mile. Furnished, turnkey, available for Season 2026/2027, November through May. Two bedrooms, two baths, fully renovated, positioned so the sand starts where the balcony ends. Mornings open onto turquoise water and a quiet stretch of beach. The oceanfront terrace is built for the slow part of the day, a deep sectional, the sound of surf, and nothing on the calendar. The kitchen runs on quartz and is stocked for cooking at home when you want to. A farmhouse dining table anchors the main living space. The primary suite faces the water and includes a generous walk in closet. Both baths read clean and bright in a soft white palette. Impact windows throughout. Private washer and dryer. The building itself was just refreshed top to bottom, including a fully redone pool deck and lounge area, plus the beachfront Tiki Hut a few steps from your towel. The Deerfield Beach pier and boardwalk sit one mile north for the day you want a walk with a destination. Oceanic, Beach House, and Lucky Fish are a short drive in either direction. The Hillsboro Mile address, the renovation, the front row view, ready to occupy. Season properties on this stretch move fast. Reserve early.
Property Information
Property Type
Residential Lease
Sub-Type
Condominium
Year Built
1965
Stories
8
Living Area
1,044 sq ft
Parking Spaces
1
Days on Market
66
MLS® Listing#
B26029987
Property Features
Interior
Exterior
Appliances
Cooling
Heating
Flooring
Pool
Laundry
Patio
Lot Features
Construction
Windows
Security
Community
Sewer
Rooms
- 11 X 12Main
- 11 X 12Main
- 11 X 12Main
- 11 X 12Main
- 11 X 12Main
- 11 X 12Main
- 11 X 12Main
- 11 X 12Main
- 11 X 12Main
- 11 X 12Main
- 11 X 12Main
- 11 X 12Main
- 11 X 12Main
- 11 X 12Main
- 11 X 12Main
- 11 X 12Main
- 11 X 12Main
- 11 X 12Main
- 11 X 12Main
- 11 X 12Main
- 11 X 12Main
- 11 X 12Main
- 11 X 12Main
- 11 X 12Main
- 11 X 12Main
- 11 X 12Main
- 11 X 12Main
- 11 X 12Main
- 11 X 12Main
- 11 X 12Main
- 11 X 12Main
- 11 X 12Main
- 11 X 12Main
- 11 X 12Main
- 11 X 12Main
- 11 X 12Main
- 11 X 12Main
- 11 X 12Main
- 11 X 12Main
- 11 X 12Main
- 11 X 12Main
- 11 X 12Main
- 11 X 12Main
- 11 X 12Main
- 11 X 12Main
- Kitchen10 X 9Main
- Kitchen10 X 9Main
- Kitchen10 X 9Main
- Kitchen10 X 9Main
- Kitchen10 X 9Main
- Kitchen10 X 9Main
- Kitchen10 X 9Main
- Kitchen10 X 9Main
- Kitchen10 X 9Main
- Kitchen10 X 9Main
- Kitchen10 X 9Main
- Kitchen10 X 9Main
- Kitchen10 X 9Main
- Kitchen10 X 9Main
- Kitchen10 X 9Main
- Kitchen10 X 9Main
- Kitchen10 X 9Main
- Kitchen10 X 9Main
- Kitchen10 X 9Main
- Kitchen10 X 9Main
- Kitchen10 X 9Main
- Kitchen10 X 9Main
- Kitchen10 X 9Main
- Kitchen10 X 9Main
- Kitchen10 X 9Main
- Kitchen10 X 9Main
- Kitchen10 X 9Main
- Kitchen10 X 9Main
- Kitchen10 X 9Main
- Kitchen10 X 9Main
- Kitchen10 X 9Main
- Kitchen10 X 9Main
- Kitchen10 X 9Main
- Kitchen10 X 9Main
- Kitchen10 X 9Main
- Kitchen10 X 9Main
- Kitchen10 X 9Main
- Kitchen10 X 9Main
- Kitchen10 X 9Main
- Kitchen10 X 9Main
- Kitchen10 X 9Main
- Kitchen10 X 9Main
- Kitchen10 X 9Main
- Kitchen10 X 9Main
- Kitchen10 X 9Main
- Living Room12 X 14Main
- Living Room12 X 14Main
- Living Room12 X 14Main
- Living Room12 X 14Main
- Living Room12 X 14Main
- Living Room12 X 14Main
- Living Room12 X 14Main
- Living Room12 X 14Main
- Living Room12 X 14Main
- Living Room12 X 14Main
- Living Room12 X 14Main
- Living Room12 X 14Main
- Living Room12 X 14Main
- Living Room12 X 14Main
- Living Room12 X 14Main
- Living Room12 X 14Main
- Living Room12 X 14Main
- Living Room12 X 14Main
- Living Room12 X 14Main
- Living Room12 X 14Main
- Living Room12 X 14Main
- Living Room12 X 14Main
- Living Room12 X 14Main
- Living Room12 X 14Main
- Living Room12 X 14Main
- Living Room12 X 14Main
- Living Room12 X 14Main
- Living Room12 X 14Main
- Living Room12 X 14Main
- Living Room12 X 14Main
- Living Room12 X 14Main
- Living Room12 X 14Main
- Living Room12 X 14Main
- Living Room12 X 14Main
- Living Room12 X 14Main
- Living Room12 X 14Main
- Living Room12 X 14Main
- Living Room12 X 14Main
- Living Room12 X 14Main
- Living Room12 X 14Main
- Living Room12 X 14Main
- Living Room12 X 14Main
- Living Room12 X 14Main
- Living Room12 X 14Main
- Living Room12 X 14Main
Schools
- Elementary:
- Cresthaven
- Middle:
- Crystal Lake
- High:
- Deerfield Beach
Financial Details
Parcel Number
484308cm0110
Directions
About 1 1/2 mile south of Hillsboro Blvd on the east side of A1A
Affordability Calculator
$1,500
Estimated monthly payment
$40/mo
Principal $6,000 · Est. interest $8,371 over 30 yrs
Neighborhood Market Statistics
How this home compares to active listings in Hillsboro Beach, FL
- $503,341
- Median Listing Price
- 117
- Median Days on Market
- 1,400
- Median Sq Ft
- $384
- Median Price / Sq Ft
- 27,284
- Active Listings
- This home’s price is 99% below the area median.
- Its price per sq ft is 98% below the area median.
Market statistics compiled from active EXIT Realty® and MLS listings in Hillsboro Beach, FL.
Location

Points of Interest in Hillsboro Beach, FL
Showing the Hillsboro Beach area map.
Nearby Schools
Maria's House Montessori School
Elementary · 1.0 mi away
Zion Lutheran Christian School
School · 1.3 mi away
Circle Time Preschool
School · 1.4 mi away
St Ambrose Catholic School
Elementary · 1.4 mi away
Deerfield Beach Middle School
Secondary · 1.5 mi away
Bethlehem Christian Academy
School · 1.5 mi away
Universe School Corp.
School · 1.6 mi away
ABC Workshop of Lighthouse Point
School · 1.6 mi away
Broward County
Elementary · 1.6 mi away
Norcrest Elementary School
Elementary · 1.8 mi away
Mary's Little Lamb's
School · 1.9 mi away
Deerfield Beach Elementary School
Elementary · 1.9 mi away
Deerfield Park Elementary School
Elementary · 2.0 mi away
Park Ridge Elementary School
Elementary · 2.0 mi away
Fundamentals Early Learning Center
School · 2.2 mi away
Angels Christian Academy
School · 2.3 mi away
Precious Kidz
School · 2.3 mi away
Highlands Christian Academy
School · 2.4 mi away
Deerfield Beach High School
Secondary · 2.4 mi away
Somerset Pines Academy
School · 2.6 mi away
Commute Calculator
Nearby Homes

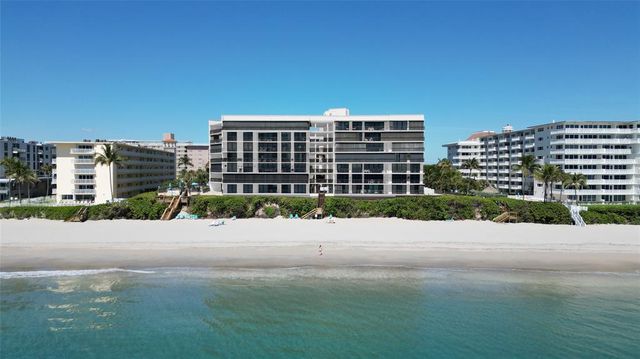

Similar Homes Nearby
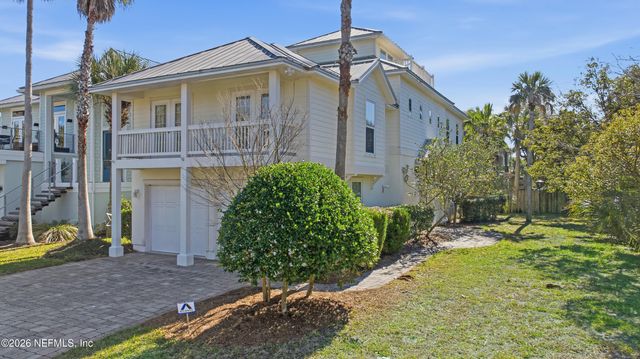
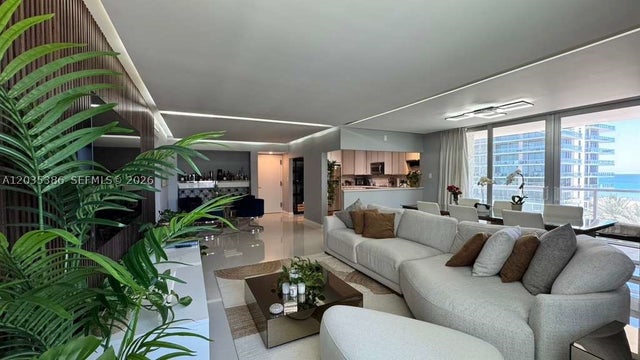

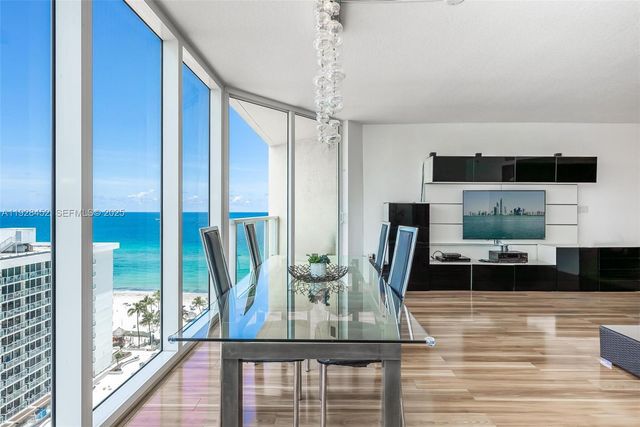

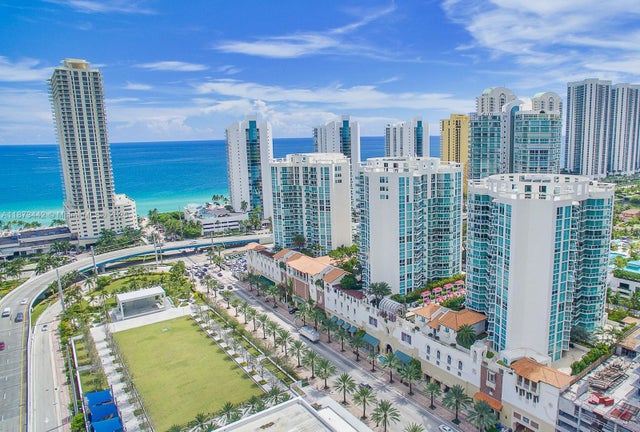
Similar Home Values
Comparable nearby listings and their asking prices.
| Address | Price | Beds | Baths | Sq Ft |
|---|---|---|---|---|
| 76 17TH Street, Atlantic Beach, FL | $5,250/mo | 4 | 3 | 3,071 |
| 5750 Collins Ave 7A, Miami Beach, FL | $5,250/mo | 2 | 2 | 1,664 |
| 562 JOHNS PASS AVENUE, MADEIRA BEACH, FL | $5,250/mo | 3 | 2 | 1,400 |
| 16699 Collins Ave 1507, Sunny Isles Beach, FL | $5,250/mo | 2 | 2 | 1,423 |
| 1200 West Ave 526, Miami Beach, FL | $5,250/mo | 2 | 2 | 1,226 |
| 250 Sunny Isles Blvd 3-PH1, Sunny Isles Beach, FL | $5,250/mo | 3 | 2 | 1,458 |
Moving Cost Estimate
EXIT Agents in Hillsboro Beach



Listing Courtesy: EXP Realty LLC - 8888838509
The listing broker's offer of compensation is made to participants of BeachesMLS, where the listing is filed, as well as participants of MLSs participating in MLSAdvantage or a data share with BeachesMLS.