

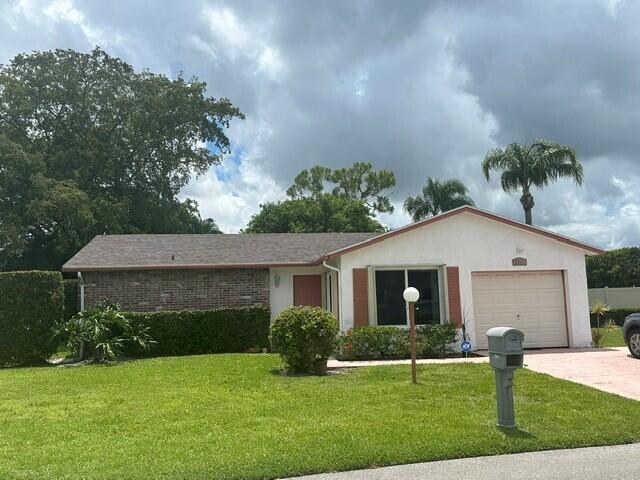
6312 Summer Sky Lane, Greenacres, FL 33463
LUCERNE HOMES EAST 1 · Palm Beach County
Key Facts
Description
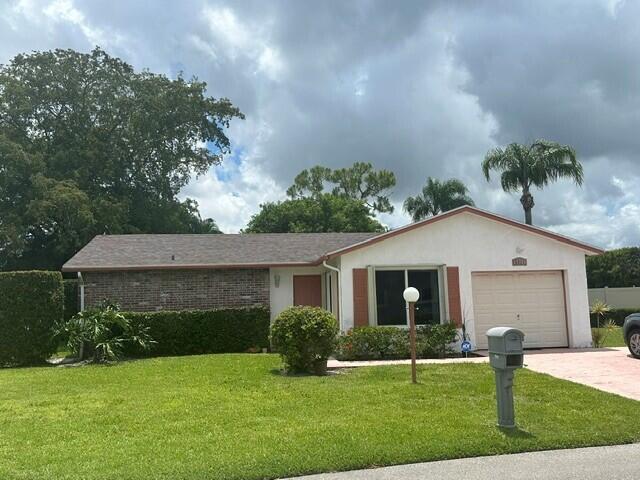
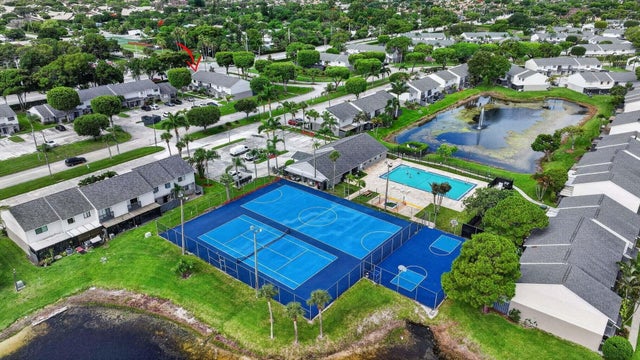
This home is offered furnished or unfurnished...Situated on a premium and spacious lot, the home is just steps away to the clubhouse, pool, tennis and Shuffleboard Court. The roof is 2 yrs, the A/C is 2 yrs. Impact windows thru-out were installed 2 yrs ago.....The low HOA fee includes Internet, clubhouse, pool and tennis, Shuffleboard Court and much more. The floor plan is expansive, opening up to multi-use rooms for entertaining or just relaxing. The open den can be the third bedroom, office or library. You will also find a fully enclosed porch which can be open to the outdoors. Plenty of natural lighting can be enjoyed from all rooms. Lucerne Homes East is conveniently located to major transportation, hospitals, fine dining, restaurants and shopping.
Property Information
Property Type
Residential
Sub-Type
Single Family Residence
Structure Type
House
Year Built
1980
Stories
1
Living Area
1,894 sq ft
Lot Size
0.17 acres
Garage Spaces
1
Parking Spaces
1
Zoning
RL-3 (city)
Days on Market
66
MLS® Listing#
B26029629
Property Features
Interior
Exterior
Appliances
Cooling
Heating
Flooring
Pool
Parking
Laundry
Patio
Fencing
Lot Features
Construction
Foundation
Roof
Windows
Security
Other Structures
Utilities
Sewer
Water Source
Rooms
- 10 X 10First
- 12 X 10First
- 10 X 10First
- 12 X 10First
- 12 X 10First
- 12 X 10First
- 10 X 10First
- 10 X 10First
- 10 X 10First
- 10 X 10First
- 12 X 10First
- 12 X 10First
- 10 X 10First
- 12 X 10First
- 10 X 10First
- 12 X 10First
- 12 X 10First
- 10 X 10First
- 12 X 10First
- Bedroom 215 X 11First
- Bedroom 215 X 11First
- Bedroom 215 X 11First
- Bedroom 215 X 11First
- Bedroom 215 X 11First
- Bedroom 215 X 11First
- Bedroom 215 X 11First
- Bedroom 215 X 11First
- Den11 X 10First
- Den11 X 10First
- Den11 X 10First
- Den11 X 10First
- Den11 X 10First
- Den11 X 10First
- Den11 X 10First
- Den11 X 10First
- Den11 X 10First
- Den11 X 10First
- Dining Room13 X 10First
- Dining Room13 X 10First
- Dining Room13 X 10First
- Dining Room13 X 10First
- Dining Room13 X 10First
- Dining Room13 X 10First
- Dining Room13 X 10First
- Dining Room13 X 10First
- Dining Room13 X 10First
- Family Room10 X 9First
- Family Room10 X 9First
- Family Room10 X 9First
- Family Room10 X 9First
- Family Room10 X 9First
- Family Room10 X 9First
- Family Room10 X 9First
- Family Room10 X 9First
- Family Room10 X 9First
- Family Room10 X 9First
- Kitchen10 X 9First
- Kitchen10 X 9First
- Kitchen10 X 9First
- Kitchen10 X 9First
- Kitchen10 X 9First
- Kitchen10 X 9First
- Kitchen10 X 9First
- Kitchen10 X 9First
- Kitchen10 X 9First
- Kitchen10 X 9First
- Living Room19 X 11First
- Living Room19 X 11First
- Living Room19 X 11First
- Living Room19 X 11First
- Living Room19 X 11First
- Living Room19 X 11First
- Living Room19 X 11First
- Living Room19 X 11First
- Living Room19 X 11First
- Living Room19 X 11First
Schools
- Elementary:
- Heritage
- Middle:
- L. C. Swain
- High:
- Santaluces
Financial Details
HOA
$990 / Semi-Annually
Lucerne Homes East
Annual Taxes
$1,403
Tax year 2025
Assessed Value
$93,567
Parcel Number
18424427020000230
Directions
Melaleuca Ln, just east of Jog Rd, go North, to Summer Sky Ln.
Affordability Calculator
$79,800
Estimated monthly payment
$2,124/mo
Principal $319,200 · Est. interest $445,312 over 30 yrs
Neighborhood Market Statistics
How this home compares to active listings in Greenacres, FL
- $253,030
- Median Listing Price
- 70
- Median Days on Market
- 1,143
- Median Sq Ft
- $207
- Median Price / Sq Ft
- 302
- Active Listings
- This home’s price is 58% above the area median.
- Its price per sq ft is 2% above the area median.
Market statistics compiled from active EXIT Realty® and MLS listings in Greenacres, FL.
Location

Points of Interest in Greenacres, FL
Showing the Greenacres area map.
Nearby Schools
Montessori Academy of Early Enrichment
Elementary · 0.7 mi away
L. C. Swain Middle School
Secondary · 1.2 mi away
Indian Pines Elementary School
Elementary · 1.3 mi away
Heritage Elementary School
Elementary · 1.4 mi away
All About Kids
School · 1.6 mi away
Potentia Academy
School · 1.7 mi away
Diamond View Elementary School
Elementary · 1.7 mi away
Tradewinds Middle School
Secondary · 1.7 mi away
Liberty Park Elementary School
Elementary · 1.7 mi away
Coral Reef Elementary School
Elementary · 1.8 mi away
Greenacres Elementary School
Elementary · 1.9 mi away
Greenacres Christian Academy
School · 1.9 mi away
Southeastern Technical Careers Institute
Secondary · 2.1 mi away
Palm Beach Acting School
School · 2.3 mi away
Childrens Academy of Lake Worth
School · 2.3 mi away
John I. Leonard High School
Secondary · 2.3 mi away
Neighborhood Kids
School · 2.4 mi away
Palm Beach School for Autism
Secondary · 2.6 mi away
Andes Inv
School · 2.6 mi away
Manatee Elementary School
Elementary · 2.6 mi away
Commute Calculator
Nearby Homes
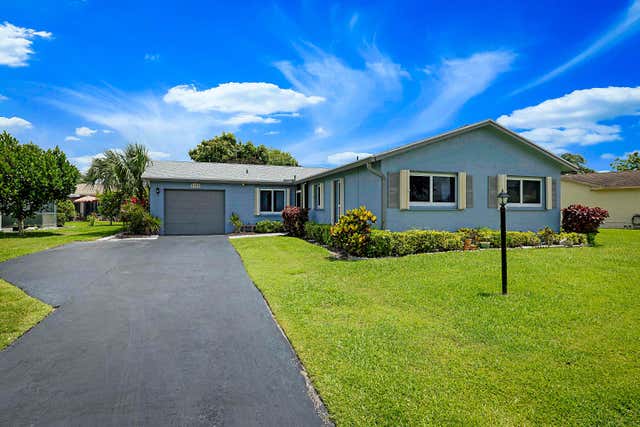


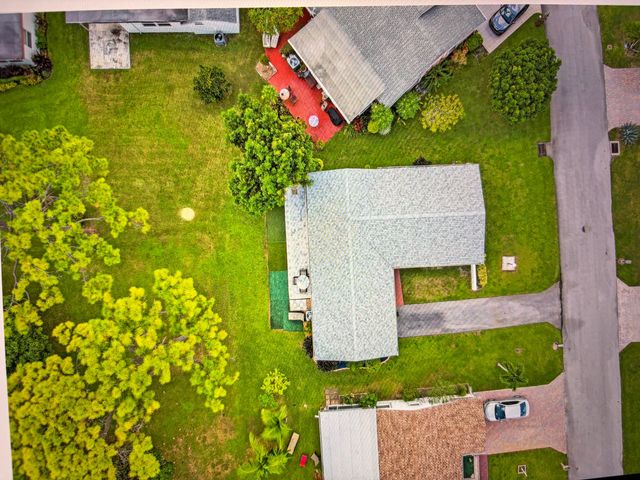
Similar Homes Nearby



Similar Home Values
Comparable nearby listings and their asking prices.
| Address | Price | Beds | Baths | Sq Ft |
|---|---|---|---|---|
| 4803 Pier Drive, Greenacres, FL | $279,999 | 3 | 3 | 1,172 |
| 2303 Landings Boulevard, Greenacres, FL | $280,000 | 2 | 2 | 1,067 |
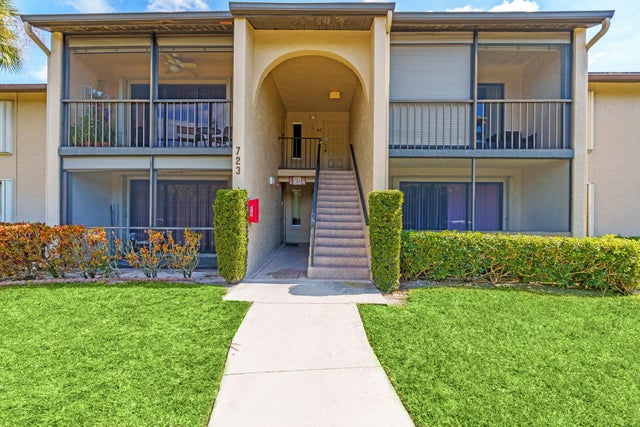
| 723 Sunny Pine Way H2, Greenacres, FL | $280,000 | 3 | 2 | 1,468 |
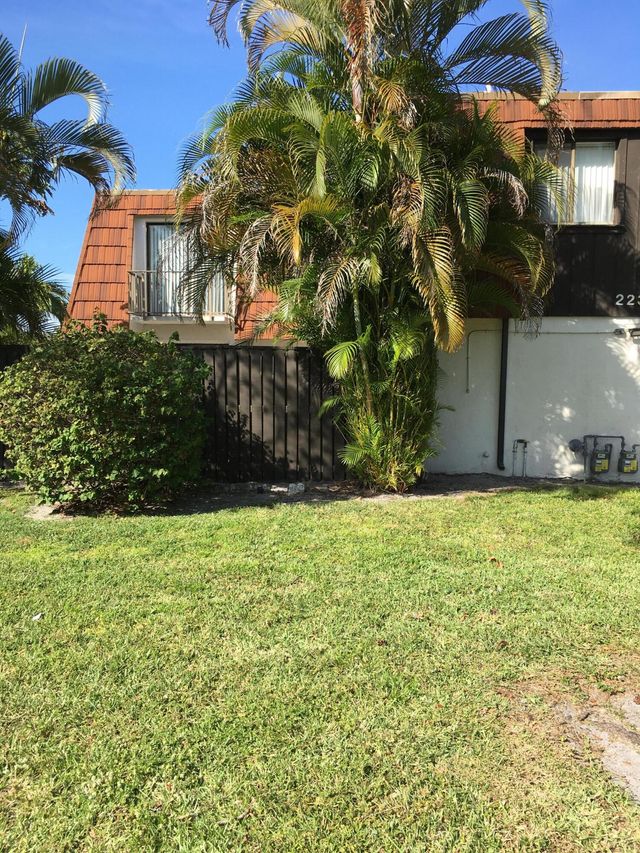
| 2233 White Pine Circle D, Greenacres, FL | $285,000 | 2 | 3 | 1,252 |
| 217 Foxtail Drive H, Greenacres, FL | $286,900 | 2 | 2 | 936 |
| 2244 White Pine Circle B, Greenacres, FL | $289,900 | 2 | 3 | 1,252 |
Moving Cost Estimate
EXIT Agents in Greenacres



Listing Courtesy: LAER Realty Partners Bowen/Wellington - 5614292070
The listing broker's offer of compensation is made to participants of BeachesMLS, where the listing is filed, as well as participants of MLSs participating in MLSAdvantage or a data share with BeachesMLS.