

2967 Riverside Drive 109, Coral Springs, FL 33065
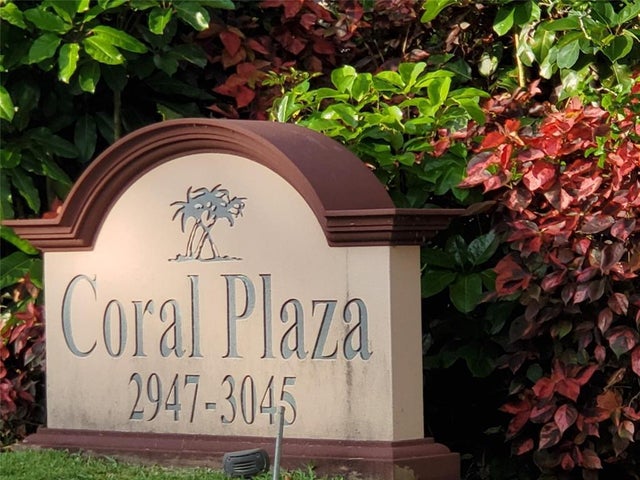
CORAL PLAZA CONDO · Broward County
Key Facts
Description
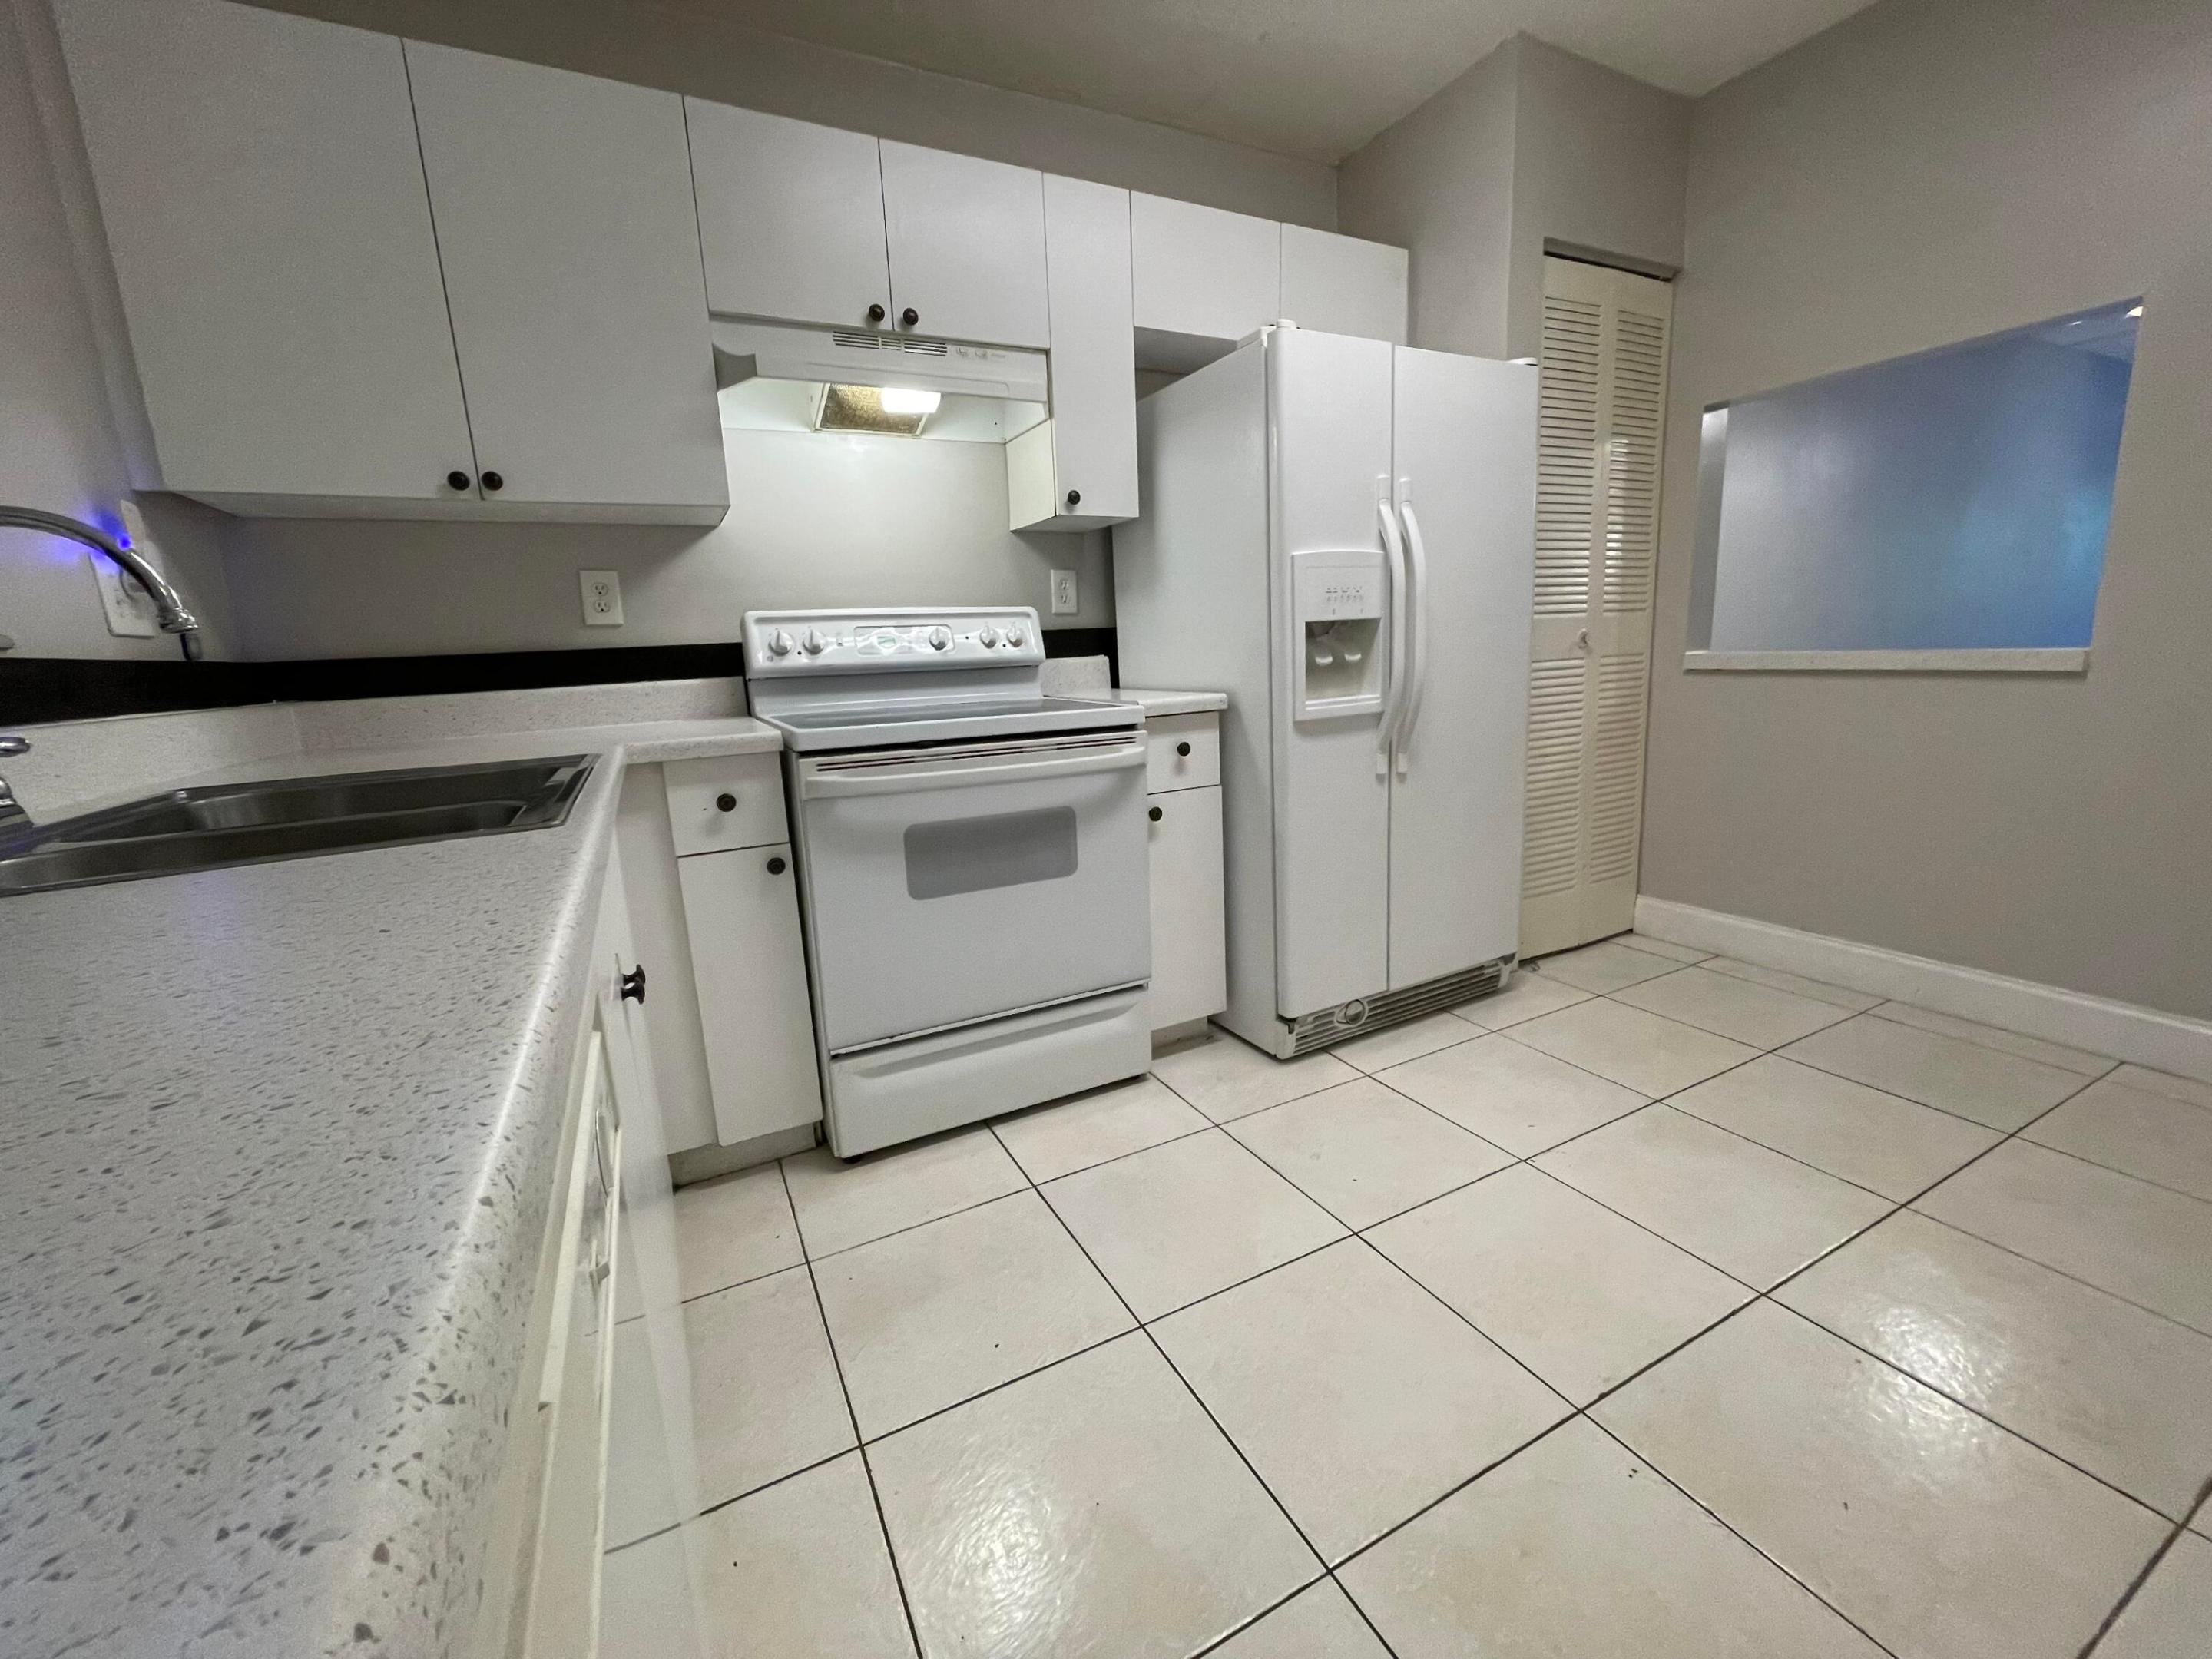
TurnKey dream home at Coral Springs! This beautifully renovated 2-bedroom, 2-bathroom condo invites you with fresh paint and modernly designed bathrooms. Revel in the spacious, oversized living area perfect for entertaining. Enjoy tranquil mornings on the large enclosed screened patio, overlooking the serene yard and river. Convenience meets comfort with an in-unit front load washer and dryer. Nestled in a friendly community, this gem offers easy access to local amenities, parks, and top-rated schools. Don't miss out on this Inventor friendly perfect blend of modern living and natural beauty. Can be lease right away. Must give 24 hr notice, listing agent accompanied,
Property Information
Property Type
Residential
Sub-Type
Condominium
Structure Type
Multi Family
Year Built
1981
Stories
2
Living Area
1,030 sq ft
Parking Spaces
1
Zoning
RM-30
Days on Market
66
MLS® Listing#
B26027468
Property Features
Interior
Exterior
Appliances
Cooling
Heating
Flooring
Parking
Laundry
Patio
Fencing
Lot Features
Construction
Foundation
Roof
Windows
Security
Other Structures
Utilities
Sewer
Water Source
Rooms
- First
- First
- First
- First
- First
- First
- First
- First
- First
- First
- First
- First
- First
- First
- First
- First
- First
- First
- First
- First
- First
- First
- First
- First
- First
- First
- First
- First
- First
- First
- First
- First
- First
- First
- First
- First
- First
- First
- First
- First
- First
- First
- First
- First
- First
- First
- First
- First
- First
- First
- First
- First
- First
- First
- First
- First
- First
- First
- First
- First
- First
- First
- First
- First
- First
- First
- First
- First
- First
- First
- First
- First
- First
- Bedroom 2First
- Bedroom 2First
- Bedroom 2First
- Bedroom 2First
- Bedroom 2First
- Bedroom 2First
- Bedroom 2First
- Bedroom 2First
- Bedroom 2First
- Bedroom 2First
- Bedroom 2First
- Bedroom 2First
- Bedroom 2First
- Bedroom 2First
- Bedroom 2First
- Bedroom 2First
- Bedroom 2First
- Bedroom 2First
- Bedroom 2First
- Bedroom 2First
- Bedroom 2First
- Bedroom 2First
- Bedroom 2First
- Bedroom 2First
- Bedroom 2First
- Bedroom 2First
- Bedroom 2First
- Bedroom 2First
- Bedroom 2First
- Bedroom 2First
- Bedroom 2First
- Bedroom 2First
- Bedroom 2First
- Bedroom 2First
- Bedroom 2First
- Bedroom 2First
- Bedroom 2First
- Bedroom 2First
- Bedroom 2First
- Bedroom 2First
- Bedroom 2First
- Bedroom 2First
- Bedroom 2First
- Bedroom 2First
- Bedroom 2First
- Bedroom 2
- Bedroom 2First
- Bedroom 2First
- Bedroom 2First
- Bedroom 2
- Bedroom 2First
- Bedroom 2
- Bedroom 2First
- Bedroom 2First
- Bedroom 2
- Bedroom 2
- Bedroom 2First
- Bedroom 2First
- Bedroom 2
- Bedroom 2First
- Bedroom 2First
- Bedroom 2First
- Bedroom 2First
- Bedroom 2
- Bedroom 2First
- Bedroom 2First
- Bedroom 2First
- Bedroom 2First
- Bedroom 2
- Bedroom 2First
- Bedroom 2First
- Bedroom 2
- Bedroom 2
- Bedroom 2
- Bedroom 2First
- Bedroom 2
- Bedroom 2
- Bedroom 2
- Bedroom 2First
- Bedroom 2First
- Bedroom 2First
- Bedroom 2
- Bedroom 2
- Bedroom 2First
- Bedroom 2First
- Bedroom 2First
- Bedroom 2
- Bedroom 2First
- Bedroom 2First
- Bedroom 2
- Bedroom 2
- Bedroom 2First
- Bedroom 2First
- KitchenFirst
- KitchenFirst
- KitchenFirst
- Kitchen
- Kitchen
- Kitchen
- KitchenFirst
- KitchenFirst
- KitchenFirst
- KitchenFirst
- KitchenFirst
- Kitchen
- Kitchen
- KitchenFirst
- KitchenFirst
- KitchenFirst
- Kitchen
- Kitchen
- KitchenFirst
- KitchenFirst
- KitchenFirst
- KitchenFirst
- Kitchen
- Kitchen
- KitchenFirst
- Kitchen
- Kitchen
- KitchenFirst
- KitchenFirst
- Kitchen
- KitchenFirst
- KitchenFirst
- Kitchen
- Kitchen
- KitchenFirst
- KitchenFirst
- KitchenFirst
- KitchenFirst
- KitchenFirst
- Kitchen
- KitchenFirst
- KitchenFirst
- Kitchen
- KitchenFirst
- KitchenFirst
- KitchenFirst
- KitchenFirst
- KitchenFirst
- KitchenFirst
- KitchenFirst
- KitchenFirst
- KitchenFirst
- KitchenFirst
- KitchenFirst
- KitchenFirst
- KitchenFirst
- KitchenFirst
- KitchenFirst
- KitchenFirst
- KitchenFirst
- KitchenFirst
- KitchenFirst
- KitchenFirst
- KitchenFirst
- KitchenFirst
- KitchenFirst
- KitchenFirst
- KitchenFirst
- KitchenFirst
- KitchenFirst
- KitchenFirst
- KitchenFirst
- KitchenFirst
- Kitchen
- KitchenFirst
- KitchenFirst
- Kitchen
- KitchenFirst
- Kitchen
- KitchenFirst
- KitchenFirst
- KitchenFirst
- KitchenFirst
- KitchenFirst
- KitchenFirst
- KitchenFirst
- KitchenFirst
- KitchenFirst
- KitchenFirst
- KitchenFirst
- KitchenFirst
- KitchenFirst
- KitchenFirst
- Living RoomFirst
- Living RoomFirst
- Living RoomFirst
- Living RoomFirst
- Living RoomFirst
- Living RoomFirst
- Living RoomFirst
- Living RoomFirst
- Living RoomFirst
- Living RoomFirst
- Living RoomFirst
- Living RoomFirst
- Living RoomFirst
- Living RoomFirst
- Living RoomFirst
- Living RoomFirst
- Living RoomFirst
- Living RoomFirst
- Living RoomFirst
- Living RoomFirst
- Living Room
- Living Room
- Living RoomFirst
- Living RoomFirst
- Living RoomFirst
- Living RoomFirst
- Living RoomFirst
- Living RoomFirst
- Living Room
- Living RoomFirst
- Living RoomFirst
- Living RoomFirst
- Living RoomFirst
- Living RoomFirst
- Living RoomFirst
- Living RoomFirst
- Living RoomFirst
- Living Room
- Living Room
- Living Room
- Living Room
- Living Room
- Living Room
- Living Room
- Living Room
- Living Room
- Living RoomFirst
- Living Room
- Living Room
- Living Room
- Living Room
- Living Room
- Living Room
- Living Room
- Living Room
- Living RoomFirst
- Living RoomFirst
- Living RoomFirst
- Living RoomFirst
- Living RoomFirst
- Living RoomFirst
- Living RoomFirst
- Living RoomFirst
- Living RoomFirst
- Living RoomFirst
- Living RoomFirst
- Living RoomFirst
- Living RoomFirst
- Living RoomFirst
- Living RoomFirst
- Living RoomFirst
- Living RoomFirst
- Living RoomFirst
- Living RoomFirst
- Living RoomFirst
- Living RoomFirst
- Living RoomFirst
- Living RoomFirst
- Living RoomFirst
- Living RoomFirst
- Living RoomFirst
- Living RoomFirst
- Living RoomFirst
- Living RoomFirst
- Living RoomFirst
- Living RoomFirst
- Living RoomFirst
- Living RoomFirst
- Living RoomFirst
- Living RoomFirst
- Living RoomFirst
Schools
- Elementary:
- Forest Hills
- Middle:
- Forest Glen
- High:
- Coral Springs
Financial Details
HOA
$720 / Monthly
Benchmark Property
Annual Taxes
$4,373
Tax year 2025
Assessed Value
$177,390
Parcel Number
484122cb0090
Affordability Calculator
$37,400
Estimated monthly payment
$995/mo
Principal $149,600 · Est. interest $208,705 over 30 yrs
Neighborhood Market Statistics
How this home compares to active listings in Coral Springs, FL
- $393,228
- Median Listing Price
- 100
- Median Days on Market
- 1,726
- Median Sq Ft
- $239
- Median Price / Sq Ft
- 6,810
- Active Listings
- This home’s price is 52% below the area median.
- Its price per sq ft is 24% below the area median.
Market statistics compiled from active EXIT Realty® and MLS listings in Coral Springs, FL.
Location

Points of Interest in Coral Springs, FL
Showing the Coral Springs area map.
Nearby Schools
Forest Hills Elementary School
Elementary · 0.4 mi away
Hunt Elementary
Elementary · 0.5 mi away
Coral Springs Christian Academy
School · 0.6 mi away
Somerset Academy Riverside
School · 0.6 mi away
Coral Springs High School
Secondary · 1.0 mi away
Phyl's Academy Preparatory School
School · 1.2 mi away
Ramblewood Elementary School
Elementary · 1.4 mi away
Faith Baptist Academy
School · 1.4 mi away
Center Academy
School · 1.4 mi away
Coral Springs Community Church
School · 1.5 mi away
Academic Solutions Academy A
Secondary · 1.6 mi away
Mesivta of Coral Springs
School · 1.6 mi away
St Andrew Catholic School
School · 1.6 mi away
North Broward Preparatory School
School · 1.6 mi away
Excelsior Arts Preparatory School
Elementary · 1.6 mi away
Atlantis Academy
School · 1.7 mi away
Renaissance Charter School
Elementary · 1.7 mi away
Forest Glen Middle School
Secondary · 1.8 mi away
Parkside Elementary
Elementary · 1.8 mi away
Rise Academy School of Science & Technology
Elementary · 1.8 mi away
Commute Calculator
Nearby Homes



Similar Homes Nearby

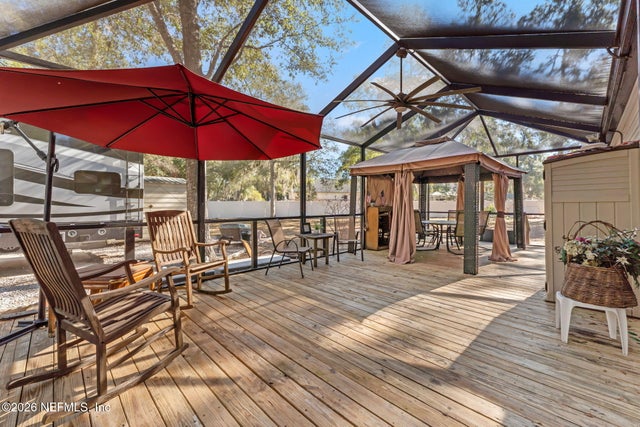
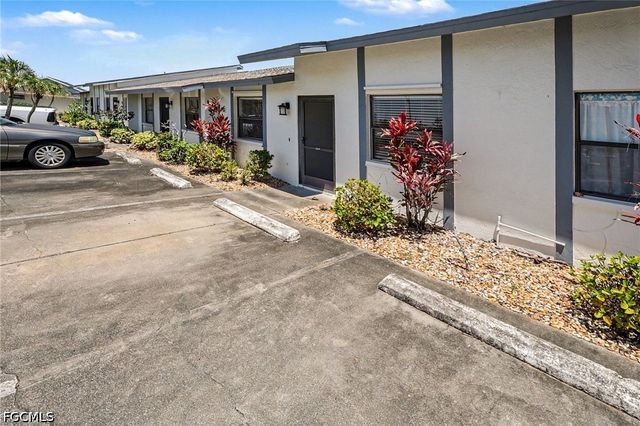
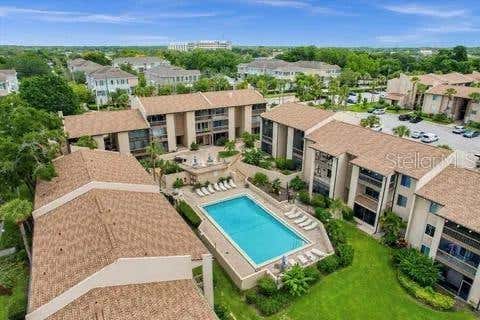

Similar Home Values
Comparable nearby listings and their asking prices.
| Address | Price | Beds | Baths | Sq Ft |
|---|---|---|---|---|
| 1521 SW 47th Terrace 204, Cape Coral, FL | $132,000 | 2 | 2 | 980 |
| 4407 SW 7th Place 4, Cape Coral, FL | $132,000 | 2 | 2 | 882 |
| 14195 NE 252ND COURT Road 109, Salt Springs, FL | $132,000 | 1 | 1 | 527 |
| 3739 SW 9th Avenue 112, Cape Coral, FL | $133,900 | 2 | 2 | 920 |
| 564 ORANGE DRIVE 40, ALTAMONTE SPRINGS, FL | $134,000 | 1 | 1 | 633 |
| 4213 Palm Tree Blvd 9, Cape Coral, FL | $134,500 | 2 | 2 | 1,094 |
Moving Cost Estimate
EXIT Agents in Coral Springs



Listing Courtesy: LoKation - 9545455583
The listing broker's offer of compensation is made to participants of BeachesMLS, where the listing is filed, as well as participants of MLSs participating in MLSAdvantage or a data share with BeachesMLS.