

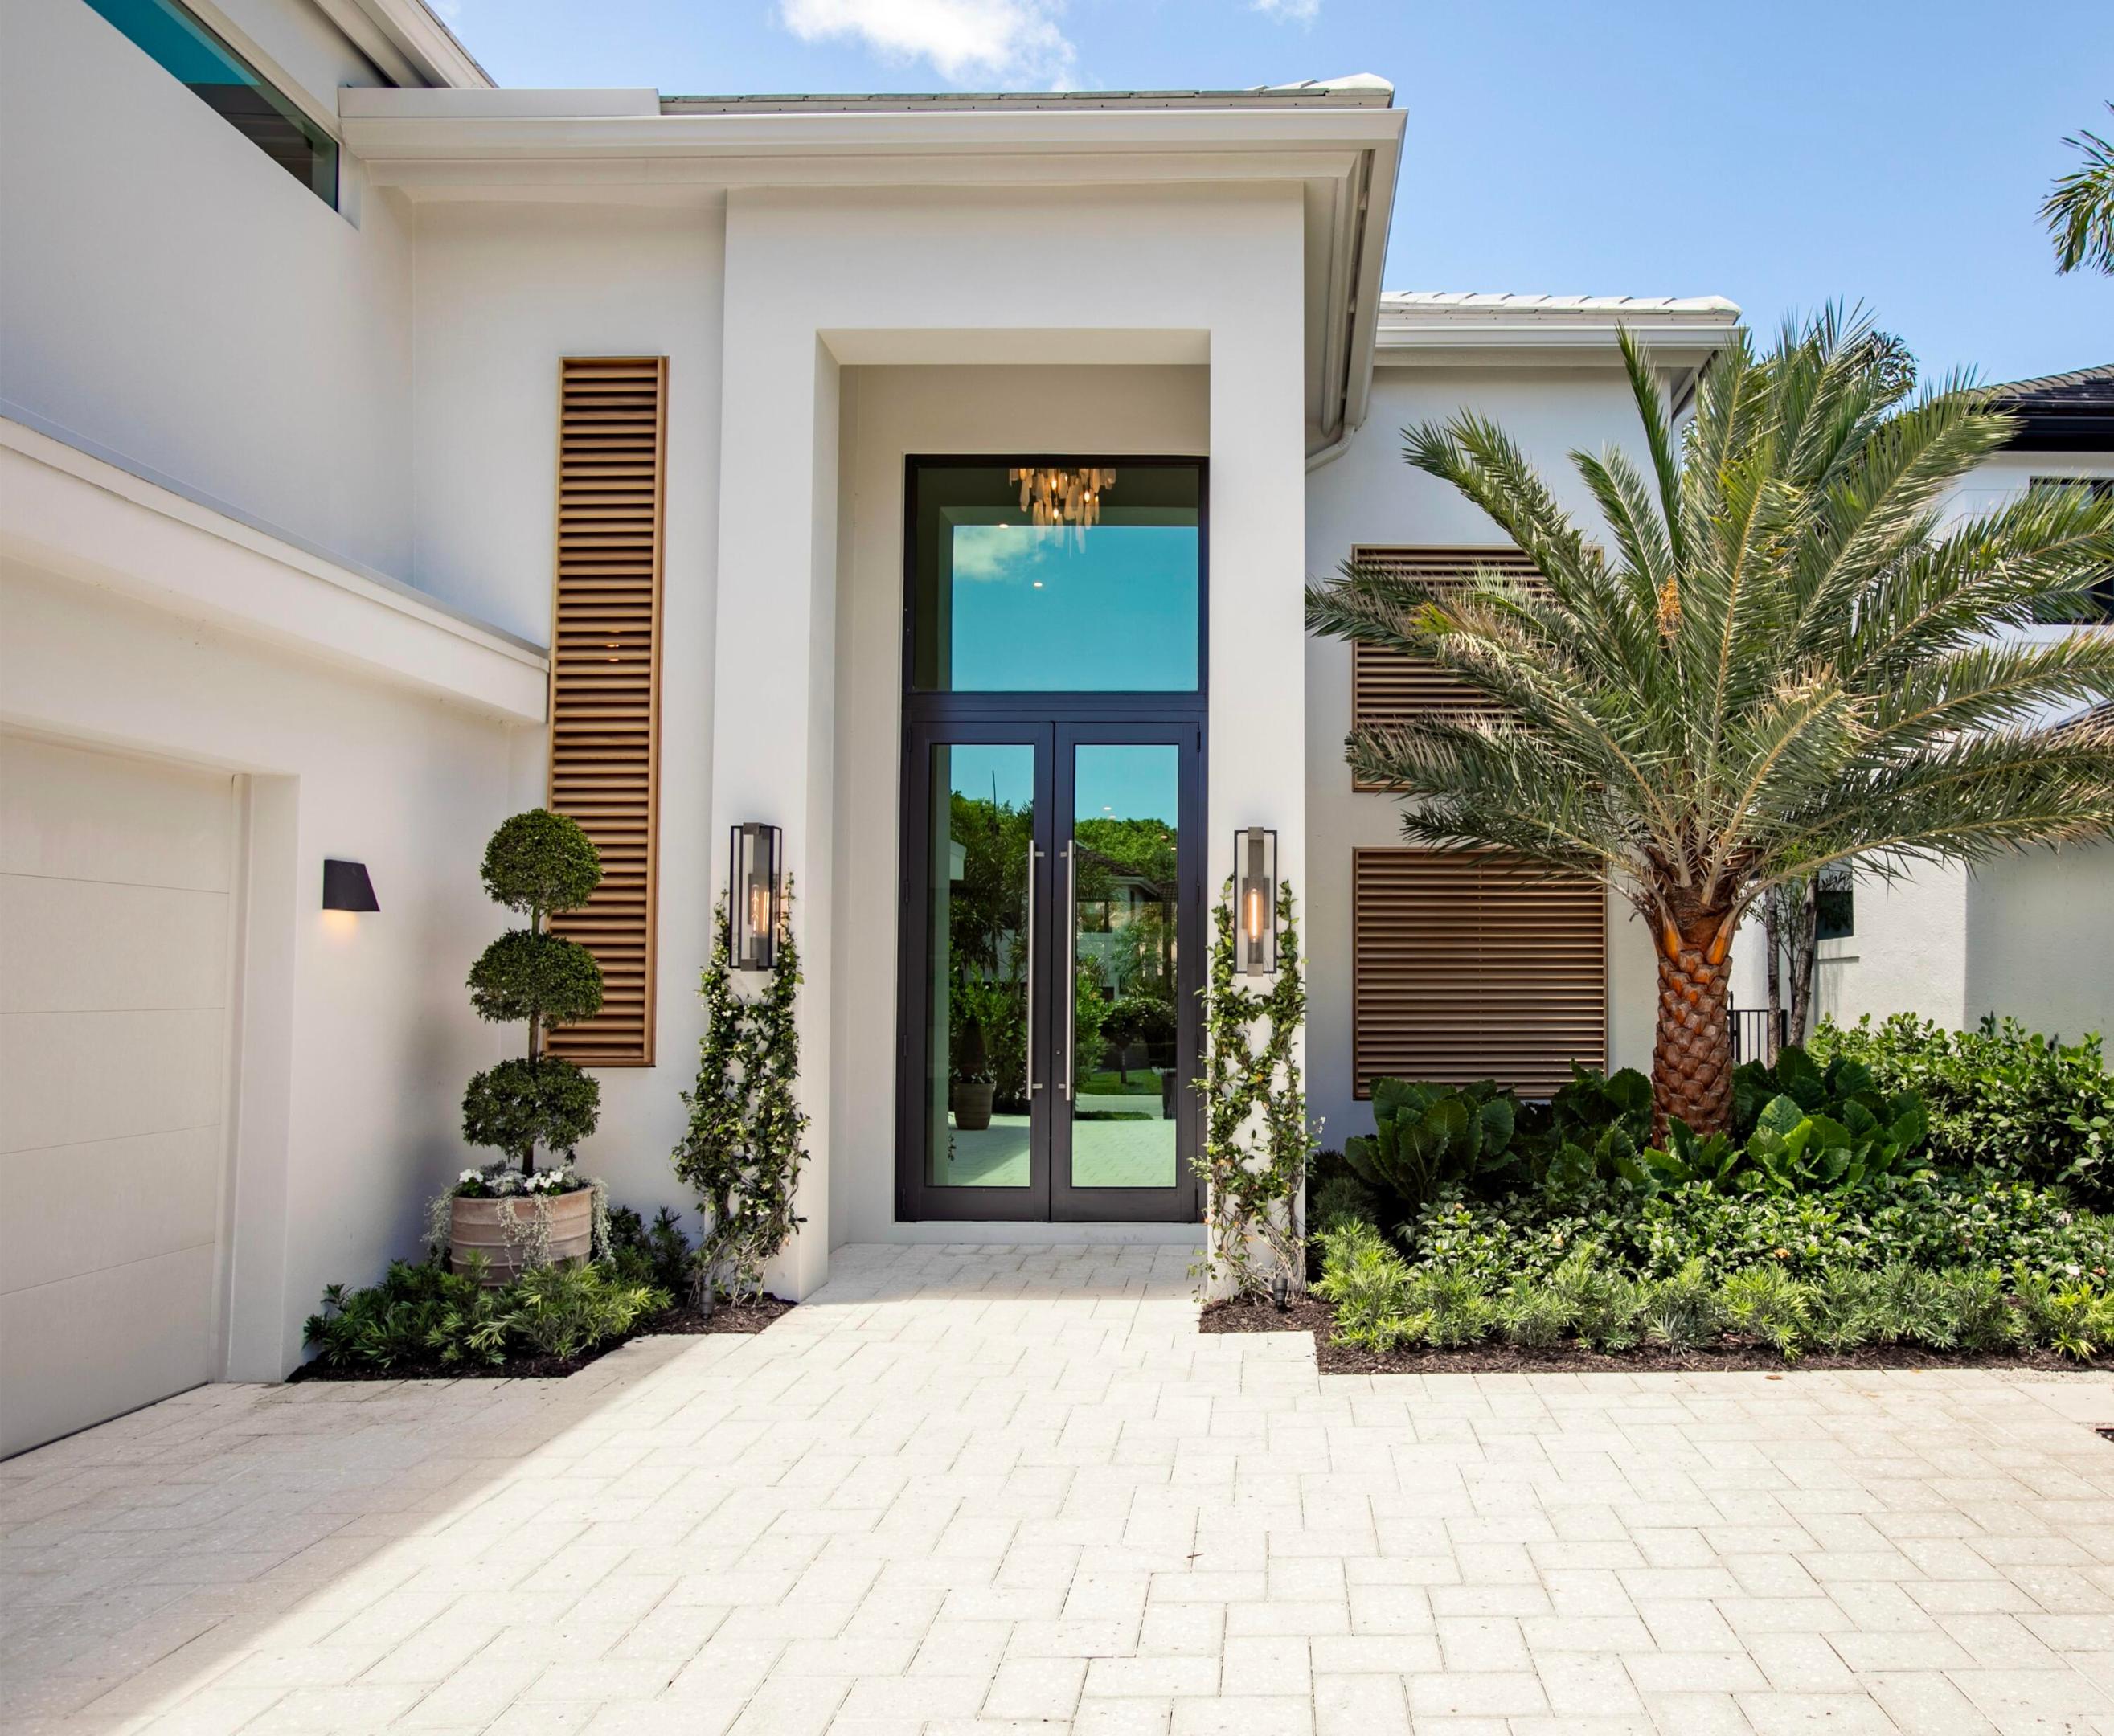
3667 Toulouse Drive, Palm Beach Gardens, FL 33410
FRENCHMANS CREEK PAR E-5 · Palm Beach County
Key Facts
Description
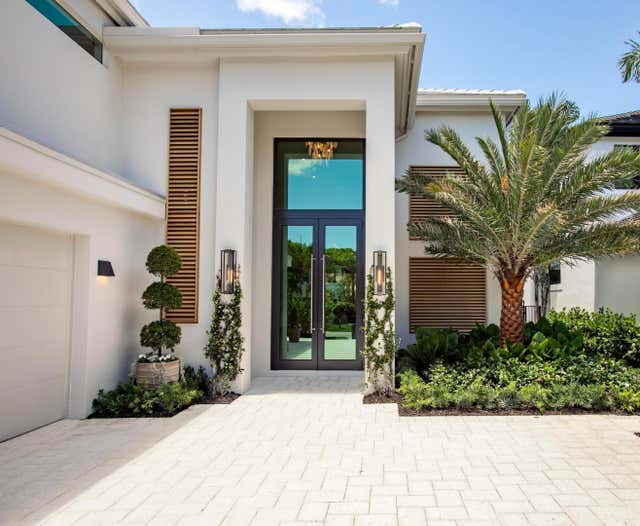
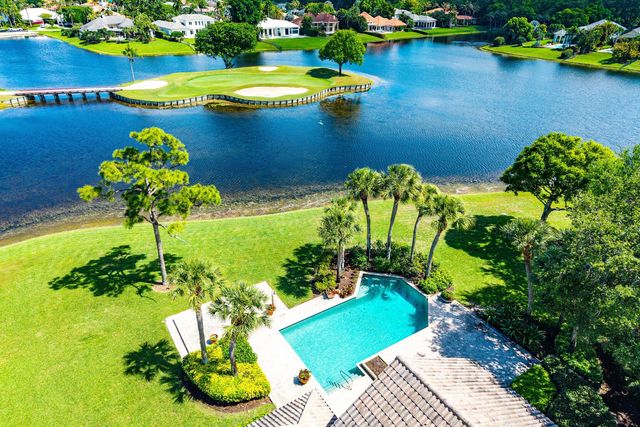
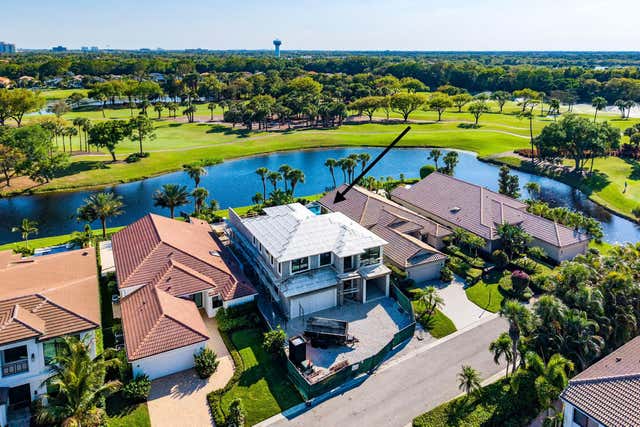
In exclusive Frenchman's Creek Country Club, this completely reimagined residence was taken down to the studs and redesigned by Pear Design Build. The 4BR/3.2 BA home features a dramatic two-story atrium, floating white oak staircase with illuminated treads, custom fluted-glass pivot doors, and soaring open living spaces designed with a warm island-inspired aesthetic. From the moment you enter, the home draws your eye through expansive living spaces with 19' ceilings, to the showpiece kitchen featuring rift-sawn white oak cabinetry, honed Brazilian granite, premium Thermador appliances, and 10-foot-high doors and windows overlooking the private resort-style backyard. Designed for seamless indoor-outdoor living, the exterior spaces include a new saltwater pool, spa, outdoor kitchen, and lush tropical landscaping curated for privacy and entertaining. Additional highlights include a signature Family Suite, library retreat, curated designer lighting, all new impact-rated windows and doors, garage doors, and a new roof. Full furniture package available.
Property Information
Property Type
Residential
Sub-Type
Single Family Residence
Structure Type
House
Year Built
1994
Stories
2
Living Area
5,212 sq ft
Lot Size
0.19 acres
Garage Spaces
3
Parking Spaces
3
Zoning
PCD (city)
Days on Market
40
MLS® Listing#
B26026836
Property Features
Interior
Exterior
Appliances
Cooling
Heating
Flooring
Pool
Parking
Laundry
Patio
Fencing
Lot Features
Construction
Roof
Windows
Security
Other Structures
Community
Utilities
Sewer
Water Source
Rooms
- 19 X 14Main
- Family Room
- Kitchen29 X 14Main
- Laundry
- Living Room23 X 24Main
Schools
- Elementary:
- Dwight D. Eisenhower K-8
- High:
- William T. Dwyer
Financial Details
HOA
$2,354 / Monthly
Annual Taxes
$22,753
Tax year 2025
Parcel Number
52434130120000290
Directions
DONALD ROSS RD. TO FRENCHMAN'S CREEK DR. AFTER ENTERING GATE MAKE IMMEDIATE LEFT TO CONTINUE FOR 1.8 MILES. THEN LEFT ON TOULOUSE. HOME WILL BE ON YOUR RIGHT.
Affordability Calculator
$1,300,000
Estimated monthly payment
$34,596/mo
Principal $5,200,000 · Est. interest $7,254,463 over 30 yrs
Neighborhood Market Statistics
How this home compares to active listings in Palm Beach Gardens, FL
- $474,094
- Median Listing Price
- 109
- Median Days on Market
- 1,476
- Median Sq Ft
- $352
- Median Price / Sq Ft
- 31,461
- Active Listings
- This home’s price is 1271% above the area median.
- Its price per sq ft is 254% above the area median.
Market statistics compiled from active EXIT Realty® and MLS listings in Palm Beach Gardens, FL.
Location

Points of Interest in Palm Beach Gardens, FL
Showing the Palm Beach Gardens area map.
Nearby Schools
William T. Dwyer High School
Secondary · 1.2 mi away
Dwight D. Eisenhower Elementary School
Elementary · 1.3 mi away
Benjamin High School
Secondary · 1.4 mi away
Neighborhood Kids
School · 1.4 mi away
Beacon Cove Intermediate School
Elementary · 1.4 mi away
Meyer Preparatory
Elementary · 1.7 mi away
Juno Beach Preparatory School
School · 2.1 mi away
Watson B. Duncan Middle School
Secondary · 2.1 mi away
The Batt School
School · 2.2 mi away
LDR Academy
School · 2.2 mi away
Upledger Institute
School · 2.2 mi away
Chesterbrook Academy
School · 2.2 mi away
Timber Trace Pta
Elementary · 2.2 mi away
Bluffs School
Elementary · 2.2 mi away
Sunshine Tree Montessori School
Elementary · 2.3 mi away
Fur Life K-9 Academy
School · 2.4 mi away
Marsh Pointe Elementary School
Elementary · 2.5 mi away
Benjamin Private School
School · 2.6 mi away
Jupiter Middle School
Secondary · 2.6 mi away
Lighthouse Elementary School
Elementary · 2.6 mi away
Commute Calculator
Nearby Homes
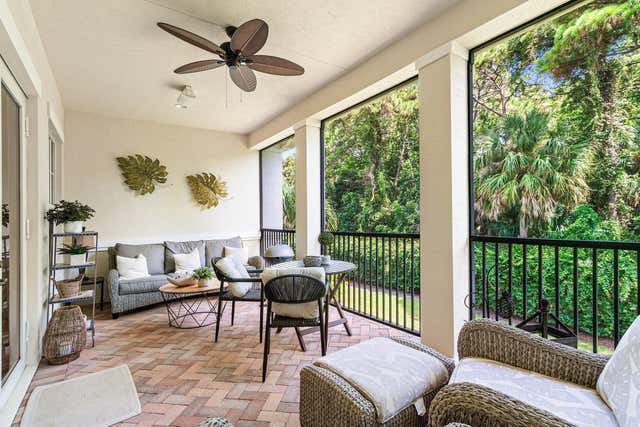
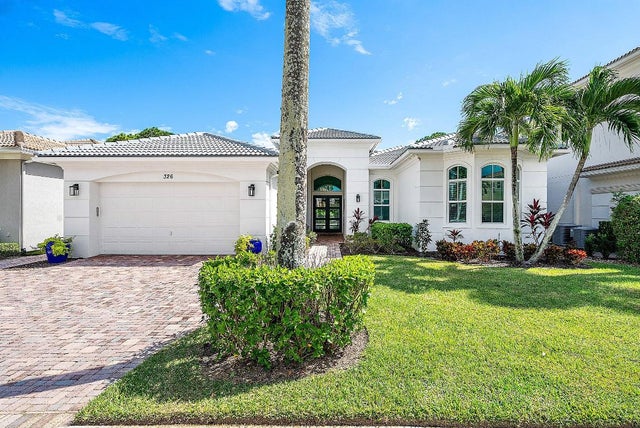
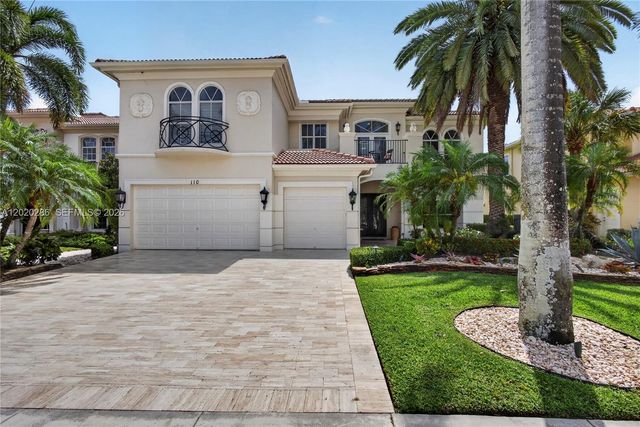
Similar Homes Nearby
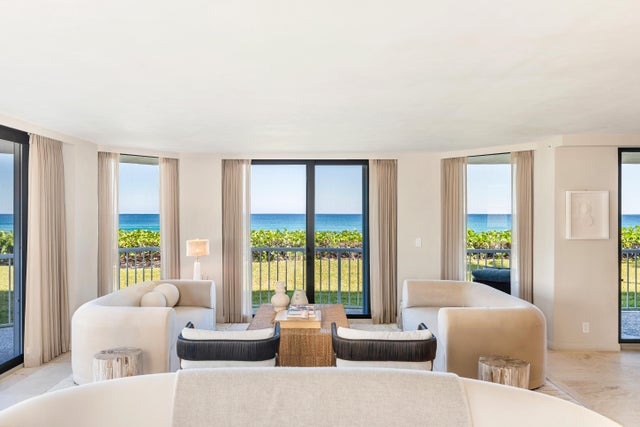


Similar Home Values
Comparable nearby listings and their asking prices.
| Address | Price | Beds | Baths | Sq Ft |
|---|---|---|---|---|
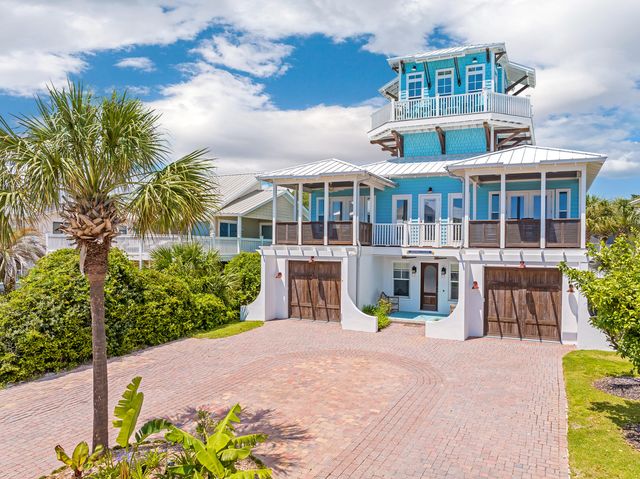
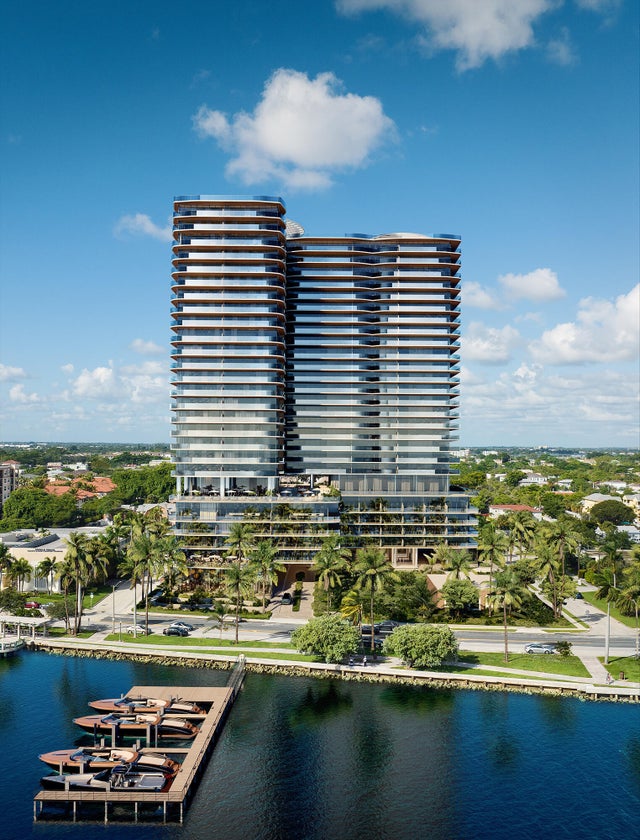
| 3170 S Ocean Boulevard 203 S, Palm Beach, FL | $4,550,000 | 3 | 3 | 2,960 |
| 8035 E County Hwy 30A, Inlet Beach, FL | $4,550,000 | 4 | 5 | 3,923 |
| 1919 N Flagler Drive 1910, West Palm Beach, FL | $4,553,000 | 3 | 4 | 3,034 |
| 8183 E County Highway 30A, Inlet Beach, FL | $4,589,000 | 7 | 10 | 5,652 |
| 500 Alton 2203, Miami Beach, FL | $4,590,000 | 3 | 4 | 2,335 |
| 81 Montigo Avenue, Santa Rosa Beach, FL | $4,595,000 | 8 | 10 | 5,516 |
Moving Cost Estimate
EXIT Agents in Palm Beach Gardens



Listing Courtesy: Pear Properties LLC - 5615127648
The listing broker's offer of compensation is made to participants of BeachesMLS, where the listing is filed, as well as participants of MLSs participating in MLSAdvantage or a data share with BeachesMLS.