

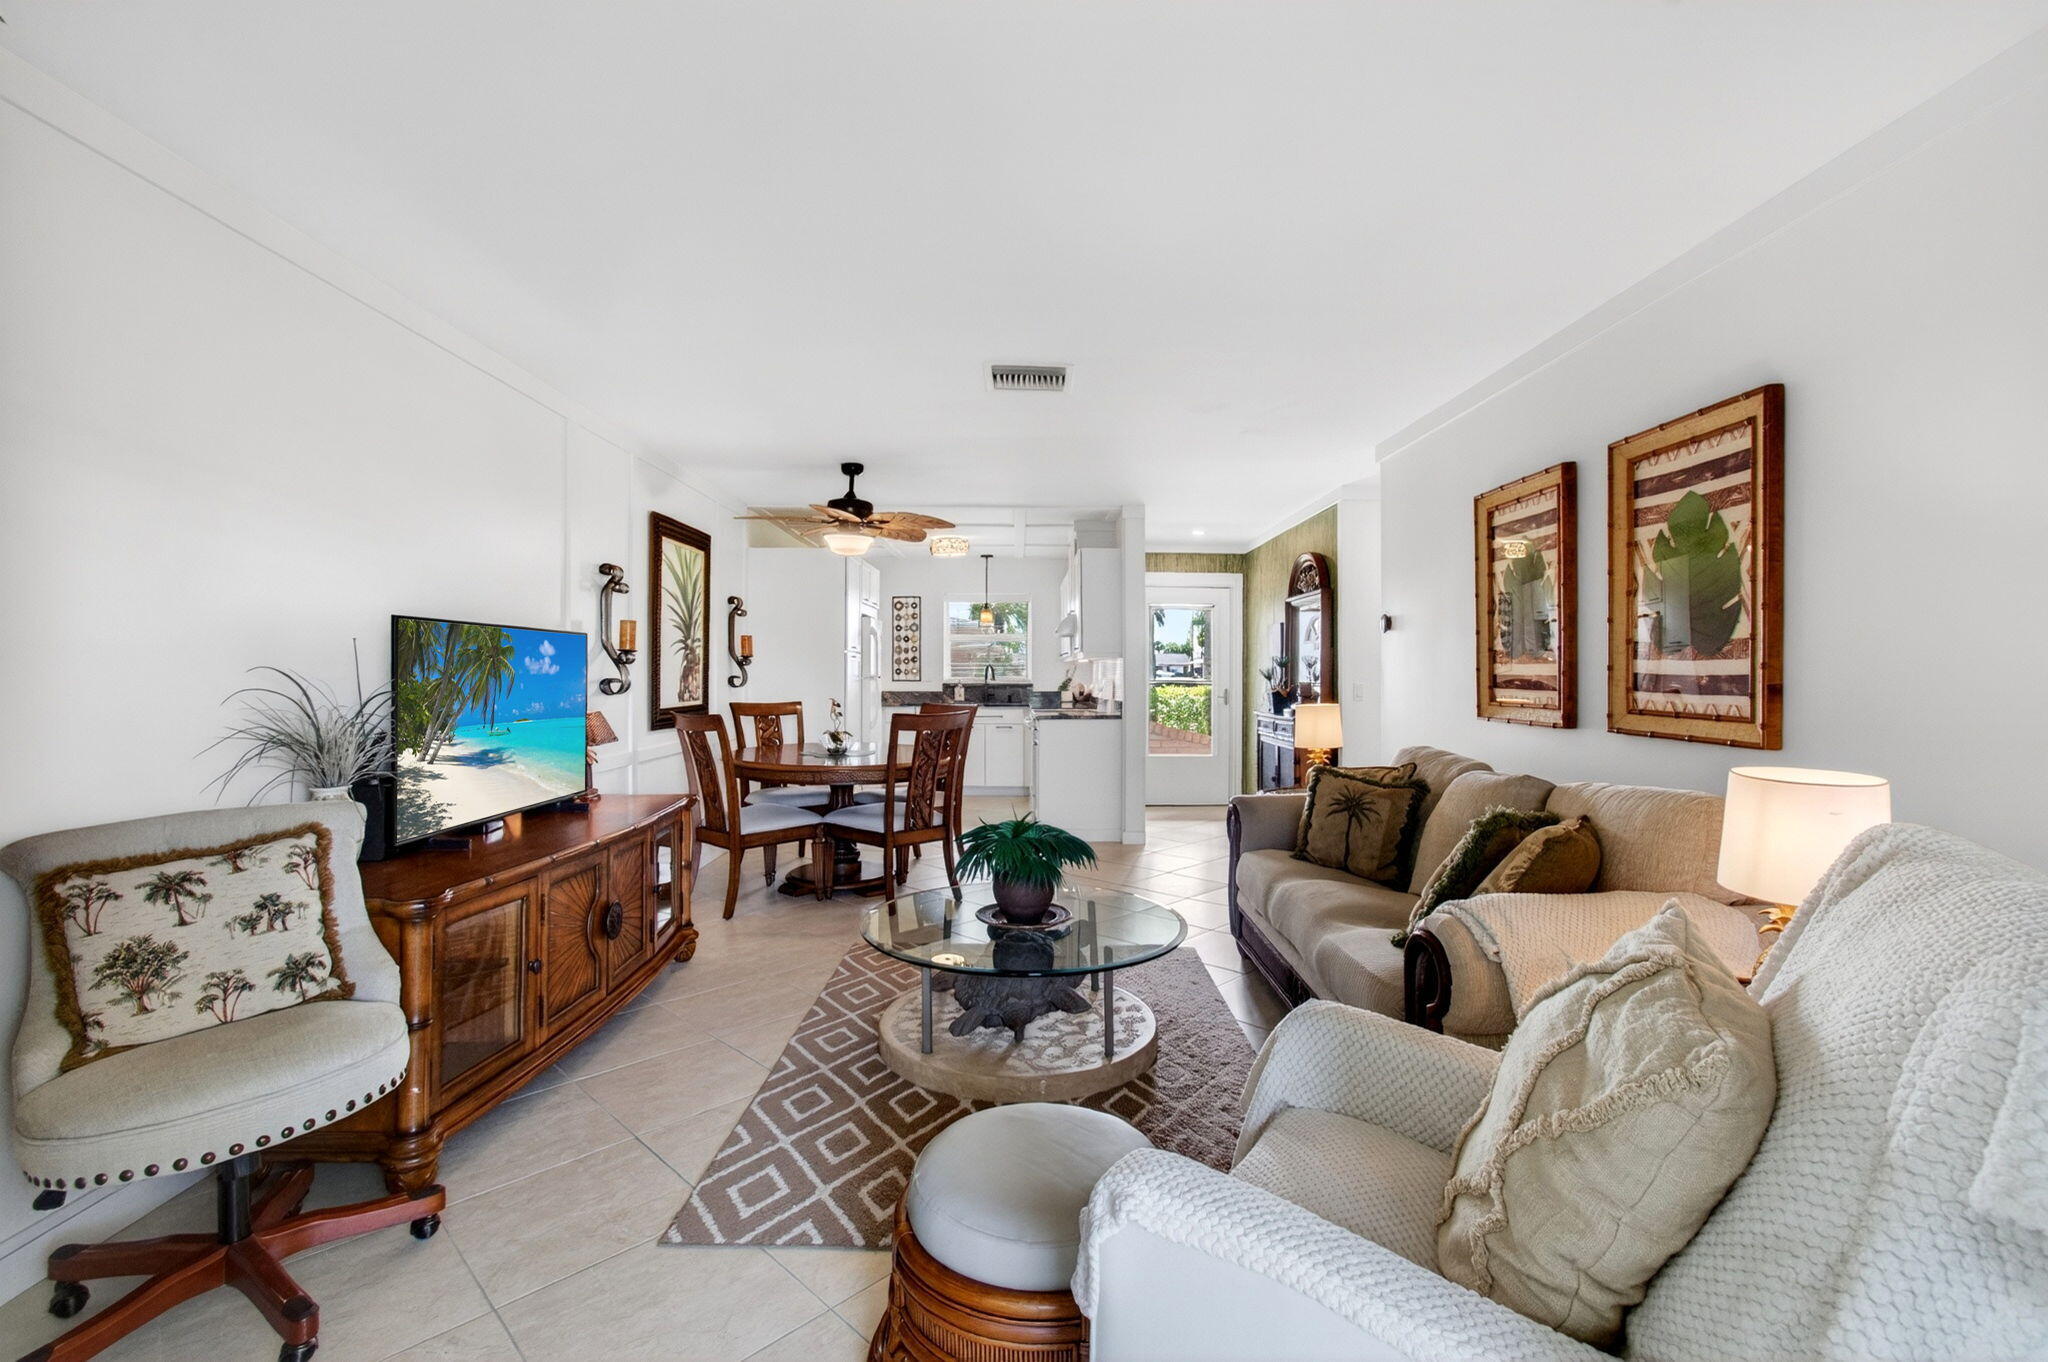
2533 Dudley Dr Unit E, West Palm Beach, FL 33415
CRESTHAVEN VILLAS · Palm Beach County
Key Facts
Description
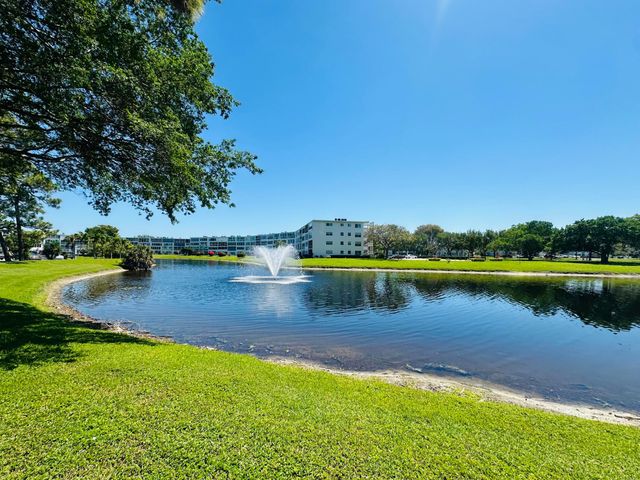
Welcome to the epitome of Floridian charm, proudly presented at 2533 Dudley Drive W, Unit E, in the thriving Cresthaven Villas, an Active Adult community. This beautifully maintained villa stands as an inviting beacon within its active and appealing neighborhood, adorned with lush, mature landscaping. Upon entering, you're greeted by an open-plan layout bathed in abundant natural light streaming through the large impact windows. These windows not only offer a generous view of the surrounding landscape but also create a spacious ambiance that enhances the overall comfort of this home. An exquisitely upgraded kitchen evokes a culinary delight. Equipped with double sinks, granite countertops, and contemporary appliances, it is a perfect setting for both entertaining and everyday living. This home is dexterously designed with modern conveniences in mind, including the latest 2025 A/C system with a pump station for automatic line drainage, new ductwork installed, a contemporary 2024 tankless water heater, a Central Vac system, and an updated electrical panel with surge protection. This thoughtful design resonates throughout the home and demonstrates forward thinking. The outdoors have been carefully curated, featuring a meticulously designed backyard with an enhanced patio. Here, you can unwind with views of the sunset over the enlarged canal, creating an idyllic space for hosting or for pleasurable solitary moments in the warm Florida sun, with 2nd fridge in the storage/locker room near the backyard included for drinks and condiments convenient access. Ample storage options are evident in this meticulously planned design. Generously proportioned closets accommodate numerous belongings. The master suite boasts an ensuite bathroom with a large window, a sophisticated vanity, and an easy-access step-in shower, demonstrating the home's blend of elegance and convenience. The community promotes an active lifestyle, providing a range of amenities, including a billiard room, library, woodshop, shuffle board, game room, dance classes, BBQ allowed and an auditorium, where events such as bingo nights and flea markets promote social engagement. More leisurely features extend to include a vast dry sauna by the pool. Exuding tranquility, modernity, and sought-after Florida style, the property promises a delightful combination of quality, comfort, and sophistication. It is conveniently located near the airport (just 2 miles away) and the beach, while a range of on-site amenities adds to its alluring charm. This enchanting find at Dudley Drive West is truly Floridian living at its finest. Don't miss out! Make this your dream home! Property Features & Community Requirements UPGRADES & FEATURES: * 2023: New roof installed * New, updated electrical panel with surge switch * 2024: Tankless hot water heater * 2025: New A/C unit and compressor, plus a pump station for automatic line drainage * Central Vacuum System * Backyard gutters added by owners (community provides front gutters only) COMMUNITY DETAILS: * Monthly HOA fee: $504.17 (includes basic cable via Breezeline, water, WiFi/internet, landscaping, and roof maintenance) * Minimum credit score: 693 * Minimum income for buyers: * Married couples: $30,000 combined * Non-married couples/siblings: $30,000 each (no exceptions) * Application fee: $250 per married couple, or per person if not married * Interviews conducted in person or via Zoom
Property Information
Property Type
Residential
Sub-Type
Single Family Residence
Style
Ranch
Year Built
1983
Stories
1
Living Area
994 sq ft
Parking Spaces
1
Zoning
RH
Days on Market
28
MLS® Listing#
B26025439
Property Features
Interior
Exterior
Appliances
Cooling
Heating
Flooring
Pool
Parking
Laundry
Patio
Fencing
Lot Features
Construction
Roof
Windows
Security
Other Structures
Community
Utilities
Sewer
Water Source
Rooms
- 0 X 0Main
- Kitchen0 X 0Main
- Living Room0 X 0Main
Schools
- Elementary:
- Clifford O. Taylor / Kirklane
- Middle:
- L. C. Swain
- High:
- John I. Leonard
Financial Details
HOA
$504 / Monthly
DUDLEY VILLAS
Annual Taxes
$2,170
Tax year 2025
Assessed Value
$115,260
Parcel Number
00424414350060050
Directions
From Sherwood Forest, go East until Dudley Drive W on the left. Make a left and follow sign 2533, make a left and follow until you see #2533, unit E.
Affordability Calculator
$41,800
Estimated monthly payment
$1,112/mo
Principal $167,200 · Est. interest $233,259 over 30 yrs
Neighborhood Market Statistics
How this home compares to active listings in West Palm Beach, FL
- $472,312
- Median Listing Price
- 107
- Median Days on Market
- 1,492
- Median Sq Ft
- $342
- Median Price / Sq Ft
- 32,173
- Active Listings
- This home’s price is 56% below the area median.
- Its price per sq ft is 39% below the area median.
Market statistics compiled from active EXIT Realty® and MLS listings in West Palm Beach, FL.
Location
- 2533 Dudley Dr Unit E, West Palm Beach, FL 33415
Points of Interest in West Palm Beach, FL
Showing the West Palm Beach area map.
Nearby Schools
Forest Hill Elementary School
Elementary · 0.4 mi away
John I. Leonard High School
Secondary · 0.9 mi away
Toussaint L'Ouverture High School for Arts and Social Justice
Secondary · 0.9 mi away
Greenacres Elementary School
Elementary · 1.0 mi away
Uceda School of West Palm
Elementary · 1.1 mi away
Andes Inv
School · 1.1 mi away
Greenacres Christian Academy
School · 1.1 mi away
Clifford O Taylor/Kirklane Elementary School
Elementary · 1.3 mi away
The Open Doorway
School · 1.4 mi away
Liberty Park Elementary School
Elementary · 1.5 mi away
Atlantic Christian Academy
School · 1.6 mi away
Pace Center for Girls
School · 1.6 mi away
Little Dude Ranch Academy
School · 1.6 mi away
L. C. Swain Middle School
Secondary · 1.7 mi away
West Palm Beach Junior Academy
Elementary · 1.7 mi away
Okeeheelee Middle School
Secondary · 1.7 mi away
Montessori Academy of Early Enrichment
Elementary · 1.8 mi away
Palm Springs Community Middle School
Secondary · 1.8 mi away
New Horizons Christian Academy
School · 1.8 mi away
Vines Academy
School · 1.8 mi away
Commute Calculator
Nearby Homes


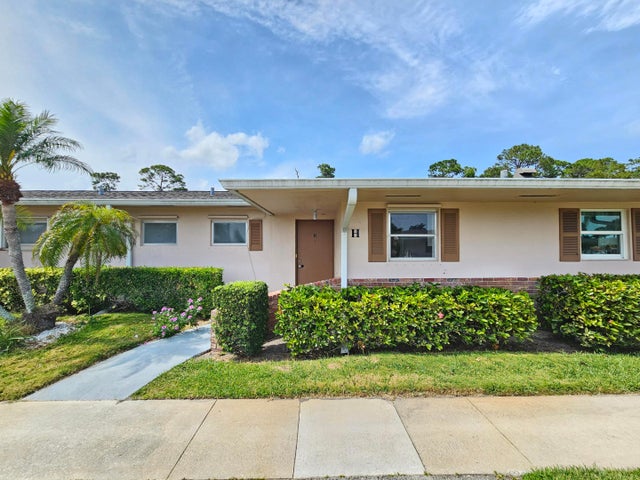


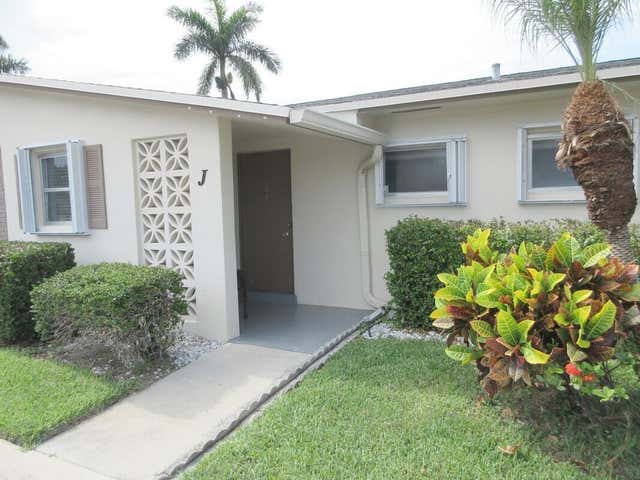
Similar Homes Nearby
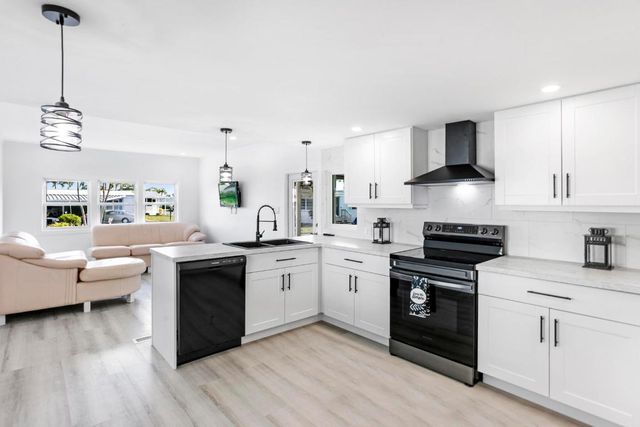



Similar Home Values
Comparable nearby listings and their asking prices.
| Address | Price | Beds | Baths | Sq Ft |
|---|---|---|---|---|
| 3003 Bimini Bay, Boynton Beach, FL | $146,500 | 2 | 1 | 720 |
| 310 Grantham A 310, Deerfield Beach, FL | $146,900 | 1 | 2 | 770 |
| 1805 Mango Street NE, Palm Bay, FL | $146,999 | 2 | 2 | 1,302 |
| 37010 Exuma Bay, Boynton Beach, FL | $147,000 | 2 | 2 | 1,056 |
| 230 SW 11th Ave 14, Hallandale Beach, FL | $147,000 | 1 | 1 | 580 |
| 14721 Bonaire Boulevard 101, Delray Beach, FL | $147,000 | 2 | 2 | 920 |
Moving Cost Estimate
EXIT Agents in West Palm Beach



Listing Courtesy: ROARING LIONS REALTY, LLC - 9172261352
The listing broker's offer of compensation is made to participants of BeachesMLS, where the listing is filed, as well as participants of MLSs participating in MLSAdvantage or a data share with BeachesMLS.