

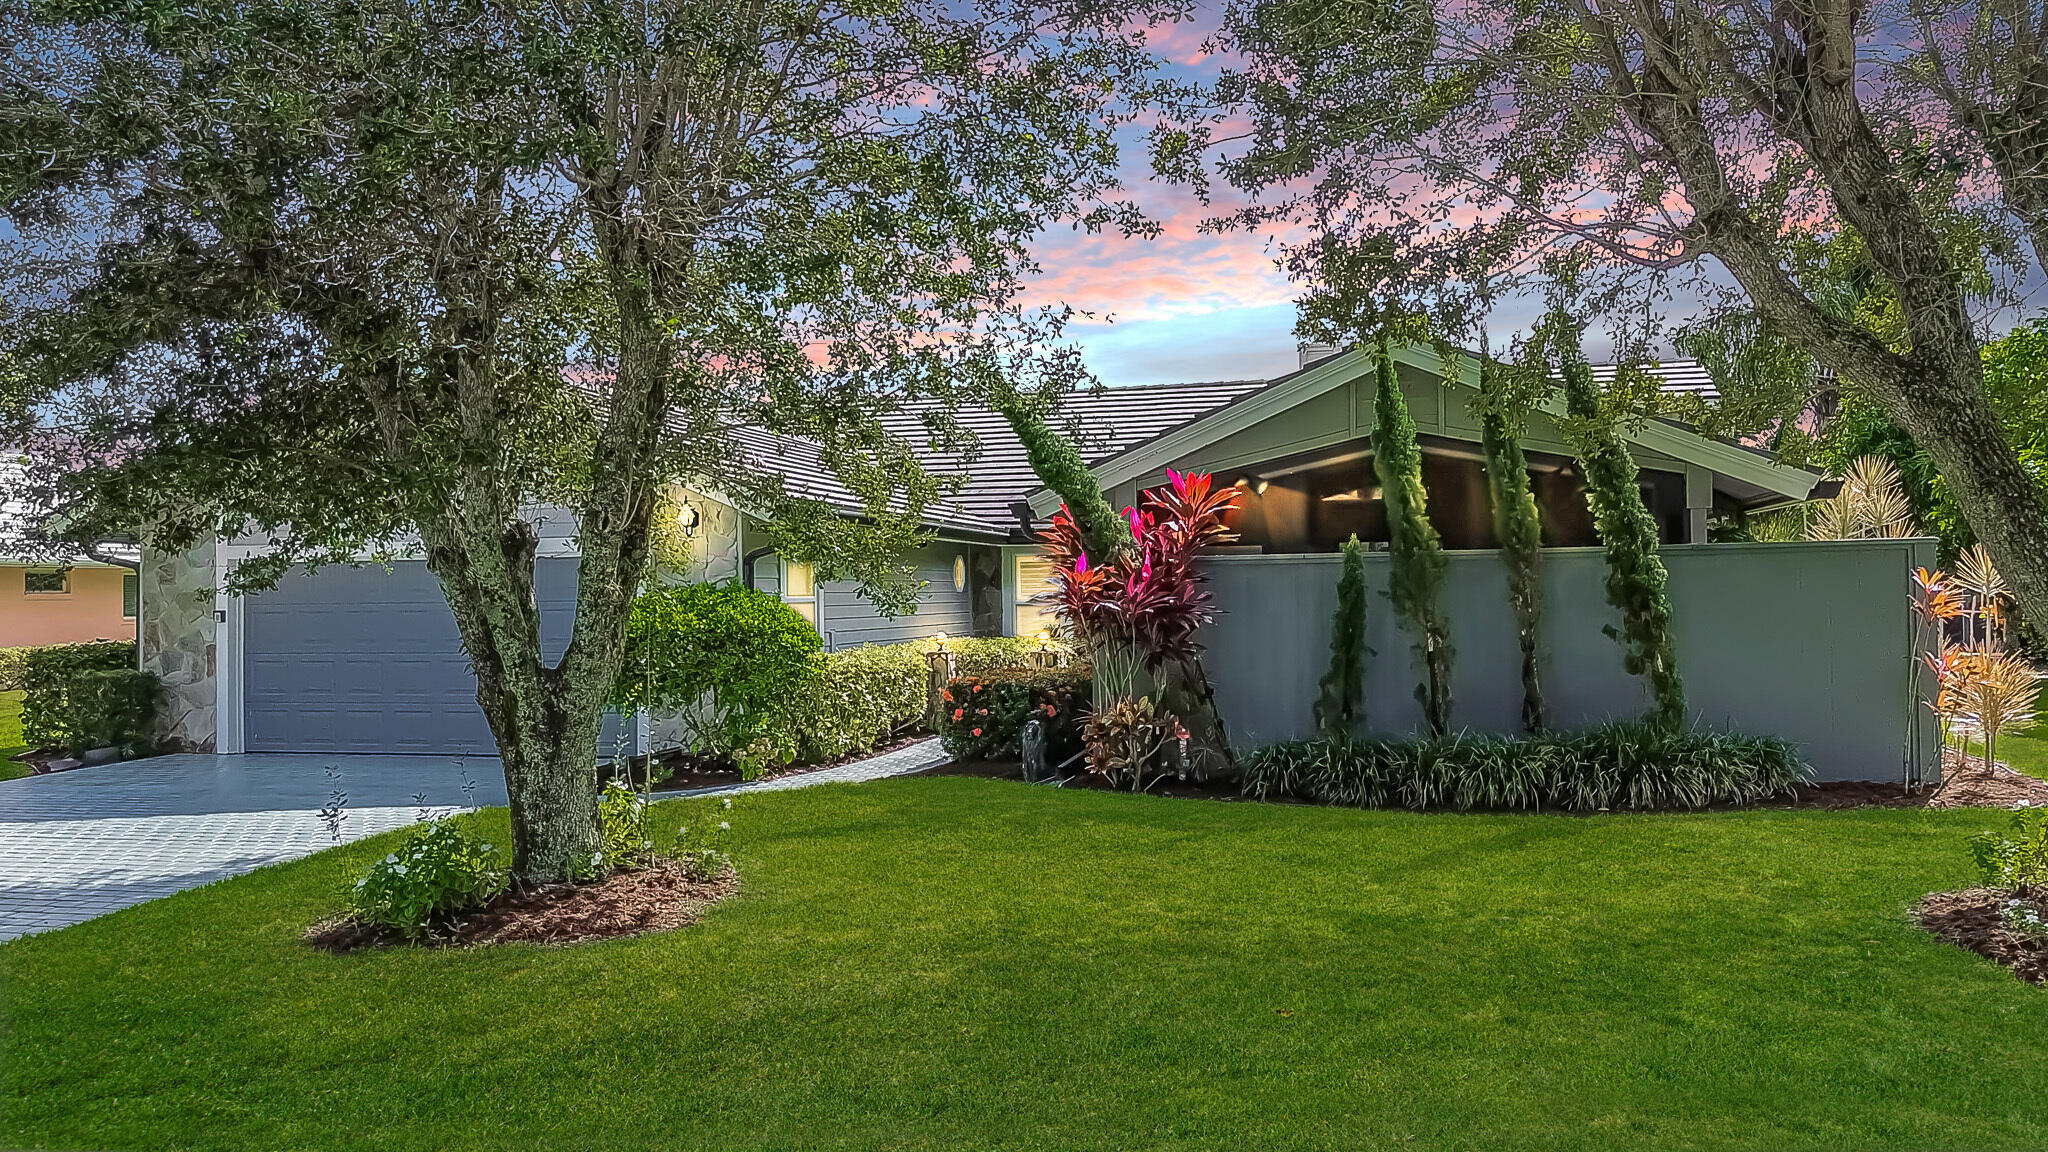
1282 SW Bent Pine Cove, Port St Lucie, FL 34986
COUNTRY CLUB ESTATES · St Lucie County
Key Facts
Description
AMAZING GOLF FRONT POOL HOME IN COUNTRY CLUB ESTATES! Impressive 3BR/2.5BA/2.5CG custom home featuring a stunning 2-sided sandstone gas fireplace, 24x24 ceramic tile floors, and wood-look tile in bedrooms. Beautiful kitchen with wood cabinets, granite counters, stainless appliances & shiplap ceiling. Updated baths, plantation shutters & formal dining with tray ceiling. French doors open to a screened gas-heated pool & lanai overlooking the golf course. 2018 roof, impact windows & zoned A/Cs. Prime St. Lucie West location near shopping, dining & I-95!
Property Information
Property Type
Residential
Sub-Type
Single Family Residence
Structure Type
House
Year Built
1989
Stories
1
Living Area
4,662 sq ft
Lot Size
0.27 acres
Garage Spaces
2
Parking Spaces
2
Zoning
RS-2 PSL
Days on Market
59
MLS® Listing#
B26025382
Property Features
Interior
Exterior
Appliances
Cooling
Heating
Flooring
Fireplace
Pool
Parking
Laundry
Patio
Lot Features
Construction
Foundation
Roof
Windows
Security
Community
Utilities
Sewer
Water Source
Rooms
- 16 X 16Main
- 16 X 16Main
- 16 X 16Main
- 16 X 16Main
- 16 X 16Main
- 16 X 16Main
- 16 X 16Main
- 16 X 16Main
- 16 X 16Main
- 16 X 16Main
- 16 X 16Main
- 16 X 16Main
- 16 X 16Main
- 16 X 16Main
- 16 X 16Main
- Bedroom 212 X 11Main
- Bedroom 212 X 11Main
- Bedroom 212 X 11Main
- Bedroom 212 X 11Main
- Bedroom 212 X 11Main
- Bedroom 212 X 11Main
- Bedroom 212 X 11Main
- Bedroom 212 X 11Main
- Bedroom 212 X 11Main
- Bedroom 212 X 11Main
- Bedroom 212 X 11Main
- Bedroom 212 X 11Main
- Bedroom 212 X 11Main
- Bedroom 212 X 11Main
- Bedroom 212 X 11Main
- Bedroom 212 X 11Main
- Bedroom 312 X 11Main
- Bedroom 312 X 11Main
- Bedroom 312 X 11Main
- Bedroom 312 X 11Main
- Bedroom 312 X 11Main
- Bedroom 312 X 11Main
- Bedroom 312 X 11Main
- Bedroom 312 X 11Main
- Bedroom 312 X 11Main
- Bedroom 312 X 11Main
- Bedroom 312 X 11Main
- Bedroom 312 X 11Main
- Bedroom 312 X 11Main
- Bedroom 312 X 11Main
- Bedroom 312 X 11Main
- Dining Room16 X 11Main
- Dining Room10 X 9Main
- Dining Room16 X 11Main
- Dining Room16 X 11Main
- Dining Room10 X 9Main
- Dining Room16 X 11Main
- Dining Room10 X 9Main
- Dining Room16 X 11Main
- Dining Room16 X 11Main
- Dining Room10 X 9Main
- Dining Room10 X 9Main
- Dining Room10 X 9Main
- Dining Room16 X 11Main
- Dining Room16 X 11Main
- Dining Room16 X 11Main
- Dining Room10 X 9Main
- Dining Room10 X 9Main
- Dining Room16 X 11Main
- Dining Room16 X 11Main
- Dining Room10 X 9Main
- Dining Room16 X 11Main
- Dining Room10 X 9Main
- Dining Room10 X 9Main
- Dining Room16 X 11Main
- Dining Room16 X 11Main
- Dining Room10 X 9Main
- Dining Room10 X 9Main
- Dining Room16 X 11Main
- Dining Room16 X 11Main
- Dining Room10 X 9Main
- Dining Room10 X 9Main
- Dining Room10 X 9Main
- Family Room21 X 14Main
- Family Room21 X 14Main
- Family Room21 X 14Main
- Family Room21 X 14Main
- Family Room21 X 14Main
- Family Room21 X 14Main
- Family Room21 X 14Main
- Family Room21 X 14Main
- Family Room21 X 14Main
- Family Room21 X 14Main
- Family Room21 X 14Main
- Family Room21 X 14Main
- Family Room21 X 14Main
- Family Room21 X 14Main
- Family Room21 X 14Main
- Family Room21 X 14Main
- Kitchen12 X 10Main
- Kitchen12 X 10Main
- Kitchen12 X 10Main
- Kitchen12 X 10Main
- Kitchen12 X 10Main
- Kitchen12 X 10Main
- Kitchen12 X 10Main
- Kitchen12 X 10Main
- Kitchen12 X 10Main
- Kitchen12 X 10Main
- Kitchen12 X 10Main
- Kitchen12 X 10Main
- Kitchen12 X 10Main
- Kitchen12 X 10Main
- Kitchen12 X 10Main
- Living Room24 X 20Main
- Living Room24 X 20Main
- Living Room24 X 20Main
- Living Room24 X 20Main
- Living Room24 X 20Main
- Living Room24 X 20Main
- Living Room24 X 20Main
- Living Room24 X 20Main
- Living Room24 X 20Main
- Living Room24 X 20Main
- Living Room24 X 20Main
- Living Room24 X 20Main
- Living Room24 X 20Main
- Living Room24 X 20Main
- Living Room24 X 20Main
- Living Room24 X 20Main
- Utility Room9 X 6Main
- Utility Room9 X 6Main
- Utility Room9 X 6Main
- Utility Room9 X 6Main
- Utility Room9 X 6Main
- Utility Room9 X 6Main
- Utility Room9 X 6Main
- Utility Room9 X 6Main
- Utility Room9 X 6Main
- Utility Room9 X 6Main
- Utility Room9 X 6Main
- Utility Room9 X 6Main
- Utility Room9 X 6Main
- Utility Room9 X 6Main
- Utility Room9 X 6Main
- Utility Room9 X 6Main
Financial Details
HOA
$739 / Quarterly
Country Club Estates
Annual Taxes
$13,350
Tax year 2025
Parcel Number
332352000730000
Directions
SLW BLVD, SOUTH ON COUNTRY CLUB DR - COUNTRY CLUB (MAIN ENTRANCE), MOCKINGBIRD DR L, BENT PINE R, HOME ON RIGHT
Affordability Calculator
$95,978
Estimated monthly payment
$2,554/mo
Principal $383,910 · Est. interest $535,589 over 30 yrs
Neighborhood Market Statistics
How this home compares to active listings in Port St Lucie, FL
- $399,978
- Median Listing Price
- 91
- Median Days on Market
- 1,660
- Median Sq Ft
- $231
- Median Price / Sq Ft
- 12,131
- Active Listings
- This home’s price is 20% above the area median.
- Its price per sq ft is 55% below the area median.
Market statistics compiled from active EXIT Realty® and MLS listings in Port St Lucie, FL.
Location

Points of Interest in Port St Lucie, FL
Showing the Port St Lucie area map.
Nearby Schools
Bambini's Kingdom
School · 0.4 mi away
Manatee Academy K-8
School · 0.7 mi away
St Lucie West Centennial High School
Secondary · 0.8 mi away
St. Lucie West K-8 School
Elementary · 1.1 mi away
RCS St Lucie - Operati
School · 1.1 mi away
Renaissance Charter School of St. Lucie
Elementary · 1.1 mi away
Manatee Academy
School · 1.5 mi away
Bayshore Elementary
Elementary · 1.9 mi away
St. Lucie Public Schools
School · 1.9 mi away
Oak Hammock K-8 School
Elementary · 2.0 mi away
West Gate K-8
Elementary · 2.1 mi away
Renaissance Charter School
Elementary · 2.2 mi away
Ark Academy
School · 2.3 mi away
Sunflower Educare Center
School · 2.4 mi away
Northport K-8 School
Elementary · 2.5 mi away
Parkway Elementary School
Elementary · 3.0 mi away
The Children's Garden Academy
School · 3.1 mi away
Ivy League Academy
School · 3.3 mi away
Woodlands Montessori School North
Elementary · 3.3 mi away
Palm Pointe Educational Research School
Elementary · 3.6 mi away
Commute Calculator
Nearby Homes
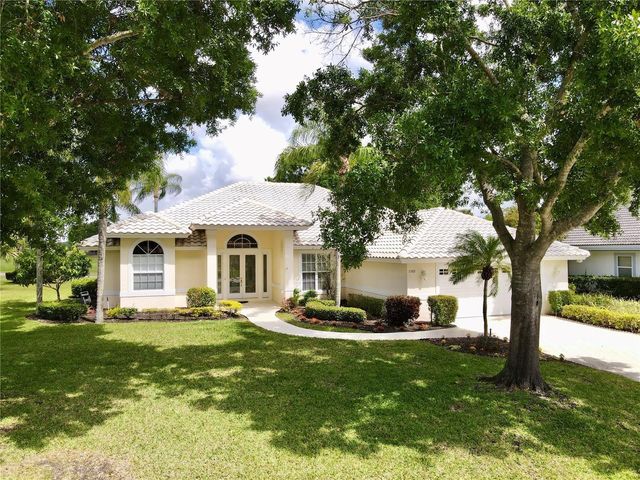
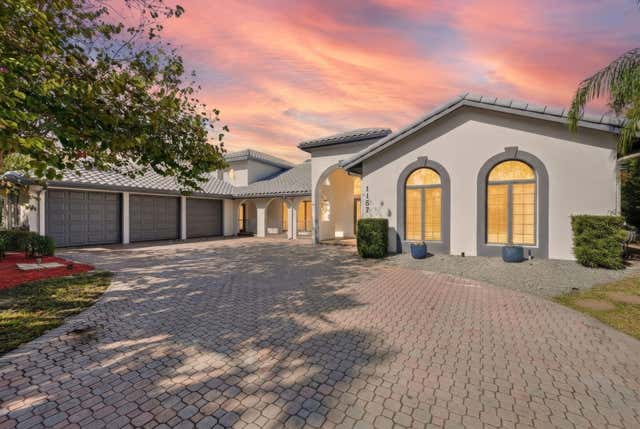

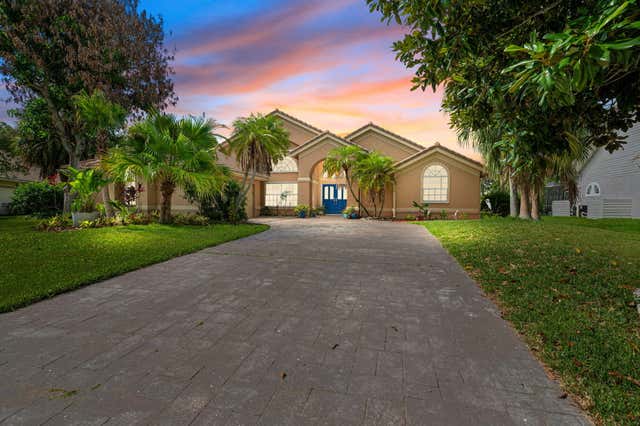

Similar Homes Nearby

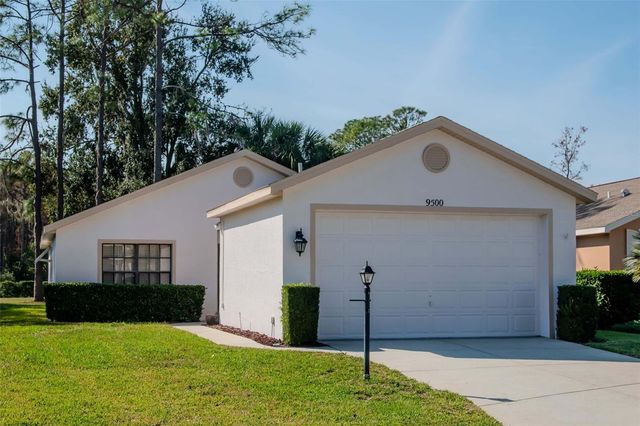

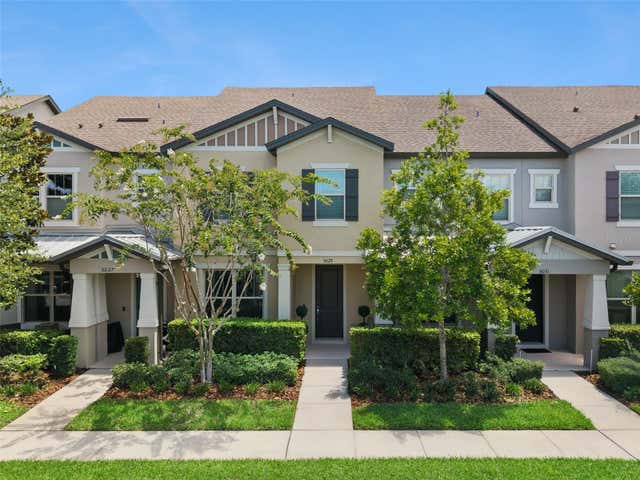
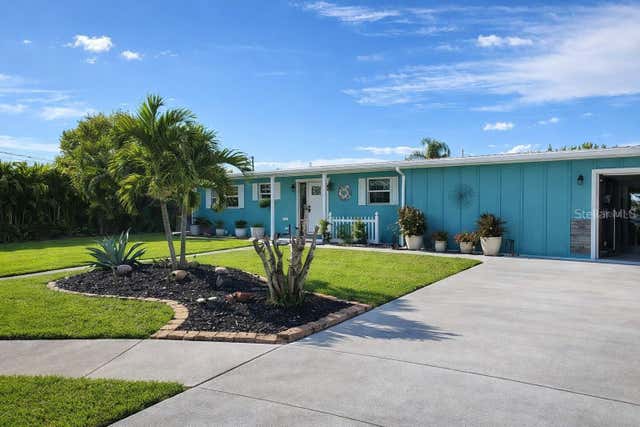

Similar Home Values
Comparable nearby listings and their asking prices.
| Address | Price | Beds | Baths | Sq Ft |
|---|---|---|---|---|
| 717 PRESTON COVE DRIVE, ST CLOUD, FL | $335,990 | 3 | 3 | 1,463 |
| 9500 GREEN NEEDLE DRIVE, NEW PORT RICHEY, FL | $336,000 | 2 | 2 | 1,213 |
| 350 CHESAPEAKE DRIVE, ST CLOUD, FL | $336,360 | 3 | 3 | 1,730 |
| 5029 WALKER STREET, ST CLOUD, FL | $336,639 | 3 | 3 | 1,825 |
| 6480 ANGLE PLACE, NORTH PORT, FL | $336,800 | 4 | 2 | 1,603 |
| 126 Chateau Lane, Port St Joe, FL | $336,900 | 3 | 2 | 1,427 |
Moving Cost Estimate
EXIT Agents in Port St Lucie



Listing Courtesy: RE/MAX Gold - 7726079600
The listing broker's offer of compensation is made to participants of BeachesMLS, where the listing is filed, as well as participants of MLSs participating in MLSAdvantage or a data share with BeachesMLS.