

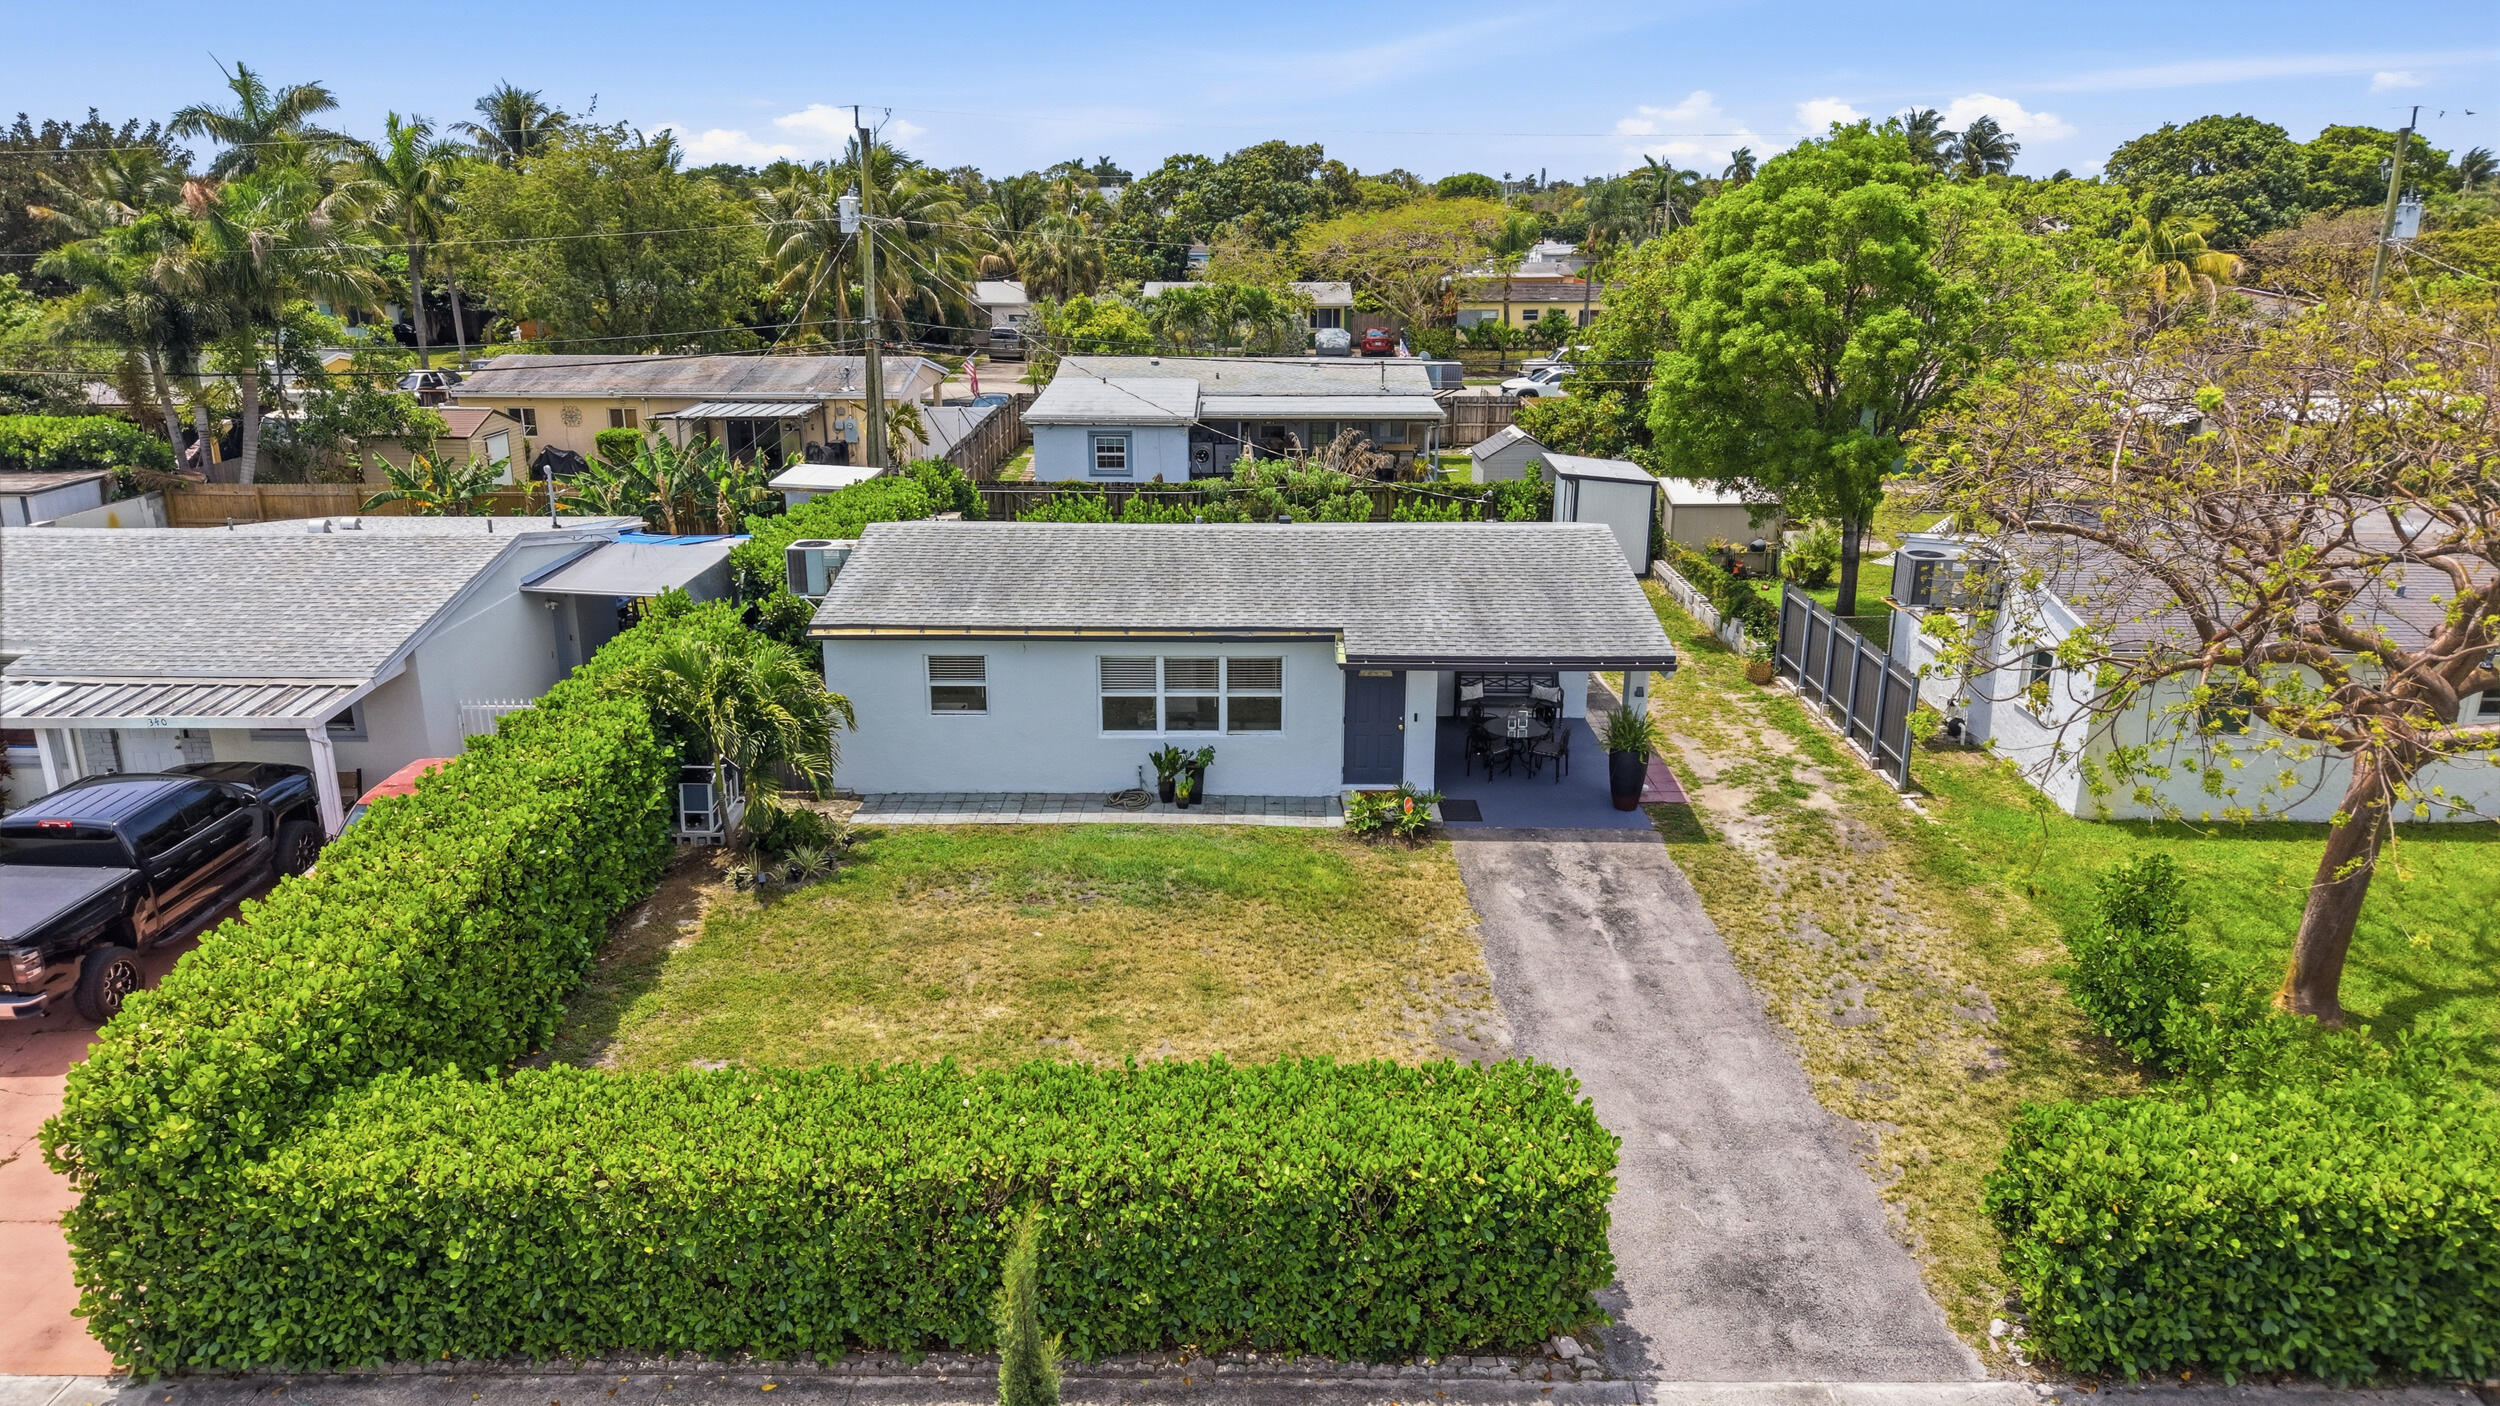
330 NE 59th Court, Oakland Park, FL 33334
COLLIER ESTATES 1ST ADD · Broward County
Key Facts
Description
Beautifully updated 2-bedroom, 1-bath home with EXTRA Florida Room in the heart of Oakland Park! Perfect opportunity for first-time homebuyers, investors, seasonal residents, or potential Airbnb use. This home features an open floor plan, updated kitchen with newer appliances, and a bright functional layout ideal for entertaining and everyday living. Major updates include a 2020 roof and porcelain flooring installed in 2020 beneath the current laminate flooring. Conveniently located approximately 5 minutes from the train station, offering easy access for commuters and travelers, and only 8 minutes from beaches, shopping, dining, entertainment, and major highways. Enjoy South Florida living with close proximity to Fort Lauderdale, Miami attractions, and coastal activities. Electric panel replaced 2024, Tankless water heater 2020, Appliances 2024- New FULL Attic and walls Insulation.
Property Information
Property Type
Residential
Sub-Type
Single Family Residence
Structure Type
House
Year Built
1961
Stories
1
Living Area
1,224 sq ft
Lot Size
0.14 acres
Parking Spaces
6
Zoning
R-1B
Days on Market
68
MLS® Listing#
B26025031
Property Features
Interior
Appliances
Cooling
Heating
Flooring
Parking
Laundry
Patio
Fencing
Construction
Roof
Windows
Utilities
Sewer
Water Source
Rooms
- 24 X 13
- 24 X 13
- 24 X 13
- 24 X 13
- 24 X 13
- 24 X 13
- 24 X 13
- 24 X 13
- 24 X 13
- 24 X 13
- 24 X 13
- 24 X 13
- 24 X 13
- 24 X 13
- 24 X 13
- 24 X 13
- 24 X 13
- 24 X 13
- 24 X 13
- 24 X 13
- 24 X 13
- 24 X 13
- 24 X 13
- 24 X 13
- 24 X 13
- 24 X 13
- 24 X 13
- 24 X 13
- 24 X 13
- 24 X 13
- 24 X 13
- 24 X 13
- 24 X 13
- 24 X 13
- 24 X 13
- 24 X 13
- 24 X 13
- 24 X 13
- 24 X 13
- 24 X 13
- 24 X 13
- 24 X 13
- Laundry
- Laundry
- Laundry
- Laundry
- Laundry
- Laundry
- Laundry
- Laundry
- Laundry
- Laundry
- Laundry
- Laundry
- Laundry
- Laundry
- Laundry
- Laundry
- Laundry
- Laundry
- Laundry
- Laundry
- Laundry
- Laundry
- Laundry
- Laundry
- Laundry
- Laundry
- Laundry
- Laundry
- Laundry
- Laundry
- Laundry
- Laundry
- Laundry
- Laundry
- Laundry
- Laundry
- Laundry
- Laundry
- Laundry
- Laundry
- Laundry
- Laundry
Schools
- Elementary:
- North Andrews Gardens
- Middle:
- James S. Rickards
- High:
- Northeast
Financial Details
HOA
None
Annual Taxes
$6,733
Tax year 2025
Assessed Value
$331,740
Parcel Number
494210031320
Affordability Calculator
$87,980
Estimated monthly payment
$2,341/mo
Principal $351,920 · Est. interest $490,960 over 30 yrs
Neighborhood Market Statistics
How this home compares to active listings in Oakland Park, FL
- $389,821
- Median Listing Price
- 74
- Median Days on Market
- 1,533
- Median Sq Ft
- $246
- Median Price / Sq Ft
- 1,635
- Active Listings
- This home’s price is 13% above the area median.
- Its price per sq ft is 46% above the area median.
Market statistics compiled from active EXIT Realty® and MLS listings in Oakland Park, FL.
Location

Points of Interest in Oakland Park, FL
Showing the Oakland Park area map.
Nearby Schools
North Andrews Gardens Elementary School of the Arts
Elementary · 0.2 mi away
Charter Schools USA
School · 0.5 mi away
James S. Rickards Middle School
Secondary · 0.5 mi away
Northeast High School
Secondary · 0.6 mi away
Floranada Elementary School
Elementary · 1.0 mi away
Shepherd of the Coast Lutheran School
School · 1.5 mi away
Cypress Elementary School
Elementary · 1.6 mi away
Master Minds Academy
School · 1.6 mi away
For Him Christian Academy
School · 1.7 mi away
Innovation Charter School
Elementary · 1.7 mi away
Williston Middle High School
Secondary · 1.7 mi away
First Steps Just for Kidz
School · 1.8 mi away
Westminster Academy
School · 1.8 mi away
Maximum Potential Institute
School · 2.0 mi away
Academic Solutions Academy A
School · 2.0 mi away
Calvary Christian Academy
School · 2.1 mi away
Charter Schools USA
Elementary · 2.1 mi away
Kathleen C. Wright Leadership Academy
School · 2.1 mi away
Dave Thomas Education Center
School · 2.2 mi away
McNab Elementary School
Elementary · 2.2 mi away
Commute Calculator
Nearby Homes


Similar Homes Nearby




Similar Home Values
Comparable nearby listings and their asking prices.
| Address | Price | Beds | Baths | Sq Ft |
|---|---|---|---|---|
| 3050 S Oakland Forest Dr 2008, Oakland Park, FL | $309,000 | 2 | 3 | 1,098 |
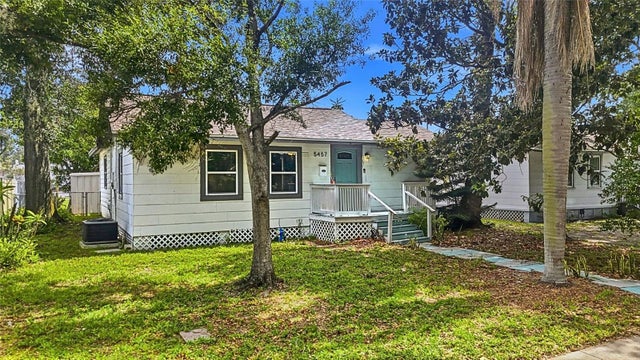
| 5457 72ND AVENUE N, PINELLAS PARK, FL | $309,000 | 2 | 2 | 1,040 |
| 214 MOUNTAIN DRIVE, BABSON PARK, FL | $309,000 | 3 | 2 | 1,313 |
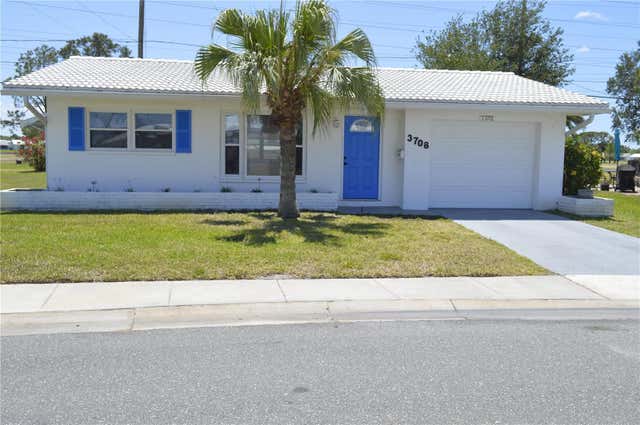
| 3708 97TH AVENUE N, PINELLAS PARK, FL | $309,000 | 2 | 2 | 1,129 |
| 700 SCARLET VIEW Court, Orange Park, FL | $309,900 | 3 | 2 | 1,681 |
| 1532 LEESTAN Court, Orange Park, FL | $310,000 | 3 | 2 | 1,553 |
Moving Cost Estimate
EXIT Agents in Oakland Park



Listing Courtesy: Partnership Realty Inc. - 5613550270
The listing broker's offer of compensation is made to participants of BeachesMLS, where the listing is filed, as well as participants of MLSs participating in MLSAdvantage or a data share with BeachesMLS.