

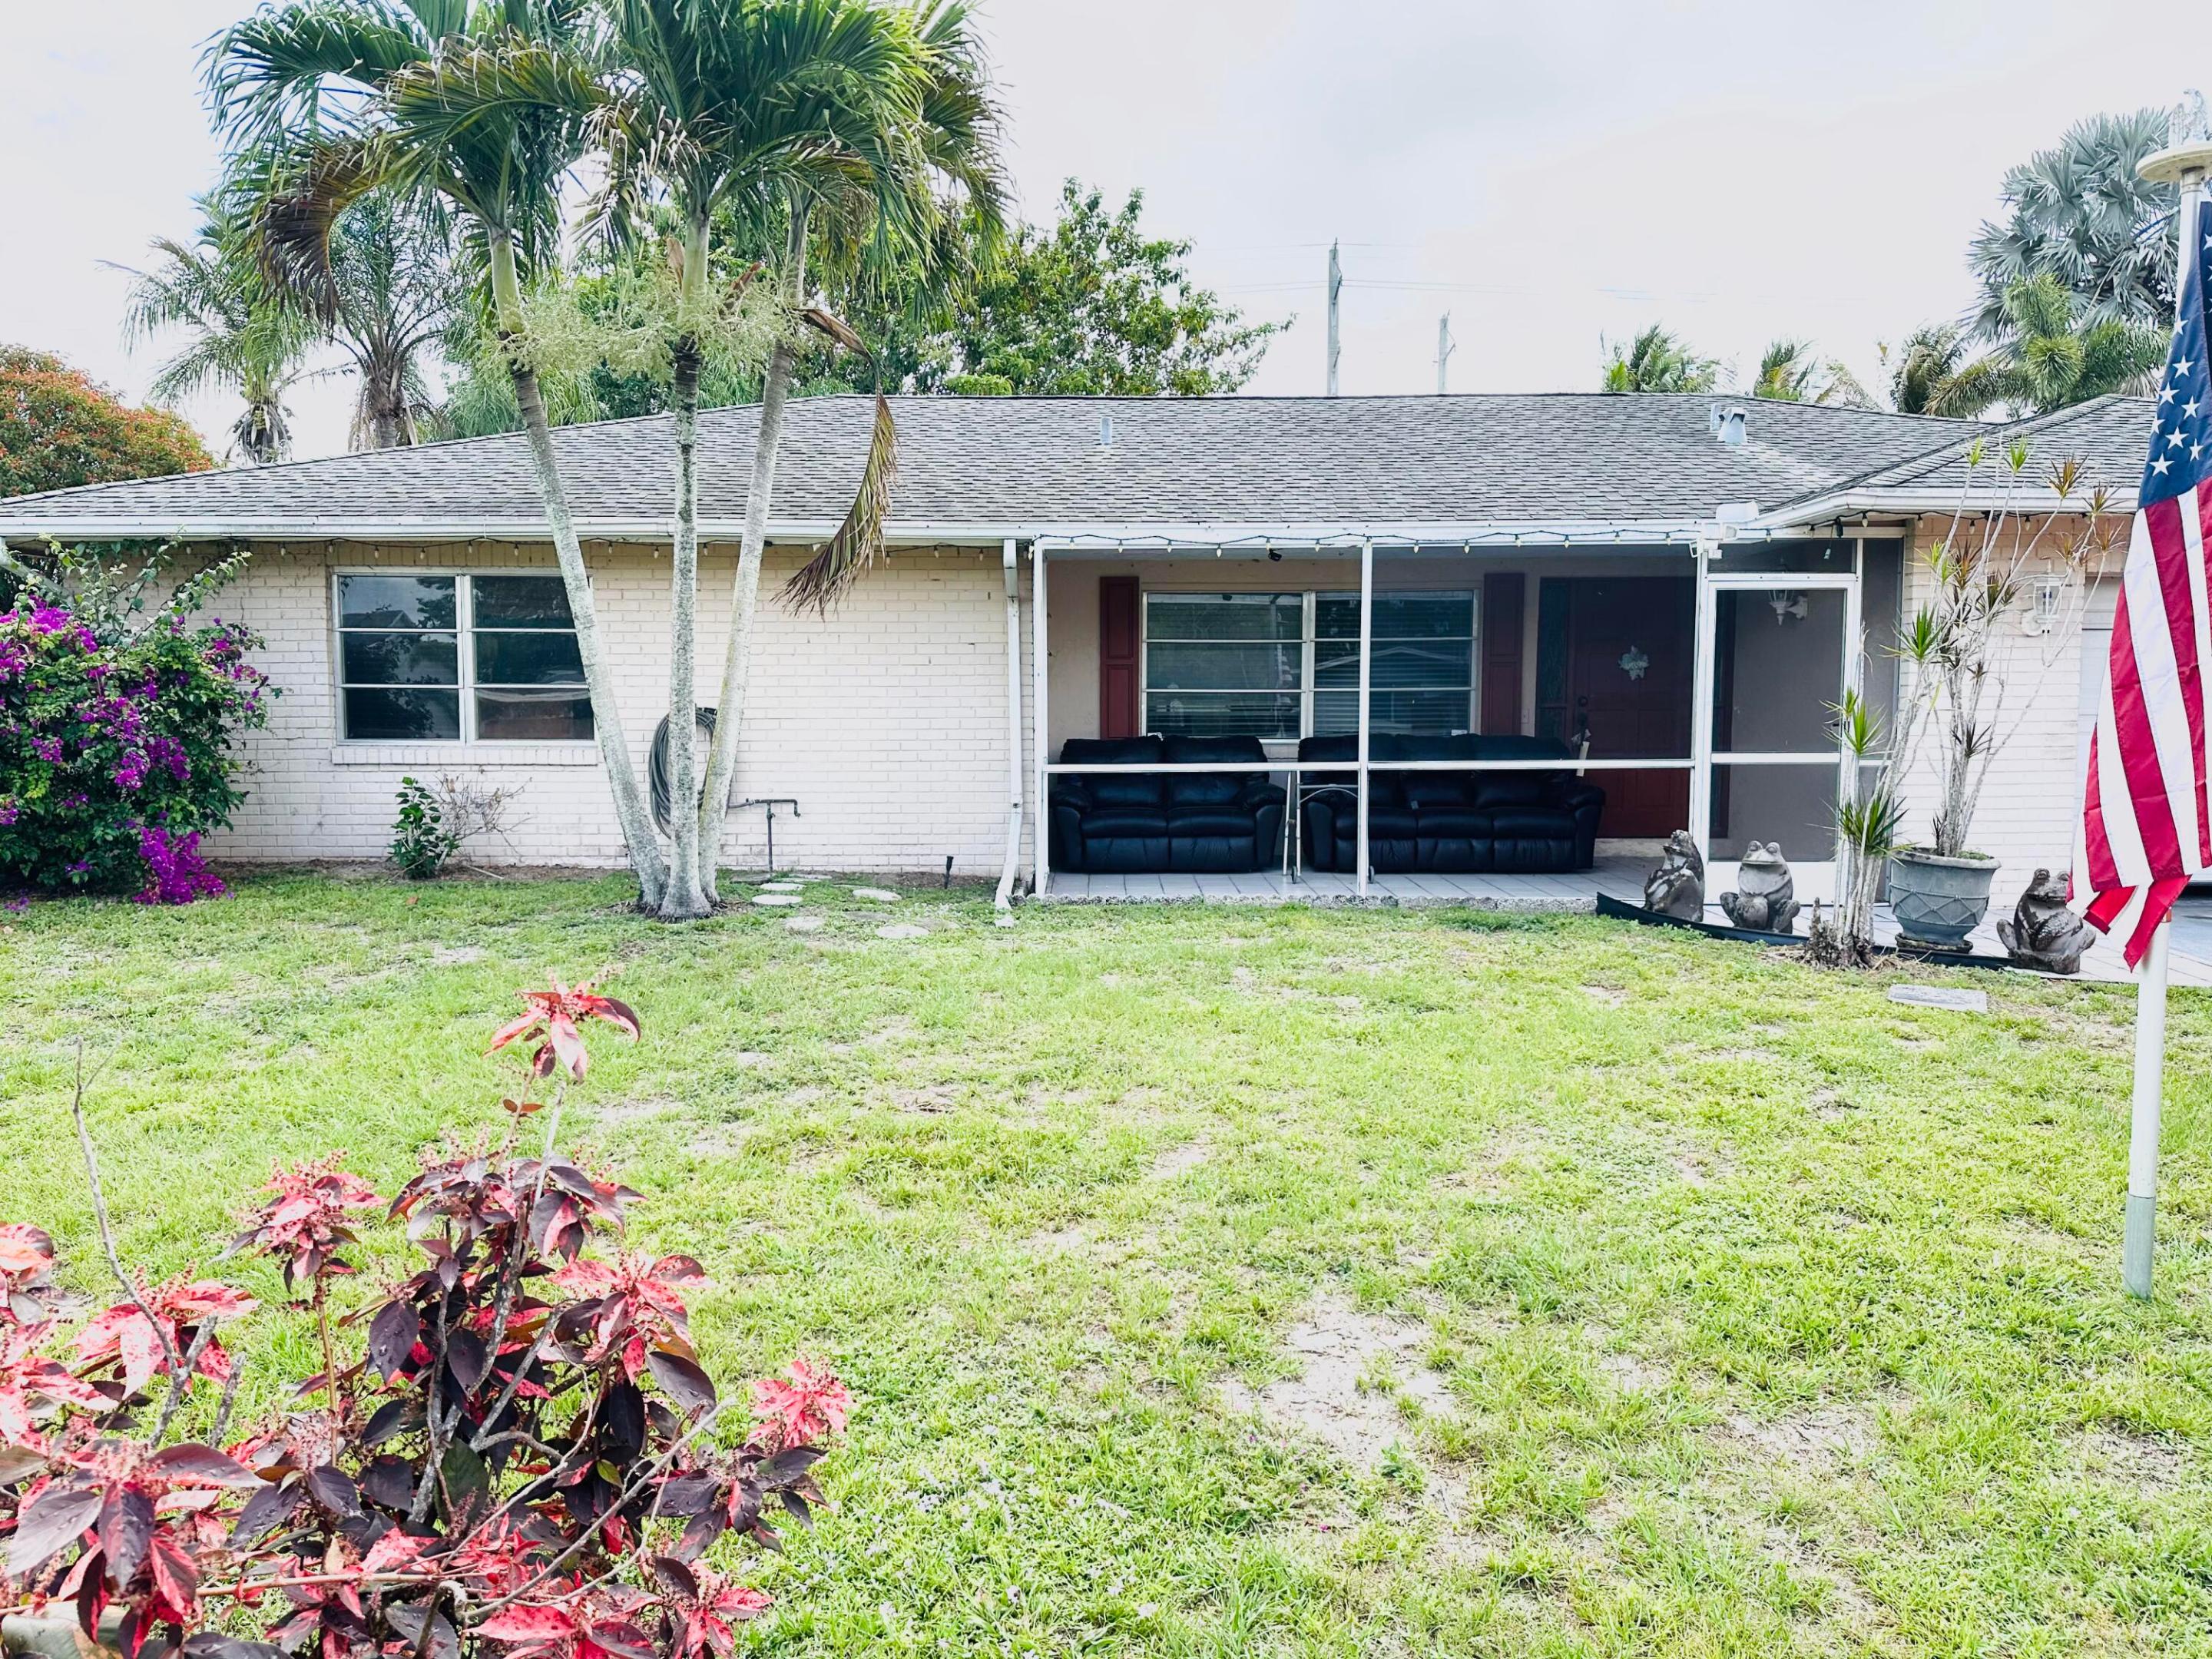
234 Sandpiper Avenue, Royal Palm Beach, FL 33411
WILLOWS · Palm Beach County
Key Facts
Description
MAKE THIS YOUR DREAM HOME -- POSSIBILITY GALORE! IT SITS ON MORE THAN .28 ACRE FENCED WATERFRONT LOT -- HUGE BACKYARD ON THE CANAL, AND GAS POWERED BOATS ALLOWED IN WIDE DEEP CANAL! FAUX BRICK ON FRONT OF HOUSE. BEST OF ALL ... NO HOA NEW PHOTOS TO COME
Property Information
Property Type
Residential
Sub-Type
Single Family Residence
Structure Type
House
Year Built
1979
Stories
1
Living Area
2,255 sq ft
Lot Size
0.28 acres
Garage Spaces
1.5
Parking Spaces
2
Zoning
RS-2 (city)
Days on Market
26
MLS® Listing#
B26024521
Property Features
Interior
Appliances
Cooling
Heating
Flooring
Parking
Laundry
Patio
Fencing
Lot Features
Construction
Roof
Security
Utilities
Sewer
Water Source
Rooms
- 13 X 16
- 13 X 16
- 13 X 16
- 13 X 16
- 13 X 16
- 13 X 16
- 13 X 16
- 13 X 16
- 13 X 16
- 13 X 16
- 13 X 16
- 13 X 16
- 13 X 16
- 13 X 16
- 13 X 16
- 13 X 16
- 13 X 16
- 13 X 16
- 13 X 16
- 13 X 16
- 13 X 16
- 13 X 16
- 13 X 16
- 13 X 16
- 13 X 16
- 13 X 16
- 13 X 16
- 13 X 16
- 13 X 16
- 13 X 16
- 13 X 16
- 13 X 16
- Dining Room12 X 10
- Dining Room12 X 10
- Dining Room12 X 10
- Dining Room12 X 10
- Dining Room12 X 10
- Dining Room12 X 10
- Dining Room12 X 10
- Dining Room12 X 10
- Dining Room12 X 10
- Dining Room12 X 10
- Dining Room12 X 10
- Dining Room12 X 10
- Dining Room12 X 10
- Dining Room12 X 10
- Dining Room12 X 10
- Dining Room12 X 10
- Dining Room12 X 10
- Dining Room12 X 10
- Dining Room12 X 10
- Dining Room12 X 10
- Dining Room12 X 10
- Dining Room12 X 10
- Dining Room12 X 10
- Dining Room12 X 10
- Dining Room12 X 10
- Dining Room12 X 10
- Dining Room12 X 10
- Dining Room12 X 10
- Dining Room12 X 10
- Dining Room12 X 10
- Dining Room12 X 10
- Family Room15 X 13
- Family Room15 X 13
- Family Room15 X 13
- Family Room15 X 13
- Family Room15 X 13
- Family Room15 X 13
- Family Room15 X 13
- Family Room15 X 13
- Family Room15 X 13
- Family Room15 X 13
- Family Room15 X 13
- Family Room15 X 13
- Family Room15 X 13
- Family Room15 X 13
- Family Room15 X 13
- Family Room15 X 13
- Family Room15 X 13
- Family Room15 X 13
- Family Room15 X 13
- Family Room15 X 13
- Family Room15 X 13
- Family Room15 X 13
- Family Room15 X 13
- Family Room15 X 13
- Family Room15 X 13
- Family Room15 X 13
- Family Room15 X 13
- Family Room15 X 13
- Family Room15 X 13
- Family Room15 X 13
- Kitchen12 X 12
- Kitchen12 X 12
- Kitchen12 X 12
- Kitchen12 X 12
- Kitchen12 X 12
- Kitchen12 X 12
- Kitchen12 X 12
- Kitchen12 X 12
- Kitchen12 X 12
- Kitchen12 X 12
- Kitchen12 X 12
- Kitchen12 X 12
- Kitchen12 X 12
- Kitchen12 X 12
- Kitchen12 X 12
- Kitchen12 X 12
- Kitchen12 X 12
- Kitchen12 X 12
- Kitchen12 X 12
- Kitchen12 X 12
- Kitchen12 X 12
- Kitchen12 X 12
- Kitchen12 X 12
- Kitchen12 X 12
- Kitchen12 X 12
- Kitchen12 X 12
- Kitchen12 X 12
- Kitchen12 X 12
- Kitchen12 X 12
- Kitchen12 X 12
- Living Room16 X 14
- Living Room16 X 14
- Living Room16 X 14
- Living Room16 X 14
- Living Room16 X 14
- Living Room16 X 14
- Living Room16 X 14
- Living Room16 X 14
- Living Room16 X 14
- Living Room16 X 14
- Living Room16 X 14
- Living Room16 X 14
- Living Room16 X 14
- Living Room16 X 14
- Living Room16 X 14
- Living Room16 X 14
- Living Room16 X 14
- Living Room16 X 14
- Living Room16 X 14
- Living Room16 X 14
- Living Room16 X 14
- Living Room16 X 14
- Living Room16 X 14
- Living Room16 X 14
- Living Room16 X 14
- Living Room16 X 14
- Living Room16 X 14
- Living Room16 X 14
- Living Room16 X 14
- Living Room16 X 14
Schools
- Elementary:
- Cypress Trails
- Middle:
- Crestwood
- High:
- Royal Palm Beach
Financial Details
HOA
None
Annual Taxes
$7,336
Tax year 2025
Assessed Value
$392,152
Parcel Number
72414326070010680
Directions
RPB BLVD TO SANDPIPER EAST TO PROPERTY
Affordability Calculator
$85,000
Estimated monthly payment
$2,262/mo
Principal $340,000 · Est. interest $474,330 over 30 yrs
Neighborhood Market Statistics
How this home compares to active listings in Royal Palm Beach, FL
- $474,112
- Median Listing Price
- 115
- Median Days on Market
- 1,458
- Median Sq Ft
- $360
- Median Price / Sq Ft
- 31,161
- Active Listings
- This home’s price is 10% below the area median.
- Its price per sq ft is 48% below the area median.
Market statistics compiled from active EXIT Realty® and MLS listings in Royal Palm Beach, FL.
Location

Points of Interest in Royal Palm Beach, FL
Showing the Royal Palm Beach area map.
Nearby Schools
Neighborhood Kids
School · 0.8 mi away
Royal Palm Beach High School
Secondary · 0.9 mi away
Academy for Child Enrichment
School · 1.0 mi away
Crestwood Community Middle
Secondary · 1.0 mi away
Cypress Trails Elementary School
Elementary · 1.1 mi away
Primrose Schools
Elementary · 1.1 mi away
Ideal School
Secondary · 1.1 mi away
The Learning Center
School · 1.2 mi away
Western Academy Charter School
Elementary · 1.2 mi away
My Schoolhouse
Elementary · 1.4 mi away
Palm Beach Juvenile Correctional Facility
Secondary · 1.5 mi away
Royal Palm Beach Elementary School
Elementary · 1.7 mi away
Masterpiece Images, LLC
School · 1.8 mi away
Renaissance Charter School at Palms West
School · 2.0 mi away
H. L. Johnson Elementary School
Elementary · 2.3 mi away
The King's Academy
School · 2.4 mi away
Education Place
Elementary · 2.4 mi away
Children's House of Wellington
School · 2.4 mi away
Neighborhood Kids
School · 2.4 mi away
Little Place in Wellington
School · 2.4 mi away
Commute Calculator
Nearby Homes



Moving Cost Estimate
EXIT Agents in Royal Palm Beach



Listing Courtesy: Triple Crown Properties - 5612961820
The listing broker's offer of compensation is made to participants of BeachesMLS, where the listing is filed, as well as participants of MLSs participating in MLSAdvantage or a data share with BeachesMLS.