

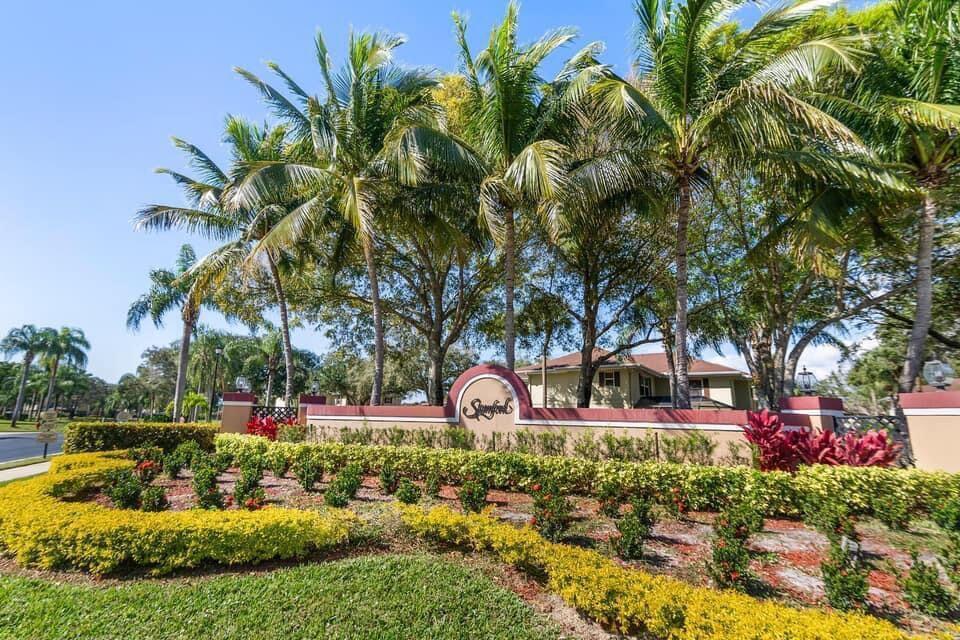
40 Essex Court C, Royal Palm Beach, FL 33411
STAMFORD AT ROYAL PALM BEACH · Palm Beach County
Key Facts
Description
Beautiful townhouse with master bedrooms, each with its own bathroom, plus a guest bathroom and laundry room. Currently available for annual rental. Furniture is negotiable; partial or complete vacancy is also an option. Previously rented for the local polo season. Very quiet community with good schools nearby. The community has a very well-maintained communal swimming pool.
Property Information
Property Type
Residential Lease
Sub-Type
Townhouse
Year Built
1989
Stories
2
Living Area
1,398 sq ft
Lot Size
0.03 acres
Parking Spaces
2
Days on Market
9
MLS® Listing#
B26021236
Property Features
Interior
Exterior
Appliances
Cooling
Heating
Flooring
Parking
Laundry
Patio
Other Structures
Sewer
Rooms
- 11 X 12Upper
- 11 X 12Upper
- 11 X 12Upper
- 11 X 12Upper
- 11 X 12Upper
- 11 X 12Upper
- 11 X 12Upper
- 11 X 12Upper
- 11 X 12Upper
- 11 X 12Upper
- 11 X 12Upper
- 11 X 12Upper
- 11 X 12Upper
- 11 X 12Upper
- 11 X 12Upper
- 11 X 12Upper
- 11 X 12Upper
- 11 X 12Upper
- 11 X 12Upper
- 11 X 12Upper
- 11 X 12Upper
- 11 X 12Upper
- 11 X 12Upper
- 11 X 12Upper
- 11 X 12Upper
- 11 X 12Upper
- 11 X 12Upper
- 11 X 12Upper
- 11 X 12Upper
- 11 X 12Upper
- 11 X 12Upper
- 11 X 12Upper
- 11 X 12Upper
- 11 X 12Upper
- 11 X 12Upper
- 11 X 12Upper
- 11 X 12Upper
- 11 X 12Upper
- 11 X 12Upper
- 11 X 12Upper
- 11 X 12Upper
- 11 X 12Upper
- Kitchen8 X 10Main
- Kitchen8 X 10Main
- Kitchen8 X 10Main
- Kitchen8 X 10Main
- Kitchen8 X 10Main
- Kitchen8 X 10Main
- Kitchen8 X 10Main
- Kitchen8 X 10Main
- Kitchen8 X 10Main
- Kitchen8 X 10Main
- Kitchen8 X 10Main
- Kitchen8 X 10Main
- Kitchen8 X 10Main
- Kitchen8 X 10Main
- Kitchen8 X 10Main
- Kitchen8 X 10Main
- Kitchen8 X 10Main
- Kitchen8 X 10Main
- Kitchen8 X 10Main
- Kitchen8 X 10Main
- Kitchen8 X 10Main
- Living Room8 X 10Main
- Living Room8 X 10Main
- Living Room8 X 10Main
- Living Room8 X 10Main
- Living Room8 X 10Main
- Living Room8 X 10Main
- Living Room8 X 10Main
- Living Room8 X 10Main
- Living Room8 X 10Main
- Living Room8 X 10Main
- Living Room8 X 10Main
- Living Room8 X 10Main
- Living Room8 X 10Main
- Living Room8 X 10Main
- Living Room8 X 10Main
- Living Room8 X 10Main
- Living Room8 X 10Main
- Living Room8 X 10Main
- Living Room8 X 10Main
- Living Room8 X 10Main
- Living Room8 X 10Main
Schools
- Elementary:
- Royal Palm Beach (Palm Beach)
- Middle:
- Crestwood
- High:
- Royal Palm Beach
Financial Details
Parcel Number
72414323080000403
Affordability Calculator
$460
Estimated monthly payment
$12/mo
Principal $1,840 · Est. interest $2,567 over 30 yrs
Neighborhood Market Statistics
How this home compares to active listings in Royal Palm Beach, FL
- $473,607
- Median Listing Price
- 110
- Median Days on Market
- 1,480
- Median Sq Ft
- $353
- Median Price / Sq Ft
- 31,164
- Active Listings
- This home’s price is 100% below the area median.
- Its price per sq ft is 100% below the area median.
Market statistics compiled from active EXIT Realty® and MLS listings in Royal Palm Beach, FL.
Location

Points of Interest in Royal Palm Beach, FL
Showing the Royal Palm Beach area map.
Nearby Schools
Neighborhood Kids
School · 0.9 mi away
H. L. Johnson Elementary School
Elementary · 1.0 mi away
Royal Palm Beach Elementary School
Elementary · 1.1 mi away
Crestwood Community Middle
Secondary · 1.2 mi away
Royal Palm Beach High School
Secondary · 1.3 mi away
Cypress Trails Elementary School
Elementary · 1.5 mi away
Academy for Child Enrichment
School · 2.1 mi away
The Learning Center
School · 2.2 mi away
Western Academy Charter School
Elementary · 2.2 mi away
Primrose Schools
Elementary · 2.2 mi away
Ideal School
Secondary · 2.2 mi away
Renaissance Charter School at Palms West
School · 2.4 mi away
My Schoolhouse
Elementary · 2.7 mi away
Palm Beach Juvenile Correctional Facility
Secondary · 2.7 mi away
Noah's Ark Academy
School · 2.9 mi away
Education Place
Elementary · 3.1 mi away
Children's House of Wellington
School · 3.1 mi away
Masterpiece Images, LLC
School · 3.1 mi away
The King's Academy
School · 3.3 mi away
Neighborhood Kids
School · 3.4 mi away
Commute Calculator
Nearby Homes
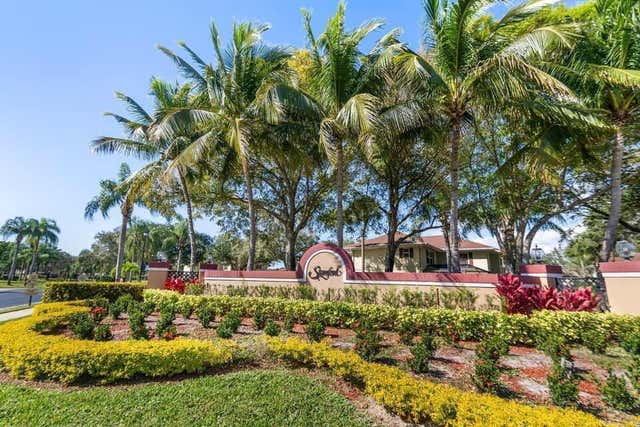
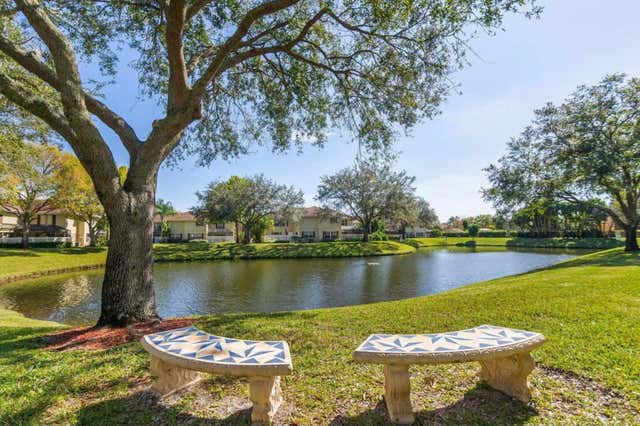
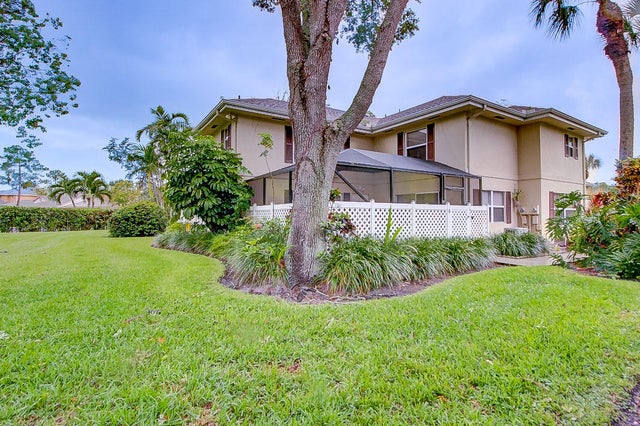

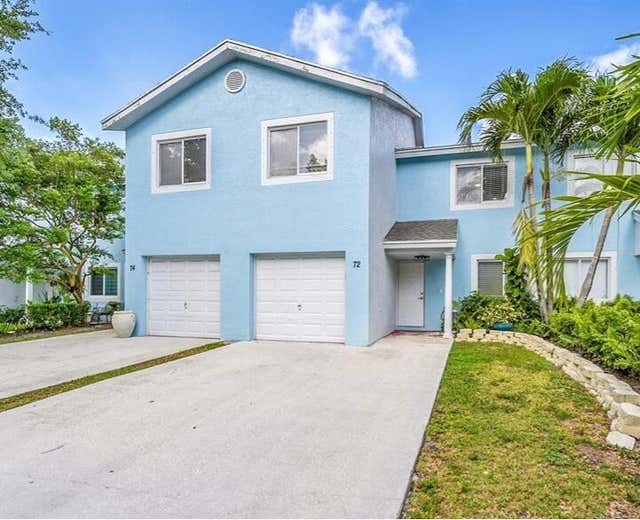

Similar Homes Nearby

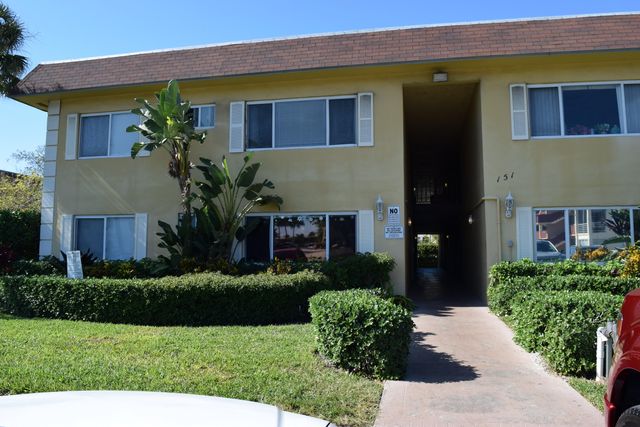


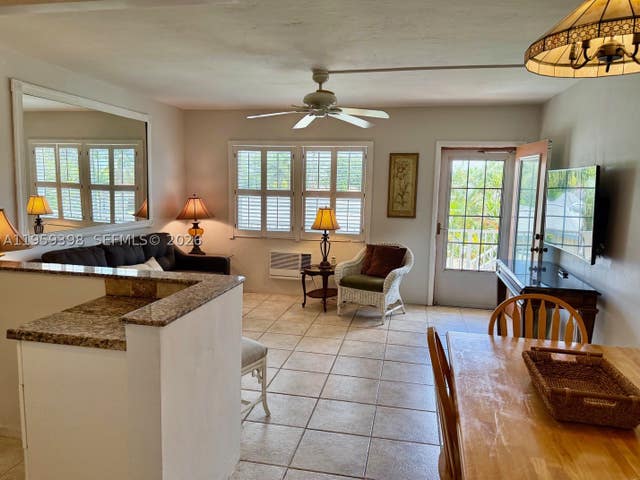
Similar Home Values
Comparable nearby listings and their asking prices.
| Address | Price | Beds | Baths | Sq Ft |
|---|---|---|---|---|
| 230 NE 26th Avenue 1070, Boynton Beach, FL | $1,620/mo | 1 | 2 | 754 |
| 151 SE 6th Avenue 14, Pompano Beach, FL | $1,620/mo | 1 | 2 | 700 |
| 806 9th Street 57, West Palm Beach, FL | $1,625/mo | 2 | 1 | 830 |
| 129 WELLWOOD Lane B, Palm Coast, FL | $1,625/mo | 3 | 2 | 1,287 |
| 408 NW 8th St 408, Hallandale Beach, FL | $1,625/mo | 1 | 1 | 540 |
| 301 E Mcnab Rd 205, Pompano Beach, FL | $1,625/mo | 1 | 1 | 550 |
Moving Cost Estimate
EXIT Agents in Royal Palm Beach



Listing Courtesy: Partnership Realty Inc. - 5613550270
The listing broker's offer of compensation is made to participants of BeachesMLS, where the listing is filed, as well as participants of MLSs participating in MLSAdvantage or a data share with BeachesMLS.