

1180 Bimini Lane, Singer Island, FL 33404
PALM BEACH ISLES 1 · Palm Beach County
Key Facts
Description
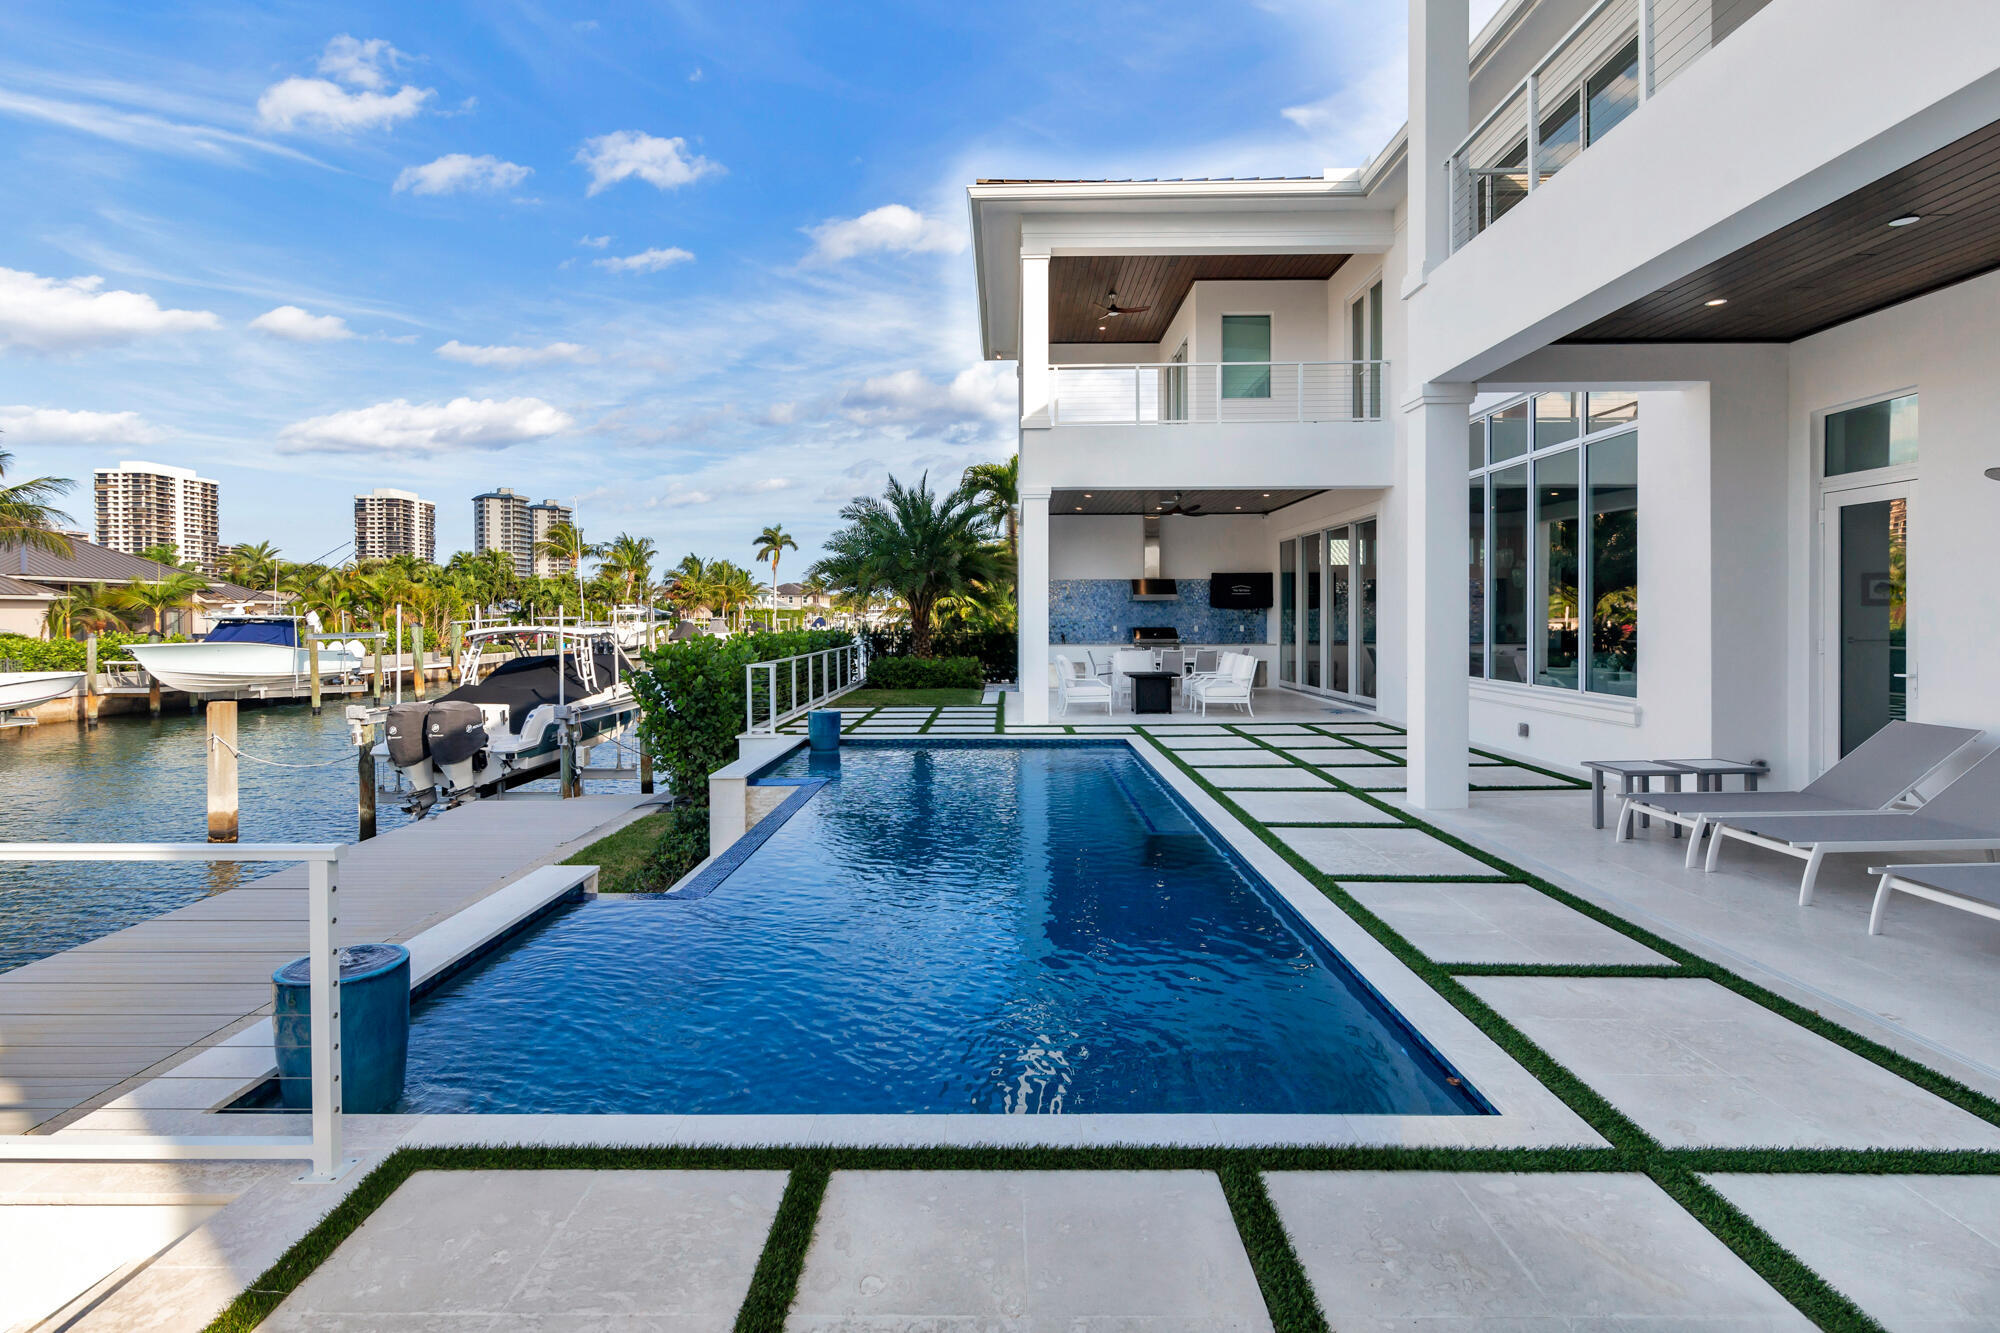
This new construction waterfront residence, completed in 2023, is set on a 100 x 110 lot with 100 feet of water frontage, a private dock, and views of both the canal and Intracoastal. The home offers 7,246 total square feet with 4 bedrooms, 4.5 bathrooms, with water views from nearly every room. A foyer leads into the main living spaces, with a study area just off the entry connecting directly to the living room. The living room features floor-to-ceiling glass, a fireplace, and expansive water views. The kitchen connects to both the dining and living areas and is designed for everyday use and entertaining, with a large island, walk-in pantry, custom lighting, water filtration system, wine refrigerator, and a Miele built-in coffee maker. Large doors open to a covered loggia with a summer kitchen overlooking the pool and waterfront. The first-floor guest suite includes a walk-in closet, direct access to a private guest loggia, and a spacious bathroom with dual sinks and a separate soaking tub. Upstairs, the primary suite faces the water and features dual walk-in closets, a private covered balcony, wet bar, and a bathroom with dual vanities and a separate soaking tub. Two additional guest suites, each with private balconies and en suite baths, complete the upper level, including one with water views. A loft area and upstairs laundry add additional functionality. Outdoor living is centered around the heated infinity-edge pool, open patio, covered loggias, summer kitchen, and a powder room with sauna, all positioned along the water. The private dock includes water, electric, and a 14,000 pound boat lift. Additional features include full impact glass and doors, fully built-out closets throughout, main-level laundry, a three-car garage configuration, and additional driveway parking.
Property Information
Property Type
Residential
Sub-Type
Single Family Residence
Structure Type
House
Year Built
2023
Stories
2
Living Area
7,246 sq ft
Lot Size
0.25 acres
Lot Dimensions
100' x 110
Garage Spaces
3
Parking Spaces
6
Zoning
RS-5 (city)
Days on Market
84
MLS® Listing#
B26020685
Property Features
Interior
Exterior
Appliances
Cooling
Heating
Flooring
Fireplace
Pool
Parking
Laundry
Patio
Fencing
Lot Features
Construction
Foundation
Roof
Windows
Security
Other Structures
Utilities
Sewer
Water Source
Rooms
- 17.8 X 15.6Upper
- 17.8 X 15.6Upper
- 17.8 X 15.6Upper
- 17.8 X 15.6Upper
- 17.8 X 15.6Upper
- 17.8 X 15.6Upper
- 17.8 X 15.6Upper
- 17.8 X 15.6Upper
- 17.8 X 15.6Upper
- 17.8 X 15.6Upper
- 17.8 X 15.6Upper
- 17.8 X 15.6Upper
- 17.8 X 15.6Upper
- 17.8 X 15.6Upper
- 17.8 X 15.6Upper
- Kitchen16.8 X 11Main
- Kitchen16.8 X 11Main
- Kitchen16.8 X 11Main
- Kitchen16.8 X 11Main
- Kitchen16.8 X 11Main
- Kitchen16.8 X 11Main
- Kitchen16.8 X 11Main
- Kitchen16.8 X 11Main
- Kitchen16.8 X 11Main
- Kitchen16.8 X 11Main
- Kitchen16.8 X 11Main
- Kitchen16.8 X 11Main
- Kitchen16.8 X 11Main
- Kitchen16.8 X 11Main
- Kitchen16.8 X 11Main
- Laundry
- Laundry
- Laundry
- Laundry
- Laundry
- Laundry
- Laundry
- Laundry
- Laundry
- Laundry
- Laundry
- Laundry
- Laundry
- Laundry
- Laundry
- Living Room30.5 X 16.8Main
- Living Room30.5 X 16.8Main
- Living Room30.5 X 16.8Main
- Living Room30.5 X 16.8Main
- Living Room30.5 X 16.8Main
- Living Room30.5 X 16.8Main
- Living Room30.5 X 16.8Main
- Living Room30.5 X 16.8Main
- Living Room30.5 X 16.8Main
- Living Room30.5 X 16.8Main
- Living Room30.5 X 16.8Main
- Living Room30.5 X 16.8Main
- Sauna
- Sauna
- Sauna
- Sauna
- Sauna
- Sauna
- Sauna
- Sauna
- Sauna
- Sauna
- Sauna
- Sauna
- Sauna
- Sauna
- Sauna
Schools
- Elementary:
- Lincoln
- Middle:
- John F. Kennedy (Palm Beach)
- High:
- William T. Dwyer
Financial Details
HOA
None
Annual Taxes
$71,925
Tax year 2025
Assessed Value
$3,383,875
Parcel Number
56434222020000450
Directions
PGA East , cross over US Highway 1 and go to Ocean Drive @ mile in and Bimini is on the right, house on the right.
Affordability Calculator
$1,399,800
Estimated monthly payment
$37,252/mo
Principal $5,599,200 · Est. interest $7,811,382 over 30 yrs
Neighborhood Market Statistics
How this home compares to active listings in Singer Island, FL
- $694,762
- Median Listing Price
- 97
- Median Days on Market
- 1,700
- Median Sq Ft
- $469
- Median Price / Sq Ft
- 1,299
- Active Listings
- This home’s price is 907% above the area median.
- Its price per sq ft is 106% above the area median.
Market statistics compiled from active EXIT Realty® and MLS listings in Singer Island, FL.
Location

Points of Interest in Singer Island, FL
Showing the Singer Island area map.
Nearby Schools
CSB Media Arts Center North Palm Beach, Fl
Secondary · 1.1 mi away
Palm Beach Code School
School · 1.1 mi away
Lake Park Elementary School
Elementary · 1.3 mi away
Baldwin Prep School
Elementary · 1.3 mi away
Coastal Middle & Senior High School
Secondary · 1.6 mi away
Inlet Grove Community High School
Secondary · 1.7 mi away
Lake Park Baptist School
Secondary · 1.7 mi away
The Conservatory School
School · 1.8 mi away
Faith Lutheran Church
School · 1.8 mi away
Riviera Beach Maritime Academy
School · 1.9 mi away
Twiggs Academy
School · 2.0 mi away
Connecticut School of Broadcasting
School · 2.3 mi away
Palm Beach Code School
School · 2.3 mi away
Maccabi Academy
School · 2.4 mi away
Potentials Charter School
Elementary · 2.5 mi away
R J Hendley Christian Community School
School · 2.5 mi away
Palm Beach County School District
Elementary · 2.6 mi away
Lincoln Elementary School
Elementary · 2.6 mi away
West Riviera Elementary School
Elementary · 2.6 mi away
Academy of North Palm Beach
School · 2.6 mi away
Commute Calculator
Nearby Homes



Similar Homes Nearby

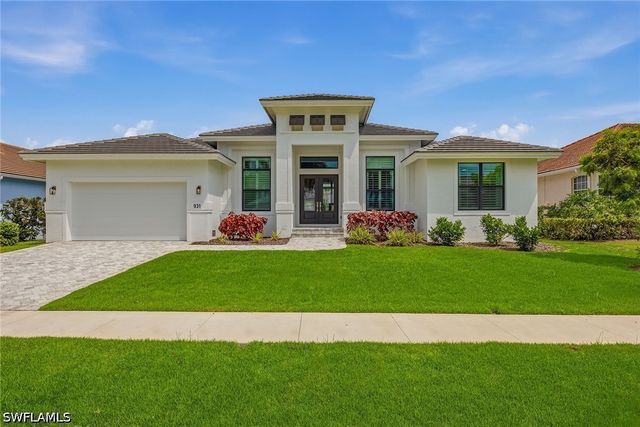

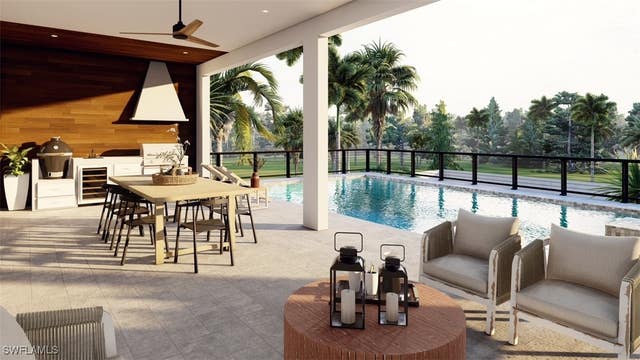
Similar Home Values
Comparable nearby listings and their asking prices.
| Address | Price | Beds | Baths | Sq Ft |
|---|---|---|---|---|
| 10126 GULF BOULEVARD PH2, TREASURE ISLAND, FL | $4,900,000 | 4 | 5 | 4,013 |
| 1230 Blue Hill Creek Drive, Marco Island, FL | $4,950,000 | 5 | 7 | 6,310 |
| 931 Ivory Court, Marco Island, FL | $4,950,000 | 4 | 4 | 2,467 |
| 9490 S Tropical Trail, Merritt Island, FL | $4,950,000 | 5 | 6 | 4,906 |
| 1200 Bimini Lane, Singer Island, FL | $4,950,000 | 5 | 6 | 4,204 |
| 714 Hideaway Circle W, Marco Island, FL | $4,990,000 | 4 | 6 | 3,807 |
Moving Cost Estimate
EXIT Agents in Singer Island



Listing Courtesy: Sotheby's Intl. Realty, Inc. - 5616593555
The listing broker's offer of compensation is made to participants of BeachesMLS, where the listing is filed, as well as participants of MLSs participating in MLSAdvantage or a data share with BeachesMLS.