

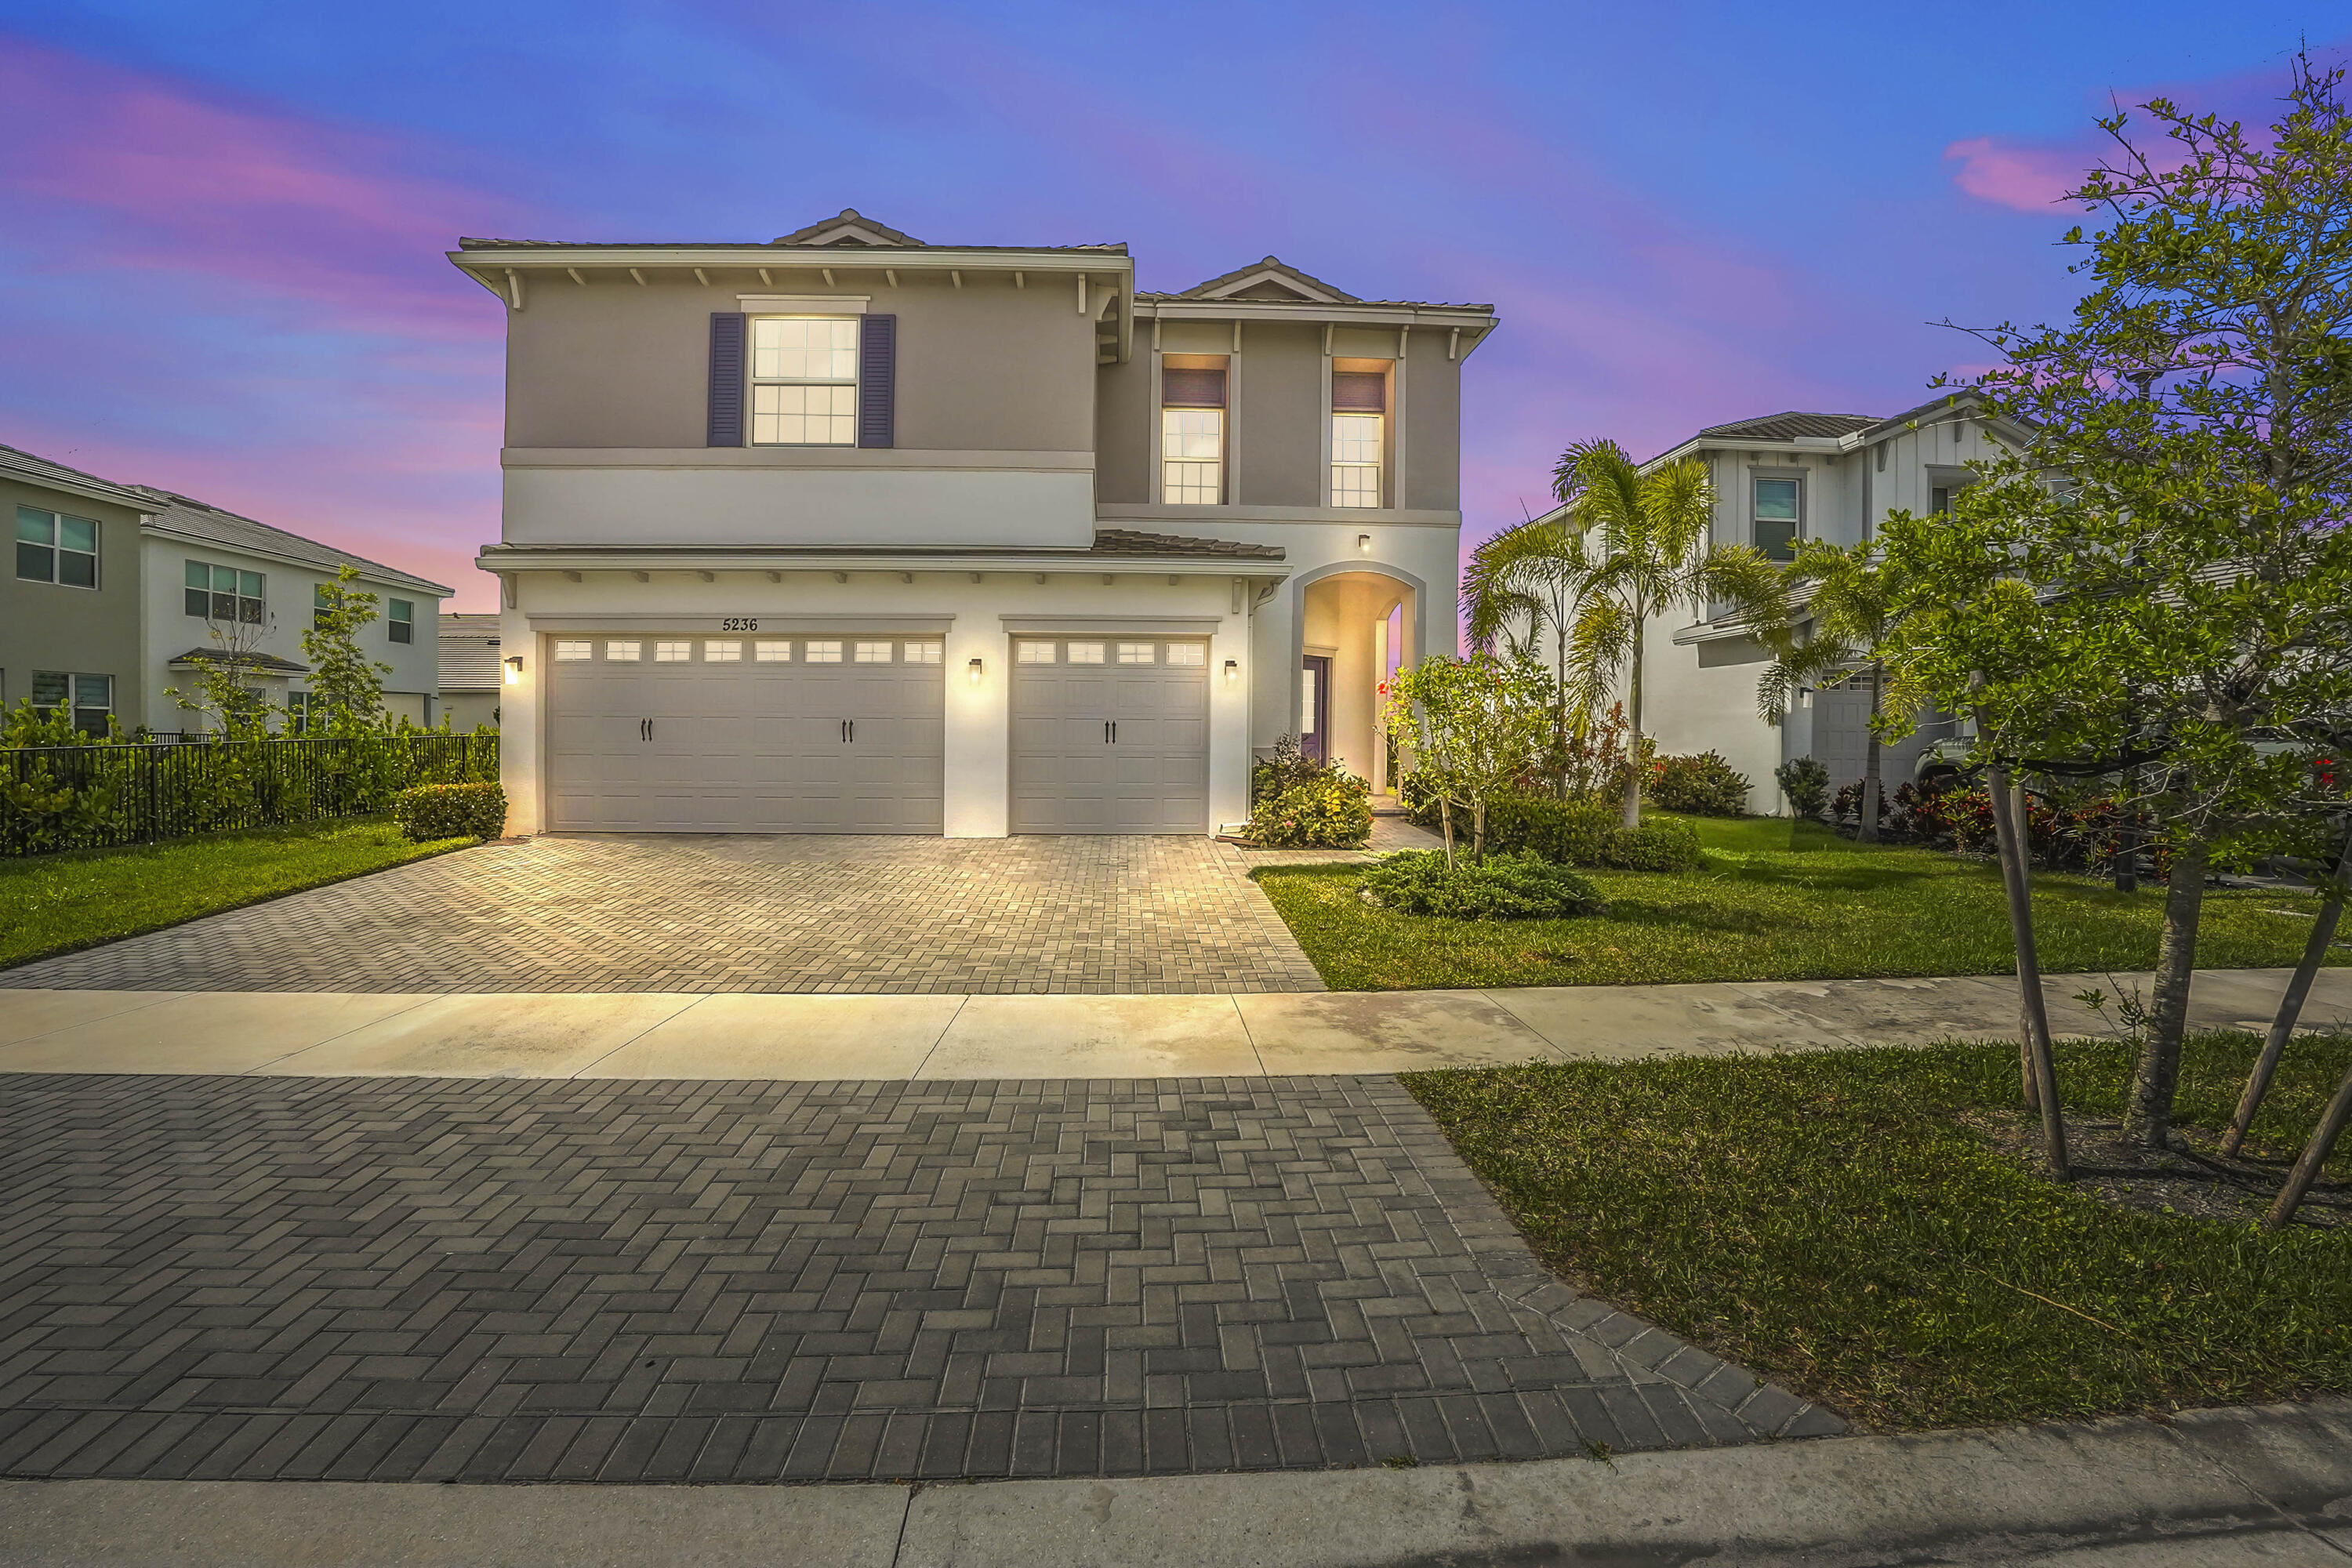
5236 Liberty Lane, Westlake, FL 33470
ORCHARDS OF WESTLAKE · Palm Beach County
Key Facts
Description
Welcome to this stunning lakefront home in the gated community of Orchards of Westlake! This spacious two-story residence offers 3,330 sq ft of living space with 5 bedrooms and 4 bathrooms, perfectly designed for comfort and functionality. Step inside through the elegant double-door entry and be greeted by soaring high ceilings and an open, inviting layout. The kitchen is a true centerpiece, featuring a large island, granite countertops with bar seating, 42-inch cabinets for ample storage, and a full set of appliances ideal for both everyday living and entertaining. The first floor features tile flooring and includes a convenient bedroom and full bathroom, perfect for guests or multi-generational living. Upstairs, you'll find carpeted flooring throughout, a spacious loft area, and a dedicated laundry room for added convenience. The primary suite is a private retreat, complete with double-door entry, dual sinks, and two walk-in closets. Enjoy Florida living at its finest with a screened and covered patio overlooking serene lake views, perfect for relaxing or entertaining. Additional highlights include a 3-car attached garage and an extended driveway providing plenty of parking space. Don't miss the opportunity to own this beautiful lakefront home in one of Westlake's desirable gated communities!
Property Information
Property Type
Residential
Sub-Type
Single Family Residence
Structure Type
House
Year Built
2024
Stories
2
Living Area
4,641 sq ft
Lot Size
0.20 acres
Garage Spaces
3
Parking Spaces
5
Zoning
R-2
Days on Market
61
MLS® Listing#
B26019847
Property Features
Interior
Appliances
Cooling
Heating
Flooring
Pool
Parking
Laundry
Patio
Lot Features
Construction
Roof
Windows
Security
Community
Utilities
Sewer
Water Source
Rooms
- 23.3 X 19.3Second
- 17.2 X 21.11Main
- 17.2 X 21.11Main
- 23.3 X 19.3Second
- Bedroom 212.4 X 13.1Main
- Bedroom 212.4 X 13.1Main
- Bedroom 311.6 X 13.1Second
- Bedroom 311.6 X 13.1Second
- Bedroom 412.11 X 11Second
- Bedroom 412.11 X 11Second
- Dining Room9.9 X 7.11Main
- Dining Room9.9 X 7.11Main
- Kitchen12.11 X 14.1Main
- Kitchen12.11 X 14.1Main
- Laundry9.1 X 8Second
- Laundry9.1 X 8Second
- Living Room16.5 X 15.6Main
- Living Room16.5 X 15.6Main
- Loft18.1 X 15.6Second
- Loft18.1 X 15.6Second
Schools
- Elementary:
- Golden Grove
- Middle:
- Osceola Creek
- High:
- Seminole Ridge
Financial Details
HOA
$215 / Quarterly
ORCHARDS OF WESTLAKE
Annual Taxes
$13,270
Tax year 2025
Parcel Number
77414305020004900
Directions
I-95 PGA Blvd Palm Beach Gardens, FL 33410, USA, Take Northlake Blvd to Town Center Pkwy N in Westlake, Follow Town Center Pkwy N to Liberty Ln.
Affordability Calculator
$147,600
Estimated monthly payment
$3,928/mo
Principal $590,400 · Est. interest $823,661 over 30 yrs
Neighborhood Market Statistics
How this home compares to active listings in Westlake, FL
- $759,375
- Median Listing Price
- 64
- Median Days on Market
- 2,512
- Median Sq Ft
- $304
- Median Price / Sq Ft
- 83
- Active Listings
- This home’s price is 3% below the area median.
- Its price per sq ft is 48% below the area median.
Market statistics compiled from active EXIT Realty® and MLS listings in Westlake, FL.
Location

Points of Interest in Westlake, FL
Showing the Westlake area map.
Nearby Schools
Western Pines Community Middle School
Secondary · 1.1 mi away
Golden Grove Elementary School
Elementary · 1.2 mi away
Acreage Montessori Academy
Elementary · 1.3 mi away
Seminole Ridge Community High School
Secondary · 1.9 mi away
Acreage Pines Elementary School
Elementary · 2.1 mi away
Noah's Ark Academy
School · 3.0 mi away
H. L. Johnson Elementary School
Elementary · 3.4 mi away
Loxahatchee Groves Elementary
Elementary · 3.4 mi away
Frontier Elementary School
Elementary · 3.5 mi away
Osceola Creek Middle School
Secondary · 3.5 mi away
Royal Palm Beach Elementary School
Elementary · 3.7 mi away
Pierce Hammock Elementary School
Elementary · 4.3 mi away
Crestwood Community Middle
Secondary · 4.5 mi away
Cypress Trails Elementary School
Elementary · 4.7 mi away
Neighborhood Kids
School · 4.8 mi away
Binks Forest Elementary School
Elementary · 4.8 mi away
Renaissance Charter School at Palms West
School · 5.0 mi away
Royal Palm Beach High School
Secondary · 5.2 mi away
Wellington Elementary School
Elementary · 5.5 mi away
Academy for Child Enrichment
School · 5.6 mi away
Commute Calculator
Nearby Homes


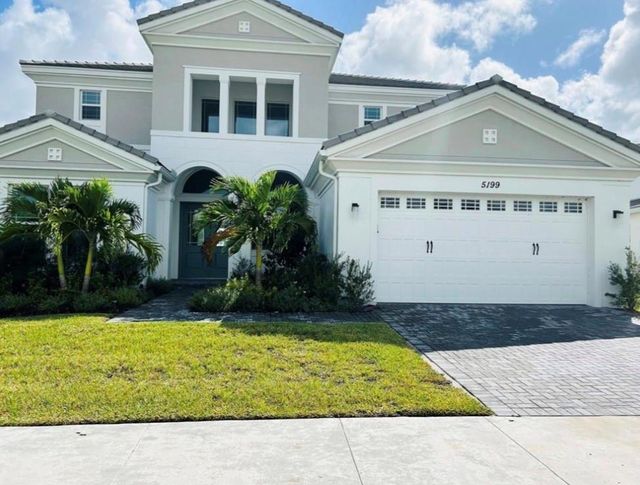
Similar Homes Nearby

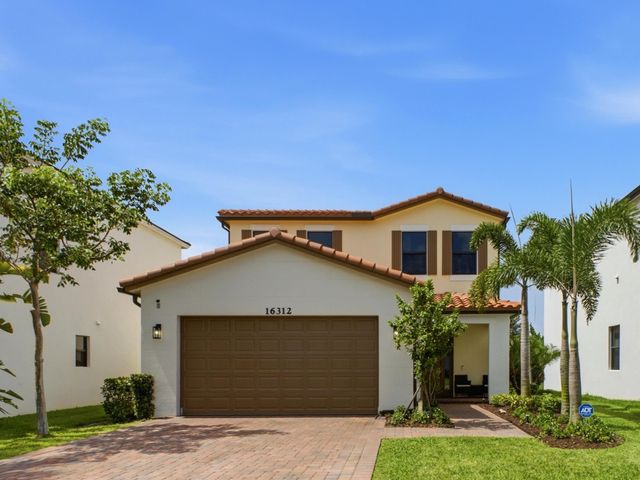
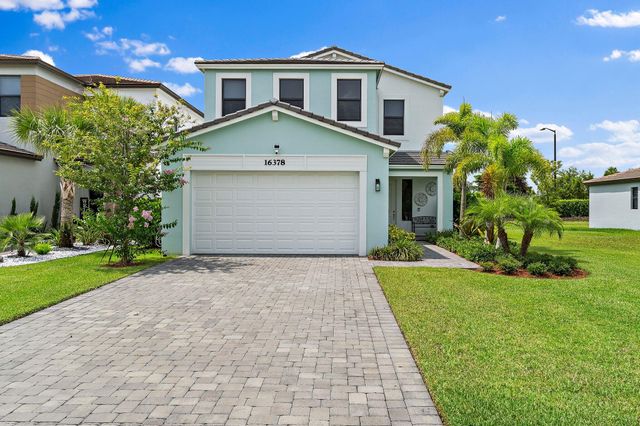
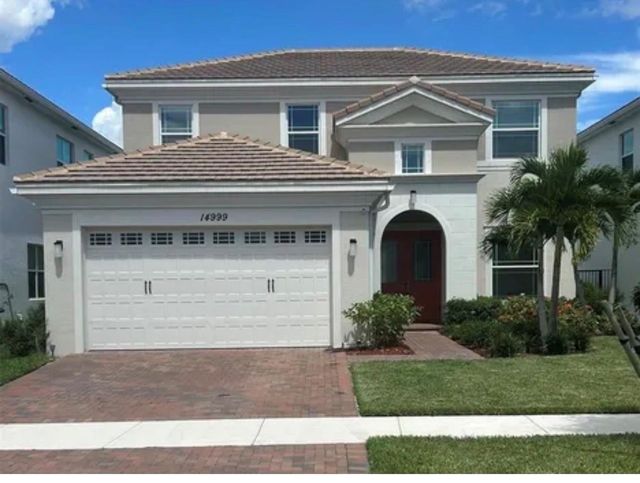

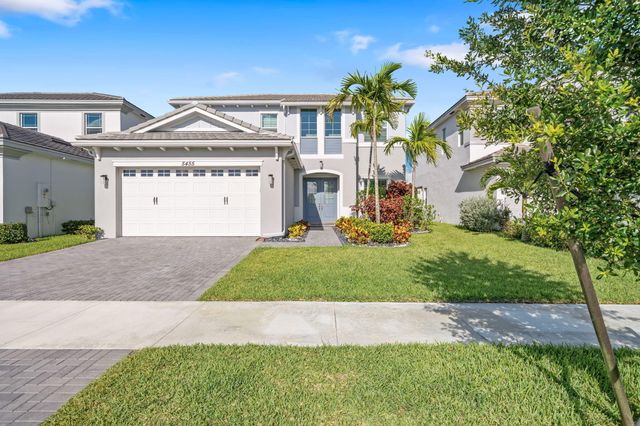
Similar Home Values
Comparable nearby listings and their asking prices.
| Address | Price | Beds | Baths | Sq Ft |
|---|---|---|---|---|
| 5449 Empire Drive, Westlake, FL | $599,900 | 4 | 3 | 2,165 |
| 16312 Sandy Shore Drive, Westlake, FL | $599,990 | 4 | 3 | 2,110 |
| 16378 Sea Turtle Place, Westlake, FL | $630,000 | 4 | 4 | 2,512 |
| 14999 Goldspar Court, Westlake, FL | $639,500 | 4 | 3 | 2,165 |
| 5626 Liberty Ln, Westlake, FL | $649,900 | 4 | 3 | 2,165 |
| 5455 Empire Drive, Westlake, FL | $649,900 | 4 | 4 | 2,483 |
Moving Cost Estimate
EXIT Agents in Westlake



Listing Courtesy: KW Reserve Palm Beach - 5612206006
The listing broker's offer of compensation is made to participants of BeachesMLS, where the listing is filed, as well as participants of MLSs participating in MLSAdvantage or a data share with BeachesMLS.
2031814