

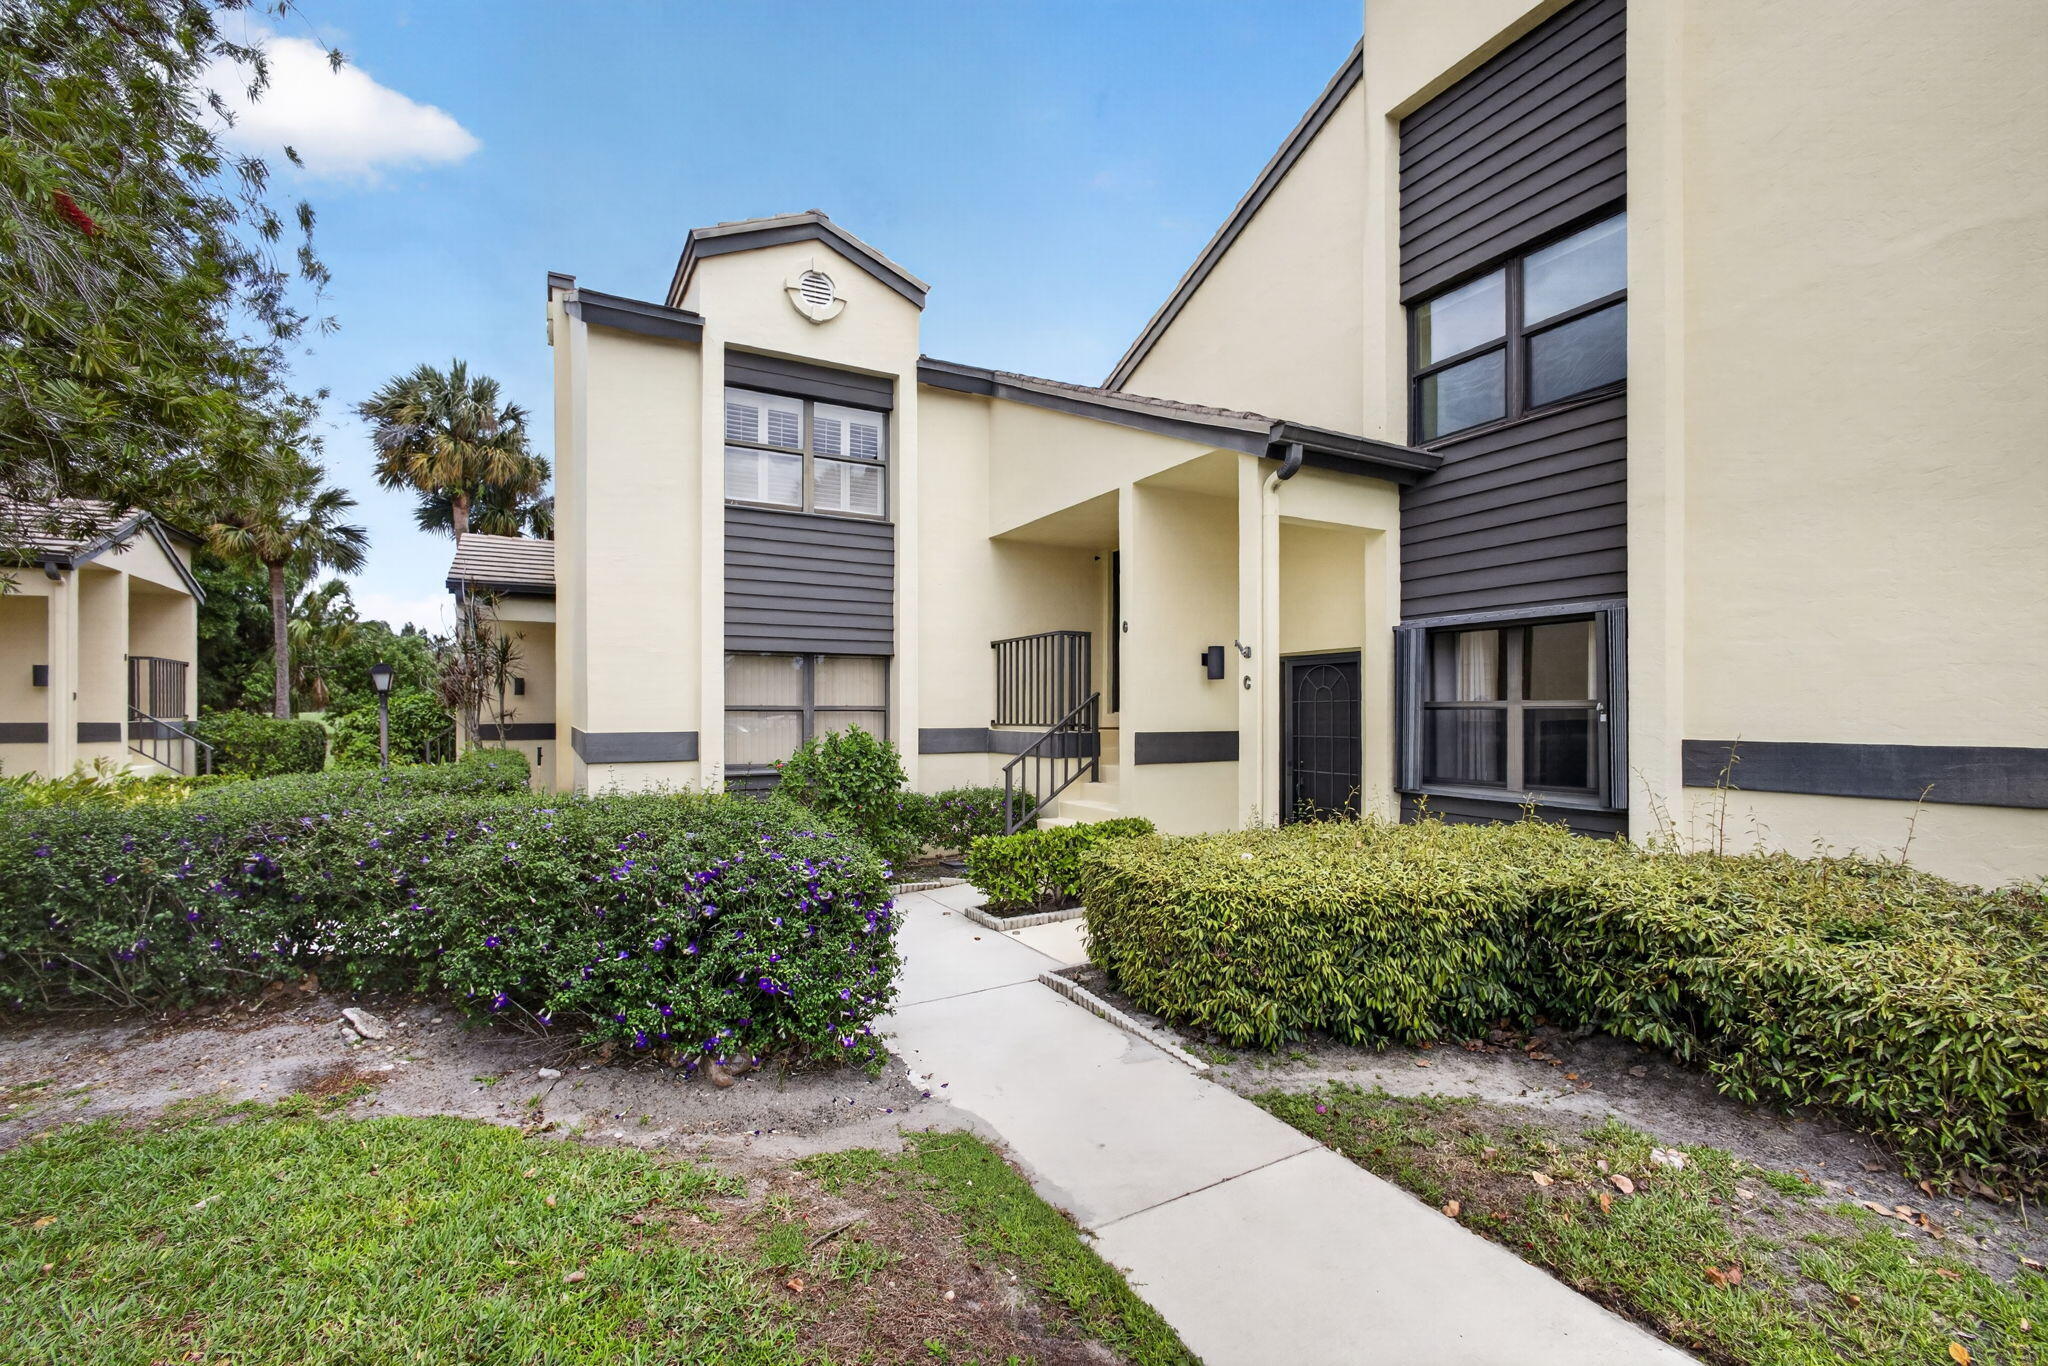
3961 SW Greenwood Way G, Palm City, FL 34990
CLUBHOUSE COURT CONDO · Martin County
Key Facts
Description
Rarely Available 2 Bedroom, 2 Bathroom Plus Office/Den Floor Plan Located Within A Highly Desired Palm City Golf Community with Manned Gated. Newly Updated Floors, Oversized Screened Patio, Impact Windows, Newer AC, Updated Primary Bathroom, And All The Furnishings. Priced To Sell Quickly, Don't Miss This Opportunity To Own This Condo!
Property Information
Property Type
Residential
Sub-Type
Condominium
Structure Type
Multi Family
Year Built
1986
Stories
2
Living Area
1,384 sq ft
Parking Spaces
1
Zoning
Residential
Days on Market
72
MLS® Listing#
B26019723
Property Features
Interior
Exterior
Appliances
Cooling
Heating
Flooring
Pool
Parking
Laundry
Patio
Lot Features
Construction
Roof
Windows
Security
Other Structures
Community
Utilities
Sewer
Water Source
Rooms
- 12 X 15
- 12 X 15
- 12 X 15
- 12 X 15
- 12 X 15
- 12 X 15
- 12 X 15
- 12 X 15
- 12 X 15
- 12 X 15
- 12 X 15
- 12 X 15
- 12 X 15
- 12 X 15
- 12 X 15
- 12 X 15
- 12 X 15
- 12 X 15
- Bedroom 210 X 12
- Bedroom 210 X 12
- Bedroom 210 X 12
- Bedroom 210 X 12
- Bedroom 210 X 12
- Bedroom 210 X 12
- Bedroom 210 X 12
- Bedroom 210 X 12
- Bedroom 210 X 12
- Bedroom 210 X 12
- Bedroom 210 X 12
- Bedroom 210 X 12
- Bedroom 210 X 12
- Bedroom 210 X 12
- Bedroom 210 X 12
- Bedroom 210 X 12
- Bedroom 210 X 12
- Bedroom 313 X 10
- Bedroom 313 X 10
- Bedroom 313 X 10
- Bedroom 313 X 10
- Bedroom 313 X 10
- Bedroom 313 X 10
- Bedroom 313 X 10
- Bedroom 313 X 10
- Bedroom 313 X 10
- Bedroom 313 X 10
- Bedroom 313 X 10
- Bedroom 313 X 10
- Bedroom 313 X 10
- Bedroom 313 X 10
- Bedroom 313 X 10
- Bedroom 313 X 10
- Bedroom 313 X 10
- Bedroom 313 X 10
- Den
- Den
- Den
- Den
- Den
- Den
- Den
- Den
- Den
- Den
- Den
- Den
- Den
- Den
- Den
- Den
- Den
- Dining Room19 X 11
- Dining Room19 X 11
- Dining Room19 X 11
- Dining Room19 X 11
- Dining Room19 X 11
- Dining Room19 X 11
- Dining Room19 X 11
- Dining Room19 X 11
- Dining Room19 X 11
- Dining Room19 X 11
- Dining Room19 X 11
- Dining Room19 X 11
- Dining Room19 X 11
- Dining Room19 X 11
- Dining Room19 X 11
- Dining Room19 X 11
- Dining Room19 X 11
- Dining Room19 X 11
- Kitchen12 X 11
- Kitchen12 X 11
- Kitchen12 X 11
- Kitchen12 X 11
- Kitchen12 X 11
- Kitchen12 X 11
- Kitchen12 X 11
- Kitchen12 X 11
- Kitchen12 X 11
- Kitchen12 X 11
- Kitchen12 X 11
- Kitchen12 X 11
- Kitchen12 X 11
- Kitchen12 X 11
- Kitchen12 X 11
- Kitchen12 X 11
- Kitchen12 X 11
- Living Room22 X 12
- Living Room22 X 12
- Living Room22 X 12
- Living Room22 X 12
- Living Room22 X 12
- Living Room22 X 12
- Living Room22 X 12
- Living Room22 X 12
- Living Room22 X 12
- Living Room22 X 12
- Living Room22 X 12
- Living Room22 X 12
- Living Room22 X 12
- Living Room22 X 12
- Living Room22 X 12
- Living Room22 X 12
- Living Room22 X 12
- Living Room22 X 12
Schools
- Elementary:
- Citrus Grove (Martin)
- Middle:
- Hidden Oaks
- High:
- Martin County
Financial Details
HOA
$687 / Monthly
Advantage Property Management LLC
Annual Taxes
$828
Tax year 2025
Assessed Value
$94,767
Parcel Number
143840008002000700
Directions
Martin Downs Blvd to Crane Creek Avenue. After Guard House take first left onto Sandhill then make 3rd right into Clubhouse Court, turn left to parking lot.
Affordability Calculator
$48,800
Estimated monthly payment
$1,299/mo
Principal $195,200 · Est. interest $272,321 over 30 yrs
Neighborhood Market Statistics
How this home compares to active listings in Palm City, FL
- $379,485
- Median Listing Price
- 93
- Median Days on Market
- 1,664
- Median Sq Ft
- $235
- Median Price / Sq Ft
- 13,003
- Active Listings
- This home’s price is 36% below the area median.
- Its price per sq ft is 25% below the area median.
Market statistics compiled from active EXIT Realty® and MLS listings in Palm City, FL.
Location
- 3961 SW Greenwood Way G, Palm City, FL 34990
Points of Interest in Palm City, FL
Showing the Palm City area map.
Nearby Schools
Citrus Grove Elementary School
Elementary · 0.7 mi away
Hidden Oaks Middle School
Secondary · 1.2 mi away
High Hopes Preschool
School · 1.3 mi away
Palm City Elementary School
Elementary · 1.7 mi away
Bessey Creek Elementary School
Elementary · 1.9 mi away
Peace Christian Academy
School · 2.2 mi away
Apple Tree Academy-Palm City
School · 2.3 mi away
Apple Tree Academy
School · 3.4 mi away
Martin County High School
Secondary · 3.4 mi away
Bridges Montessori
Elementary · 3.5 mi away
The Hope Center for Autism
Elementary · 3.6 mi away
First Baptist Christian School
Elementary · 3.6 mi away
Stuart Middle School
Secondary · 4.0 mi away
Spectrum Junior Senior High School
Secondary · 4.1 mi away
Martin County School District
Secondary · 4.2 mi away
For the Love of Learning Private School
School · 4.3 mi away
Martin County School District
Elementary · 4.5 mi away
Felix A Williams Elementary School
Elementary · 4.6 mi away
Stuart Community High School
Secondary · 4.6 mi away
TNT Golf Schools
School · 4.8 mi away
Commute Calculator
Nearby Homes


Similar Homes Nearby


Similar Home Values
Comparable nearby listings and their asking prices.
| Address | Price | Beds | Baths | Sq Ft |
|---|---|---|---|---|
| 7813 N Lagoon Drive UNIT 4G, Panama City Beach, FL | $170,900 | 1 | 1 | 720 |
| 7813 N Lagoon Drive 4G, Panama City Beach, FL | $170,900 | 2 | 1 | 720 |
| 10029 HAMP DRIVE, DADE CITY, FL | $172,000 | 2 | 2 | 1,231 |
| 12394 A1a O8, Palm Beach Gardens, FL | $172,500 | 1 | 1 | 771 |
| 4998 Curlew Drive, St James City, FL | $173,000 | 2 | 2 | 920 |
| 193 Easthampton I, West Palm Beach, FL | $174,000 | 2 | 2 | 814 |
Moving Cost Estimate
EXIT Agents in Palm City



Listing Courtesy: Illustrated Properties LLC (Co - 5616267000
The listing broker's offer of compensation is made to participants of BeachesMLS, where the listing is filed, as well as participants of MLSs participating in MLSAdvantage or a data share with BeachesMLS.