

7685 Lexington Club Boulevard B, Delray Beach, FL 33446
LEXINGTON CLUB VILLAS CONDO · Palm Beach County
Key Facts
Description
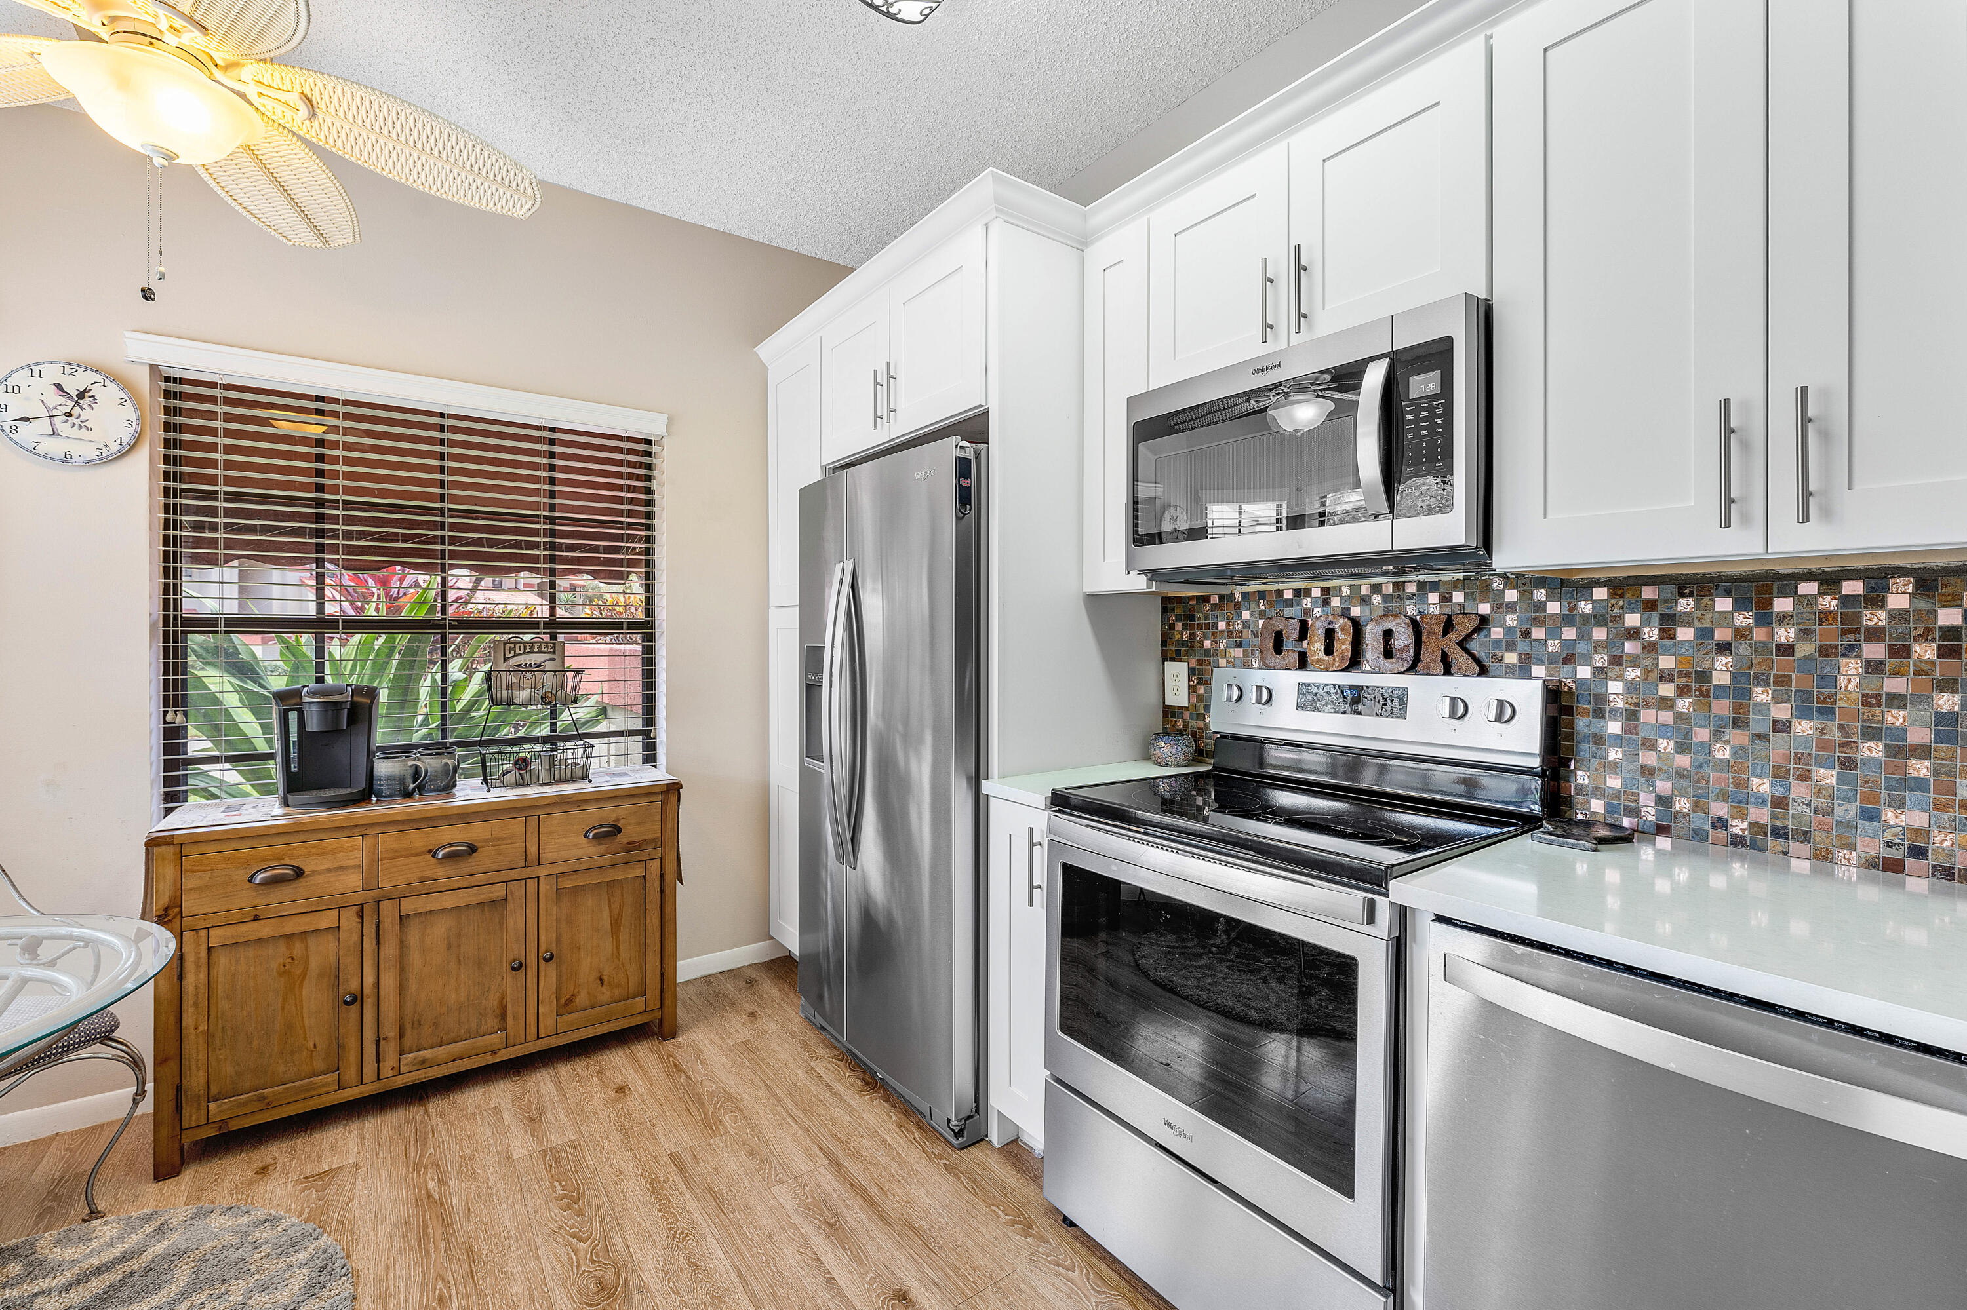
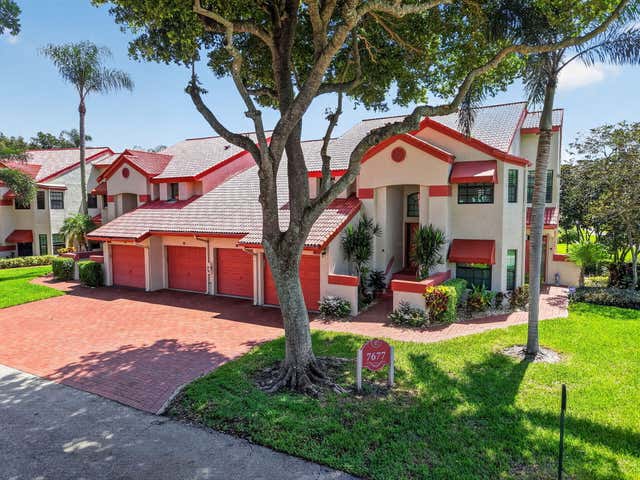
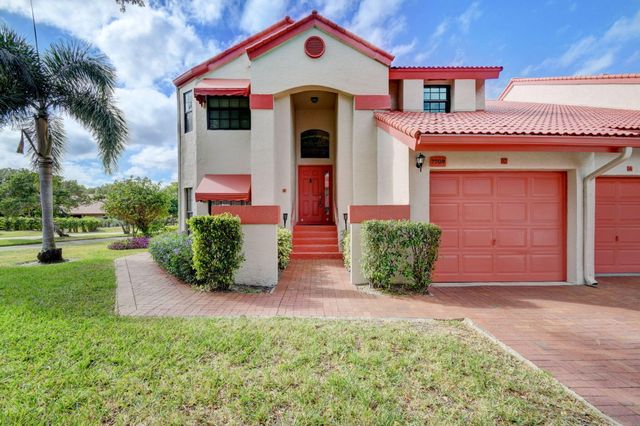
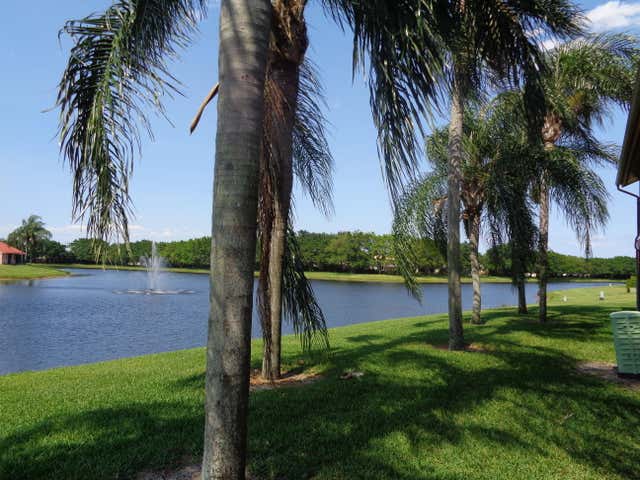
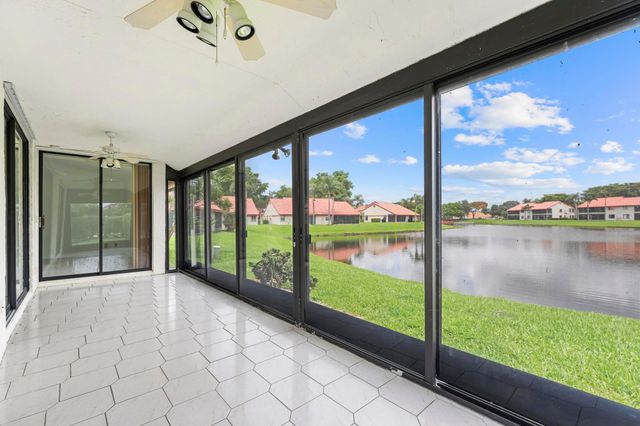
Welcome to this bright and inviting 2 bedroom, 2 bath residence in the highly sought after Lexington Club, one of Delray Beach's premier active adult communities. An end unit filled with natural light and an adorable updated kitchen, this home offers a warm, open layout ideal for both relaxing and entertaining. Enjoy your morning coffee or unwind in the evening on the screened lanai, featuring a peaceful and private garden view with ample space to host guests. Spacious bedrooms, in unit washer and dryer, and a 1 car garage are just a few of the extraordinary features. Its close proximity to the clubhouse provides convenient access to the community's wide array of amenities and activities. Residents enjoy an exceptional lifestyle with four pickleball courts, two tennis courts, a fitness center, and a resort-style heated swimming pool with a hot tub—all just a short walk away. The clubhouse also features steam rooms and saunas in both men's and women's locker rooms, along with billiards, ping-pong, shuffleboard, foosball, and card tables for endless recreation. Beautifully landscaped walking paths wind throughout the community, encouraging outdoor enjoyment and connection with nature. From mid-October through May, neighbors gather every Sunday at Café Lex for a relaxed and social community lunch, creating a welcoming environment to connect and build lasting friendships. Ideally located just minutes from shopping, dining, golf, and vibrant entertainment, as well as the pristine beaches of Delray. With quick access to the Florida Turnpike and only about 30 minutes to Palm Beach International Airport, this location is perfect for both seasonal and full-time living. Whether you're lounging by the pool, playing pickleball, or enjoying time with neighbors at Café Lex, this community offers the very best of Delray Beach living, peaceful, active, and full of life. DISCLAIMER: Information published or otherwise provided by the listing company and its representatives including but not limited to prices, measurements, square footages, lot sizes, calculations, statistics, and videos are deemed reliable but are not guaranteed and are subject to errors, omissions or changes without notice. All such information should be independently verified by any prospective purchaser or seller. Parties should perform their own due diligence to verify such information prior to a sale or listing. Listing company expressly disclaims any warranty or representation regarding such information. Prices published are either list price, sold price, and/or last asking price. The listing company participates in the Multiple Listing Service and IDX.DISCLAIMER: Information published or otherwise provided by the listing company and its representatives including but not limited to prices, measurements, square footages, lot sizes, calculations, statistics, and videos are deemed reliable but are not guaranteed and are subject to errors, omissions or changes without notice. All such information should be independently verified by any prospective purchaser or seller. Parties should perform their own due diligence to verify such information prior to a sale or listing. Listing company expressly disclaims any warranty or representation regarding such information. Prices published are either list price, sold price, and/or last asking price. The listing company participates in the Multiple Listing Service and IDX.
Property Information
Property Type
Residential
Sub-Type
Condominium
Structure Type
Multi Family
Year Built
1989
Stories
2
Living Area
1,736 sq ft
Garage Spaces
1
Parking Spaces
2
Zoning
RES
Days on Market
63
MLS® Listing#
B26015786
Property Features
Interior
Appliances
Cooling
Heating
Flooring
Pool
Parking
Laundry
Patio
Lot Features
Construction
Roof
Windows
Security
Other Structures
Community
Utilities
Sewer
Water Source
Rooms
- 16 X 13First
- 16 X 13First
- Bedroom 211 X 10
- Bedroom 211 X 10
- Dining Room13 X 10
- Dining Room13 X 10
- Kitchen14 X 10First
- Kitchen14 X 10First
- Laundry
- Laundry
- Living Room18 X 16First
- Living Room18 X 16First
- Utility Room10 X 6
- Utility Room10 X 6
Schools
- Elementary:
- Orchard View
- Middle:
- Carver Community
- High:
- Spanish River
Financial Details
HOA
$960 / Monthly
Lexington Club Villas
Annual Taxes
$3,836
Tax year 2025
Parcel Number
00424621211510118
Directions
Take Atlantic Avenue west. This is the last community on the left before the Turnpike. USE GPS
Affordability Calculator
$54,980
Estimated monthly payment
$1,463/mo
Principal $219,920 · Est. interest $306,808 over 30 yrs
Neighborhood Market Statistics
How this home compares to active listings in Delray Beach, FL
- $503,037
- Median Listing Price
- 115
- Median Days on Market
- 1,408
- Median Sq Ft
- $383
- Median Price / Sq Ft
- 27,295
- Active Listings
- This home’s price is 45% below the area median.
- Its price per sq ft is 59% below the area median.
Market statistics compiled from active EXIT Realty® and MLS listings in Delray Beach, FL.
Location

Getting Around
Points of Interest in Delray Beach, FL
Showing the Delray Beach area map.
Nearby Schools
Divine Savior Academy
School · 1.5 mi away
American Heritage School
Elementary · 1.9 mi away
Morikami Park Elementary School
Elementary · 2.2 mi away
Neighborhood Kids
School · 3.0 mi away
Orchard View Elementary School
Elementary · 3.5 mi away
Carver Middle School
Secondary · 3.5 mi away
Whispering Pines Elementary School
Elementary · 3.7 mi away
Omni Middle School
Secondary · 3.7 mi away
Calusa Elementary School
Elementary · 3.8 mi away
Spanish River Community High School
Secondary · 4.0 mi away
Tamim Academy Boca Raton
School · 4.0 mi away
Banyan Creek Elementary School
Elementary · 4.1 mi away
Village Academy Elementary School
Elementary · 4.3 mi away
Atlantic High School
Secondary · 4.4 mi away
Spanish River Christian School
Elementary · 4.4 mi away
Temple Beth El of Boca Raton
School · 4.5 mi away
Children's House Montessori of North Boca
Elementary · 4.6 mi away
Odyssey Middle School
Secondary · 4.7 mi away
Hagen Road Elementary School
Elementary · 4.7 mi away
Saint Andrew's School
Secondary · 4.8 mi away
Commute Calculator
Nearby Homes
Similar Homes Nearby




Similar Home Values
Comparable nearby listings and their asking prices.
| Address | Price | Beds | Baths | Sq Ft |
|---|---|---|---|---|
| 419 Golden Isles Dr 305, Hallandale Beach, FL | $192,500 | 1 | 1 | 650 |
| 14567 Sunset Drive, Delray Beach, FL | $192,500 | 2 | 2 | 1,176 |
| 205 NE 3rd Street 104, Boynton Beach, FL | $192,500 | 2 | 1 | 680 |
| 455 Golden Isles Dr 204, Hallandale Beach, FL | $193,000 | 1 | 1 | 630 |
| 2786 Tennis Club Dr 302, West Palm Beach, FL | $193,000 | 2 | 2 | 1,200 |
| 283 Durham H 283, Deerfield Beach, FL | $193,000 | 2 | 2 | 820 |
Moving Cost Estimate
EXIT Agents in Delray Beach



Listing Courtesy: Serhant - 5612032762
The listing broker's offer of compensation is made to participants of BeachesMLS, where the listing is filed, as well as participants of MLSs participating in MLSAdvantage or a data share with BeachesMLS.