

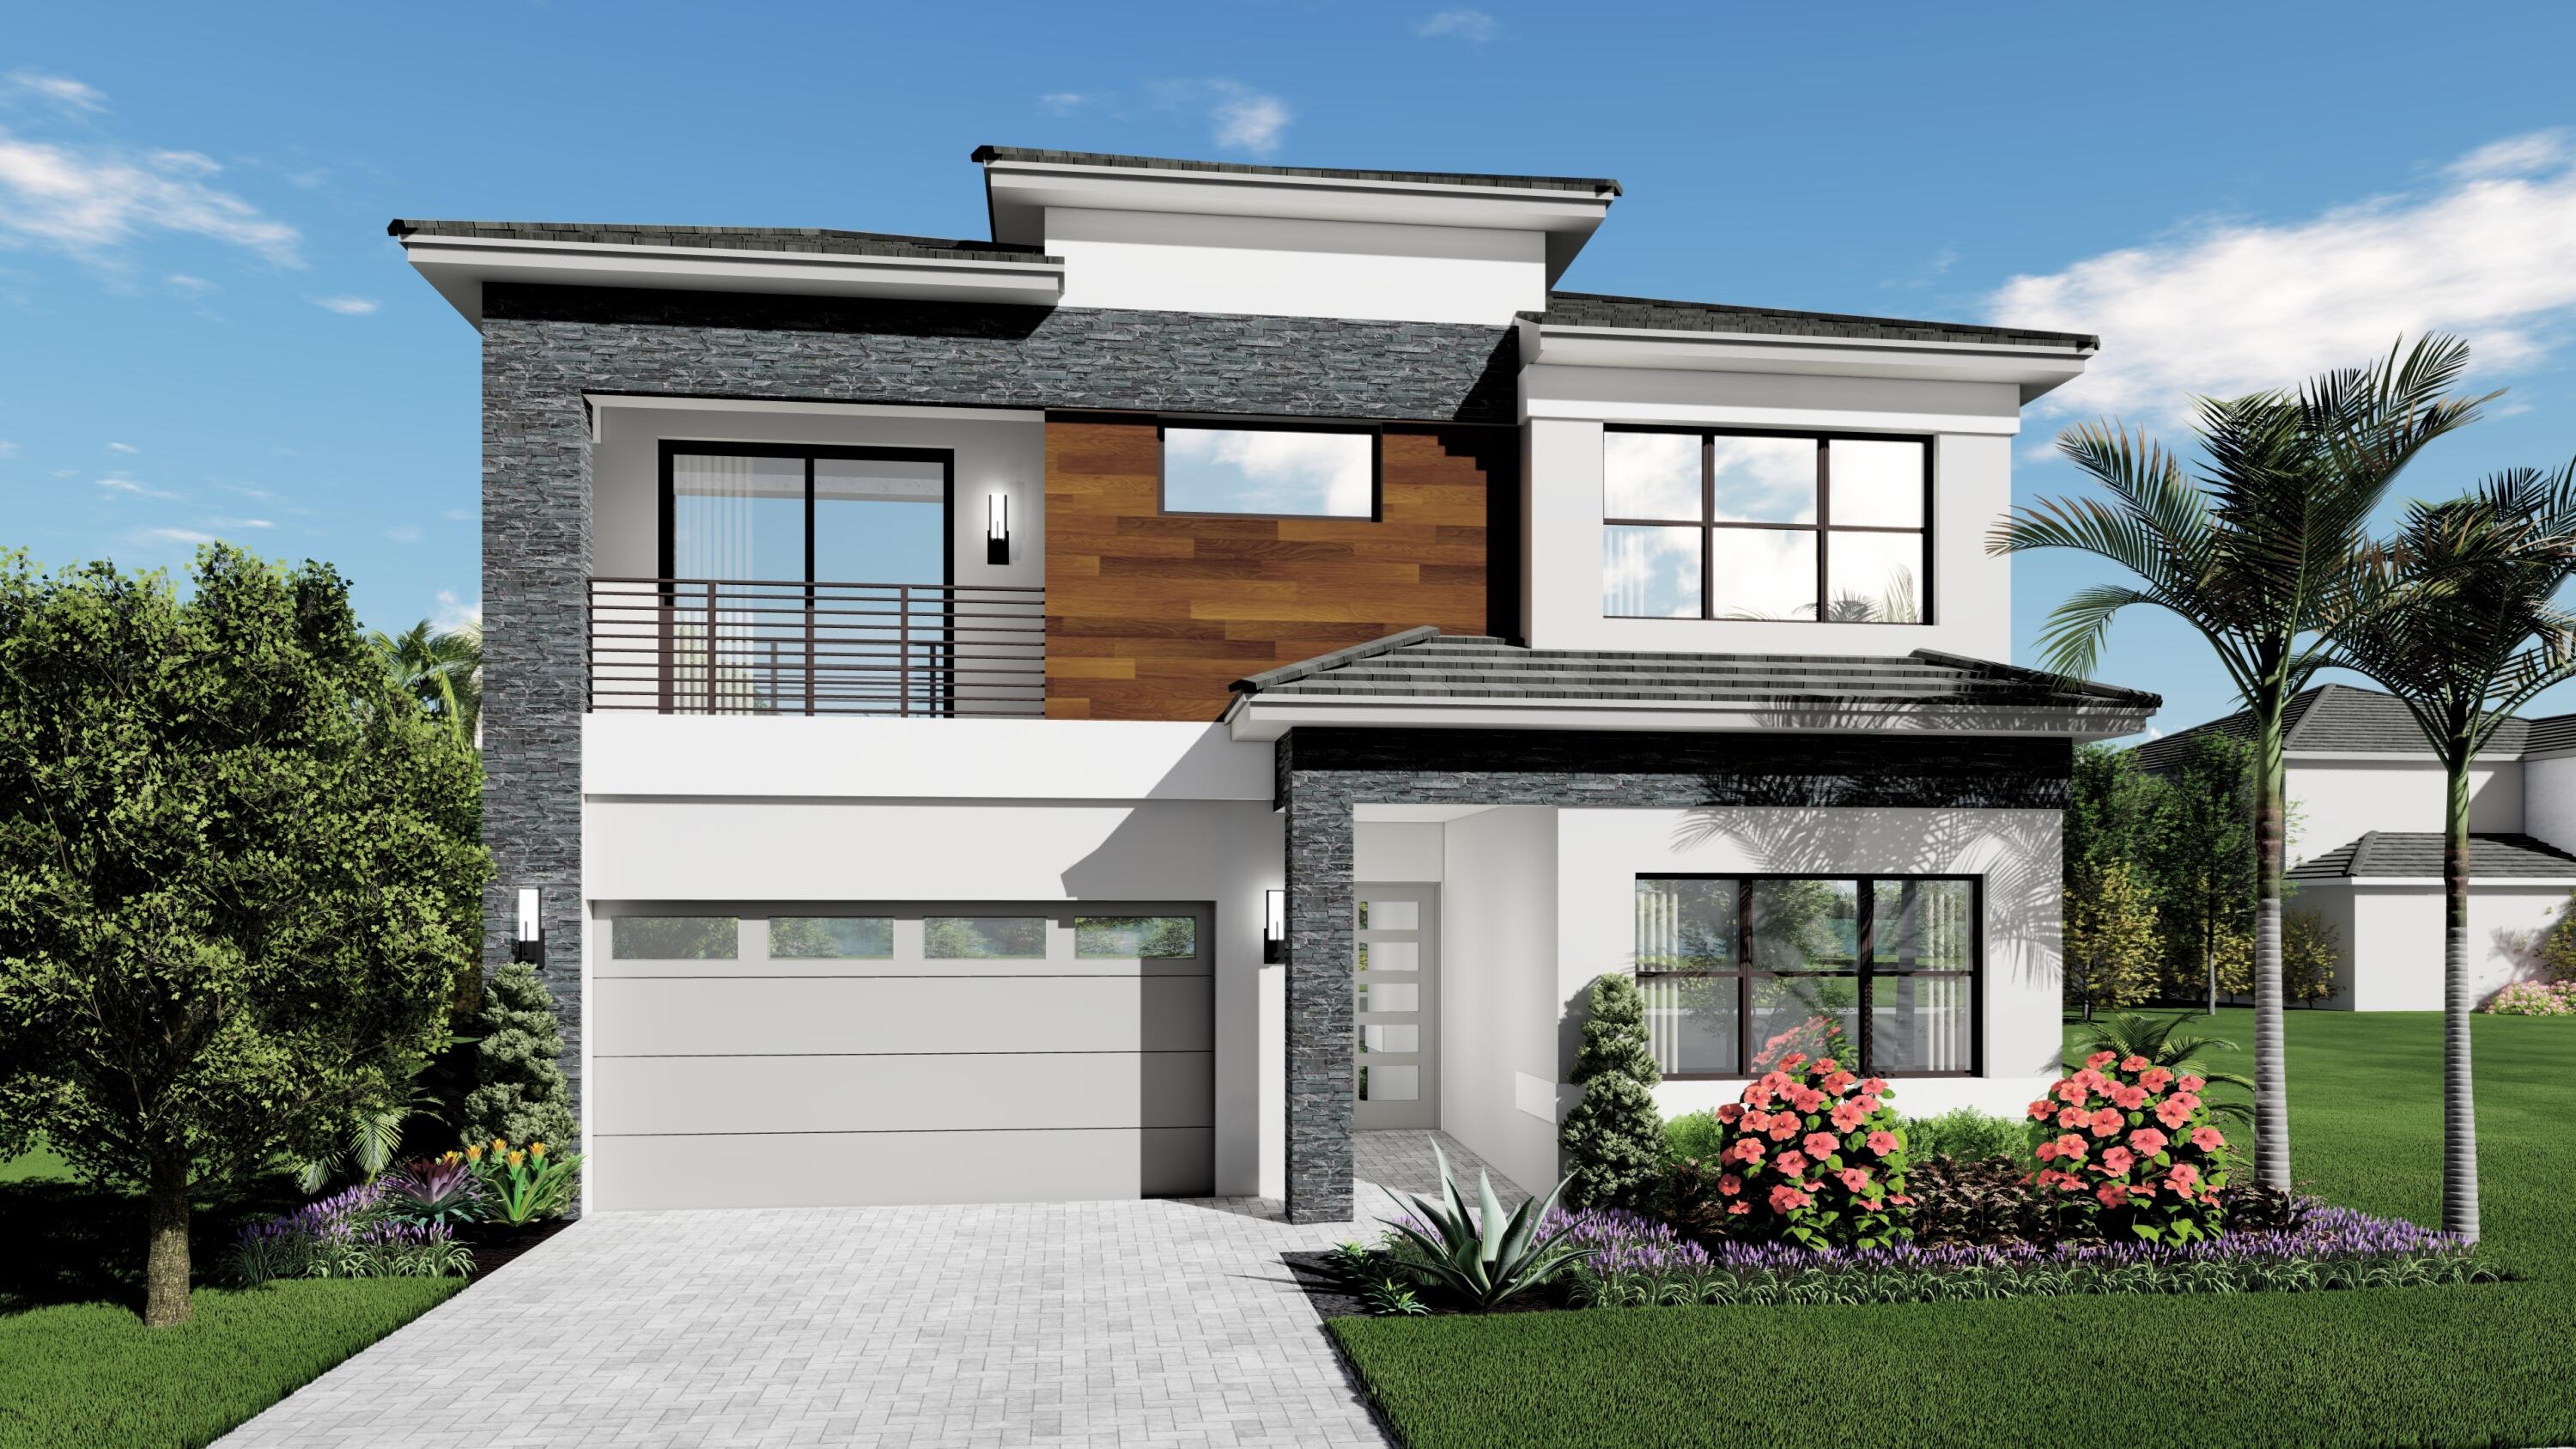
419 41st Street, West Palm Beach, FL 33407
NORTH PALM BCH 1 · Palm Beach County
Key Facts
Description
Gated New Construction home within The Estates at NOMAR. Set for Dec 2026/ Jan 2027 completion and delivery. This thoughtfully designed residence offers 3 beds + den and 3 baths, with a well-balanced layout including an elevator for increased functionality. Enjoy clean, modern high quality finishes that GL Homes is known for. The open yet defined floor plan features a spacious great room, separate dining area, and a well-appointed kitchen with Sub-Zero and Wolf appliances, custom cabinetry, quartz countertops, and an oversized island. The primary suite boasts a freestanding soaking tub and glass-enclosed shower. The outdoor living space is a private fenced oasis with pool, sun-shelf, covered patio, and outfitted with a summer kitchen stub-out. A motorized entry gate adds privacy. Walking distance from some of the best new restaurants, the Intracoastal, and Rybovich Marina. Residents also enjoy easy access to Palm Beach, Downtown West Palm Beach, and PBI.
Property Information
Property Type
Residential
Sub-Type
Single Family Residence
Structure Type
House
Year Built
2027
Stories
2
Living Area
3,595 sq ft
Lot Size
0.12 acres
Garage Spaces
2
Parking Spaces
4
Zoning
SF7 (city)
Days on Market
56
MLS® Listing#
B26013844
Property Features
Interior
Appliances
Cooling
Heating
Flooring
Pool
Parking
Laundry
Roof
Security
Other Structures
Community
Utilities
Sewer
Water Source
Rooms
- 13.5 X 16Second
- 13.5 X 16Second
- 13.5 X 16Second
- Bedroom 212.33 X 11.5Second
- Bedroom 212.33 X 11.5Second
- Bedroom 212.33 X 11.5Second
- Bedroom 312.5 X 12.83Second
- Bedroom 312.5 X 12.83Second
- Bedroom 312.5 X 12.83Second
- Great Room21.83 X 15.5Main
- Great Room21.83 X 15.5Main
- Great Room21.83 X 15.5Main
- Kitchen16.67 X 11Main
- Kitchen16.67 X 11Main
- Kitchen16.67 X 11Main
- Loft13.67 X 15.08Second
- Loft13.67 X 15.08Second
- Loft13.67 X 15.08Second
Schools
- Elementary:
- Northmore
- Middle:
- John F. Kennedy (Palm Beach)
- High:
- Palm Beach Lakes
Financial Details
HOA
None
Annual Taxes
$5,194
Tax year 2025
Assessed Value
$244,560
Parcel Number
74434304040110130
Affordability Calculator
$511,780
Estimated monthly payment
$13,620/mo
Principal $2,047,120 · Est. interest $2,855,915 over 30 yrs
Neighborhood Market Statistics
How this home compares to active listings in West Palm Beach, FL
- $473,172
- Median Listing Price
- 115
- Median Days on Market
- 1,460
- Median Sq Ft
- $359
- Median Price / Sq Ft
- 31,535
- Active Listings
- This home’s price is 441% above the area median.
- Its price per sq ft is 98% above the area median.
Market statistics compiled from active EXIT Realty® and MLS listings in West Palm Beach, FL.
Location

Points of Interest in West Palm Beach, FL
Showing the West Palm Beach area map.
Nearby Schools
Northboro Elementary School
Elementary · 0.1 mi away
Palm Beach Regional Detention Center
School · 0.9 mi away
Kids-R-Kreative Learning Center
School · 0.9 mi away
Highridge Family Center
School · 1.0 mi away
Pleasant City Elementary School
Elementary · 1.1 mi away
West Riviera Elementary School
Elementary · 1.5 mi away
Roosevelt Middle School
Secondary · 1.5 mi away
University Preparatory Academy
School · 1.6 mi away
Riviera Beach Maritime Academy
School · 1.6 mi away
Ephesus Junior Academy
Elementary · 1.6 mi away
Roosevelt Elementary School
Elementary · 1.7 mi away
Lil Kings & Queens Academy
School · 1.8 mi away
Coral Reef Elementary School the Arts
Elementary · 1.9 mi away
Potentials Charter School
Elementary · 1.9 mi away
Palm Beach County School District
Elementary · 1.9 mi away
Lincoln Elementary School
Elementary · 1.9 mi away
Rosarian Academy
School · 2.1 mi away
Rosarian Academy Private Catholic School West Palm Beach Fl
School · 2.1 mi away
Westward Elementary School
Elementary · 2.2 mi away
St. Ann Catholic School
Secondary · 2.4 mi away
Commute Calculator
Nearby Homes

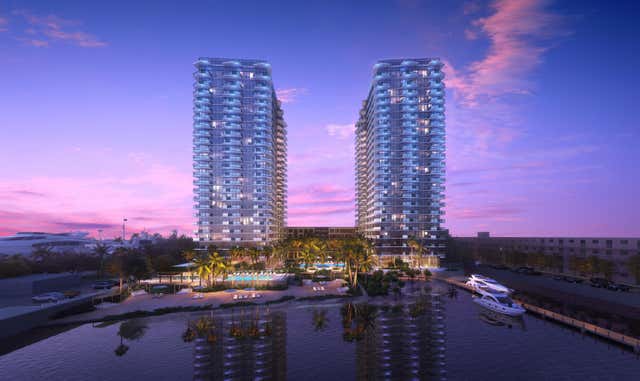
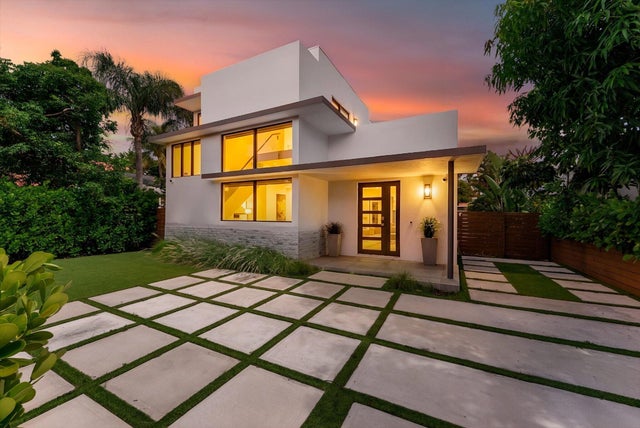
Similar Homes Nearby
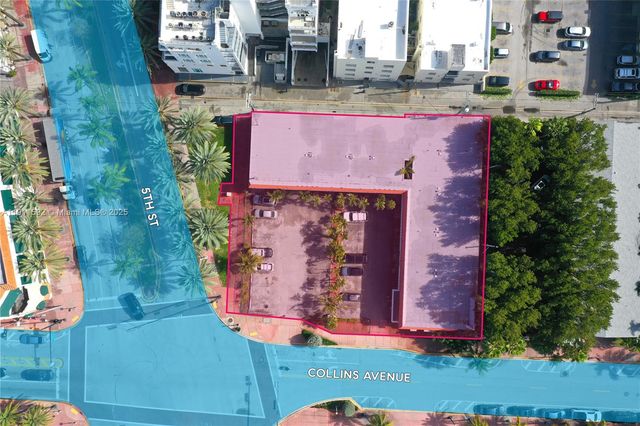

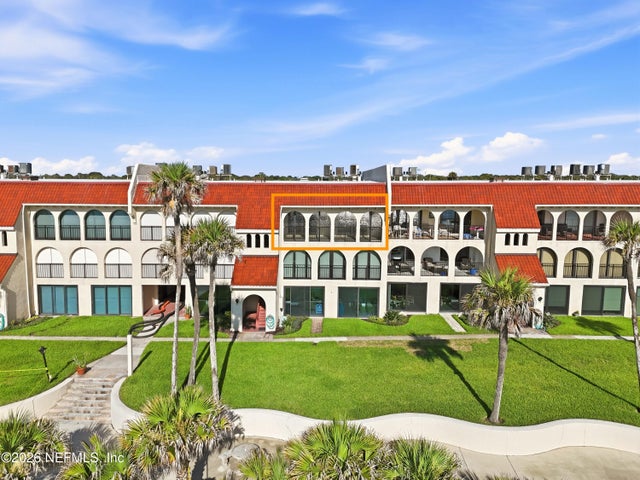
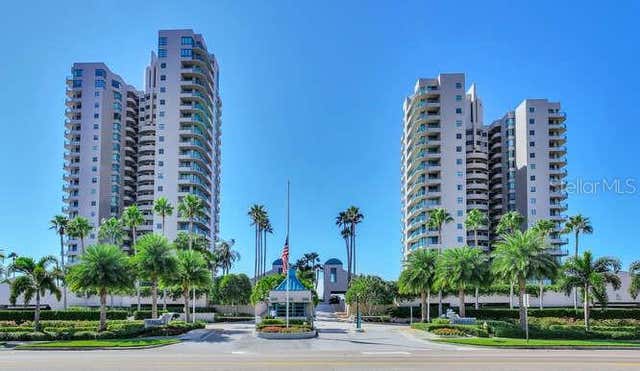
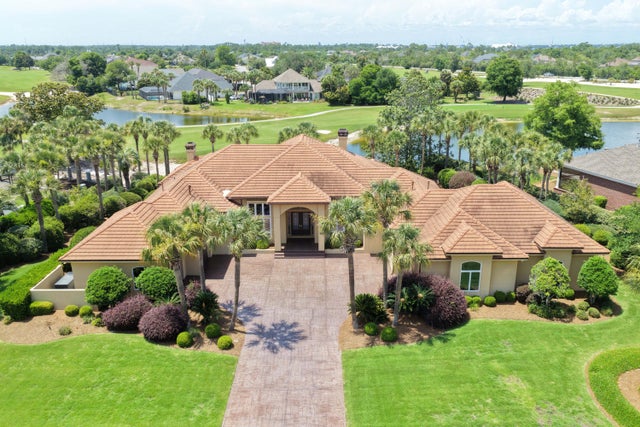

Similar Home Values
Comparable nearby listings and their asking prices.
| Address | Price | Beds | Baths | Sq Ft |
|---|---|---|---|---|
| 441 Collins Ave 2/5/7/10/12a/19, Miami Beach, FL | $1,794,000 | 6 | 6 | 420 |
| 185 Thornton Drive, Palm Beach Gardens, FL | $1,794,990 | 5 | 5 | 4,134 |
| 10 10TH Street G42, Atlantic Beach, FL | $1,795,000 | 3 | 2 | 1,654 |
| 1520 GULF BOULEVARD 1602, CLEARWATER BEACH, FL | $1,795,000 | 3 | 3 | 1,942 |
| 3500 Dragon Ridge Road, Panama City Beach, FL | $1,795,000 | 4 | 5 | 4,658 |
| 3170 S Ocean Boulevard 201n, Palm Beach, FL | $1,795,000 | 2 | 2 | 2,350 |
Moving Cost Estimate
EXIT Agents in West Palm Beach



Listing Courtesy: Compass Florida LLC - 5612705384
The listing broker's offer of compensation is made to participants of BeachesMLS, where the listing is filed, as well as participants of MLSs participating in MLSAdvantage or a data share with BeachesMLS.