

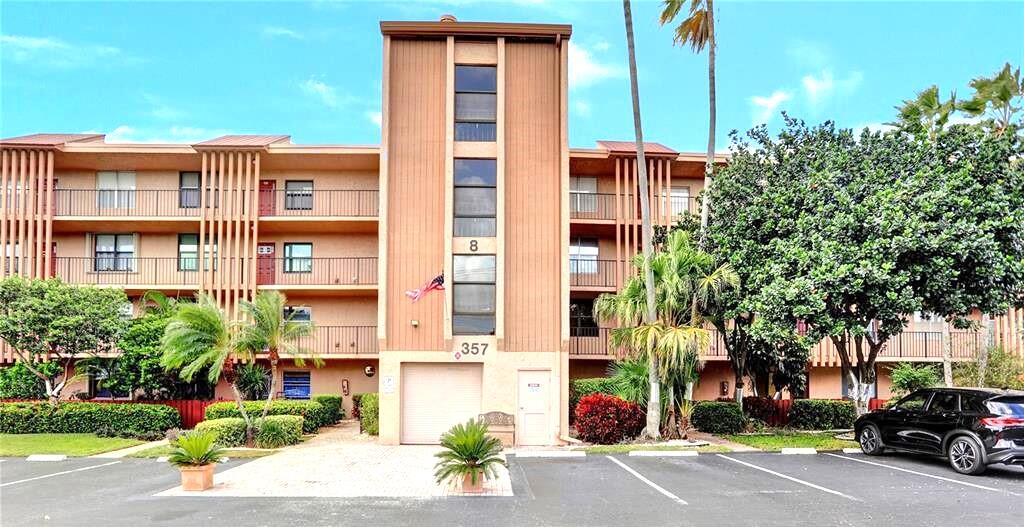
357 N Rock Island Road 407, Margate, FL 33063
PALM LAKES CONDO · Broward County
Key Facts
Description
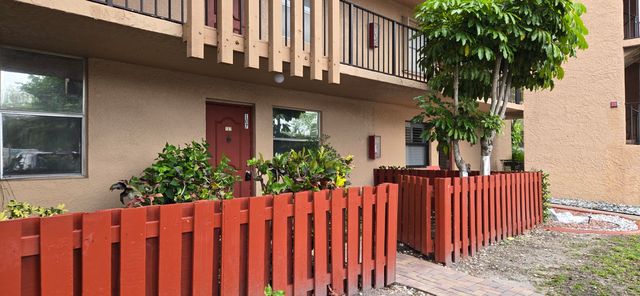
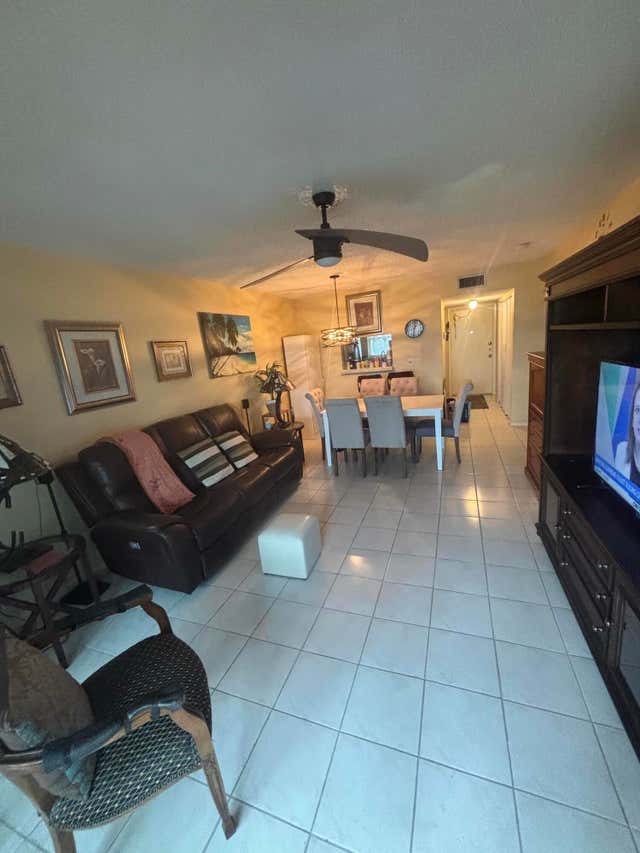
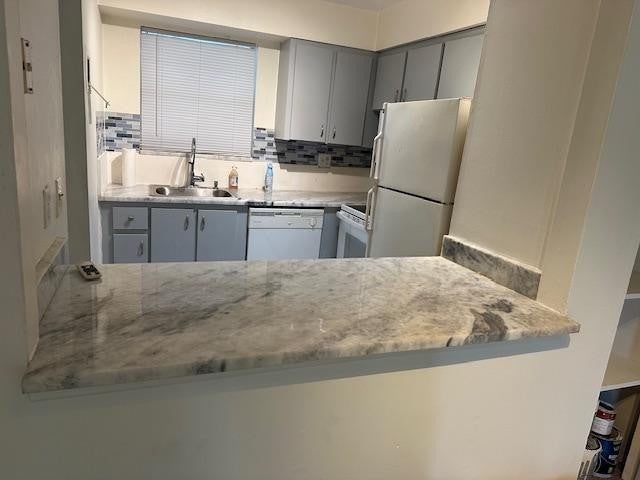
Don't miss this spacious 2-BD/2-BA top floor condo in Palm Lakes, a 55+ community (1 occupant must be 55+). This unit features a large Florida room/patio accessible from the living room & from the large primary bedroom with a large walk-in closet. WASHER/DRYER. Lots of storage in unit, plus additional storage locker. Wood laminate flooring. Peaceful views. Community amenities include 2 heated pools, gym, clubhouse, tennis, billiards & BBQ area. Pet friendly (up to 2 pets). New roof (2024). Great location, close to shopping and dining (walk to Publix).
Property Information
Property Type
Residential Lease
Sub-Type
Condominium
Year Built
1980
Stories
4
Living Area
1,100 sq ft
Parking Spaces
1
Days on Market
105
MLS® Listing#
B26012809
Property Features
Interior
Exterior
Appliances
Cooling
Heating
Flooring
Pool
Parking
Laundry
Patio
Construction
Other Structures
Utilities
Sewer
Rooms
- 22 X 8.66Main
- 14.33 X 14Main
- 22 X 8.66Main
- 22 X 8.66Main
- 22 X 8.66Main
- 14.33 X 14Main
- 22 X 8.66Main
- 14.33 X 14Main
- 14.33 X 14Main
- 14.33 X 14Main
- 22 X 8.66Main
- 14.33 X 14Main
- 22 X 8.66Main
- 22 X 8.66Main
- 22 X 8.66Main
- 14.33 X 14Main
- 22 X 8.66Main
- 14.33 X 14Main
- 14.33 X 14Main
- 22 X 8.66Main
- 14.33 X 14Main
- 14.33 X 14Main
- 22 X 8.66Main
- 14.33 X 14Main
- 22 X 8.66Main
- 22 X 8.66Main
- 14.33 X 14Main
- 22 X 8.66Main
- 22 X 8.66Main
- 14.33 X 14Main
- 14.33 X 14Main
- 22 X 8.66Main
- 14.33 X 14Main
- 22 X 8.66Main
- 22 X 8.66Main
- 22 X 8.66Main
- 14.33 X 14Main
- 14.33 X 14Main
- 22 X 8.66Main
- 22 X 8.66Main
- 14.33 X 14Main
- 22 X 8.66Main
- 14.33 X 14Main
- 14.33 X 14Main
- 14.33 X 14Main
- 22 X 8.66Main
- 14.33 X 14Main
- 14.33 X 14Main
- 14.33 X 14Main
- 22 X 8.66Main
- 22 X 8.66Main
- 14.33 X 14Main
- 22 X 8.66Main
- 14.33 X 14Main
- 22 X 8.66Main
- 14.33 X 14Main
- 22 X 8.66Main
- 14.33 X 14Main
- 22 X 8.66Main
- 14.33 X 14Main
- 22 X 8.66Main
- 14.33 X 14Main
- Bedroom 211.91 X 11.33Main
- Bedroom 211.91 X 11.33Main
- Bedroom 211.91 X 11.33Main
- Bedroom 211.91 X 11.33Main
- Bedroom 211.91 X 11.33Main
- Bedroom 211.91 X 11.33Main
- Bedroom 211.91 X 11.33Main
- Bedroom 211.91 X 11.33Main
- Bedroom 211.91 X 11.33Main
- Bedroom 211.91 X 11.33Main
- Bedroom 211.91 X 11.33Main
- Bedroom 211.91 X 11.33Main
- Bedroom 211.91 X 11.33Main
- Bedroom 211.91 X 11.33Main
- Bedroom 211.91 X 11.33Main
- Bedroom 211.91 X 11.33Main
- Bedroom 211.91 X 11.33Main
- Bedroom 211.91 X 11.33Main
- Bedroom 211.91 X 11.33Main
- Bedroom 211.91 X 11.33Main
- Bedroom 211.91 X 11.33Main
- Bedroom 211.91 X 11.33Main
- Bedroom 211.91 X 11.33Main
- Bedroom 211.91 X 11.33Main
- Bedroom 211.91 X 11.33Main
- Bedroom 211.91 X 11.33Main
- Bedroom 211.91 X 11.33Main
- Bedroom 211.91 X 11.33Main
- Bedroom 211.91 X 11.33Main
- Bedroom 211.91 X 11.33Main
- Bedroom 211.91 X 11.33Main
- Kitchen13.25 X 10Main
- Kitchen13.25 X 10Main
- Kitchen13.25 X 10Main
- Kitchen13.25 X 10Main
- Kitchen13.25 X 10Main
- Kitchen13.25 X 10Main
- Kitchen13.25 X 10Main
- Kitchen13.25 X 10Main
- Kitchen13.25 X 10Main
- Kitchen13.25 X 10Main
- Kitchen13.25 X 10Main
- Kitchen13.25 X 10Main
- Kitchen13.25 X 10Main
- Kitchen13.25 X 10Main
- Kitchen13.25 X 10Main
- Kitchen13.25 X 10Main
- Kitchen13.25 X 10Main
- Kitchen13.25 X 10Main
- Kitchen13.25 X 10Main
- Kitchen13.25 X 10Main
- Kitchen13.25 X 10Main
- Kitchen13.25 X 10Main
- Kitchen13.25 X 10Main
- Kitchen13.25 X 10Main
- Kitchen13.25 X 10Main
- Kitchen13.25 X 10Main
- Kitchen13.25 X 10Main
- Kitchen13.25 X 10Main
- Kitchen13.25 X 10Main
- Kitchen13.25 X 10Main
- Kitchen13.25 X 10Main
- Living Room23 X 14.33Main
- Living Room23 X 14.33Main
- Living Room23 X 14.33Main
- Living Room23 X 14.33Main
- Living Room23 X 14.33Main
- Living Room23 X 14.33Main
- Living Room23 X 14.33Main
- Living Room23 X 14.33Main
- Living Room23 X 14.33Main
- Living Room23 X 14.33Main
- Living Room23 X 14.33Main
- Living Room23 X 14.33Main
- Living Room23 X 14.33Main
- Living Room23 X 14.33Main
- Living Room23 X 14.33Main
- Living Room23 X 14.33Main
- Living Room23 X 14.33Main
- Living Room23 X 14.33Main
- Living Room23 X 14.33Main
- Living Room23 X 14.33Main
- Living Room23 X 14.33Main
- Living Room23 X 14.33Main
- Living Room23 X 14.33Main
- Living Room23 X 14.33Main
- Living Room23 X 14.33Main
- Living Room23 X 14.33Main
- Living Room23 X 14.33Main
- Living Room23 X 14.33Main
- Living Room23 X 14.33Main
- Living Room23 X 14.33Main
- Living Room23 X 14.33Main
Schools
- Elementary:
- Morrow
- Middle:
- Silver Lakes
- High:
- Coconut Creek
Financial Details
Parcel Number
484135g32230
Directions
ATLANTIC BLVD TO N ROCK ISLAND RD, SOUTH TO PALM LAKES ON RIGHT AFTER PUBLIX. BLDG #8.
Affordability Calculator
$330
Estimated monthly payment
$9/mo
Principal $1,320 · Est. interest $1,842 over 30 yrs
Neighborhood Market Statistics
How this home compares to active listings in Margate, FL
- 97
- Median Days on Market
- 990
- Median Sq Ft
- $179
- Median Price / Sq Ft
- 434
- Active Listings
- Its price per sq ft is 99% below the area median.
Market statistics compiled from active EXIT Realty® and MLS listings in Margate, FL.
Location

Points of Interest in Margate, FL
Showing the Margate area map.
Nearby Schools
Atlantic West Elementary School
Elementary · 0.3 mi away
Alphabetland/Camp Renegade
School · 0.4 mi away
Morrow Elementary School
Elementary · 0.6 mi away
Margate Christian Academy
School · 0.7 mi away
Atlantic Private Preschool
School · 0.7 mi away
Margate Middle School
Secondary · 0.9 mi away
Ramblewood Middle School
Secondary · 0.9 mi away
Somerset Preparatory Academy Charter School
Elementary · 1.0 mi away
North Lauderdale Elementary
Elementary · 1.1 mi away
Village United Methodist Church
School · 1.2 mi away
Childrens World of Margate
Elementary · 1.2 mi away
Fantasy Station Academy
School · 1.3 mi away
Silver Lakes Middle School
Secondary · 1.3 mi away
Faith Baptist Academy
School · 1.4 mi away
Phyl's Academy Preparatory School
School · 1.5 mi away
Margate Elementary School
Elementary · 1.6 mi away
Small Feat Preschool
School · 1.6 mi away
Ramblewood Elementary School
Elementary · 1.6 mi away
Panacea Prep Charter School
Elementary · 1.8 mi away
Eagles Nest Elementary School
Secondary · 1.8 mi away
Commute Calculator
Nearby Homes


Similar Homes Nearby




Similar Home Values
Comparable nearby listings and their asking prices.
| Address | Price | Beds | Baths | Sq Ft |
|---|---|---|---|---|
| 6670 Royal Palm Boulevard 205k, Margate, FL | $1,250/mo | 1 | 2 | 720 |
| 5641 SW 2nd Court 212, Margate, FL | $1,275/mo | 1 | 1 | 680 |
| 6670 Royal Palm Boulevard 308k, Margate, FL | $1,300/mo | 1 | 2 | 720 |
| 6890 Royal Palm Boulevard 209h, Margate, FL | $1,300/mo | 1 | 2 | 720 |
| 6505 WINFIELD Boulevard B-14, Margate, FL | $1,345/mo | 1 | 1 | 720 |
| 7797 Golf Cir Dr 206, Margate, FL | $1,350/mo | 1 | 1 | 739 |
Moving Cost Estimate
EXIT Agents in Margate



Listing Courtesy: Charles Rutenberg Realty FTL - 9543963001
The listing broker's offer of compensation is made to participants of BeachesMLS, where the listing is filed, as well as participants of MLSs participating in MLSAdvantage or a data share with BeachesMLS.