

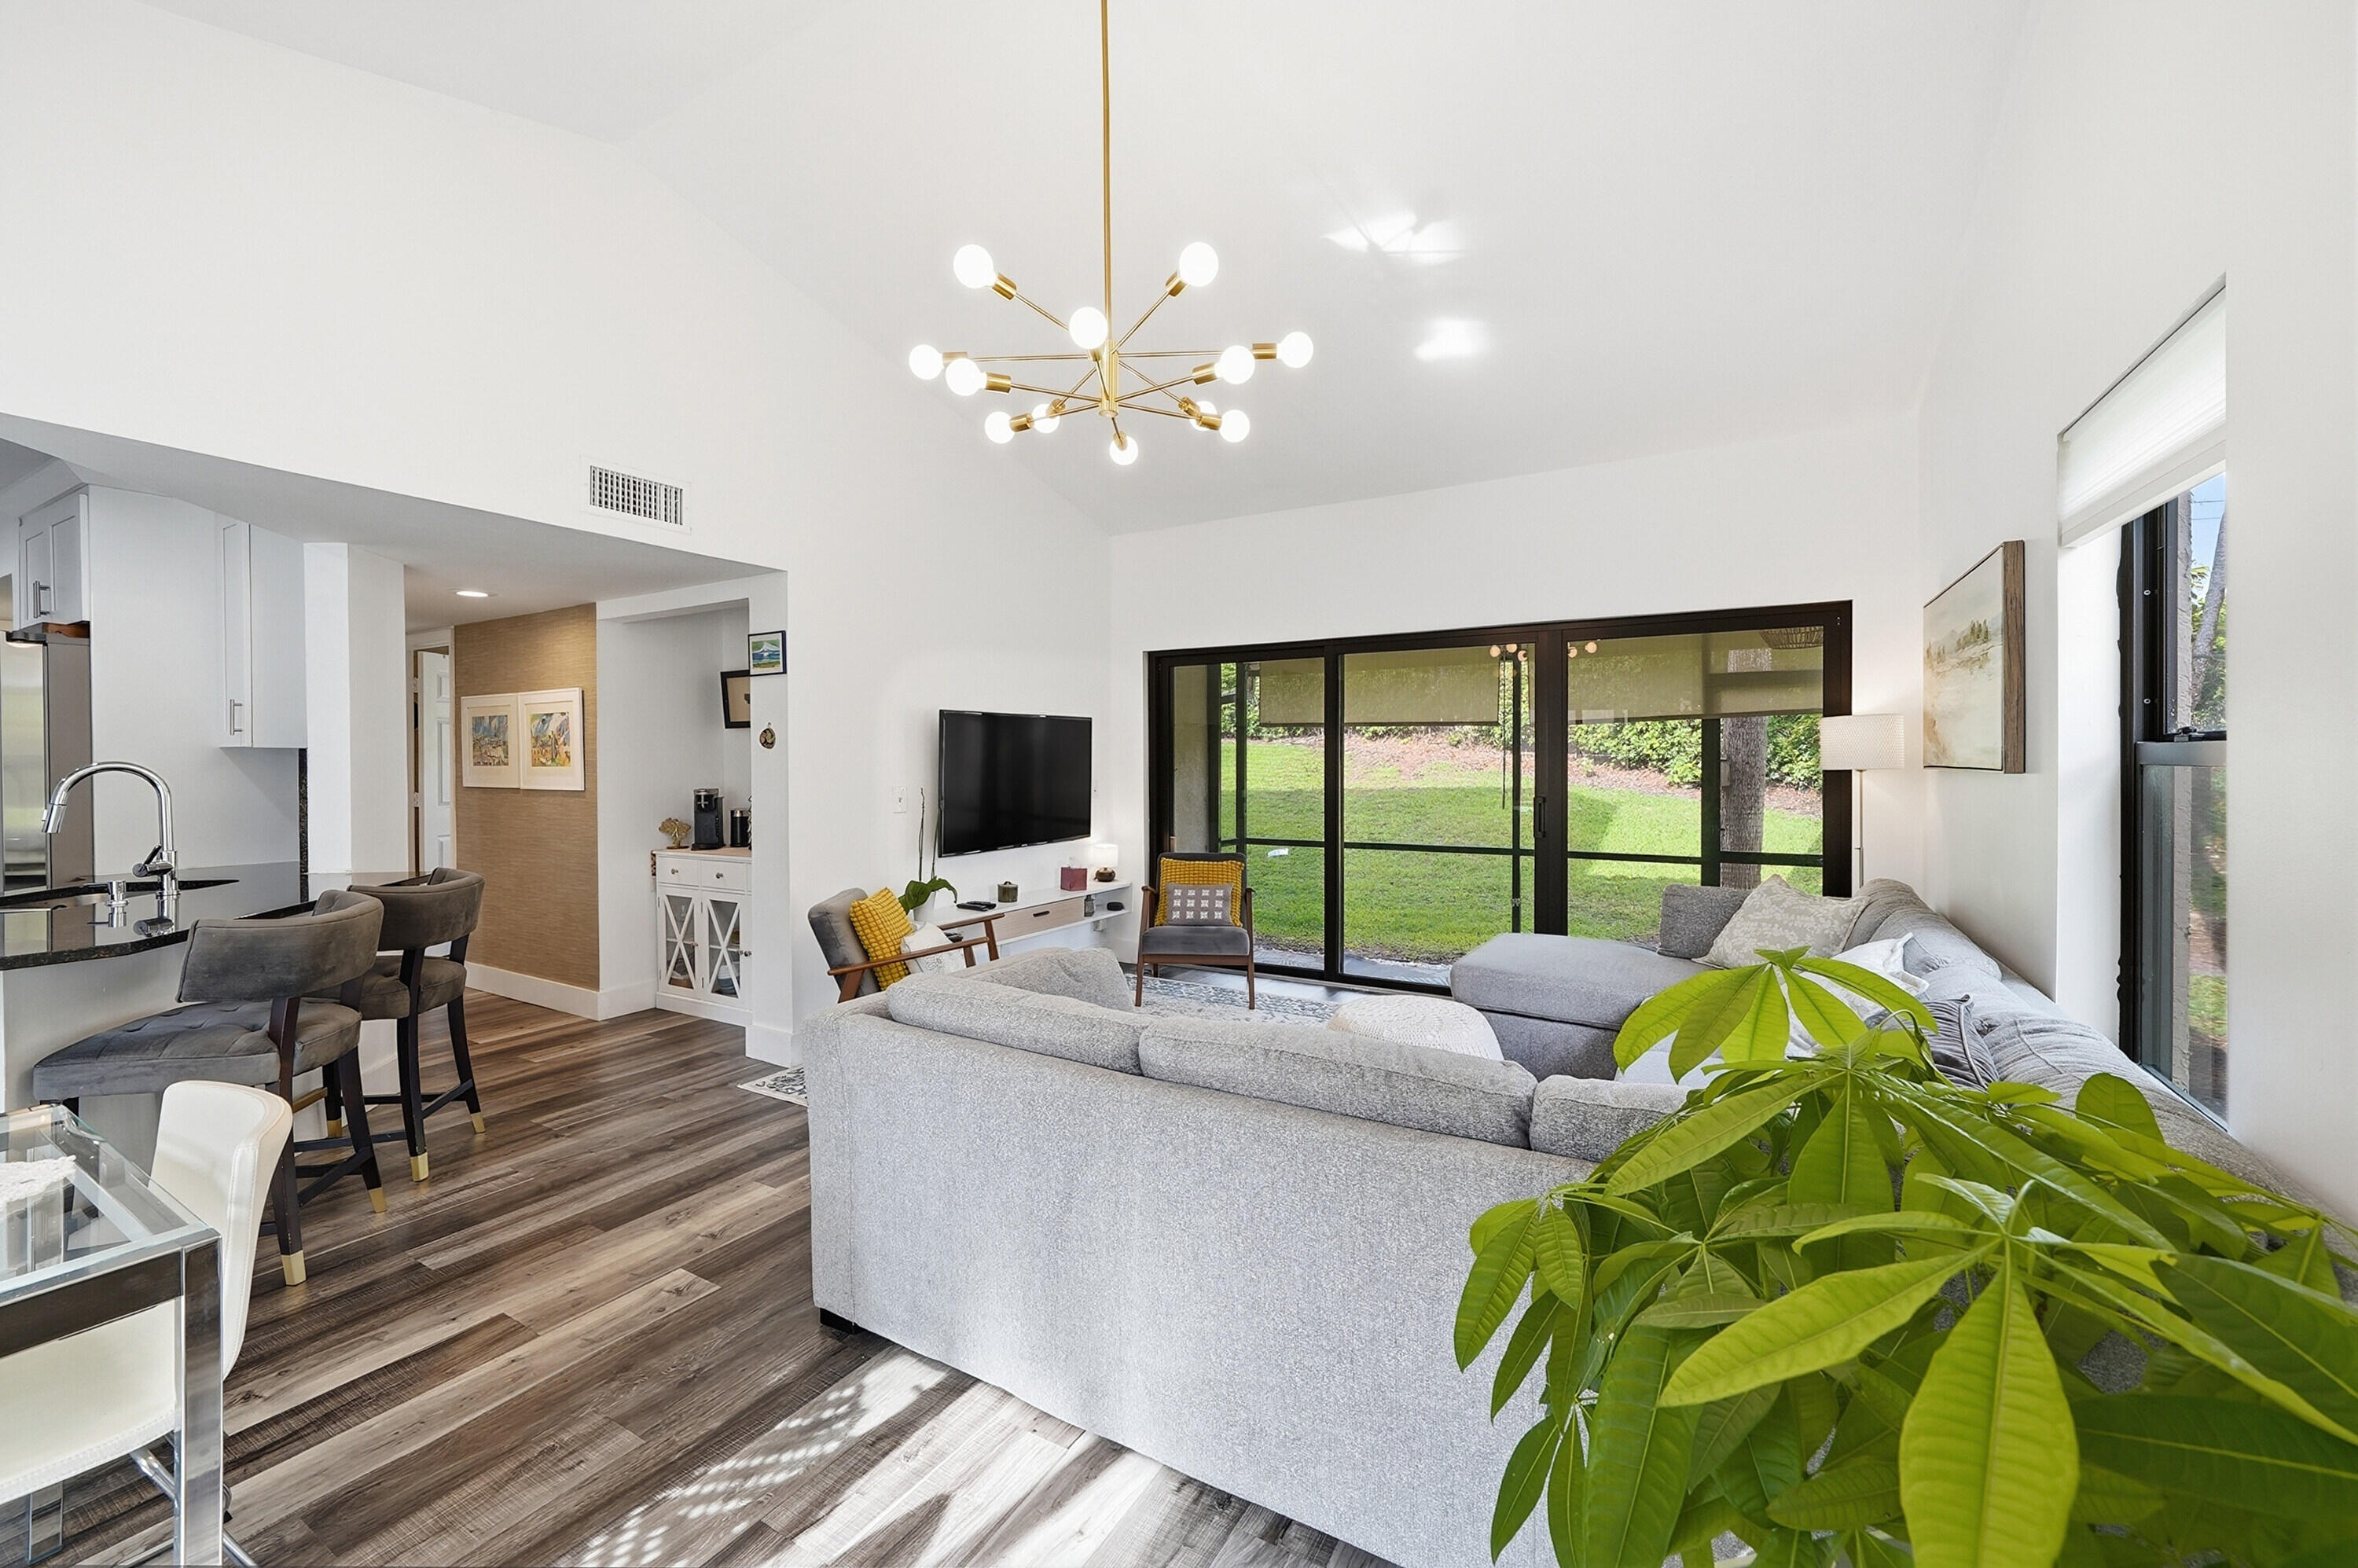
5 Via De Casas Sur 105, Boynton Beach, FL 33426
SOUTH LAKE CONDO · Palm Beach County
Key Facts
Description
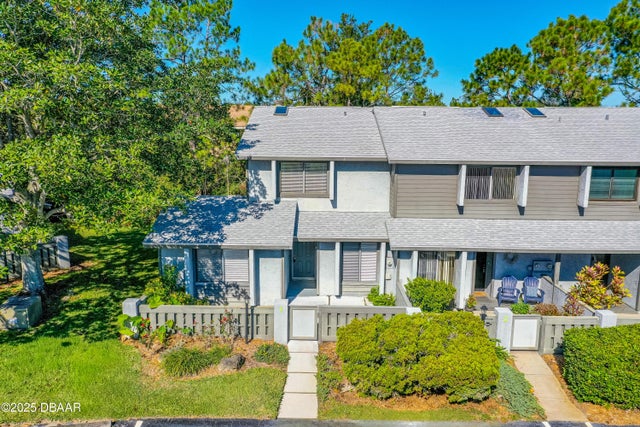
Bright Corner-Unit 2-Bed/2-Bath Condo in Gated Dos Lagos - Incredible Natural Light, Modern Updates & Impact Windows offer safety and quiet + Seller Pays First 3 Months HOA! Buyers are raving about this corner-unit gem in the resort-style, gated community of Dos Lagos/South Lake — especially the flood of natural light, modern upgrades, and the peaceful, secure quiet delivered by the impact windows and doors. Live the low-maintenance South Florida dream in this beautifully updated 2-bed, 2-bath, 1,096 sq ft corner condo with a 1-car garage. Enjoy turn-key living with zero exterior maintenance, full amenity access, and everything covered in one HOA fee — ideal for snowbirds, downsizers, and professionals who want to lock-and-leave. Why This Community Delivers Exceptional Value Why This Community Delivers Exceptional Value Your $905 monthly HOA includes: Cable & high-speed internet, Roof maintenance, exterior painting, strong reserves, Full exterior, lawn care, Gated security with Envera system Building insurance Resort-style amenities: newly renovated clubhouse, fitness center, sparkling pool, tennis & pickleball courts, lakes & walking paths Seller will pay the first 3 months of HOA fees ($2,715 credit at closing) — instant savings and lower effective monthly costs right from day one. No special assessments — strong financials give you peace of mind. What Everyone Loves About This Home Stunning corner-unit location with maximized privacy and abundant natural light pouring in through tall ceilings and impact windows Modern luxury vinyl plank flooring throughout, elegant tall baseboards, beautiful chandeliers, and fully removed popcorn ceilings for a bright, clean, elevated feel Fully renovated kitchen with white cabinets (extra storage added), granite countertops, 2021 appliances (2024 washer/dryer), garbage disposal, and a charming coffee nook that conveys Flexible 2-bedroom layout with clever closet-to-office conversion in one bedroom Stylish armoire, TV, and mantle that stay with the home Additional standout features: Serviced 2008 AC system (ice cold!) and newer water heater All impact windows + new 2023 impact garage door — exceptional storm protection, security, and impressive quiet inside Large screened-in patio — your private outdoor retreat for morning coffee or evening relaxation Heavy-duty gym mat flooring in the garage (perfect for workouts or extra protection) Eufy smart thermostat and front-door camera for modern convenience. Prime Boynton Beach Location ~15 miles / 20 minutes to vibrant Downtown West Palm Beach (rooftop bars, CityPlace, nightlife) ~14 miles / 17 minutes to Palm Beach International Airport (PBI) Minutes to Boynton Beach oceanfront parks and beaches Access to A-rated schools This move-in-ready corner condo offers incredible space utilization, modern charm, and true resort living with the quiet security and bright, airy feel that buyers can't stop talking about. Combined with the seller's generous HOA concession, it's an unbeatable opportunity in a gated, amenity-rich community. Ready for your South Florida chapter? Schedule a private showing today and experience the natural light, peaceful quiet, and quality upgrades for yourself!
Property Information
Property Type
Residential
Sub-Type
Condominium
Structure Type
Multi Family
Year Built
1989
Stories
1
Living Area
996 sq ft
Garage Spaces
1
Parking Spaces
2
Zoning
PUD—PUD PLANNED
Days on Market
105
MLS® Listing#
B26011846
Property Features
Interior
Appliances
Cooling
Heating
Flooring
Pool
Parking
Laundry
Patio
Fencing
Lot Features
Construction
Roof
Windows
Security
Utilities
Sewer
Water Source
Rooms
- 13.4 X 17.3Main
- 13.4 X 17.3Main
- 13.4 X 17.3Main
- 13.4 X 17.3Main
- 13.4 X 17.3Main
- 13.4 X 17.3Main
- 13.4 X 17.3Main
- 13.4 X 17.3Main
- 13.4 X 17.3Main
- 13.4 X 17.3Main
- 13.4 X 17.3Main
- 13.4 X 17.3Main
- 13.4 X 17.3Main
- 13.4 X 17.3Main
- 13.4 X 17.3Main
- 13.4 X 17.3Main
- 13.4 X 17.3Main
- 13.4 X 17.3Main
- 13.4 X 17.3Main
- 13.4 X 17.3Main
- 13.4 X 17.3Main
- 13.4 X 17.3Main
- 13.4 X 17.3Main
- 13.4 X 17.3Main
- 13.4 X 17.3Main
- 13.4 X 17.3Main
- 13.4 X 17.3Main
- 13.4 X 17.3Main
- 13.4 X 17.3Main
- 13.4 X 17.3Main
- 13.4 X 17.3Main
- 13.4 X 17.3Main
- 13.4 X 17.3Main
- 13.4 X 17.3Main
- 13.4 X 17.3Main
- 13.4 X 17.3Main
- 13.4 X 17.3Main
- 13.4 X 17.3Main
- 13.4 X 17.3Main
- 13.4 X 17.3Main
- 13.4 X 17.3Main
- 13.4 X 17.3Main
- 13.4 X 17.3Main
- 13.4 X 17.3Main
- 13.4 X 17.3Main
- 13.4 X 17.3Main
- 13.4 X 17.3Main
- 13.4 X 17.3Main
- 13.4 X 17.3Main
- Bedroom 210.4 X 11.4Main
- Bedroom 210.4 X 11.4Main
- Bedroom 210.4 X 11.4Main
- Bedroom 210.4 X 11.4Main
- Bedroom 210.4 X 11.4Main
- Bedroom 210.4 X 11.4Main
- Bedroom 210.4 X 11.4Main
- Bedroom 210.4 X 11.4Main
- Bedroom 210.4 X 11.4Main
- Bedroom 210.4 X 11.4Main
- Bedroom 210.4 X 11.4Main
- Bedroom 210.4 X 11.4Main
- Bedroom 210.4 X 11.4Main
- Bedroom 210.4 X 11.4Main
- Bedroom 210.4 X 11.4Main
- Bedroom 210.4 X 11.4Main
- Bedroom 210.4 X 11.4Main
- Bedroom 210.4 X 11.4Main
- Bedroom 210.4 X 11.4Main
- Bedroom 210.4 X 11.4Main
- Bedroom 210.4 X 11.4Main
- Bedroom 210.4 X 11.4Main
- Bedroom 210.4 X 11.4Main
- Bedroom 210.4 X 11.4Main
- Bedroom 210.4 X 11.4Main
- Bedroom 210.4 X 11.4Main
- Bedroom 210.4 X 11.4Main
- Bedroom 210.4 X 11.4Main
- Bedroom 210.4 X 11.4Main
- Bedroom 210.4 X 11.4Main
- Bedroom 210.4 X 11.4Main
- Bedroom 210.4 X 11.4Main
- Bedroom 210.4 X 11.4Main
- Bedroom 210.4 X 11.4Main
- Bedroom 210.4 X 11.4Main
- Bedroom 210.4 X 11.4Main
- Bedroom 210.4 X 11.4Main
- Bedroom 210.4 X 11.4Main
- Bedroom 210.4 X 11.4Main
- Bedroom 210.4 X 11.4Main
- Bedroom 210.4 X 11.4Main
- Bedroom 210.4 X 11.4Main
- Bedroom 210.4 X 11.4Main
- Bedroom 210.4 X 11.4Main
- Bedroom 210.4 X 11.4Main
- Bedroom 210.4 X 11.4Main
- Bedroom 210.4 X 11.4Main
- Bedroom 210.4 X 11.4Main
- Bedroom 210.4 X 11.4Main
- Bedroom 210.4 X 11.4Main
- Kitchen11.1 X 10.19Main
- Kitchen11.1 X 10.19Main
- Kitchen11.1 X 10.19Main
- Kitchen11.1 X 10.19Main
- Kitchen11.1 X 10.19Main
- Kitchen11.1 X 10.19Main
- Kitchen11.1 X 10.19Main
- Kitchen11.1 X 10.19Main
- Kitchen11.1 X 10.19Main
- Kitchen11.1 X 10.19Main
- Kitchen11.1 X 10.19Main
- Kitchen11.1 X 10.19Main
- Kitchen11.1 X 10.19Main
- Kitchen11.1 X 10.19Main
- Kitchen11.1 X 10.19Main
- Kitchen11.1 X 10.19Main
- Kitchen11.1 X 10.19Main
- Kitchen11.1 X 10.19Main
- Kitchen11.1 X 10.19Main
- Kitchen11.1 X 10.19Main
- Kitchen11.1 X 10.19Main
- Kitchen11.1 X 10.19Main
- Kitchen11.1 X 10.19Main
- Kitchen11.1 X 10.19Main
- Kitchen11.1 X 10.19Main
- Kitchen11.1 X 10.19Main
- Kitchen11.1 X 10.19Main
- Kitchen11.1 X 10.19Main
- Kitchen11.1 X 10.19Main
- Kitchen11.1 X 10.19Main
- Kitchen11.1 X 10.19Main
- Kitchen11.1 X 10.19Main
- Kitchen11.1 X 10.19Main
- Kitchen11.1 X 10.19Main
- Kitchen11.1 X 10.19Main
- Kitchen11.1 X 10.19Main
- Kitchen11.1 X 10.19Main
- Kitchen11.1 X 10.19Main
- Kitchen11.1 X 10.19Main
- Kitchen11.1 X 10.19Main
- Kitchen11.1 X 10.19Main
- Kitchen11.1 X 10.19Main
- Kitchen11.1 X 10.19Main
- Kitchen11.1 X 10.19Main
- Kitchen11.1 X 10.19Main
- Kitchen11.1 X 10.19Main
- Kitchen11.1 X 10.19Main
- Kitchen11.1 X 10.19Main
- Kitchen11.1 X 10.19Main
- Kitchen11.1 X 10.19Main
- Kitchen11.1 X 10.19Main
- Living Room13.11 X 12.4Main
- Living Room13.11 X 12.4Main
- Living Room13.11 X 12.4Main
- Living Room13.11 X 12.4Main
- Living Room13.11 X 12.4Main
- Living Room13.11 X 12.4Main
- Living Room13.11 X 12.4Main
- Living Room13.11 X 12.4Main
- Living Room13.11 X 12.4Main
- Living Room13.11 X 12.4Main
- Living Room13.11 X 12.4Main
- Living Room13.11 X 12.4Main
- Living Room13.11 X 12.4Main
- Living Room13.11 X 12.4Main
- Living Room13.11 X 12.4Main
- Living Room13.11 X 12.4Main
- Living Room13.11 X 12.4Main
- Living Room13.11 X 12.4Main
- Living Room13.11 X 12.4Main
- Living Room13.11 X 12.4Main
- Living Room13.11 X 12.4Main
- Living Room13.11 X 12.4Main
- Living Room13.11 X 12.4Main
- Living Room13.11 X 12.4Main
- Living Room13.11 X 12.4Main
- Living Room13.11 X 12.4Main
- Living Room13.11 X 12.4Main
- Living Room13.11 X 12.4Main
- Living Room13.11 X 12.4Main
- Living Room13.11 X 12.4Main
- Living Room13.11 X 12.4Main
- Living Room13.11 X 12.4Main
- Living Room13.11 X 12.4Main
- Living Room13.11 X 12.4Main
- Living Room13.11 X 12.4Main
- Living Room13.11 X 12.4Main
- Living Room13.11 X 12.4Main
- Living Room13.11 X 12.4Main
- Living Room13.11 X 12.4Main
- Living Room13.11 X 12.4Main
- Living Room13.11 X 12.4Main
- Living Room13.11 X 12.4Main
- Living Room13.11 X 12.4Main
- Living Room13.11 X 12.4Main
- Living Room13.11 X 12.4Main
- Living Room13.11 X 12.4Main
- Living Room13.11 X 12.4Main
- Living Room13.11 X 12.4Main
- Living Room13.11 X 12.4Main
- Living Room13.11 X 12.4Main
Schools
- Elementary:
- Forest Park
- Middle:
- Congress
- High:
- Boynton Beach
Financial Details
HOA
$921 / Monthly
Dos Lagos HOA
Annual Taxes
$3,001
Tax year 2025
Assessed Value
$177,213
Parcel Number
08434517040051050
Directions
Old Boynton Rd. to left on N. Congress Ave., Right on Inter Lagos, Left on to Via De Casas.
Affordability Calculator
$49,000
Estimated monthly payment
$1,304/mo
Principal $195,999 · Est. interest $273,436 over 30 yrs
Neighborhood Market Statistics
How this home compares to active listings in Boynton Beach, FL
- $503,037
- Median Listing Price
- 115
- Median Days on Market
- 1,408
- Median Sq Ft
- $383
- Median Price / Sq Ft
- 27,295
- Active Listings
- This home’s price is 51% below the area median.
- Its price per sq ft is 36% below the area median.
Market statistics compiled from active EXIT Realty® and MLS listings in Boynton Beach, FL.
Location

Points of Interest in Boynton Beach, FL
Showing the Boynton Beach area map.
Nearby Schools
Charter School of Boynton Beach
School · 0.5 mi away
Measuring Minds
School · 0.5 mi away
Southtech Preparatory Academy
School · 0.5 mi away
Quantum High School
Secondary · 0.6 mi away
Kla Schools
School · 0.9 mi away
Citrus Cove Elementary School
Elementary · 0.9 mi away
Boynton Beach Community High School
Secondary · 0.9 mi away
Imagine Schools Chancellor Campus
Elementary · 1.1 mi away
Freedom Shores Elementary School
Elementary · 1.2 mi away
Lake Worth Christian School
Secondary · 1.3 mi away
Franklin Academy
School · 1.5 mi away
Santaluces High School
Secondary · 1.7 mi away
Hidden Oaks K-8
Elementary · 1.7 mi away
Hidden Oaks Elementary School
Elementary · 1.7 mi away
Rolling Green Elementary School
Elementary · 1.8 mi away
Poinciana Elementary School
Elementary · 1.9 mi away
Royal Palm School
School · 1.9 mi away
Trinity Christian Academy
School · 1.9 mi away
Galaxy E3 Elementary School
Elementary · 2.0 mi away
Renaissance Charter School at Central Palm
Elementary · 2.1 mi away
Commute Calculator
Nearby Homes

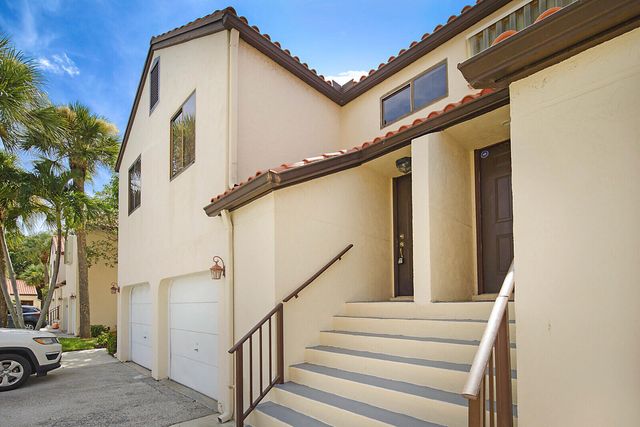
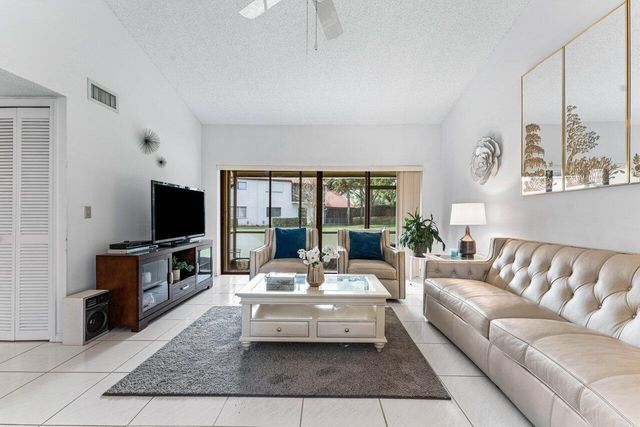
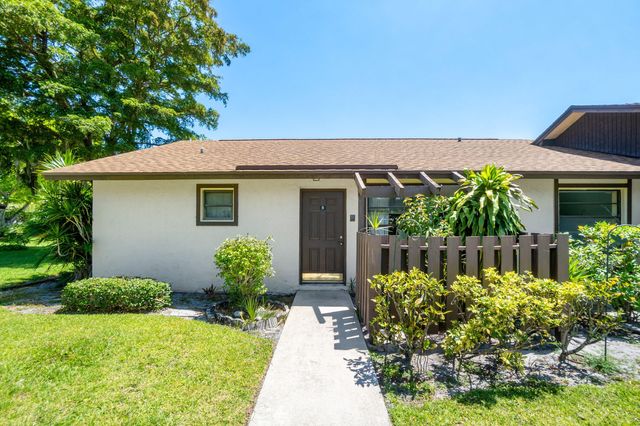
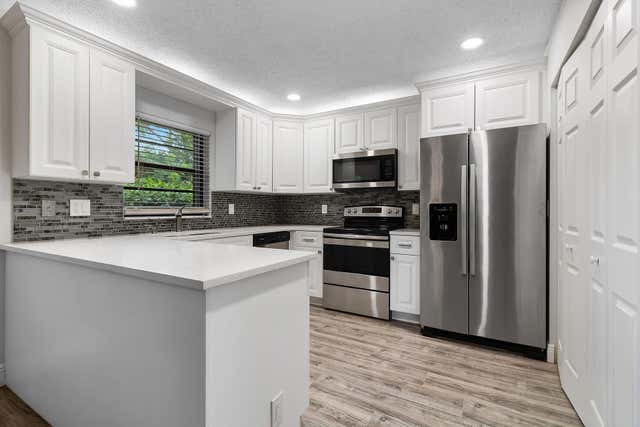
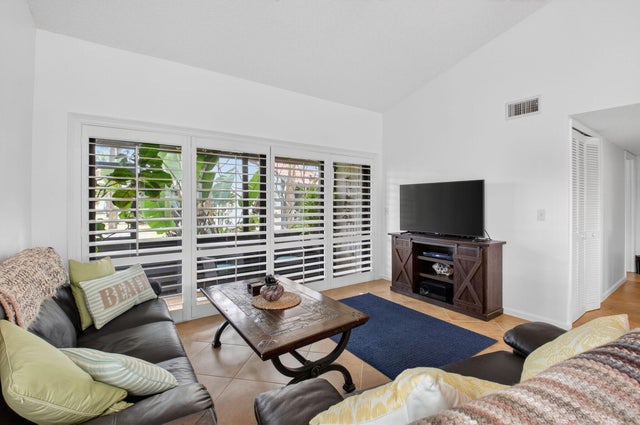
Similar Homes Nearby

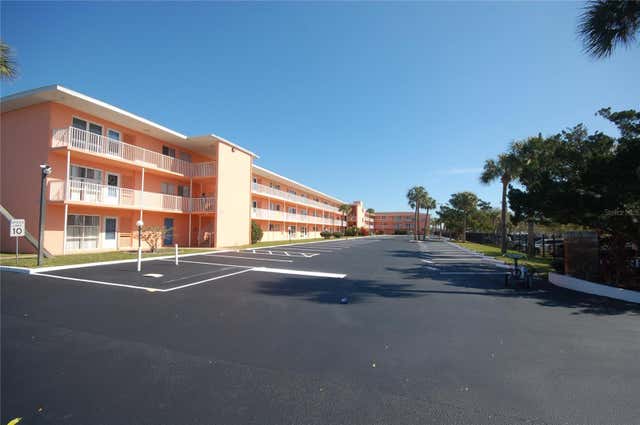
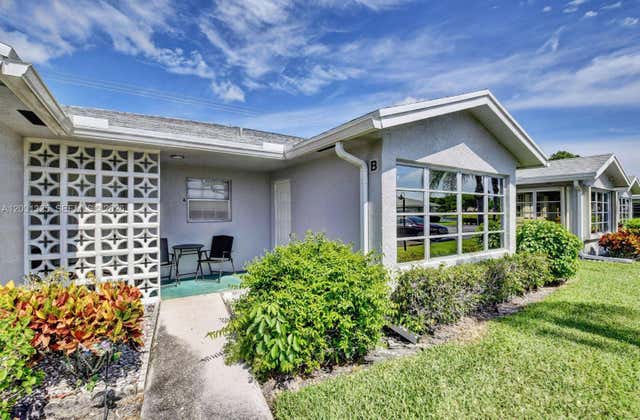


Similar Home Values
Comparable nearby listings and their asking prices.
| Address | Price | Beds | Baths | Sq Ft |
|---|---|---|---|---|
| 43 Vista Gardens Trail 106, Vero Beach, FL | $171,900 | 2 | 2 | 1,000 |
| 721 S BEACH ST 217A, DAYTONA BEACH, FL | $171,950 | 2 | 2 | 1,025 |
| 14529 Canalview Dr B, Delray Beach, FL | $172,000 | 1 | 2 | 1,068 |
| 421 NE 14th Ave 401, Hallandale Beach, FL | $172,000 | 2 | 2 | 1,092 |
| 30 Plantation Drive 205, Vero Beach, FL | $172,000 | 2 | 2 | 1,188 |
| 140 Limewood Place, Ormond Beach, FL | $172,000 | 3 | 3 | 1,641 |
Moving Cost Estimate
EXIT Agents in Boynton Beach



Listing Courtesy: LPT Realty, LLC - 8773662213
The listing broker's offer of compensation is made to participants of BeachesMLS, where the listing is filed, as well as participants of MLSs participating in MLSAdvantage or a data share with BeachesMLS.