

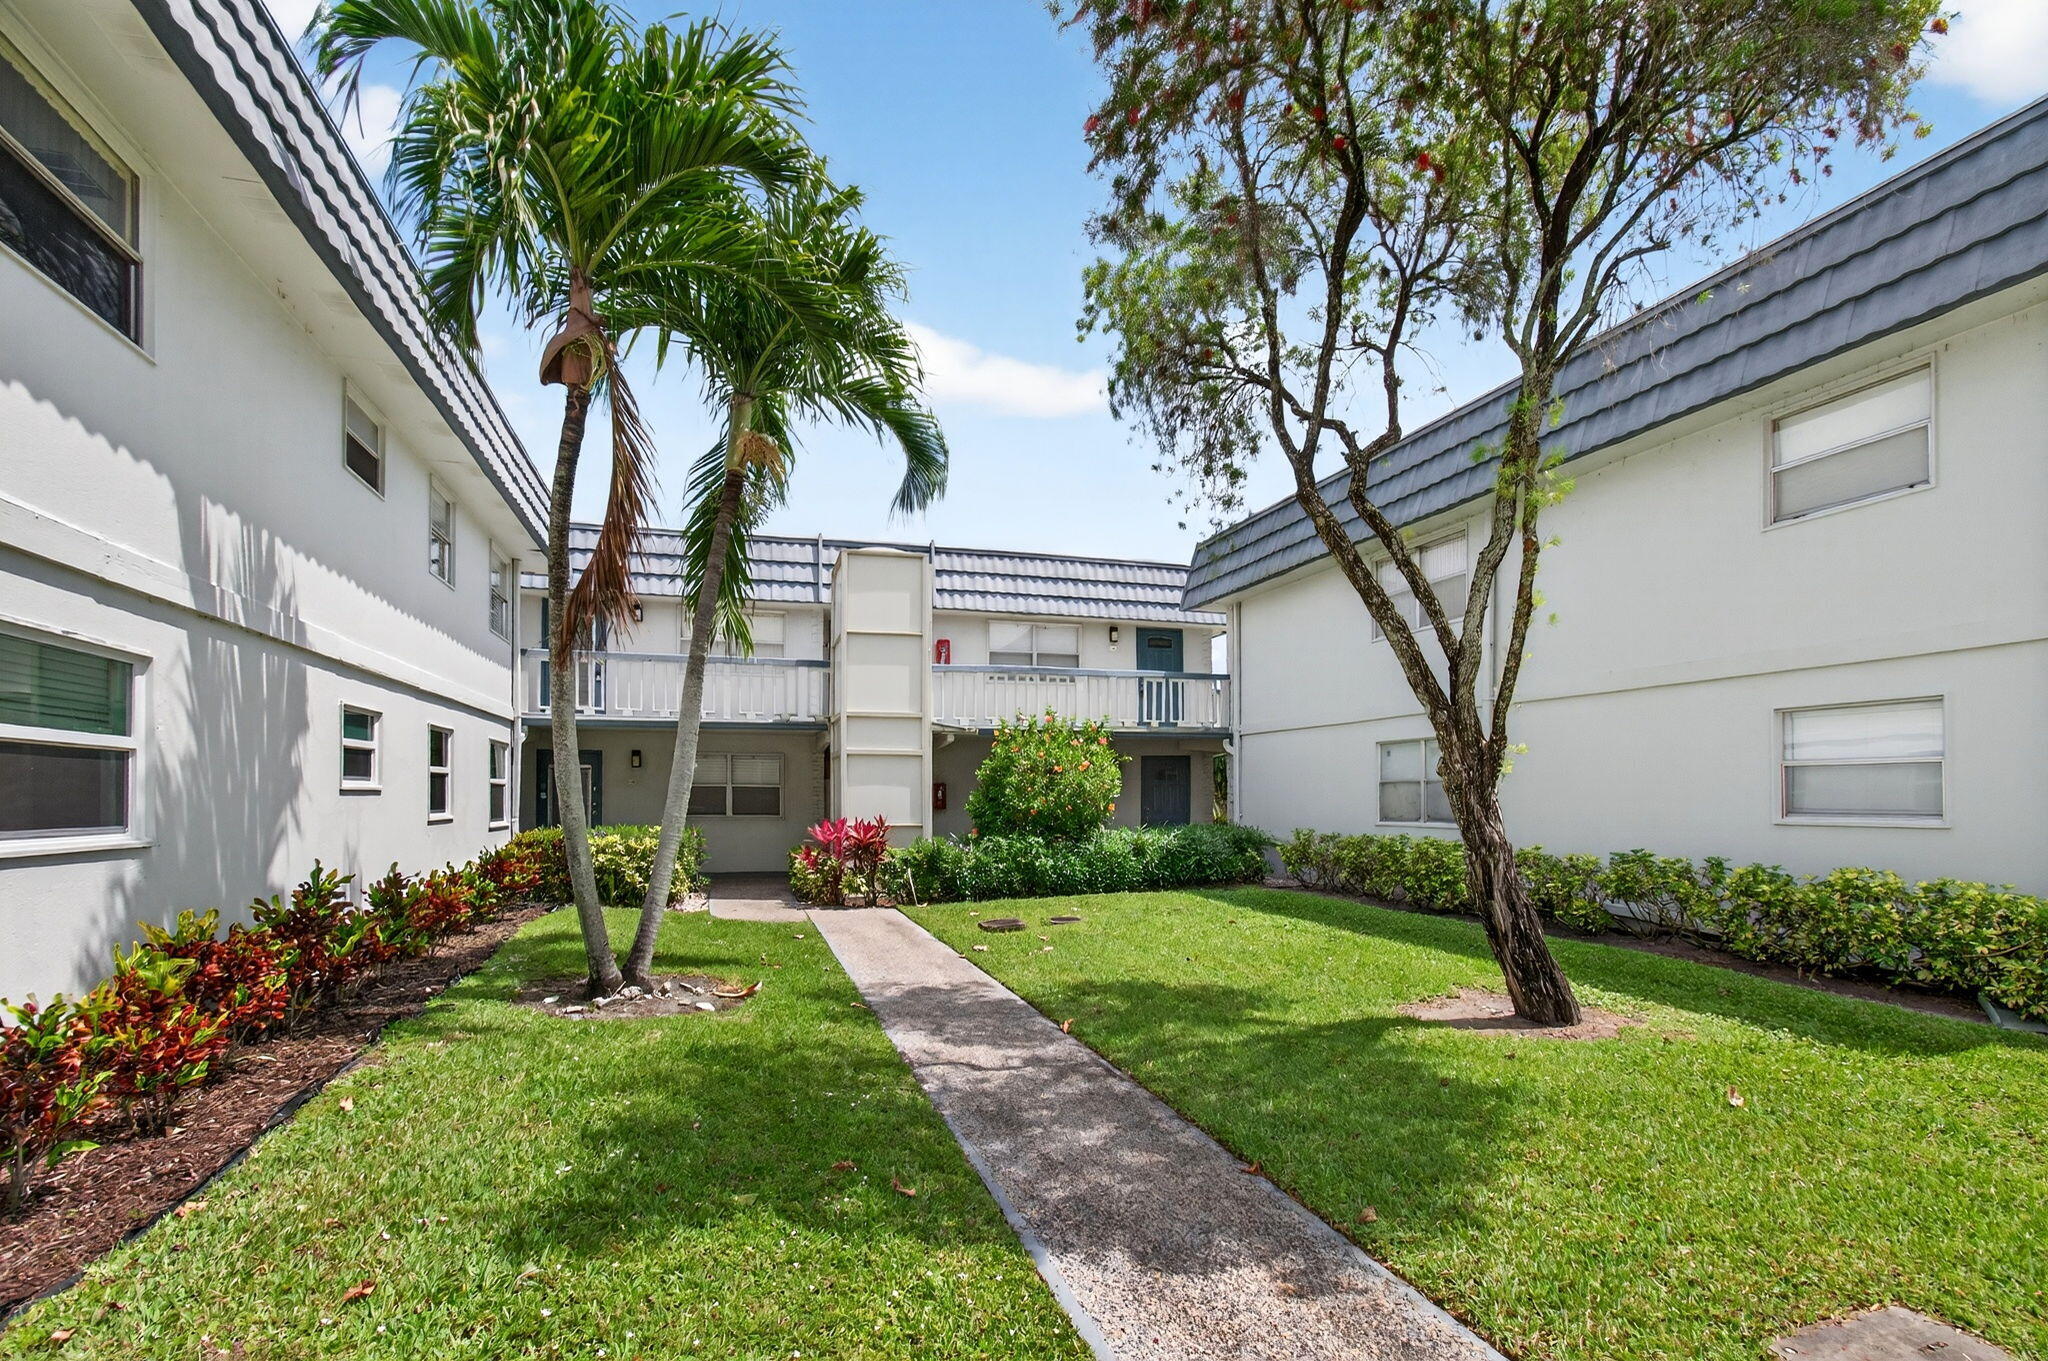
186 Tuscany C, Delray Beach, FL 33446
KINGS POINT · Palm Beach County
Key Facts
Description
Beautifully updated 1BR/1.5BA condo in the sought-after 55+ Kings Point community. This bright 2nd-floor unit features tile flooring throughout, crown molding, recessed lighting, and a clean, move-in ready feel. The updated kitchen offers white shaker cabinetry and stainless steel appliances. Spacious layout with enclosed balcony overlooking the golf course—perfect for relaxing. A/C and water heater (2019). Conveniently located near the lift with assigned parking. Enjoy resort-style amenities including clubhouses, indoor & outdoor pools, fitness center, golf, tennis and pickleball, theater, dining, courtesy transportation, and 24-hour security. Minutes to shopping, dining, and beaches.
Property Information
Property Type
Residential
Sub-Type
Condominium
Structure Type
Multi Family
Year Built
1973
Stories
2
Living Area
828 sq ft
Parking Spaces
1
Zoning
RES
Days on Market
108
MLS® Listing#
B26011053
Property Features
Interior
Exterior
Appliances
Cooling
Heating
Flooring
Pool
Laundry
Patio
Construction
Roof
Security
Community
Utilities
Sewer
Water Source
Rooms
- 12 X 16Main
- 12 X 16Main
- 12 X 16Main
- 12 X 16Main
- 12 X 16Main
- 12 X 16Main
- 12 X 16Main
- 12 X 16Main
- 12 X 16Main
- 12 X 16Main
- 12 X 16Main
- 12 X 16Main
- 12 X 16Main
- 12 X 16Main
- 12 X 16Main
- 12 X 16Main
- 12 X 16Main
- 12 X 16Main
- 12 X 16Main
- 12 X 16Main
- 12 X 16Main
- 12 X 16Main
- 12 X 16Main
- 12 X 16Main
- 12 X 16Main
- 12 X 16Main
- 12 X 16Main
- 12 X 16Main
- 12 X 16Main
- 12 X 16Main
- 12 X 16Main
- 12 X 16Main
- 12 X 16Main
- 12 X 16Main
- 12 X 16Main
- 12 X 16Main
- 12 X 16Main
- 12 X 16Main
- 12 X 16Main
- 12 X 16Main
- 12 X 16Main
- 12 X 16Main
- 12 X 16Main
- 12 X 16Main
- 12 X 16Main
- 12 X 16Main
- 12 X 16Main
- 12 X 16Main
- 12 X 16Main
- 12 X 16Main
- 12 X 16Main
- 12 X 16Main
- 12 X 16Main
- 12 X 16Main
- 12 X 16Main
- 12 X 16Main
- Kitchen7 X 9Main
- Kitchen7 X 9Main
- Kitchen7 X 9Main
- Kitchen7 X 9Main
- Kitchen7 X 9Main
- Kitchen7 X 9Main
- Kitchen7 X 9Main
- Kitchen7 X 9Main
- Kitchen7 X 9Main
- Kitchen7 X 9Main
- Kitchen7 X 9Main
- Kitchen7 X 9Main
- Kitchen7 X 9Main
- Kitchen7 X 9Main
- Kitchen7 X 9Main
- Kitchen7 X 9Main
- Kitchen7 X 9Main
- Kitchen7 X 9Main
- Kitchen7 X 9Main
- Kitchen7 X 9Main
- Kitchen7 X 9Main
- Kitchen7 X 9Main
- Kitchen7 X 9Main
- Kitchen7 X 9Main
- Kitchen7 X 9Main
- Kitchen7 X 9Main
- Kitchen7 X 9Main
- Kitchen7 X 9Main
- Kitchen7 X 9Main
- Kitchen7 X 9Main
- Kitchen7 X 9Main
- Kitchen7 X 9Main
- Kitchen7 X 9Main
- Kitchen7 X 9Main
- Kitchen7 X 9Main
- Kitchen7 X 9Main
- Kitchen7 X 9Main
- Kitchen7 X 9Main
- Kitchen7 X 9Main
- Kitchen7 X 9Main
- Kitchen7 X 9Main
- Kitchen7 X 9Main
- Kitchen7 X 9Main
- Kitchen7 X 9Main
- Kitchen7 X 9Main
- Kitchen7 X 9Main
- Kitchen7 X 9Main
- Kitchen7 X 9Main
- Kitchen7 X 9Main
- Kitchen7 X 9Main
- Kitchen7 X 9Main
- Kitchen7 X 9Main
- Kitchen7 X 9Main
- Kitchen7 X 9Main
- Living Room12 X 18Main
- Living Room12 X 18Main
- Living Room12 X 18Main
- Living Room12 X 18Main
- Living Room12 X 18Main
- Living Room12 X 18Main
- Living Room12 X 18Main
- Living Room12 X 18Main
- Living Room12 X 18Main
- Living Room12 X 18Main
- Living Room12 X 18Main
- Living Room12 X 18Main
- Living Room12 X 18Main
- Living Room12 X 18Main
- Living Room12 X 18Main
- Living Room12 X 18Main
- Living Room12 X 18Main
- Living Room12 X 18Main
- Living Room12 X 18Main
- Living Room12 X 18Main
- Living Room12 X 18Main
- Living Room12 X 18Main
- Living Room12 X 18Main
- Living Room12 X 18Main
- Living Room12 X 18Main
- Living Room12 X 18Main
- Living Room12 X 18Main
- Living Room12 X 18Main
- Living Room12 X 18Main
- Living Room12 X 18Main
- Living Room12 X 18Main
- Living Room12 X 18Main
- Living Room12 X 18Main
- Living Room12 X 18Main
- Living Room12 X 18Main
- Living Room12 X 18Main
- Living Room12 X 18Main
- Living Room12 X 18Main
- Living Room12 X 18Main
- Living Room12 X 18Main
- Living Room12 X 18Main
- Living Room12 X 18Main
- Living Room12 X 18Main
- Living Room12 X 18Main
- Living Room12 X 18Main
- Living Room12 X 18Main
- Living Room12 X 18Main
- Living Room12 X 18Main
- Living Room12 X 18Main
- Living Room12 X 18Main
- Living Room12 X 18Main
- Living Room12 X 18Main
- Living Room12 X 18Main
- Living Room12 X 18Main
Schools
- Elementary:
- Orchard View
- Middle:
- Carver Community
- High:
- Spanish River
Financial Details
HOA
$629 / Monthly
Annual Taxes
$1,467
Tax year 2025
Assessed Value
$114,636
Parcel Number
00424622050021860
Affordability Calculator
$20,000
Estimated monthly payment
$532/mo
Principal $80,000 · Est. interest $111,607 over 30 yrs
Neighborhood Market Statistics
How this home compares to active listings in Delray Beach, FL
- $503,453
- Median Listing Price
- 117
- Median Days on Market
- 1,400
- Median Sq Ft
- $385
- Median Price / Sq Ft
- 27,287
- Active Listings
- This home’s price is 80% below the area median.
- Its price per sq ft is 69% below the area median.
Market statistics compiled from active EXIT Realty® and MLS listings in Delray Beach, FL.
Location

Points of Interest in Delray Beach, FL
Showing the Delray Beach area map.
Nearby Schools
American Heritage School
Elementary · 1.2 mi away
Morikami Park Elementary School
Elementary · 1.7 mi away
Divine Savior Academy
School · 2.2 mi away
Neighborhood Kids
School · 2.2 mi away
Orchard View Elementary School
Elementary · 2.7 mi away
Carver Middle School
Secondary · 2.7 mi away
Calusa Elementary School
Elementary · 3.3 mi away
Tamim Academy Boca Raton
School · 3.4 mi away
Banyan Creek Elementary School
Elementary · 3.4 mi away
Omni Middle School
Secondary · 3.5 mi away
Village Academy Elementary School
Elementary · 3.5 mi away
Atlantic High School
Secondary · 3.6 mi away
Spanish River Community High School
Secondary · 3.7 mi away
Whispering Pines Elementary School
Elementary · 4.0 mi away
Children's House Montessori of North Boca
Elementary · 4.0 mi away
Spanish River Christian School
Elementary · 4.1 mi away
Oxford Academy
School · 4.1 mi away
Village Academy on the Art & Sara Jo Kobacker Campus
School · 4.2 mi away
Delray Full Service Center
School · 4.2 mi away
Toussaint Louverture High School
Secondary · 4.2 mi away
Commute Calculator
Nearby Homes

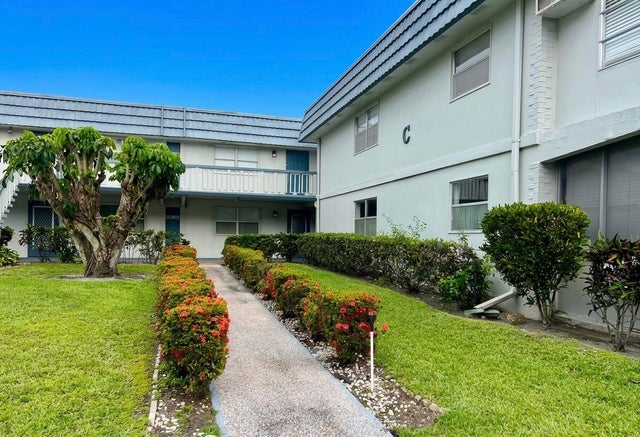

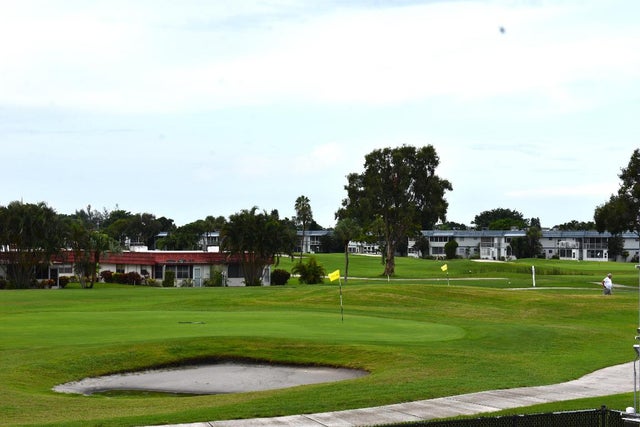


Similar Homes Nearby

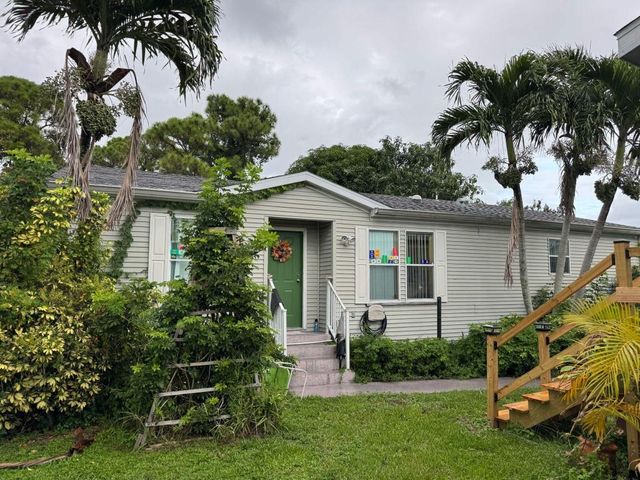
Similar Home Values
Comparable nearby listings and their asking prices.
| Address | Price | Beds | Baths | Sq Ft |
|---|---|---|---|---|
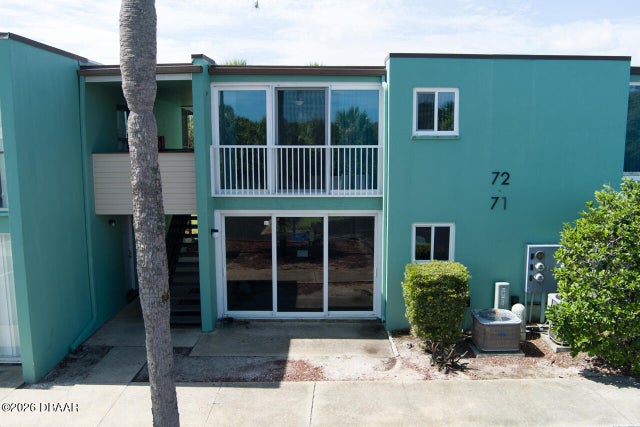
| 5500 Ocean Shore Boulevard, Ormond Beach, FL | $70,000 | 2 | 2 | 1,214 |
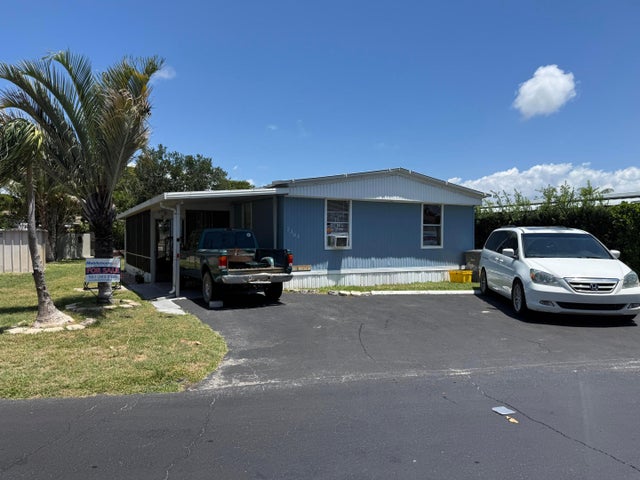
| 2303 NW 14th Avenue 534, Boynton Beach, FL | $70,000 | 3 | 2 | 1,250 |
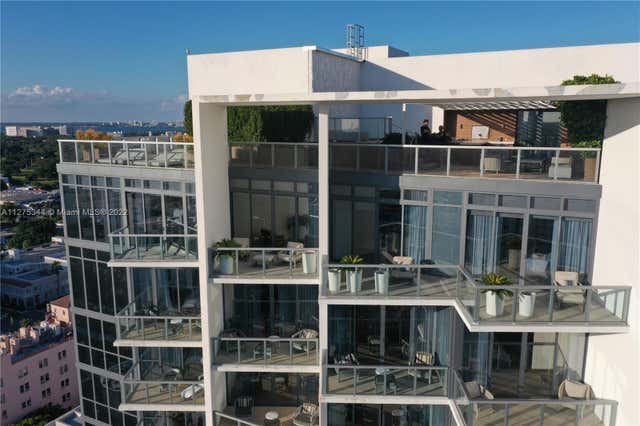
| Miami Beach, FL | $70,000/mo | 3 | 4 | 2,642 |
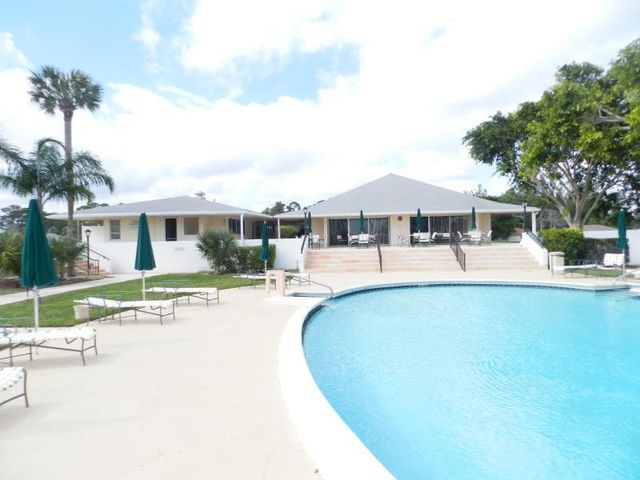
| 4 Greenway Village N 107, Royal Palm Beach, FL | $70,000 | 1 | 2 | 780 |
| 8106 Inspiration Drive B1, Miramar Beach, FL | $70,000 | 4 | 4 | 2,278 |
| 2555 Pga Blvd Lot 313, Palm Beach Gardens, FL | $70,000 | 3 | 2 | 1,000 |
Moving Cost Estimate
EXIT Agents in Delray Beach



Listing Courtesy: EXP Realty LLC - 8888838509
The listing broker's offer of compensation is made to participants of BeachesMLS, where the listing is filed, as well as participants of MLSs participating in MLSAdvantage or a data share with BeachesMLS.