

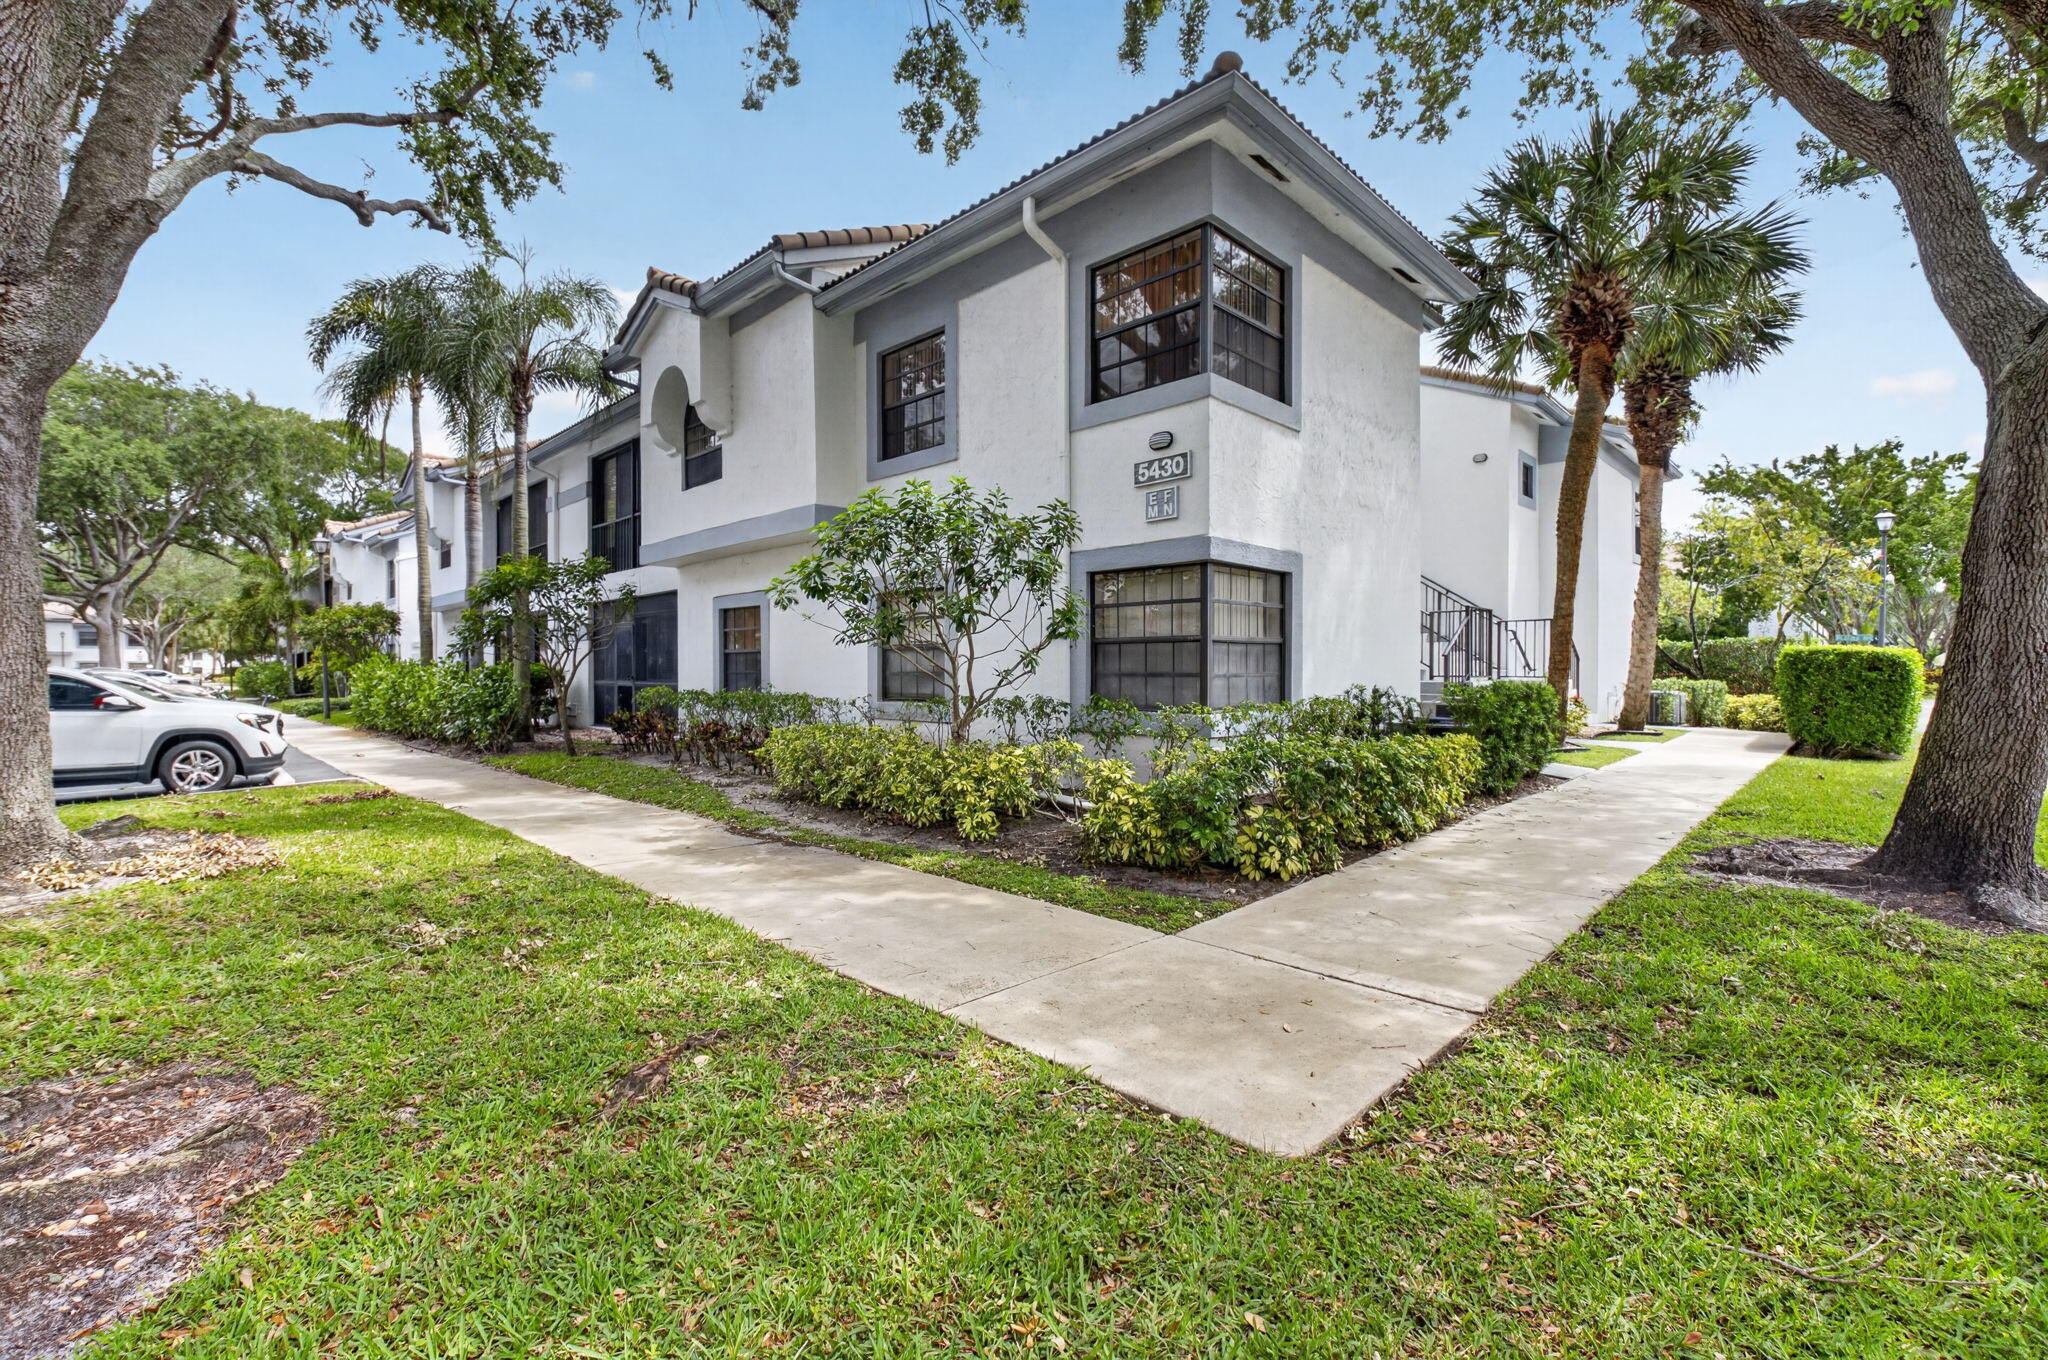
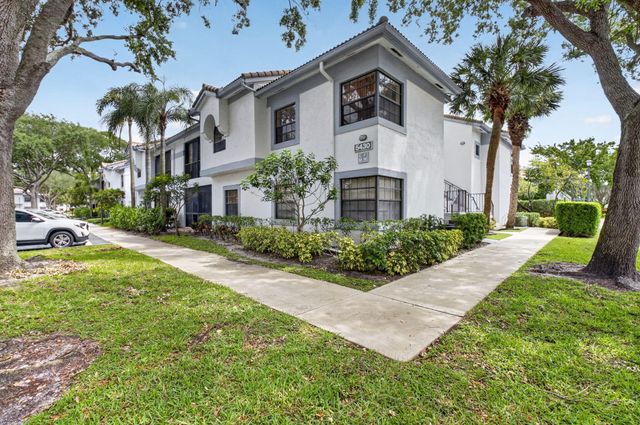
5430 Venetia Court N, Boynton Beach, FL 33437
PLATINA / ALEXANDRA VILLAGE · Palm Beach County
Key Facts
Description
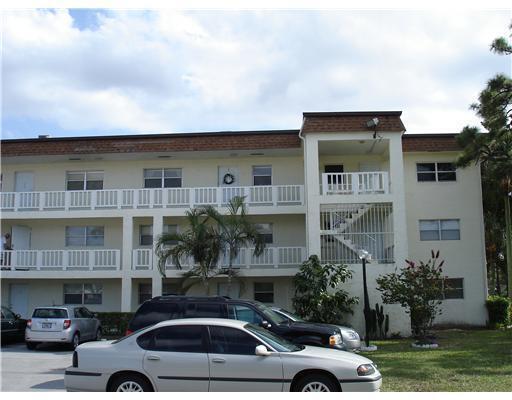
Welcome to a light and bright second floor, corner-unit, 3 bedroom 2 full bath home with volume ceilings and seamless open flow. Home features an eat-in kitchen, dining room and private enclosed patio. There is also a full size washer & dryer, new central air-conditioner unit, and young hot-water heater. Platina offers a convenient and active lifestyle with a newly renovated clubhouse and on-site cafe/restaurant. Amenities include a library, fitness center, billiards room, card room, various club activities, community theater performances and holiday celebrations. Also enjoy swimming in the Olympic size pool as well as playing tennis, shuffle board or pickleball. There is a shared hot tub and separate saunas in the men's and ladies' changing rooms. For a more private time, enjoy the satellite pool close to your new condo.
Property Information
Property Type
Residential
Sub-Type
Condominium
Structure Type
Multi Family
Year Built
1990
Stories
2
Living Area
1,282 sq ft
Parking Spaces
1
Zoning
AR
Days on Market
103
MLS® Listing#
B26010323
Property Features
Interior
Appliances
Cooling
Heating
Flooring
Pool
Parking
Laundry
Patio
Construction
Roof
Security
Community
Utilities
Sewer
Water Source
Rooms
- 16 X 12Main
- 16 X 12Main
- 16 X 12Main
- 16 X 12Main
- 16 X 12Main
- 16 X 12Main
- 16 X 12Main
- Bedroom 212 X 11Main
- Bedroom 212 X 11Main
- Bedroom 212 X 11Main
- Bedroom 212 X 11Main
- Bedroom 212 X 11Main
- Bedroom 212 X 11Main
- Bedroom 310 X 10Main
- Bedroom 310 X 10Main
- Bedroom 310 X 10Main
- Bedroom 310 X 10Main
- Bedroom 310 X 10Main
- Bedroom 310 X 10Main
- Bedroom 310 X 10Main
- Dining Room10 X 10Main
- Dining Room10 X 10Main
- Dining Room10 X 10Main
- Dining Room10 X 10Main
- Dining Room10 X 10Main
- Dining Room10 X 10Main
- Kitchen14 X 9Main
- Kitchen14 X 9Main
- Kitchen14 X 9Main
- Kitchen14 X 9Main
- Kitchen14 X 9Main
- Kitchen14 X 9Main
- Kitchen14 X 9Main
- Laundry
- Laundry
- Laundry
- Laundry
- Laundry
- Laundry
- Living Room22 X 13Main
- Living Room22 X 13Main
- Living Room22 X 13Main
- Living Room22 X 13Main
- Living Room22 X 13Main
- Living Room22 X 13Main
- Living Room22 X 13Main
Schools
- Elementary:
- Crystal Lakes (Palm Beach)
- Middle:
- West Boynton
- High:
- Boynton Beach
Financial Details
HOA
$2,890 / Quarterly
Annual Taxes
$1,079
Tax year 2025
Parcel Number
00424523090030414
Affordability Calculator
$33,900
Estimated monthly payment
$902/mo
Principal $135,600 · Est. interest $189,174 over 30 yrs
Neighborhood Market Statistics
How this home compares to active listings in Boynton Beach, FL
- $504,150
- Median Listing Price
- 115
- Median Days on Market
- 1,411
- Median Sq Ft
- $382
- Median Price / Sq Ft
- 27,615
- Active Listings
- This home’s price is 66% below the area median.
- Its price per sq ft is 65% below the area median.
Market statistics compiled from active EXIT Realty® and MLS listings in Boynton Beach, FL.
Location

Points of Interest in Boynton Beach, FL
Showing the Boynton Beach area map.
Nearby Schools
St Thomas More Pre-School
School · 1.1 mi away
Crystal Lakes Elementary School
Elementary · 1.2 mi away
Odyssey Middle School
Secondary · 1.3 mi away
B Yachad Community Religious School
School · 1.7 mi away
Ben Gamla-Palm Beach
Elementary · 1.7 mi away
Glantz Early Childhood Center
School · 1.9 mi away
Christa McAuliffe Middle School
Secondary · 1.9 mi away
Citrus Cove Elementary School
Elementary · 2.1 mi away
Franklin Academy
School · 2.2 mi away
Congress Middle School
Secondary · 2.2 mi away
Park Vista Community High School
Secondary · 2.3 mi away
Hidden Oaks K-8
Elementary · 2.3 mi away
Hidden Oaks Elementary School
Elementary · 2.3 mi away
Hagen Road Elementary School
Elementary · 2.4 mi away
Kla Schools
School · 2.4 mi away
Trinity Christian Academy
School · 2.7 mi away
Boynton Beach Community High School
Secondary · 2.9 mi away
Charter School of Boynton Beach
School · 2.9 mi away
Measuring Minds
School · 3.0 mi away
Suncoast Christian Academy
School · 3.0 mi away
Commute Calculator
Nearby Homes
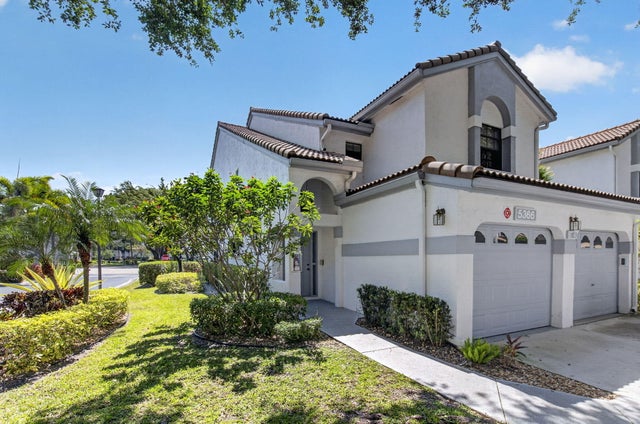
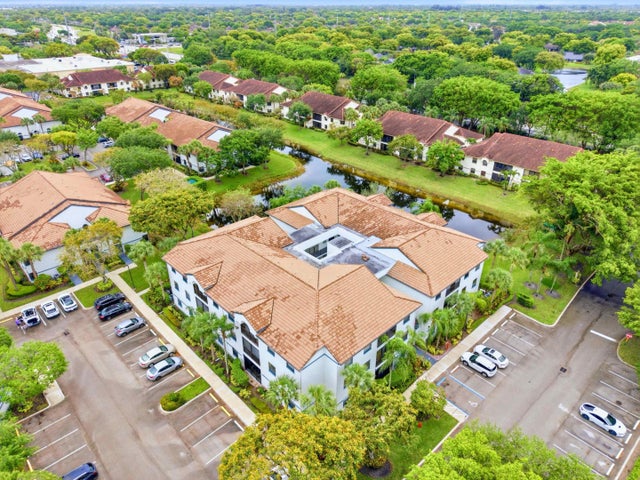
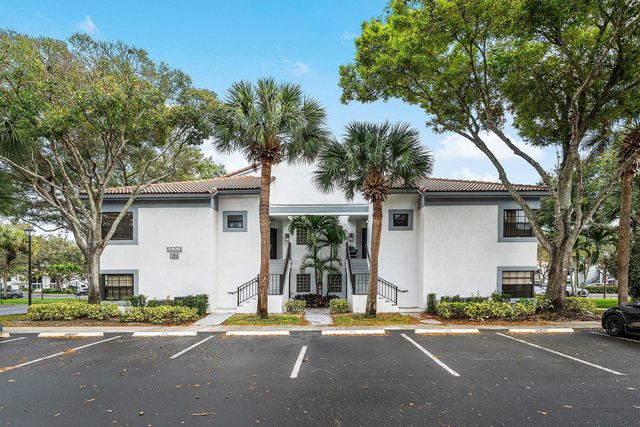


Similar Homes Nearby

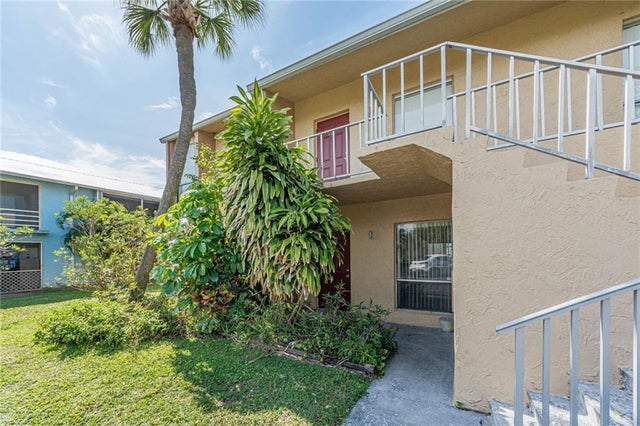
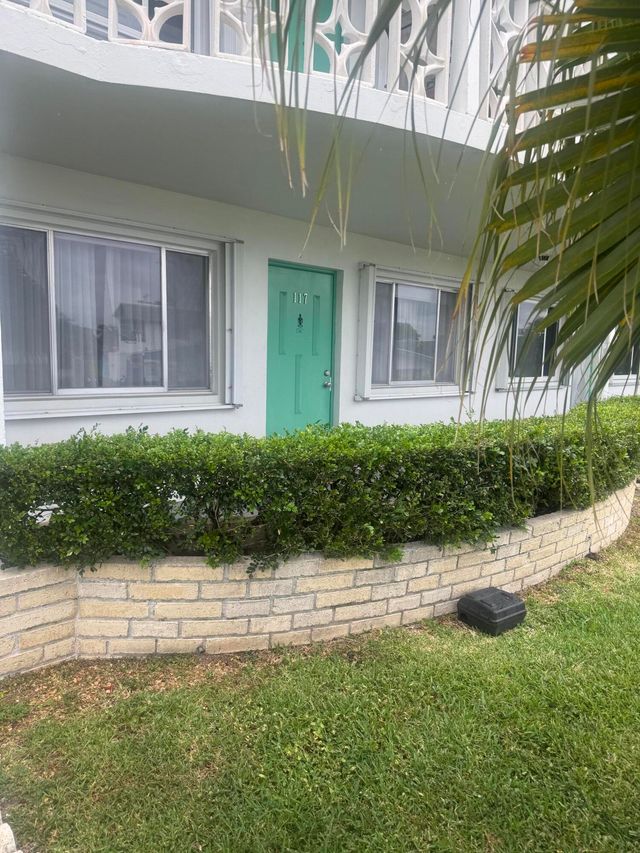
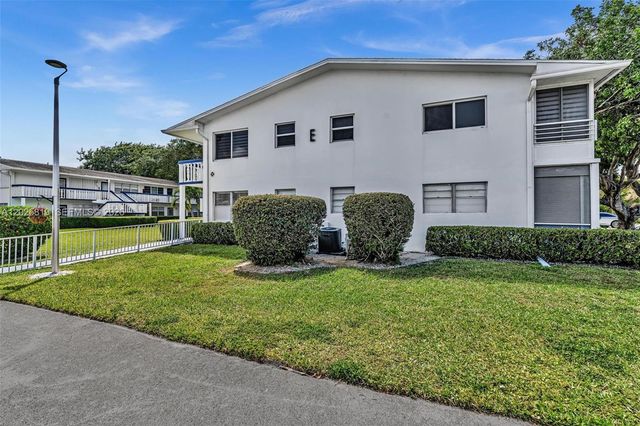

Similar Home Values
Comparable nearby listings and their asking prices.
| Address | Price | Beds | Baths | Sq Ft |
|---|---|---|---|---|
| 48 NEWPORT C Court C, Deerfield Beach, FL | $118,900 | 2 | 2 | 820 |
| 1555 14th Avenue 201, Vero Beach, FL | $119,000 | 2 | 2 | 1,250 |
| 2381 Sunset Avenue 117, Lake Worth Beach, FL | $119,000 | 2 | 2 | 1,012 |
| 117 Westbury E 117, Deerfield Beach, FL | $119,000 | 2 | 2 | 820 |
| 3500 SW Natura Boulevard 203, Deerfield Beach, FL | $119,000 | 2 | 2 | 1,024 |
| 2687 Garden Drive N 212, Lake Worth Beach, FL | $119,000 | 2 | 1 | 894 |
Moving Cost Estimate
EXIT Agents in Boynton Beach



Listing Courtesy: Preferred Properties Int'l Rea - 5614771193
The listing broker's offer of compensation is made to participants of BeachesMLS, where the listing is filed, as well as participants of MLSs participating in MLSAdvantage or a data share with BeachesMLS.